
Save
Ask
Tour
Hide
$32,750,000
New Listing
150 El Vedado RoadPalm Beach, FL 33480
For Sale|Single Family Residence|Active
7
Beds
10
Total Baths
9
Full Baths
1
Partial Bath
5,161
SqFt
$6,346
/SqFt
1986
Built
County:
Palm Beach
Due to the health concerns created by Coronavirus we are offering personal 1-1 online video walkthough tours where possible.
Call Now: 561 289 6780
Is this the listing for you? We can help make it yours.
561 289 6780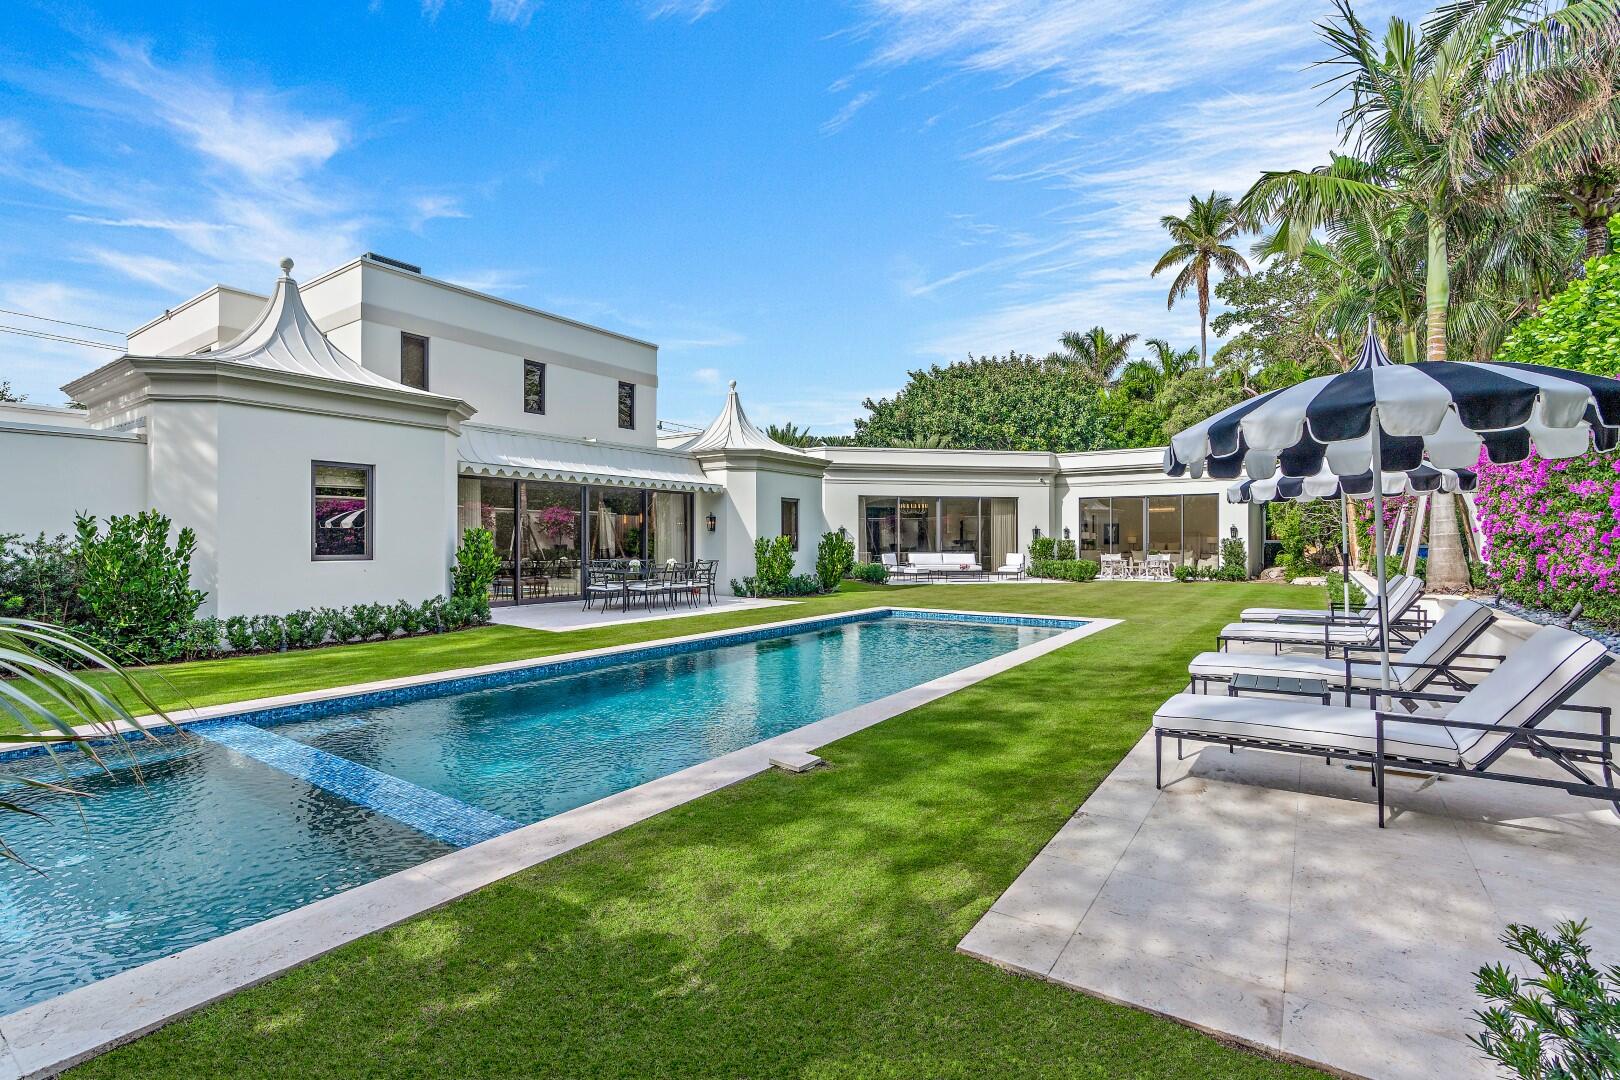
Save
Ask
Tour
Hide
Mortgage Calculator
Monthly Payment (Est.)
Enter an interest rate to see your estimated monthly payment.Calculator powered by Showcase IDX, a Constellation1 Company. Copyright ©2026 Information is deemed reliable but not guaranteed.
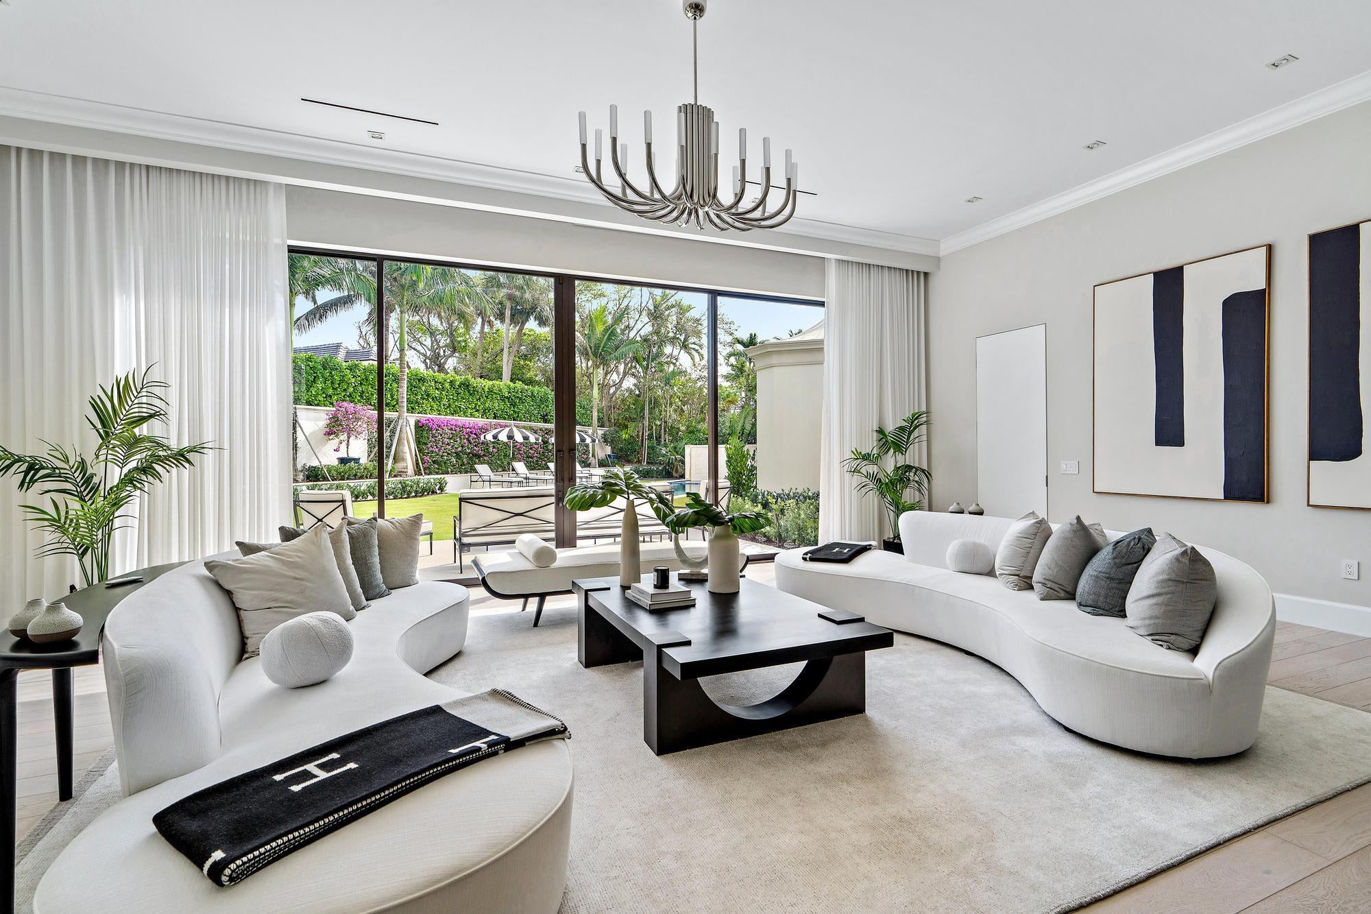
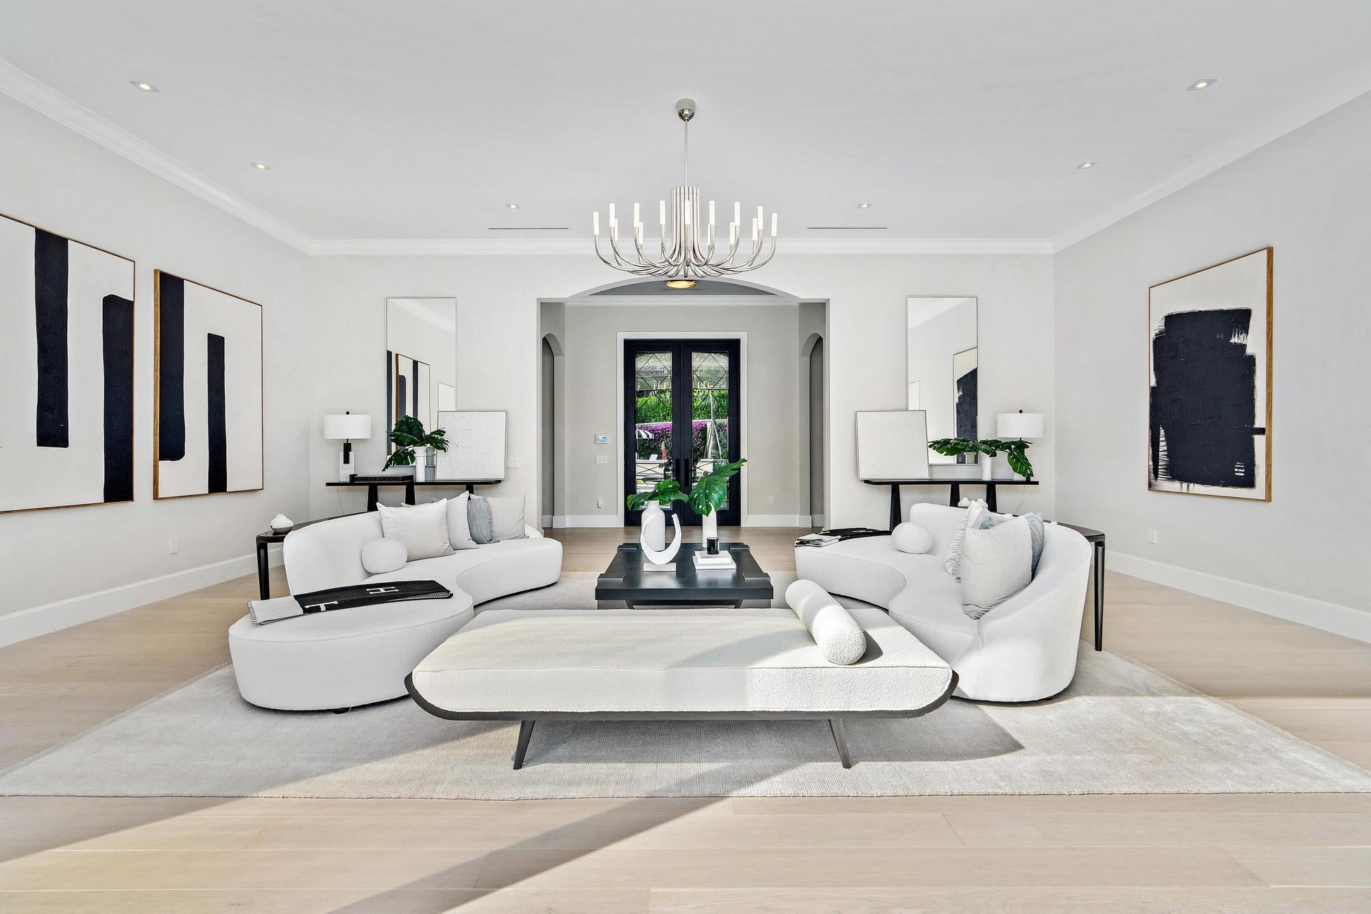
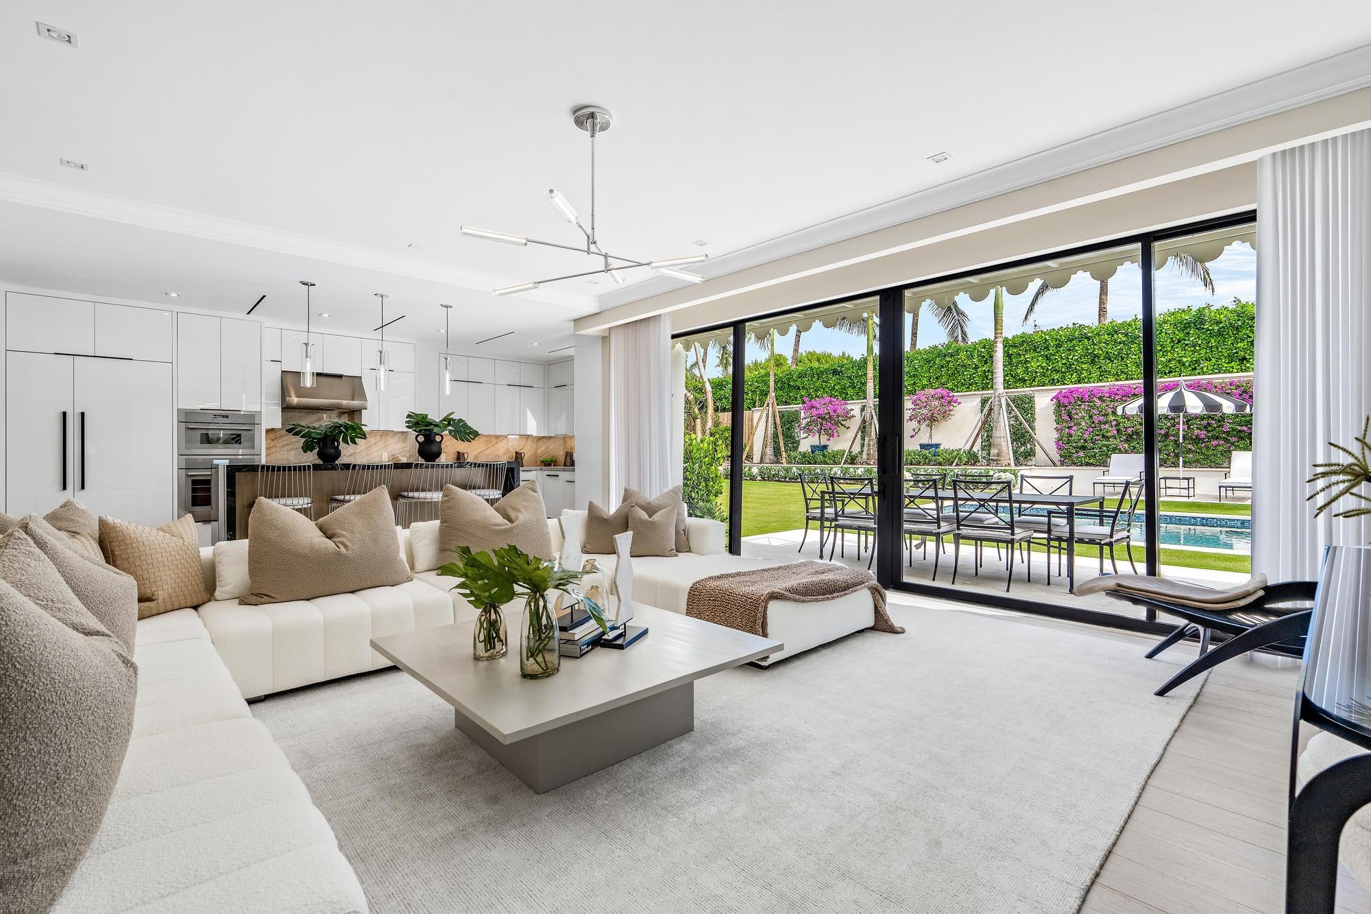
Stunning Palm Beach classic Regency estate with library, 7 bedrooms, 9 baths, and powder room. Beautiful marble and hardwood finishes throughout. Sunny and bright interiors with high ceilings. Oversized living room opens to immaculately landscaped backyard with spa and lap pool. Gourmet kitchen attaches to family room with open terrace. Serene Primary Suite features dual baths and oversized closets. Additional highlights include formal dining room, 2 car garage, and ample parking. Beautifully landscaped motor court with a grand sense of arrival. Excellent Estate Section location on the ocean block.
Save
Ask
Tour
Hide
Listing Snapshot
Price
$32,750,000
Days On Site
0 Days
Bedrooms
7
Inside Area (SqFt)
5,161 sqft
Total Baths
10
Full Baths
9
Partial Baths
1
Lot Size
0.57 Acres
Year Built
1986
MLS® Number
B26082911
Status
Active
Property Tax
$287,501
HOA/Condo/Coop Fees
N/A
Sq Ft Source
Public Records
Friends & Family
Recent Activity
| 5 hours ago | Listing first seen on site | |
| 9 hours ago | Listing updated with changes from the MLS® |
General Features
Acres
0.57
Attached Garage
Yes
Direction Faces
West
Garage
Yes
Garage Spaces
2
Levels
Two
Number Of Stories
2
Parking
AttachedGarage
Parking Spaces
2
Pets
Yes
Property Sub Type
Single Family Residence
Sewer
Public Sewer
Special Circumstances
Standard
SqFt Total
6335
Utilities
Sewer AvailableWater Available
Water Source
Public
Zoning
R-A
Interior Features
Appliances
DryerDishwasherFree-Standing FreezerMicrowaveOvenWasher
Cooling
Central Air
Flooring
OtherWood
Furnished
Unfurnished
Heating
Central
Interior
Entrance FoyerEat-in KitchenKitchen IslandStorageSoaking TubWalk-In Closet(s)
Laundry Features
Inside
Main Level Bedrooms
4
Den
Family Room
Kitchen
Dimensions - 8 X 17Level - MainArea - 136
Laundry
Living Room
Dimensions - 28 X 19Level - MainArea - 532
PrimaryBedroom
Dimensions - 19 X 18Level - MainArea - 342
Save
Ask
Tour
Hide
Exterior Features
Construction Details
Other
Other Structures
Storage
Patio And Porch
Patio
Pool Features
In GroundPrivate
Private Pool
Yes
Roof
Other
Windows/Doors
French Doors
Community Features
MLS Area
5003
Financing Terms Available
CashConventional
Listing courtesy of Christian Angle Real Estate

All listings featuring the BMLS logo are provided by BeachesMLS, Inc. This information is not verified for authenticity or accuracy and is not guaranteed. Copyright © 2026 BeachesMLS, Inc. (a Flex MLS feed)
Last checked: 2026-10-01 10:58 PM UTC
All listings featuring the BMLS logo are provided by BeachesMLS, Inc. This information is not verified for authenticity or accuracy and is not guaranteed. Copyright © 2026 BeachesMLS, Inc. (a Flex MLS feed)
Last checked: 2026-10-01 10:58 PM UTC
Neighborhood & Commute
Source: Walkscore
Disclosure: Community information and market data powered by Constellation Data Labs. Information is deemed reliable but not guaranteed.
Save
Ask
Tour
Hide