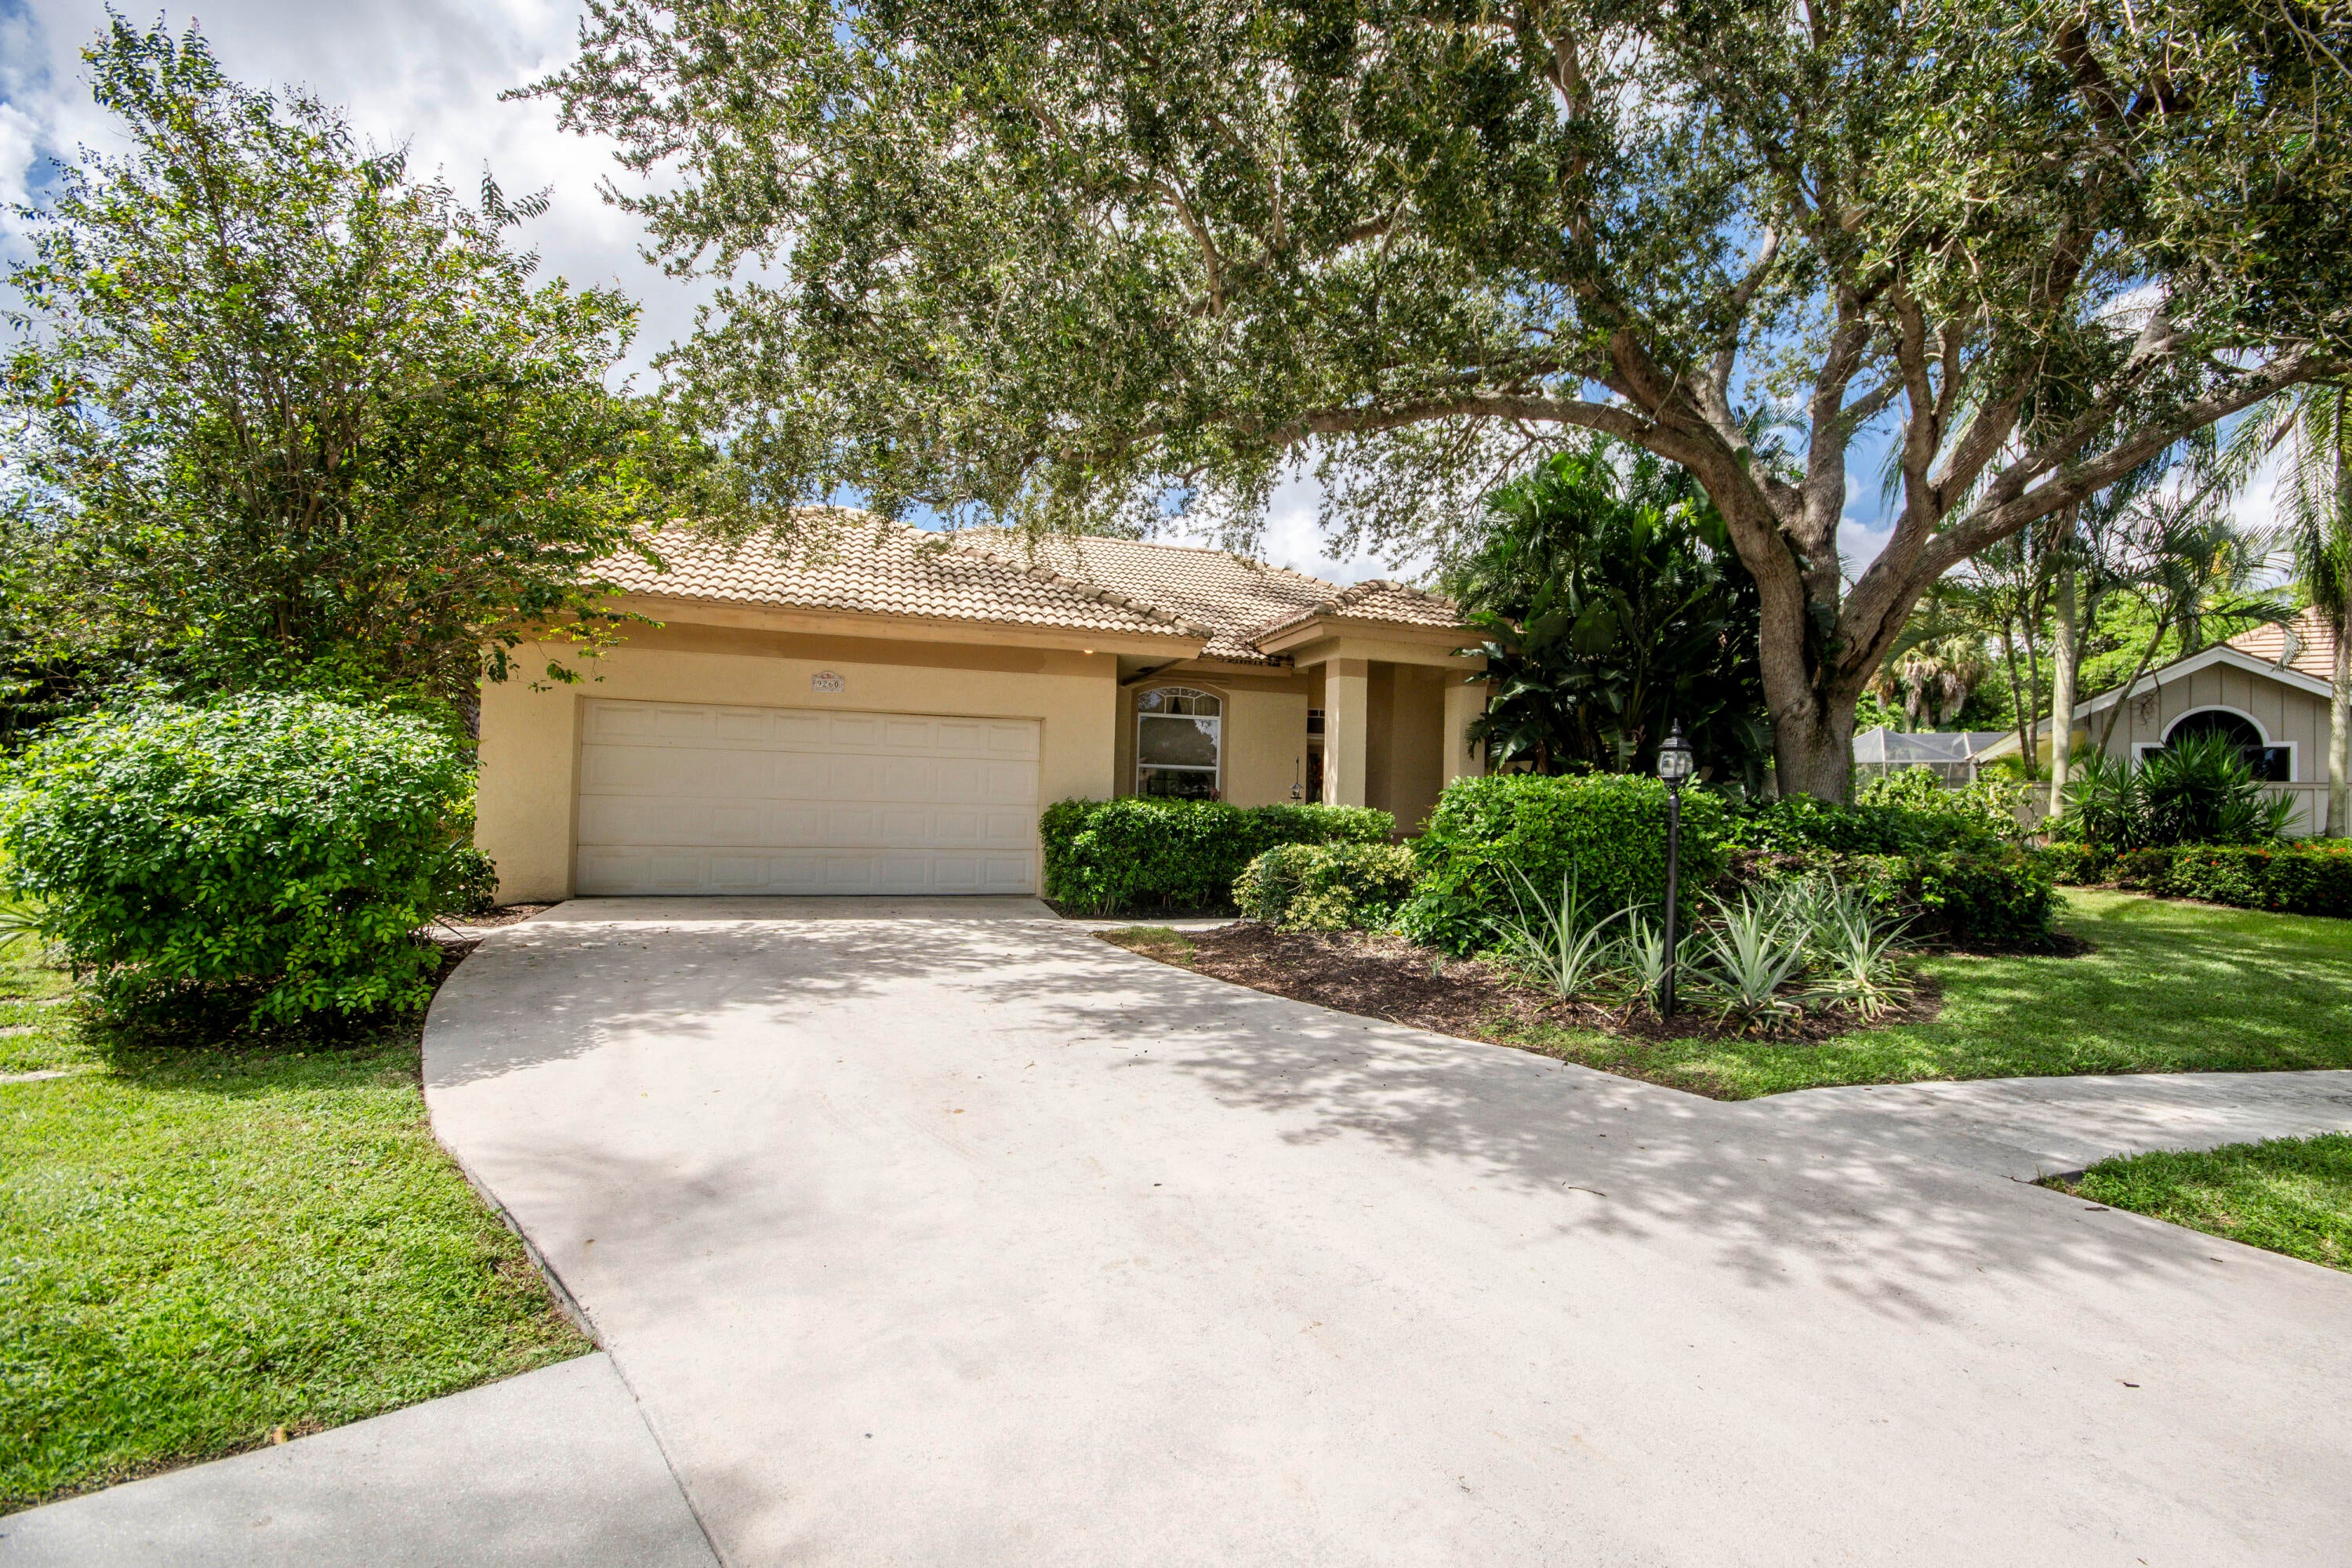
9260 Cypress Hollow Drive, Palm Beach Gardens, FL, 33418

Save
Ask
Tour
Hide
Share
$840,000
New Listing

9260 Cypress Hollow Drive
Palm Beach Gardens, FL 33418

For Sale|Single Family Residence|Active
4
Beds
3
Total Baths
3
Full Baths
2,213
SqFt
$380
/SqFt
1988
Built
Subdivision:
Cypress Hollow
County:
Palm Beach

Due to the health concerns created by Coronavirus we are offering personal 1-1 online video walkthough tours where possible.
Call Now: 561 289 6780
Is this the listing for you? We can help make it yours.
561 289 6780
Upcoming Open Houses
Due to COVID-19, we recommend you verify Open Houses before attending.
Sun, Oct 4, 1:00 PM - 3:00 PM
9260 Cypress Hollow Drive9260 Cypress Hollow Drive9260 Cypress Hollow Drive9260 Cypress Hollow Drive
Save
Ask
Tour
Hide
Share

Mortgage Calculator

Monthly Payment (Est.)

Enter an interest rate to see your estimated monthly payment.
Calculator powered by Showcase IDX, a Constellation1 Company. Copyright ©2026 Information is deemed reliable but not guaranteed.

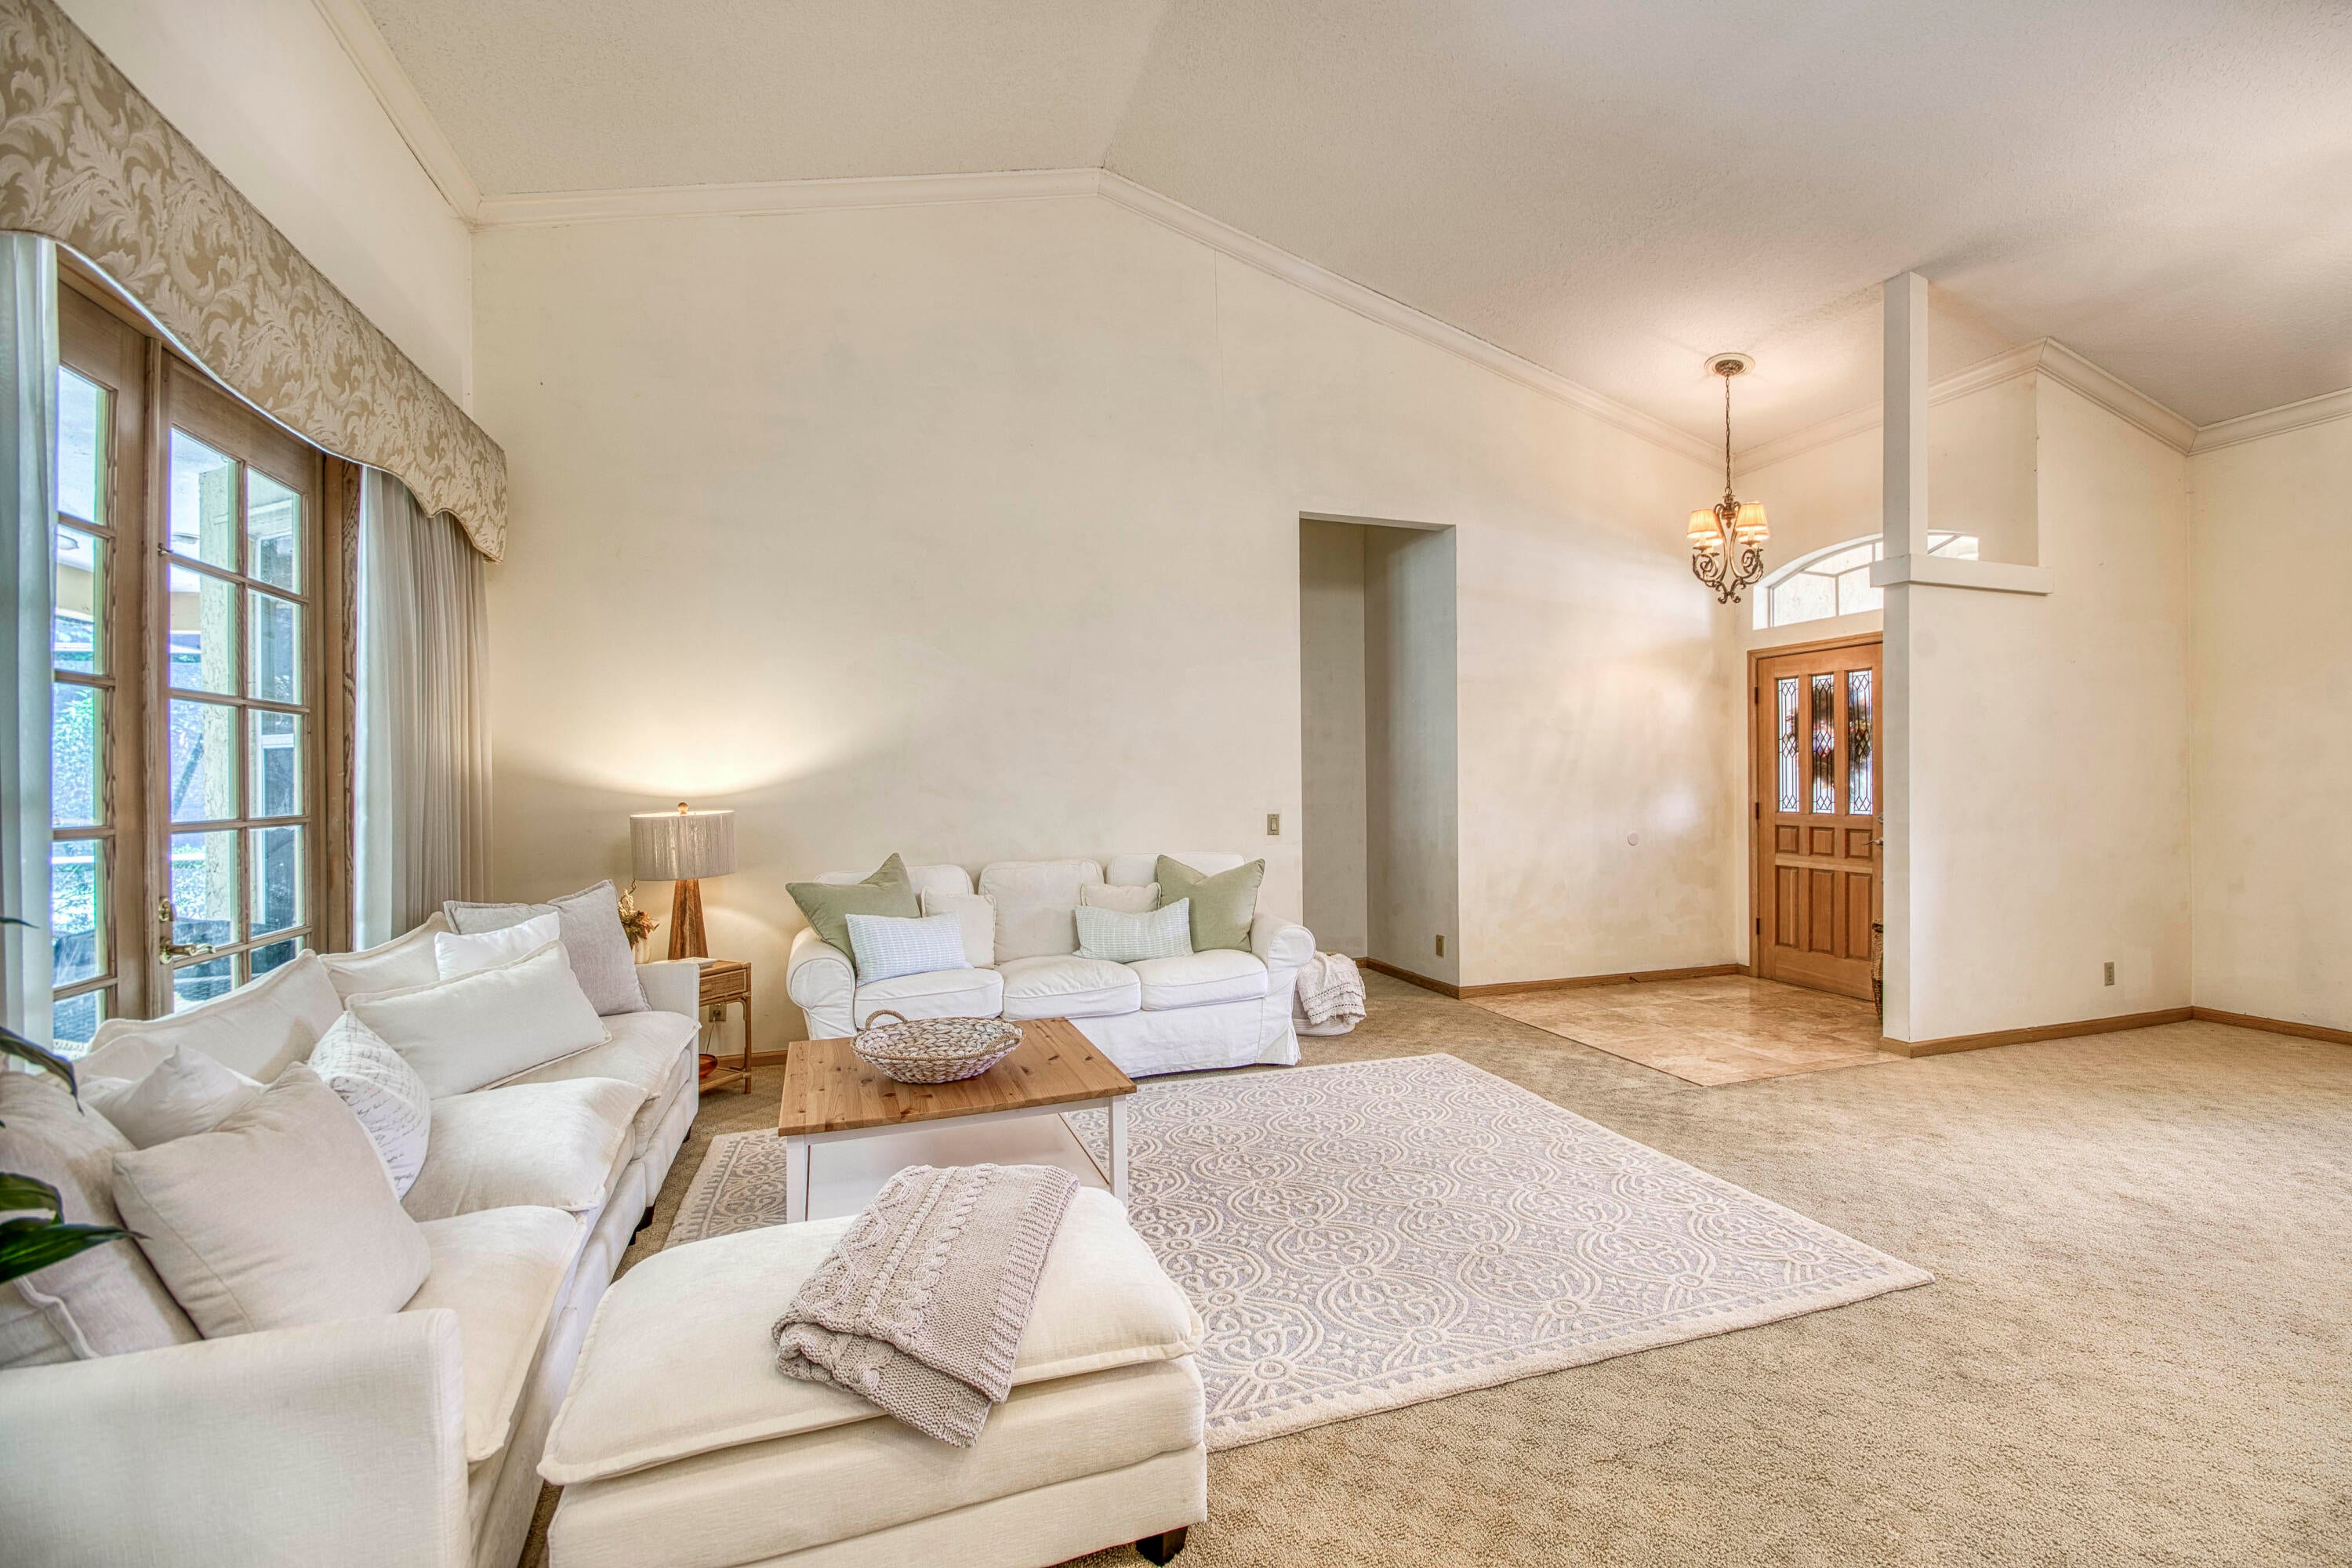
Welcome home to this spacious 4-bedroom, 3-bath pool home tucked away on a private cul-de-sac in Cypress Hollow. From the moment you enter, the soaring ceilings, open layout, and generous living spaces create a bright and inviting feel with plenty of room to make the home your own. The kitchen opens to the main living areas and offers plenty of room to entertain, or just relax with your family. The primary suite is spacious, with a large bath that provides another opportunity to create a more modern retreat. Outside, enjoy a screened-in pool and private backyard setting, perfect for relaxing, entertaining, or enjoying the South Florida lifestyle. Located in the gated community of Cypress Hollow in Palm Beach Gardens, this home combines privacy, space, and a desirable location. With its 4-bedroom layout, high ceilings, pool, cul-de-sac setting, and strong potential for renovation, this is a great opportunity for a buyer looking to create something special.

Save
Ask
Tour
Hide
Share
Listing Snapshot
Price 
$840,000
Days On Site 
0 Days
Bedrooms 
4
Inside Area (SqFt) 
2,213 sqft
Total Baths 
3
Full Baths 
3
Partial Baths 
N/A
Lot Size 
0.27 Acres
Year Built 
1988
MLS® Number 
B26082896
Status 
Active
Property Tax 
$5,640
HOA/Condo/Coop Fees 
$133 monthly
Sq Ft Source 
Public Records
Friends & Family
Recent Activity
6 hours agoListing first seen on site
10 hours agoListing updated with changes from the MLS®
General Features
Acres 
0.27
Attached Garage 
Yes
Direction Faces 
East
Garage 
Yes
Garage Spaces 
2
Levels 
One
Number Of Stories 
1
Parking 
AttachedDrivewayGarageGarage Door Opener
Parking Spaces 
4
Pets 
Yes
Property Sub Type 
Single Family Residence
Security 
Gated Community
Sewer 
Public Sewer
Special Circumstances 
Standard
SqFt Total 
2948
Style 
Ranch
Utilities 
Cable AvailableElectricity AvailableNatural Gas AvailableSewer AvailableWater Available
Water Source 
Public
Zoning 
RL3 (city)
Interior Features
Appliances 
DryerDishwasherElectric Water HeaterGas RangeMicrowaveRefrigeratorWater HeaterWasher
Cooling 
Central AirCeiling Fan(s)
Fireplace 
Yes
Fireplace Features 
Decorative
Flooring 
CarpetTileWood
Furnished 
Unfurnished
Heating 
CentralElectric
Interior 
Built-in FeaturesCathedral Ceiling(s)Eat-in KitchenHigh CeilingsSoaking TubVaulted Ceiling(s)Walk-In Closet(s)
Laundry Features 
Washer HookupElectric Dryer HookupGas Dryer HookupInsideLaundry ClosetLaundry Room
Main Level Bedrooms 
4
Window Features 
BlindsDrapesSkylight(s)
Bedroom 2 
Dimensions - 13 X 12Area - 156
Bedroom 3 
Dimensions - 13 X 11Area - 143
Bedroom 4 
Dimensions - 11 X 10Area - 110
Dining Room 
Dimensions - 12 X 12Area - 144
Family Room 
Dimensions - 15 X 15Area - 225
Kitchen 
Dimensions - 10 X 10Area - 100
Living Room 
Dimensions - 18 X 15Area - 270
PrimaryBedroom 
Dimensions - 16 X 14Area - 224
Utility Room 
Dimensions - 6 X 5Area - 30
Save
Ask
Tour
Hide
Share
Exterior Features
Construction Details 
BlockStucco
Fencing 
Fenced
Lot Features 
Cul-De-Sac
Patio And Porch 
PatioScreened
Pool Features 
GuniteIn GroundPrivateScreen Enclosure
Private Pool 
Yes
Roof 
ConcreteSpanish TileTile
View 
Garden
Waterview 
Garden
Windows/Doors 
BlindsDrapesSkylight(s)
Community Features
Association Fee 
$133.0
Association Fee Frequency 
Monthly
Community Features 
GatedStreet LightsSidewalks
MLS Area 
5300
Financing Terms Available 
CashConventional
Schools
School District
Unknown
Elementary School
Timber Trace
Middle School
Watson B. Duncan
High School
Palm Beach Gardens
Listing courtesy of Echo Fine Properties


All listings featuring the BMLS logo are provided by BeachesMLS, Inc. This information is not verified for authenticity or accuracy and is not guaranteed. Copyright © 2026 BeachesMLS, Inc. (a Flex MLS feed)
Last checked: 2026-10-01 10:58 PM UTC

Neighborhood & Commute
Source: Walkscore
Disclosure: Community information and market data powered by Constellation Data Labs. Information is deemed reliable but not guaranteed.
Save
Ask
Tour
Hide
Share
Scroll to Top