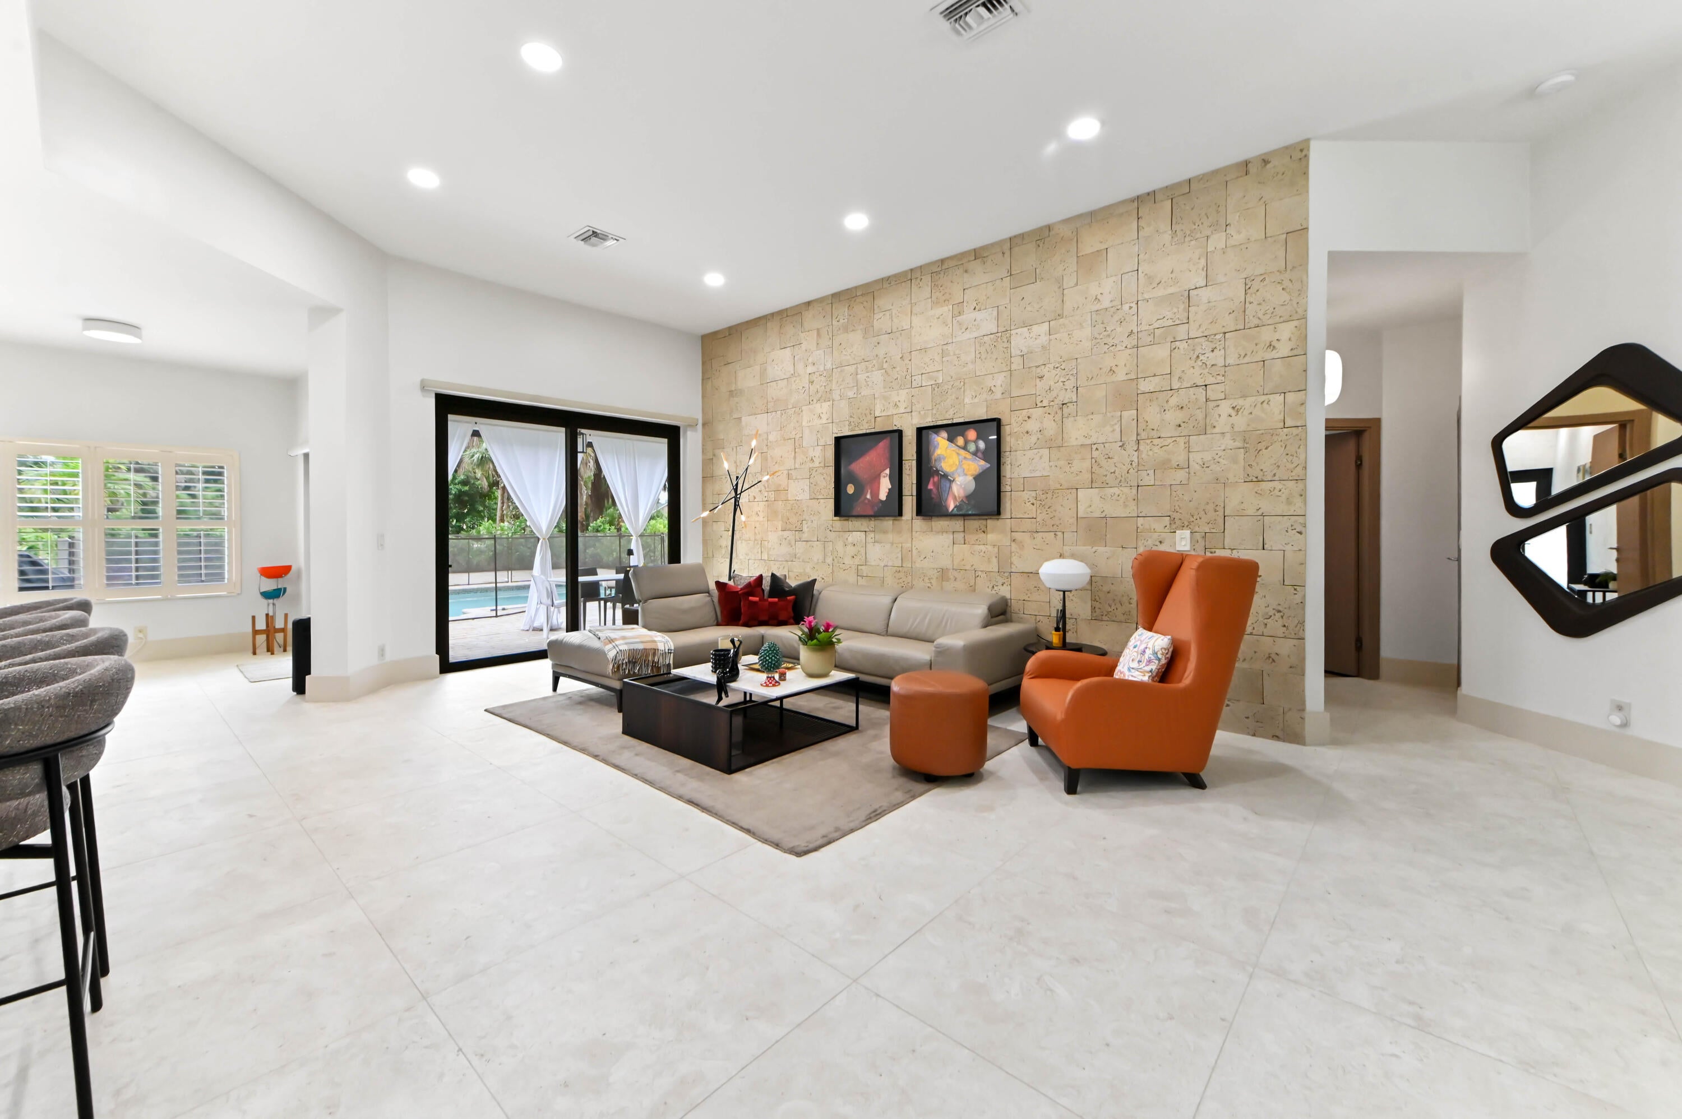
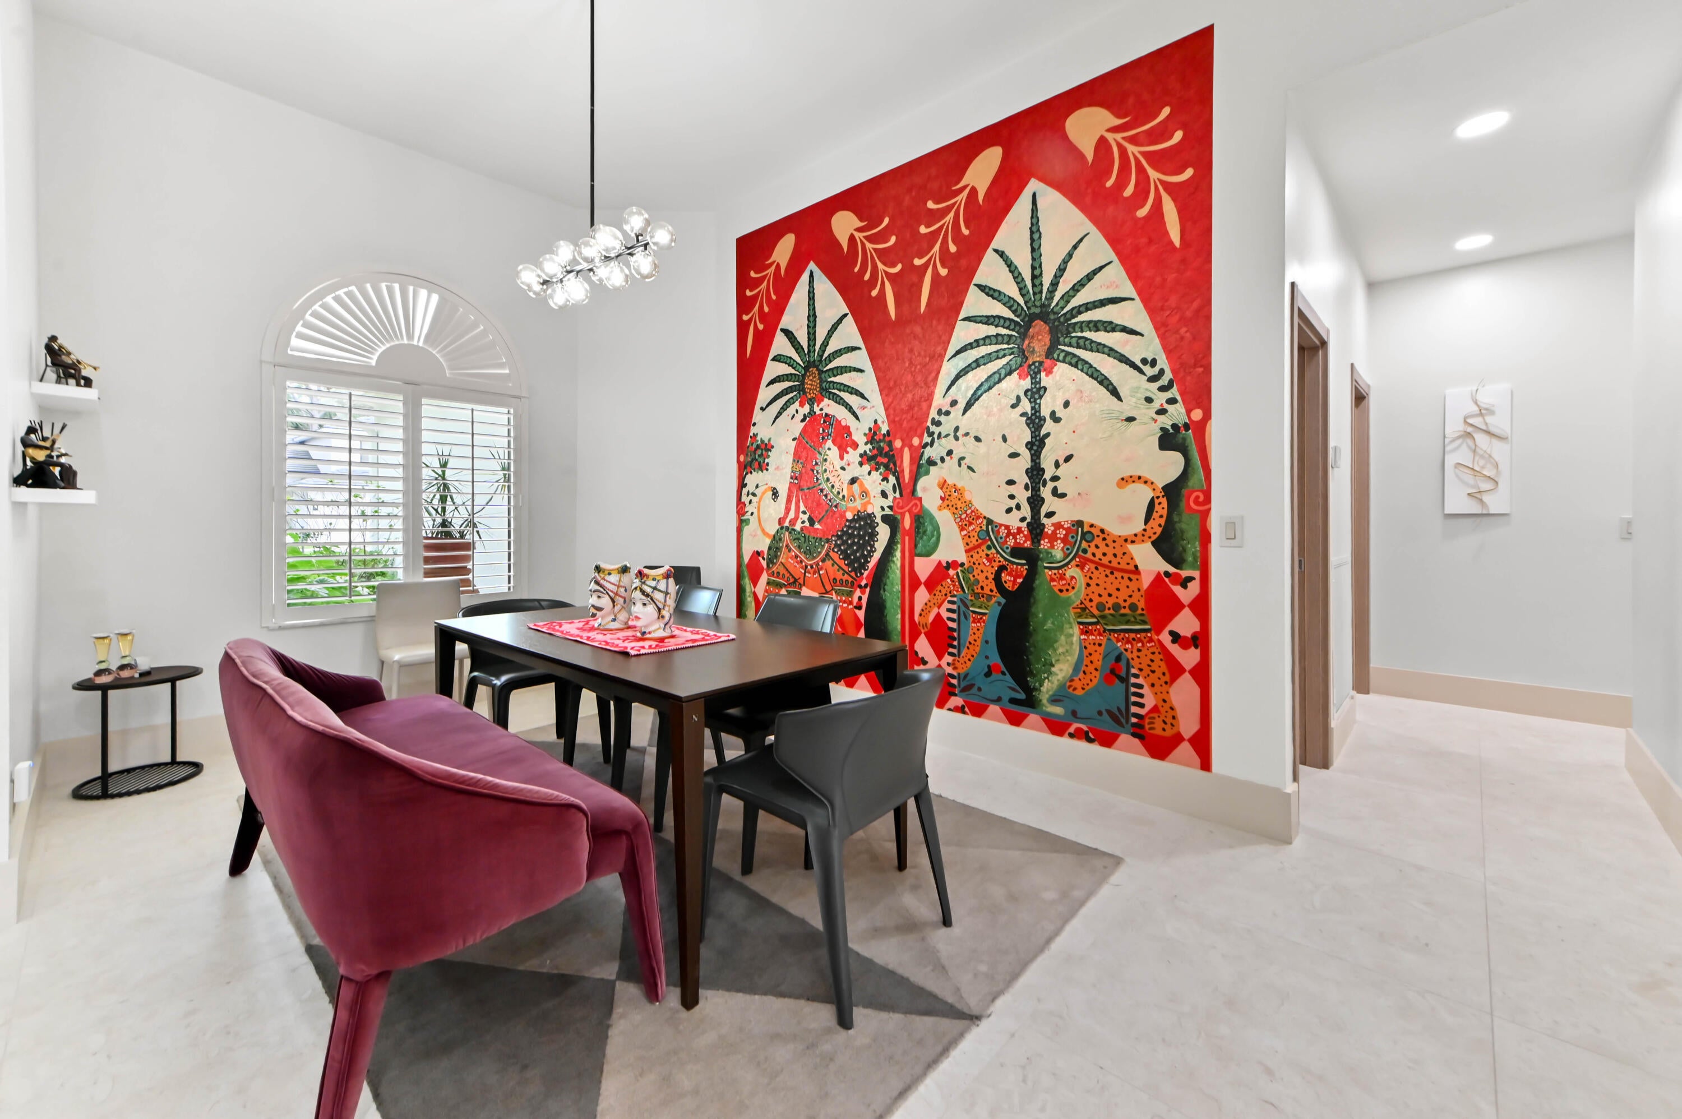
15490 WHISPERING WILLOW Drive, Wellington, FL, 33414

Save
Ask
Tour
Hide
Share
$1,499,000
New Listing

15490 WHISPERING WILLOW Drive
Wellington, FL 33414

For Sale|Single Family Residence|Active
4
Beds
3
Total Baths
3
Full Baths
2,550
SqFt
$588
/SqFt
1998
Built
Subdivision:
PINE TRACE AT BINKS FOREST
County:
Palm Beach

Due to the health concerns created by Coronavirus we are offering personal 1-1 online video walkthough tours where possible.
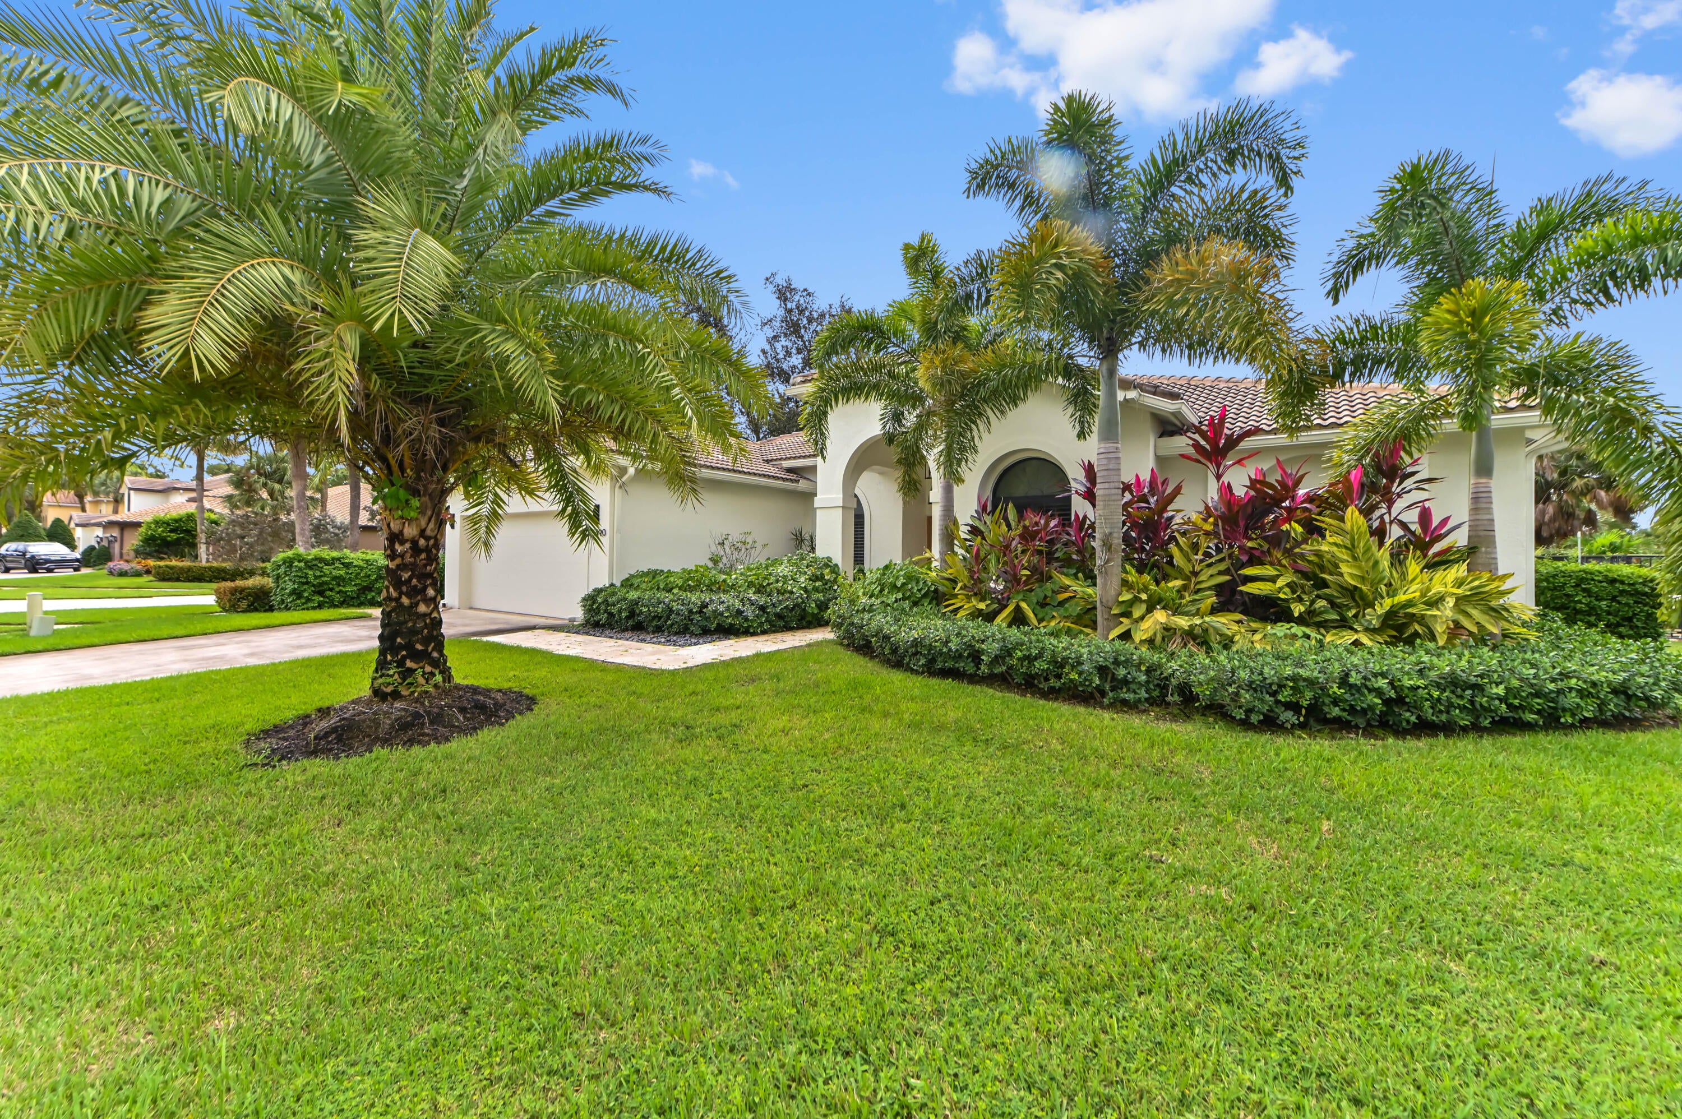
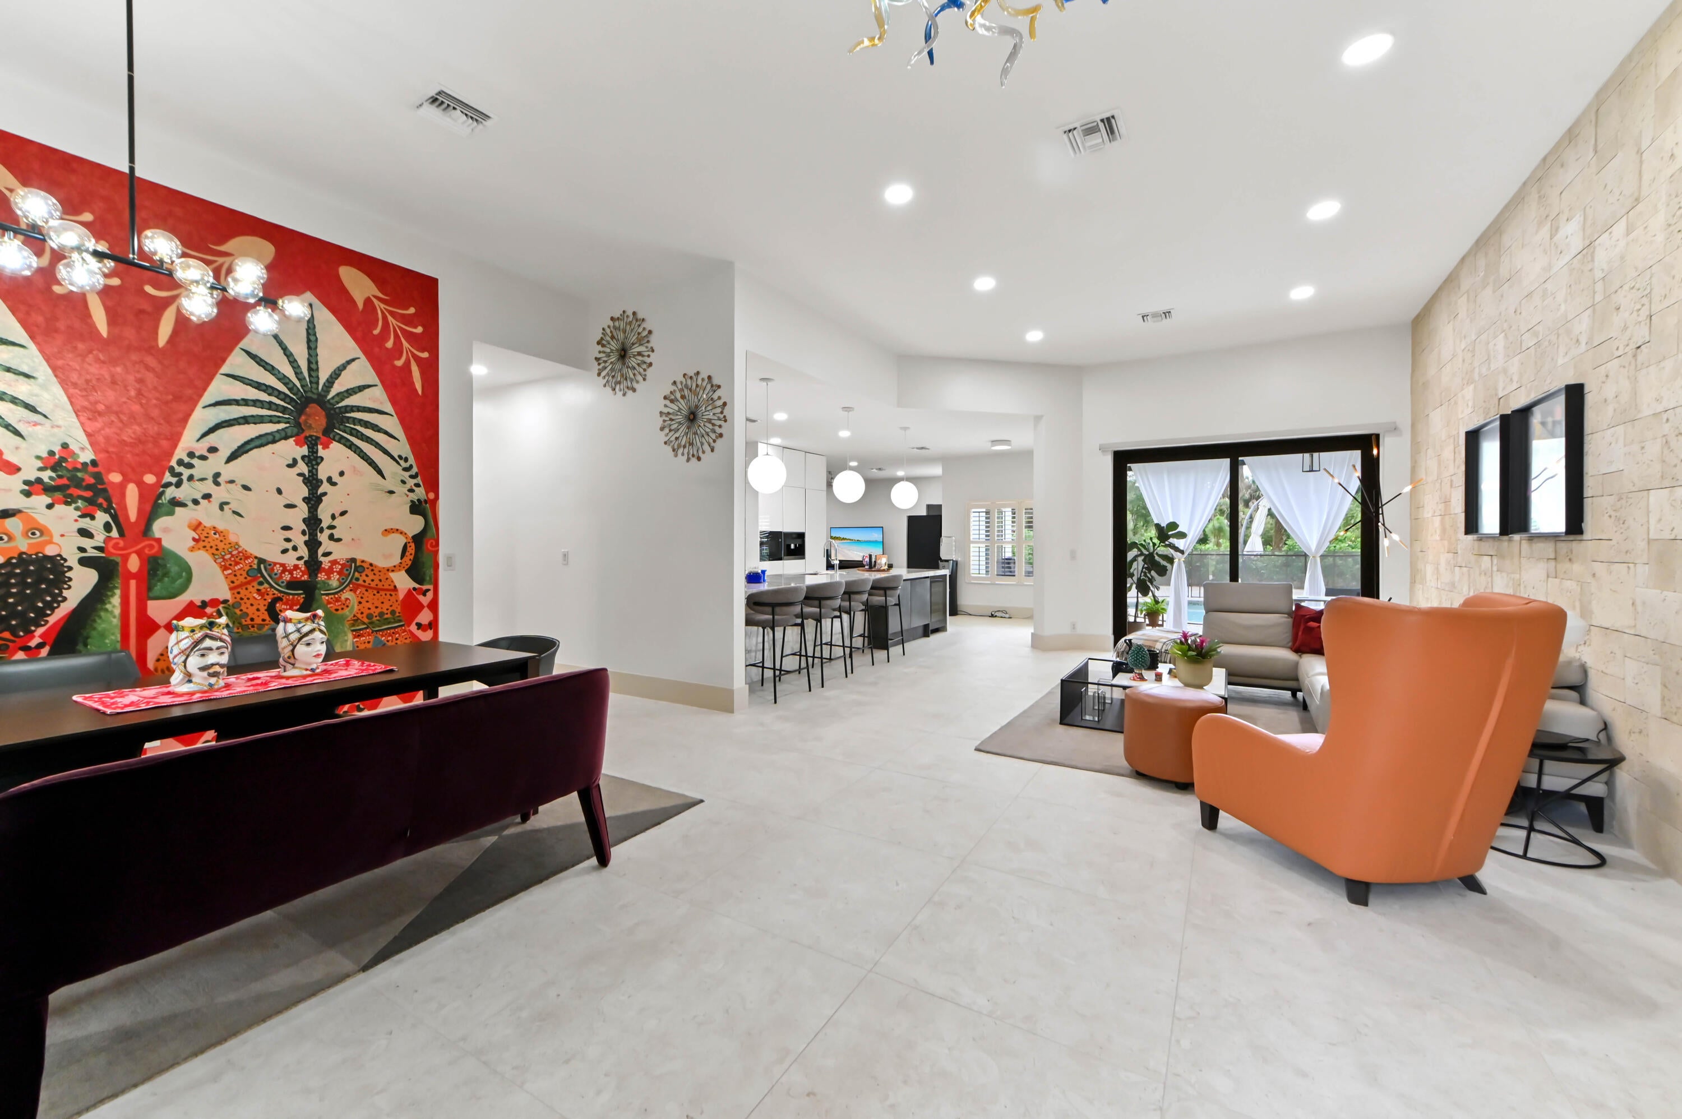
Call Now: 561 289 6780
Is this the listing for you? We can help make it yours.
561 289 6780
15490 WHISPERING WILLOW Drive15490 WHISPERING WILLOW Drive15490 WHISPERING WILLOW Drive15490 WHISPERING WILLOW Drive
Save
Ask
Tour
Hide
Share

Mortgage Calculator

Monthly Payment (Est.)

Enter an interest rate to see your estimated monthly payment.
Calculator powered by Showcase IDX, a Constellation1 Company. Copyright ©2026 Information is deemed reliable but not guaranteed.

Meticulously designed 4/3 luxury home (2,550 sf) with all high-end finishes, full impact windows & doors, saltwater pool, 2-car garage & exceptional décor on oversized lot (+10,000 sf). Features include 2022 roof, 2021 AC & HWH, imported Italian & Spanish stone, custom Italian cabinetry, Miele top-of-the-line appliances, induction cooktop + Smart Oven. Solid wood imported front door, designer imported doors & hinges, Sicilian art wallpaper, Kohler fixtures, Porcelanosa vanities & mirrors, custom closets & Hunter Douglas shades. LG W&D included. Located in family-friendly community, 5 minutes' walk to Binks Forest Elementary. Desirable Binks A-rated school district. Rare opportunity to own a one-of-a-kind home blending luxury, quality & European design. Hurry! Nothing like it on the market!

Save
Ask
Tour
Hide
Share
Listing Snapshot
Price 
$1,499,000
Days On Site 
0 Days
Bedrooms 
4
Inside Area (SqFt) 
2,550 sqft
Total Baths 
3
Full Baths 
3
Partial Baths 
N/A
Lot Size 
0.23 Acres
Year Built 
1998
MLS® Number 
B26082892
Status 
Active
Property Tax 
$11,563.63
HOA/Condo/Coop Fees 
$110 monthly
Sq Ft Source 
Public Records
Friends & Family
Recent Activity
6 hours agoListing first seen on site
10 hours agoListing updated with changes from the MLS®
General Features
Acres 
0.23
Attached Garage 
Yes
Carport 
2
Direction Faces 
Northeast
Garage 
Yes
Garage Spaces 
2
Land Lease 
No
Levels 
One
Number Of Stories 
1
Parking 
Attached CarportAttachedConcreteCoveredCarportDrivewayGarageGarage Door OpenerGuestSee Remarks
Parking Spaces 
4
Pets 
Yes
Property Condition 
Updated/Remodeled
Property Sub Type 
Single Family Residence
Security 
Security System
Sewer 
Public Sewer
Special Circumstances 
Standard
SqFt Total 
3294
Style 
ContemporaryEuropeanRanch
Utilities 
Cable ConnectedElectricity ConnectedSewer AvailableWater Available
Water Source 
Public
Zoning 
AR (city)
Interior Features
Appliances 
CooktopDryerDishwasherElectric CooktopElectric RangeDisposalMicrowaveOvenRefrigeratorWasher
Cooling 
Central AirElectric
Flooring 
Ceramic TileTileWood
Furnished 
Negotiable
Heating 
CentralElectric
Interior 
Built-in FeaturesEntrance FoyerHigh CeilingsKitchen IslandPantryStorageBarWalk-In Closet(s)
Laundry Features 
Washer HookupElectric Dryer HookupInsideMain LevelLaundry RoomIn UnitSink
Main Level Bedrooms 
4
Window Features 
BlindsDrapesStorm Window(s)
Kitchen 
Living Room 
PrimaryBedroom 
Save
Ask
Tour
Hide
Share
Exterior Features
Construction Details 
BlockConcreteStucco
Exterior 
Lighting
Fencing 
Back YardPrivacy
Other Structures 
CabanaStorage
Patio And Porch 
CoveredDeckPatioTerrace
Pool Features 
FencedHeatedIn GroundPrivateSalt Water
Private Pool 
Yes
Road Frontage 
Private Road
Roof 
Tile
View 
Pool
Waterview 
Pool
Windows/Doors 
BlindsDrapesStorm Window(s)
Community Features
Accessibility Features 
Accessible Doors
Association Amenities 
Playground
Association Fee 
$330.0
Association Fee Frequency 
Quarterly
MLS Area 
5520
Financing Terms Available 
CashConventional
Roads 
Concrete
Schools
School District
Unknown
Elementary School
Binks Forest
Middle School
Wellington Landings
High School
Wellington
Listing courtesy of EXP Realty LLC


All listings featuring the BMLS logo are provided by BeachesMLS, Inc. This information is not verified for authenticity or accuracy and is not guaranteed. Copyright © 2026 BeachesMLS, Inc. (a Flex MLS feed)
Last checked: 2026-10-01 10:58 PM UTC

Neighborhood & Commute
Source: Walkscore
Disclosure: Community information and market data powered by Constellation Data Labs. Information is deemed reliable but not guaranteed.
Save
Ask
Tour
Hide
Share
Scroll to Top