13008 SW Shinnecock Drive, Port St Lucie, FL, 34987

Save
Ask
Tour
Hide
Share
$879,990
New Listing

13008 SW Shinnecock Drive
Port St Lucie, FL 34987

For Sale|Single Family Residence|Active
3
Beds
3
Total Baths
3
Full Baths
2,554
SqFt
$345
/SqFt
2025
Built
Subdivision:
VERANO SOUTH - POD G - PLAT NO. 4
County:
St Lucie

Due to the health concerns created by Coronavirus we are offering personal 1-1 online video walkthough tours where possible.
Call Now: 561 289 6780
Is this the listing for you? We can help make it yours.
561 289 6780
Upcoming Open Houses
Due to COVID-19, we recommend you verify Open Houses before attending.
Sat, Oct 3, 11:00 AM - 1:00 PM
13008 SW Shinnecock Drive13008 SW Shinnecock Drive13008 SW Shinnecock Drive13008 SW Shinnecock Drive
Save
Ask
Tour
Hide
Share

Mortgage Calculator

Monthly Payment (Est.)

Enter an interest rate to see your estimated monthly payment.
Calculator powered by Showcase IDX, a Constellation1 Company. Copyright ©2026 Information is deemed reliable but not guaranteed.

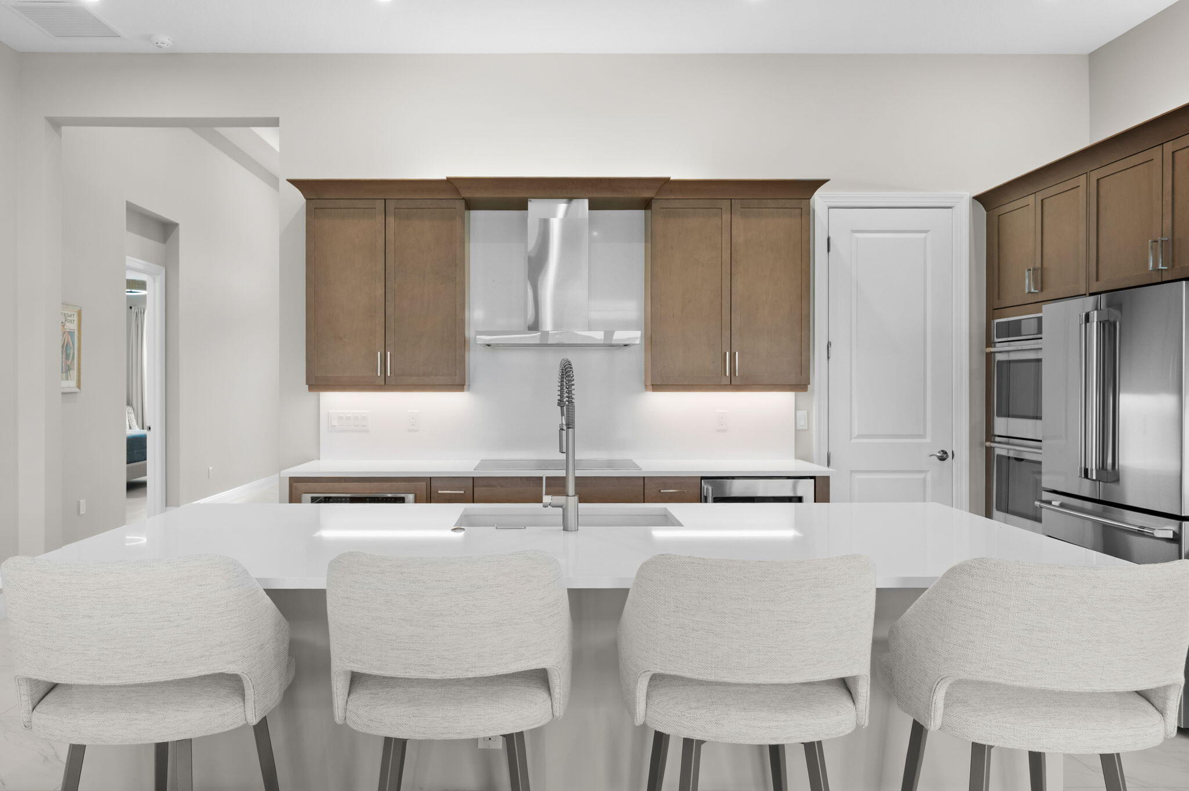
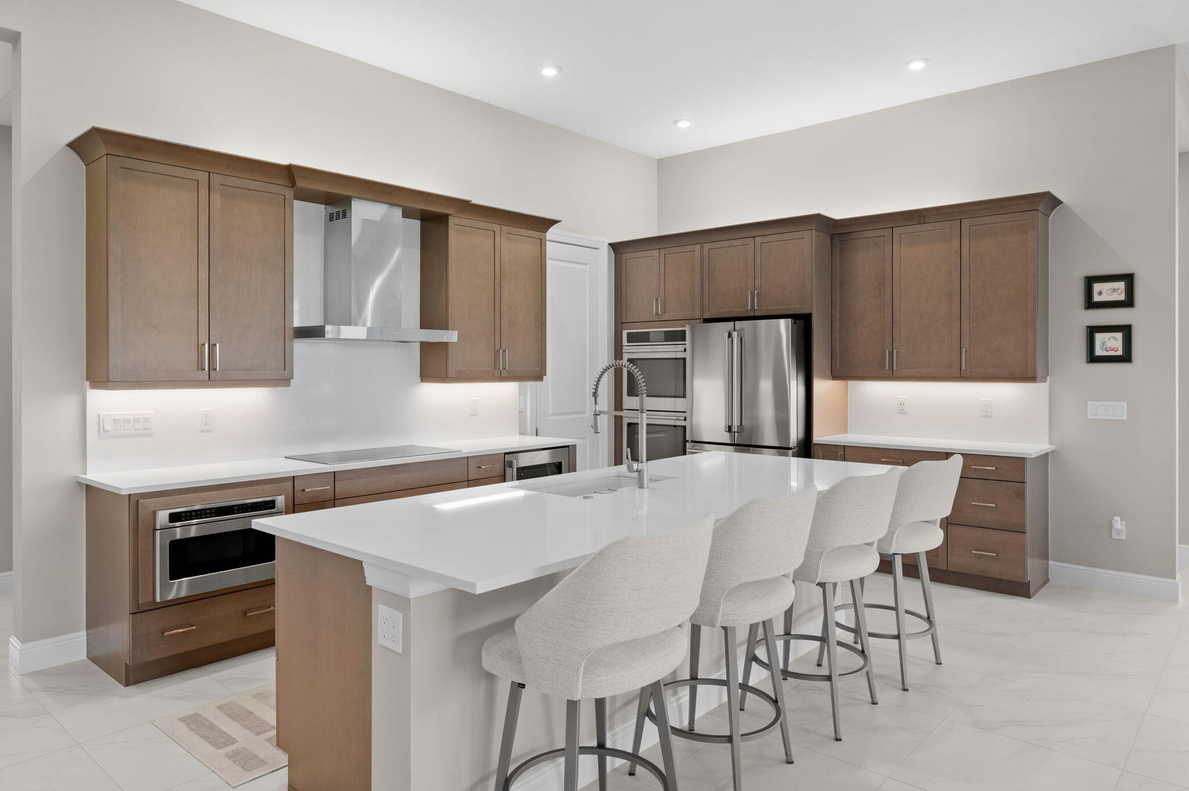
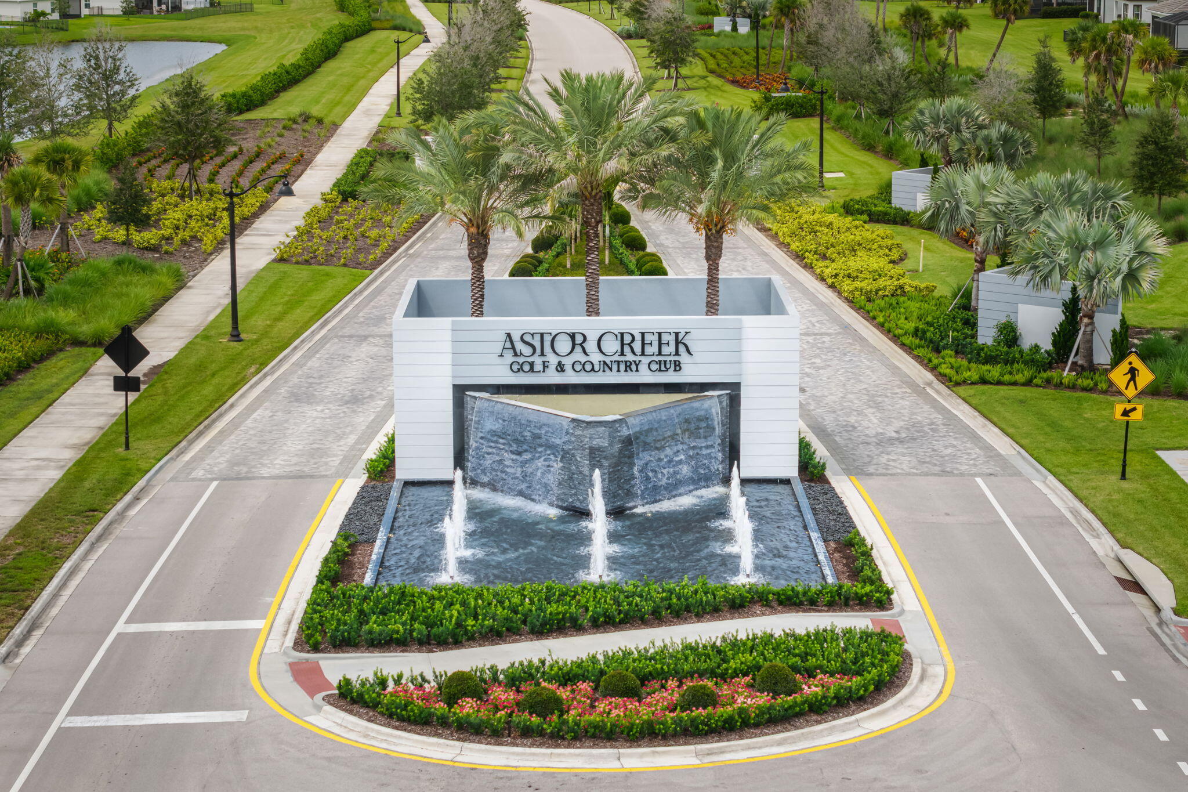
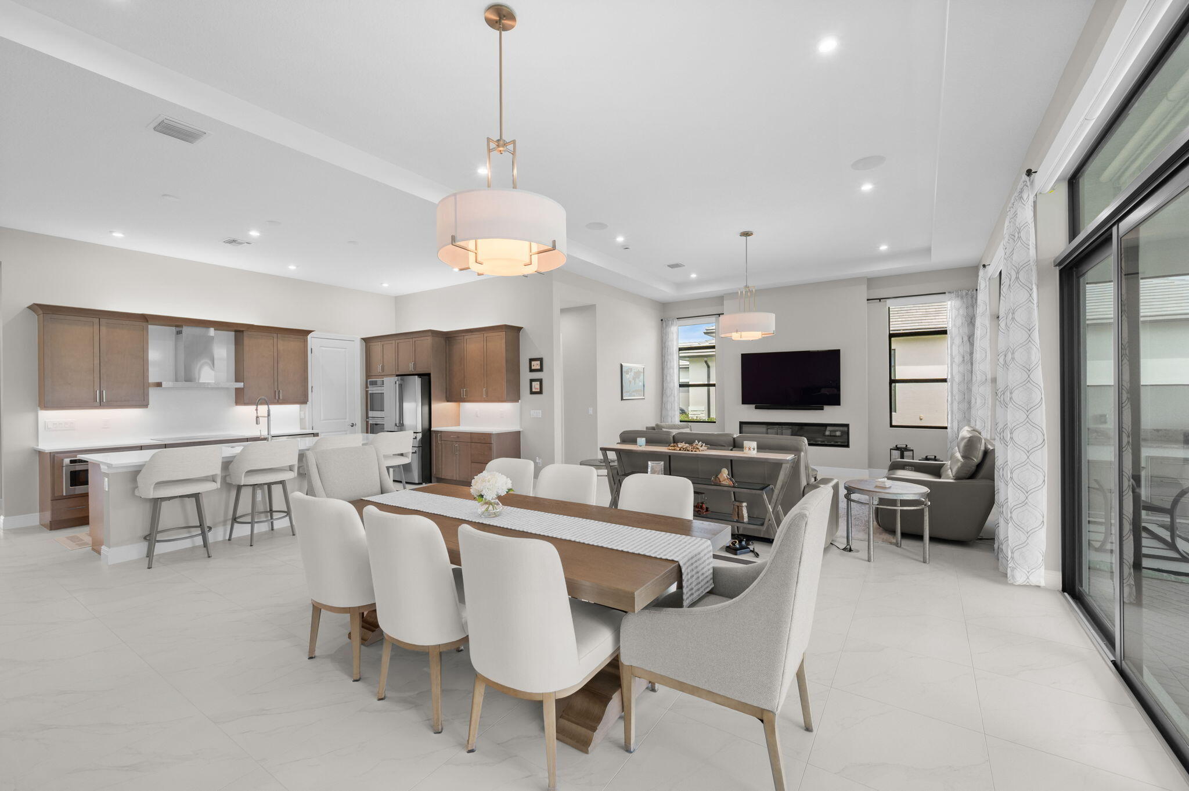
Why wait to build when you can start enjoying immediately! Become a part of the newest golf and country club in Port St. Lucie, Astor Creek. Resort style amenities include: golf, tennis, pickleball, pool and spa, fitness center, shuffleboard and restaurant and bar. This Kolter built, Priscilla model includes all impact windows and doors, upgraded gourmet kitchen w/ designer lighting, center island, double ovens, walk in custom pantry & wine refridgerator. Thoughtful design defines the primary bedroom, where a frameless brushed-nickel shower, dual vanities, & an expansive walk-through closet offer effortless passage to a well-appointed laundry room. This impressive 2,554-square-foot layout is elevated by a secondary owner's suite with a private bath, plus generous guest bedroom & full bath. Living room and dining room windows and sliding doors have automatic shades for ease and comfort. Outside enjoy the waterview in your screened in extended lania with outdoor kitchen. Other highlights of this home include: whole home water treatment system, in ceiling patio speakers, electric fireplace and owners are leaving the 2 TVs, speakers and 2 soundbars with the home.

Save
Ask
Tour
Hide
Share
Listing Snapshot
Price 
$879,990
Days On Site 
0 Days
Bedrooms 
3
Inside Area (SqFt) 
2,554 sqft
Total Baths 
3
Full Baths 
3
Partial Baths 
N/A
Lot Size 
0.25 Acres
Year Built 
2025
MLS® Number 
B26082889
Status 
Active
Property Tax 
$18,614.32
HOA/Condo/Coop Fees 
$230 monthly
Sq Ft Source 
Public Records
Friends & Family
Recent Activity
6 hours agoListing first seen on site
10 hours agoListing updated with changes from the MLS®
General Features
Acres 
0.25
Attached Garage 
Yes
Direction Faces 
West
Garage 
Yes
Garage Spaces 
3
Levels 
One
Number Of Stories 
1
Parking 
AttachedDrivewayGarageGarage Door Opener
Parking Spaces 
5
Pets 
Yes
Property Sub Type 
Single Family Residence
Security 
Closed Circuit Camera(s)Gated CommunitySmoke Detector(s)Security Guard
Sewer 
Public Sewer
Special Circumstances 
Standard
SqFt Total 
3737
Style 
Ranch
Utilities 
Cable AvailableElectricity ConnectedSewer ConnectedUnderground Utilities
Water Source 
Public
Zoning 
Planned Un
Interior Features
Appliances 
CooktopDryerDishwasherElectric CooktopElectric Water HeaterOvenRefrigeratorWater HeaterWasher
Cooling 
Central AirCeiling Fan(s)
Fireplace 
Yes
Fireplace Features 
Electric
Flooring 
CarpetTile
Heating 
Central
Interior 
Built-in FeaturesCathedral Ceiling(s)Kitchen IslandPantryWalk-In Closet(s)Bar
Laundry Features 
InsideLaundry RoomSink
Main Level Bedrooms 
3
Window Features 
Blinds
Kitchen 
Dimensions - 15.9 X 10.8Level - MainArea - 171
Living Room 
Dimensions - 23 X 18.1Level - MainArea - 416
PrimaryBedroom 
Dimensions - 14.8 X 20.1Level - MainArea - 297
Save
Ask
Tour
Hide
Share
Exterior Features
Construction Details 
BlockStucco
Exterior 
Built-in BarbecueBarbecueLightingOutdoor Kitchen
Lot Features 
Waterfront
Other Structures 
Outdoor Kitchen
Pool Features 
Association
Roof 
Tile
View 
PondWater
Waterfront 
Yes
Waterfront Features 
NonePond
Waterview 
PondWater
Windows/Doors 
Blinds
Community Features
Association Amenities 
PoolClubhouseFitness CenterGolf CourseGatedParkingShuffleboard CourtSpa/Hot TubSecurityTennis Court(s)
Association Fee 
$230.0
Association Fee Frequency 
Monthly
Community Features 
GatedStreet Lights
MLS Area 
7800
Financing Terms Available 
CashConventionalFHAVA Loan
Membership fee 
50000
Listing courtesy of Keller Williams Realty of PSL


All listings featuring the BMLS logo are provided by BeachesMLS, Inc. This information is not verified for authenticity or accuracy and is not guaranteed. Copyright © 2026 BeachesMLS, Inc. (a Flex MLS feed)
Last checked: 2026-10-01 10:58 PM UTC

Neighborhood & Commute
Source: Walkscore
Disclosure: Community information and market data powered by Constellation Data Labs. Information is deemed reliable but not guaranteed.
Save
Ask
Tour
Hide
Share
Scroll to Top