13820 Folkestone Circle, Wellington, FL, 33414

Save
Ask
Tour
Hide
Share
$849,900
New Listing

13820 Folkestone Circle
Wellington, FL 33414

For Sale|Single Family Residence|Active
4
Beds
3
Total Baths
2
Full Baths
1
Partial Bath
2,358
SqFt
$360
/SqFt
1994
Built
Subdivision:
Greenview Shores of Wellington
County:
Palm Beach

Due to the health concerns created by Coronavirus we are offering personal 1-1 online video walkthough tours where possible.
Call Now: 561 289 6780
Is this the listing for you? We can help make it yours.
561 289 6780
13820 Folkestone Circle13820 Folkestone Circle13820 Folkestone Circle13820 Folkestone Circle
Save
Ask
Tour
Hide
Share

Mortgage Calculator

Monthly Payment (Est.)

Enter an interest rate to see your estimated monthly payment.
Calculator powered by Showcase IDX, a Constellation1 Company. Copyright ©2026 Information is deemed reliable but not guaranteed.

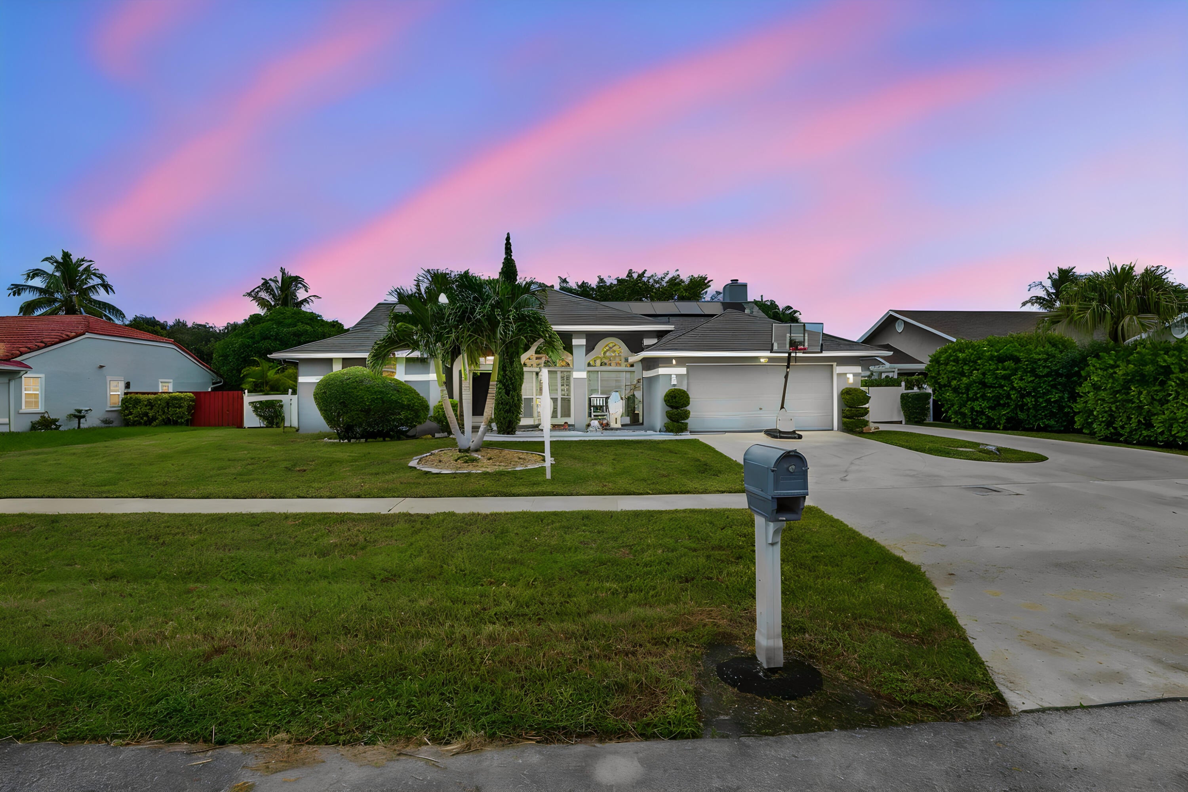
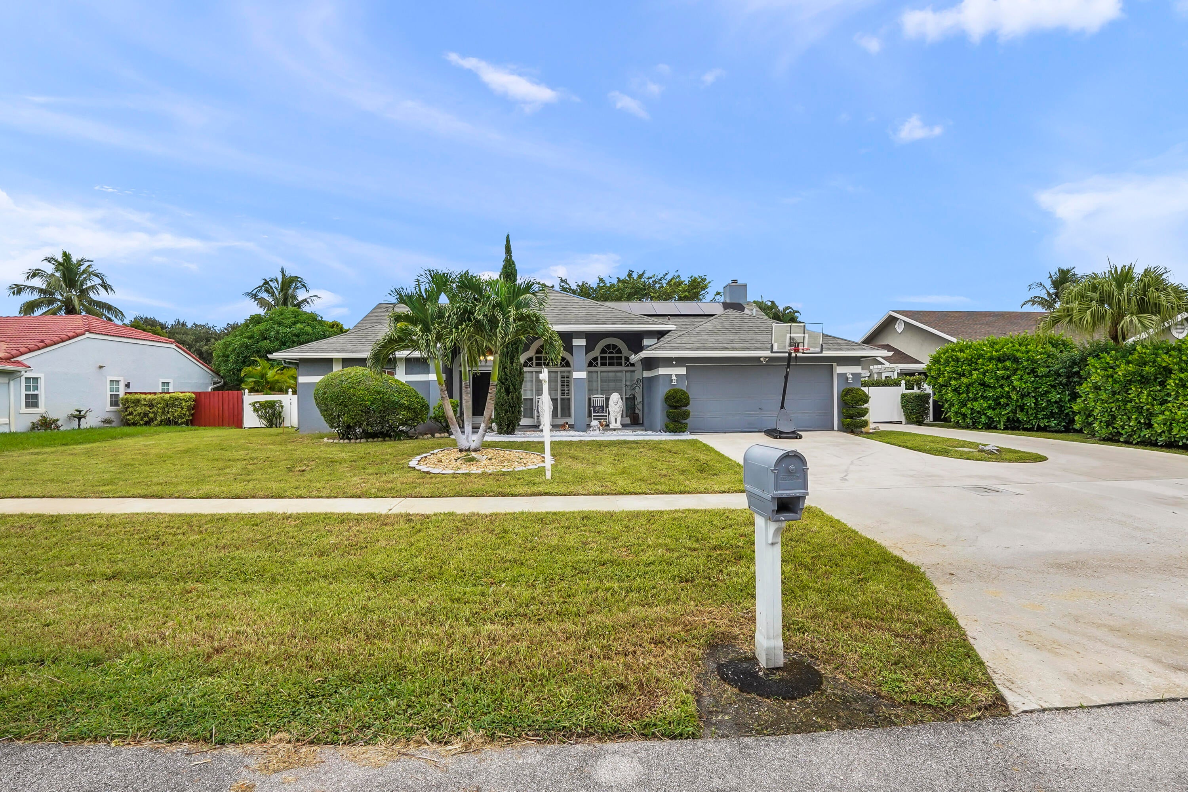
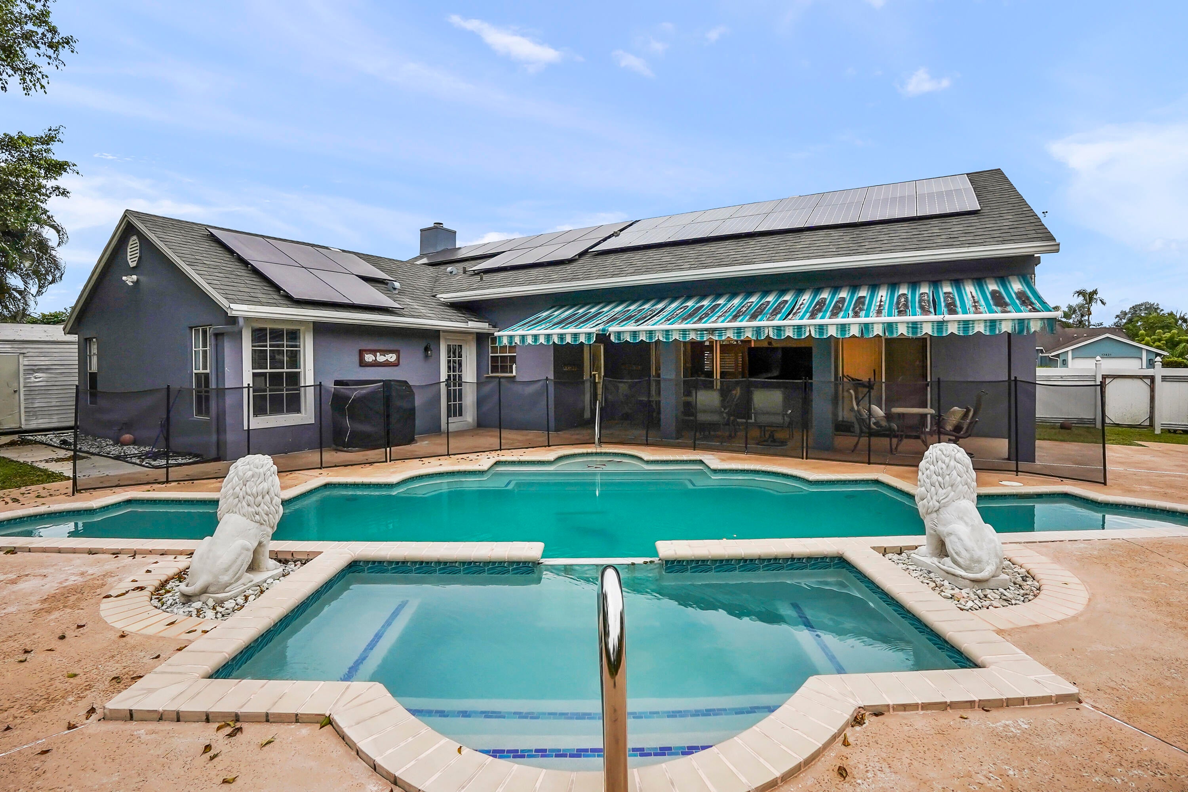
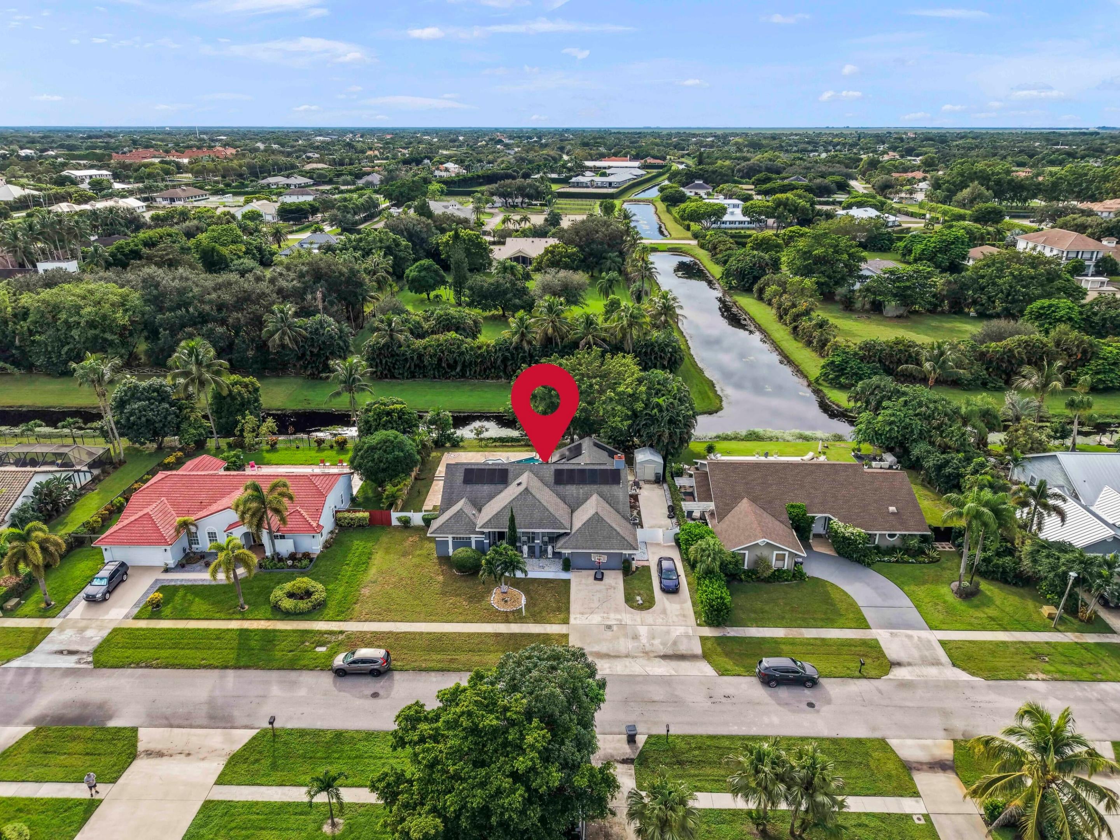
Welcome to 13820 Folkestone Circle in Wellington, a spacious single-story pool & waterfront home offering 4 bedrooms, 2.5 bathrooms, and approximately 2,358 square feet of living space on a generous 0.29-acre lot. Located in Greenview Shores, the home features an inviting layout with volume ceilings, a split-bedroom design, a welcoming foyer, and a fireplace that adds warmth and character to the main living area. The thoughtfully designed interior provides plenty of room for both everyday living and entertaining. The kitchen flows conveniently into the surrounding living spaces, while the primary suite offers a walk-in closet and a bath with a Roman tub. With all bedrooms located on one level, the floor plan combines comfort, privacy, and easy accessibility throughout the home. Outside, enjoy a sizable property with a private pool, expansive patio and porch areas, an attached garage & detached shed, creating an ideal setting for enjoying the South Florida lifestyle. Whether relaxing poolside, hosting friends outdoors, or simply appreciating the extra yard space, this Wellington home offers a wonderful combination of indoor comfort and outdoor living.

Save
Ask
Tour
Hide
Share
Listing Snapshot
Price 
$849,900
Days On Site 
0 Days
Bedrooms 
4
Inside Area (SqFt) 
2,358 sqft
Total Baths 
3
Full Baths 
2
Partial Baths 
1
Lot Size 
0.29 Acres
Year Built 
1994
MLS® Number 
B26082888
Status 
Active
Property Tax 
$5,608.75
HOA/Condo/Coop Fees 
N/A
Sq Ft Source 
Public Records
Friends & Family
Recent Activity
6 hours agoListing first seen on site
10 hours agoListing updated with changes from the MLS®
General Features
Acres 
0.29
Attached Garage 
Yes
Direction Faces 
East
Energy Features 
Solar
Garage 
Yes
Garage Spaces 
2
Levels 
One
Number Of Stories 
1
Parking 
AttachedDrivewayGarageGarage Door OpenerParking PadRV Access/Parking
Parking Spaces 
4
Pets 
Yes
Property Sub Type 
Single Family Residence
Security 
Smoke Detector(s)
Sewer 
Public Sewer
Special Circumstances 
Standard
SqFt Total 
3330
Style 
RanchTraditional
Utilities 
Cable AvailableElectricity AvailableSewer AvailableWater Available
Water Source 
Public
Zoning 
WELL_PUD (city)
Interior Features
Appliances 
CooktopDryerDishwasherElectric CooktopDisposalGas RangeGas Water HeaterMicrowaveRangeWater HeaterWasher
Cooling 
Central AirCeiling Fan(s)Electric
Fireplace 
Yes
Fireplace Features 
Wood Burning
Flooring 
Ceramic TileTileWood
Furnished 
Unfurnished
Heating 
Active SolarCentralElectricSolar
Interior 
Breakfast BarBuilt-in FeaturesCathedral Ceiling(s)Central VacuumEntrance FoyerEat-in KitchenHigh CeilingsKitchen IslandPantrySoaking TubVaulted Ceiling(s)Walk-In Closet(s)
Laundry Features 
Washer HookupElectric Dryer HookupInsideLaundry ClosetLaundry RoomSink
Main Level Bedrooms 
4
Spa 
Yes
Window Features 
Blinds
Bedroom 2 
Dimensions - 10 X 13.9Level - FirstArea - 139
Bedroom 3 
Dimensions - 10.3 X 13.2Level - FirstArea - 135
Bedroom 4 
Dimensions - 12.2 X 10.1Level - FirstArea - 123
Dining Room 
Dimensions - 13.9 X 13.8Level - FirstArea - 191
Family Room 
Dimensions - 21.4 X 16.89Level - FirstArea - 361
Kitchen 
Dimensions - 12.3 X 21.5Level - FirstArea - 264
Laundry 
Dimensions - 5.9 X 5.11Level - FirstArea - 30
Living Room 
Dimensions - 13.3 X 16.89Level - FirstArea - 224
PrimaryBedroom 
Dimensions - 14.3 X 17.1Level - FirstArea - 244
Save
Ask
Tour
Hide
Share
Exterior Features
Construction Details 
BlockStucco
Exterior 
Awning(s)Storage
Fencing 
Back YardFencedGate
Lot Features 
Waterfront
Other Structures 
OutbuildingShed(s)Storage
Patio And Porch 
CoveredDeckPatioPorch
Pool Features 
FencedHeatedIn GroundOtherPrivatePool/Spa ComboSalt Water
Private Pool 
Yes
Roof 
CompositionShingle
Spa 
Yes
Spa Features 
In Ground
View 
CanalGardenPoolWater
Waterfront 
Yes
Waterfront Features 
Canal AccessCanal Front
Waterview 
CanalGardenPoolWater
Windows/Doors 
Blinds
Community Features
MLS Area 
5520
Financing Terms Available 
CashConventionalFHAVA Loan
Building Access 
Entry Level Living Area Y
Schools
School District
Unknown
Elementary School
New Horizons
Middle School
Polo Park
High School
Wellington
Listing courtesy of KW Reserve Palm Beach


All listings featuring the BMLS logo are provided by BeachesMLS, Inc. This information is not verified for authenticity or accuracy and is not guaranteed. Copyright © 2026 BeachesMLS, Inc. (a Flex MLS feed)
Last checked: 2026-10-01 10:58 PM UTC

Neighborhood & Commute
Source: Walkscore
Disclosure: Community information and market data powered by Constellation Data Labs. Information is deemed reliable but not guaranteed.
Save
Ask
Tour
Hide
Share
Scroll to Top