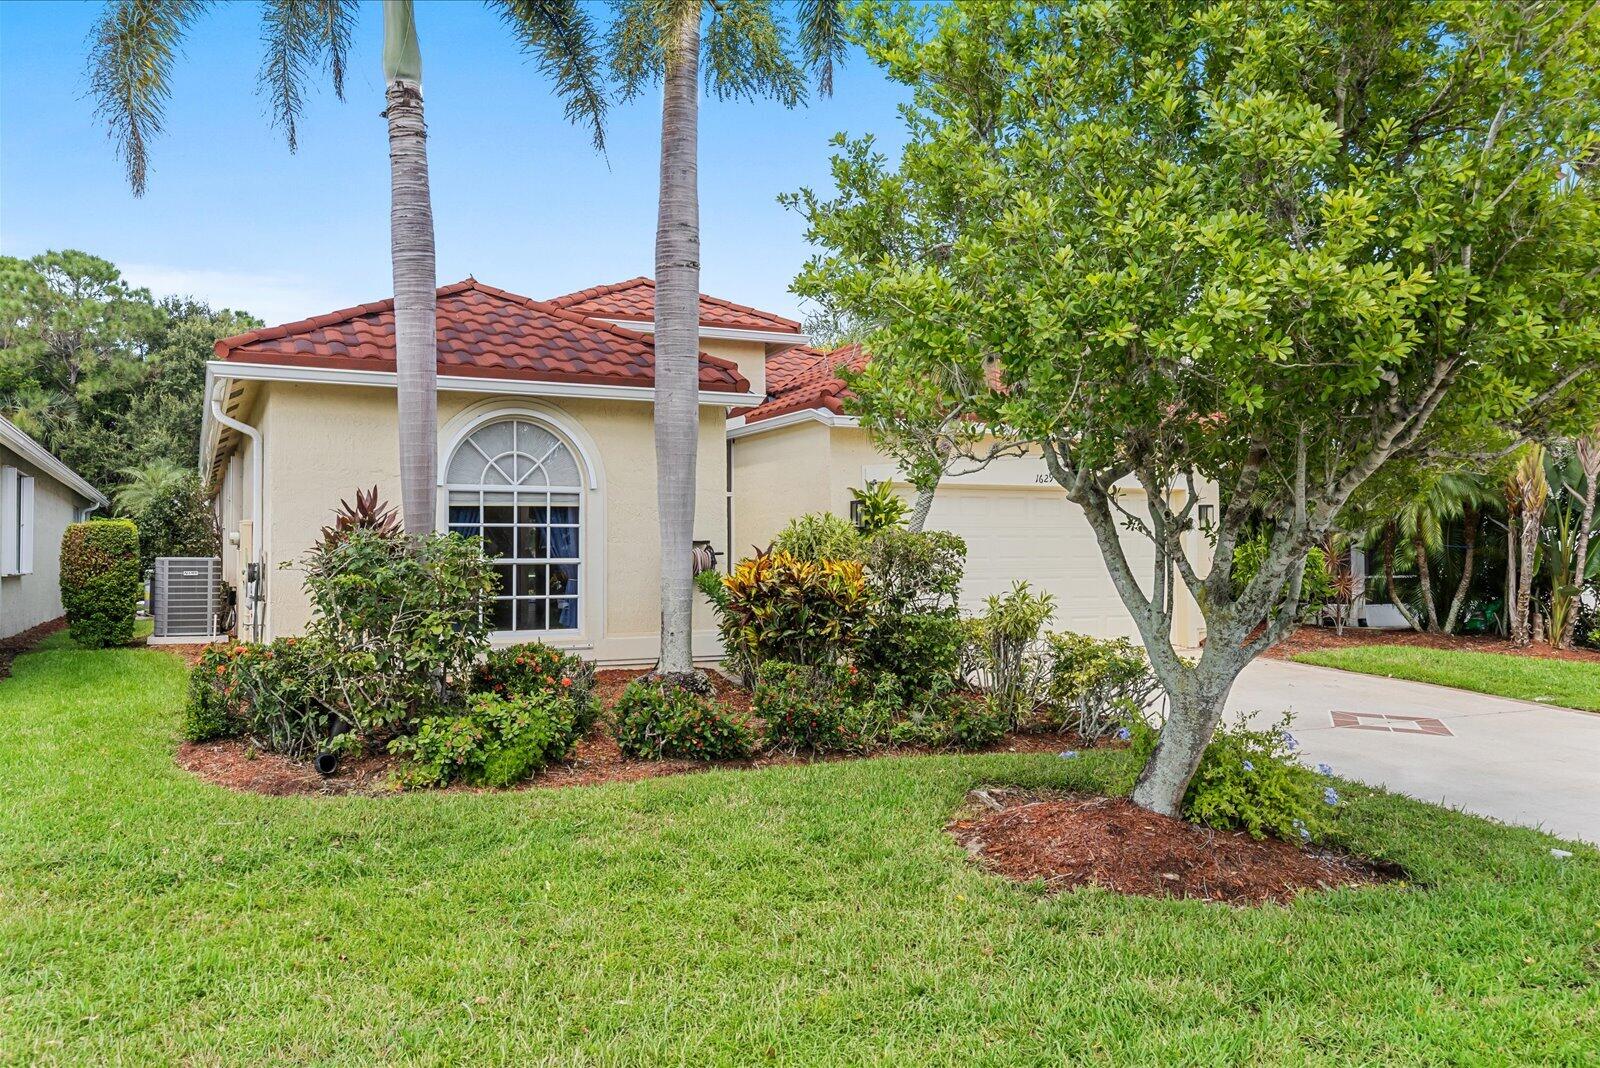
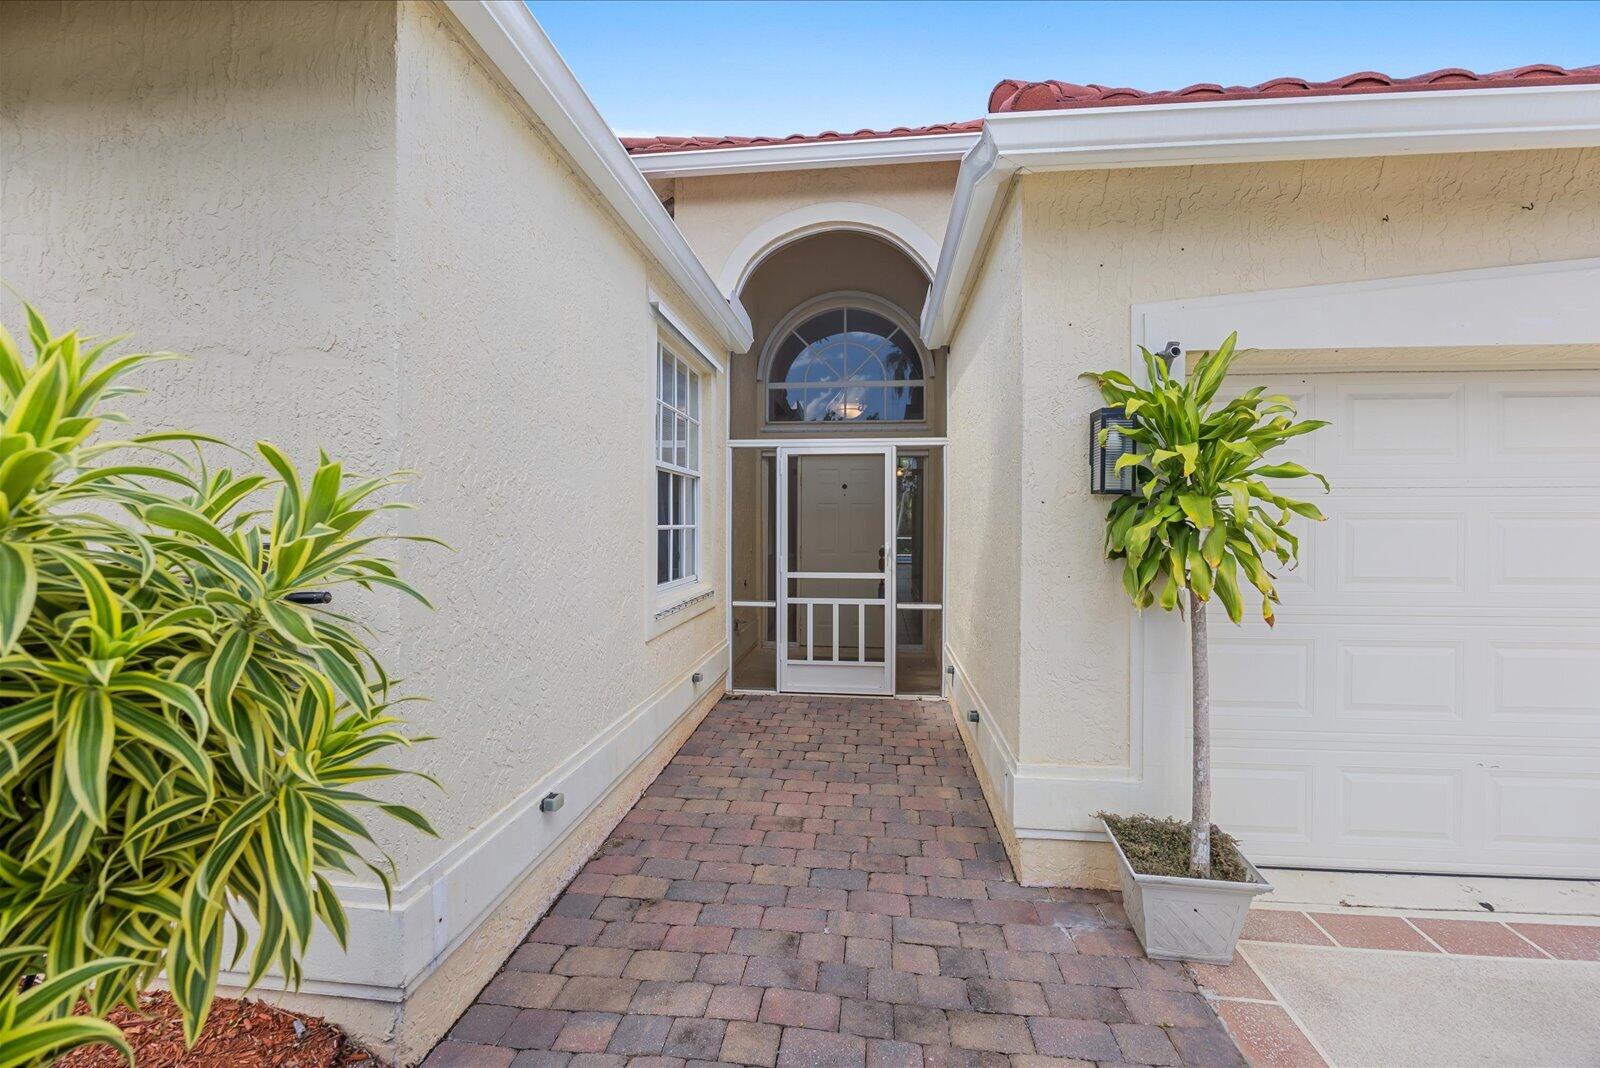
1629 SE Shelburnie Way, Port St Lucie, FL, 34952

Save
Ask
Tour
Hide
Share
$540,000
New Listing

1629 SE Shelburnie Way
Port St Lucie, FL 34952

For Sale|Single Family Residence|Active
3
Beds
2
Total Baths
2
Full Baths
2,132
SqFt
$253
/SqFt
2000
Built
Subdivision:
HIGHLAND GLEN
County:
St Lucie

Due to the health concerns created by Coronavirus we are offering personal 1-1 online video walkthough tours where possible.
Call Now: 561 289 6780
Is this the listing for you? We can help make it yours.
561 289 6780
1629 SE Shelburnie Way1629 SE Shelburnie Way1629 SE Shelburnie Way1629 SE Shelburnie Way
Save
Ask
Tour
Hide
Share

Mortgage Calculator

Monthly Payment (Est.)

Enter an interest rate to see your estimated monthly payment.
Calculator powered by Showcase IDX, a Constellation1 Company. Copyright ©2026 Information is deemed reliable but not guaranteed.

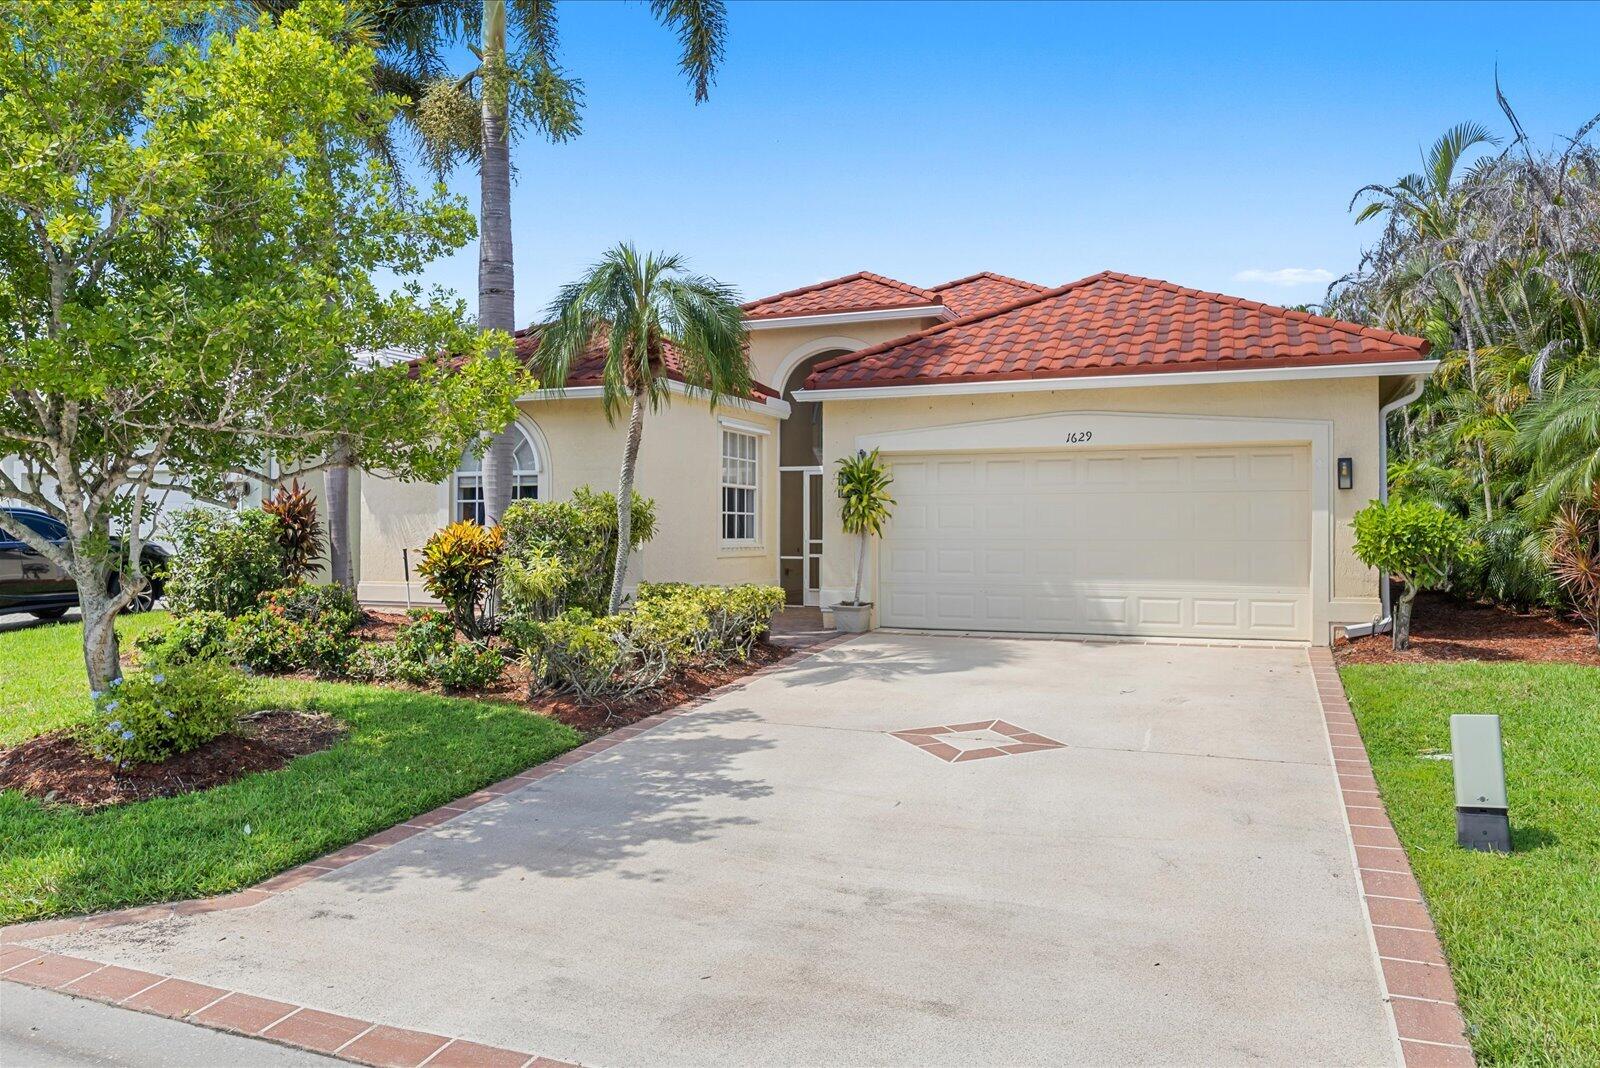
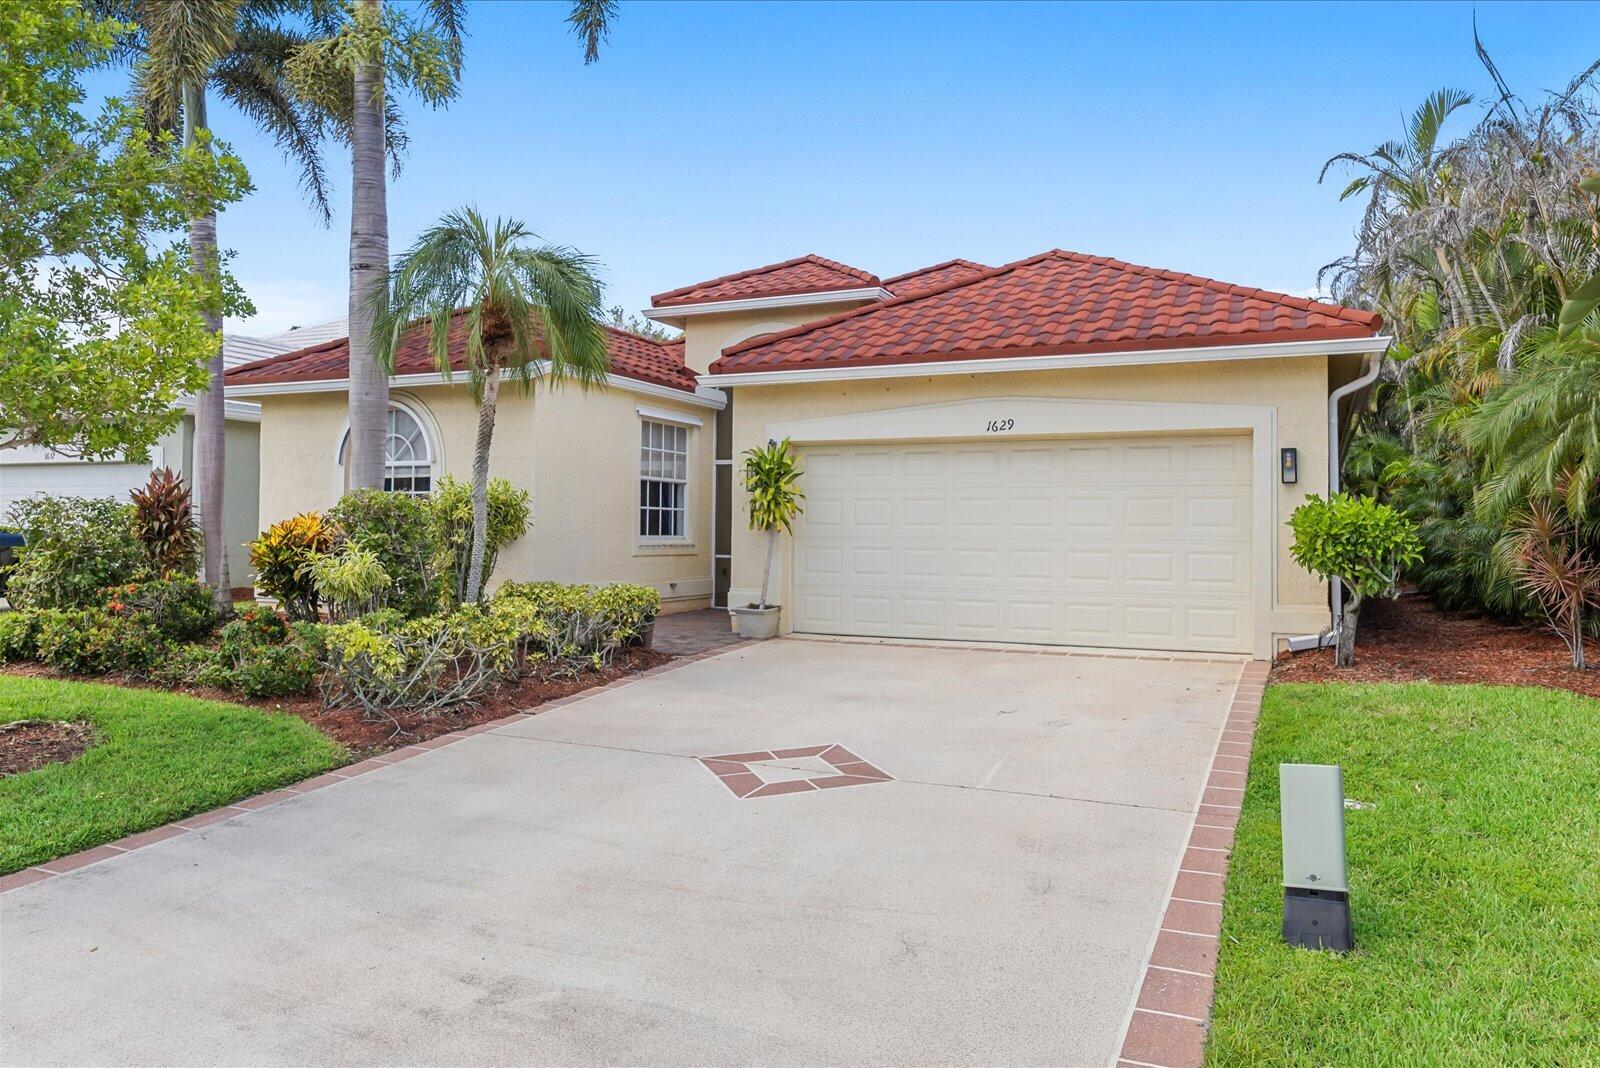
This 3-bedroom, 2-bath single-family home in Highland Glen offers 2,132 square feet of comfortable living space in Port St. Lucie. The one-story floor plan provides convenient, accessible living with a 2-car garage for secure parking and storage. The open layout maximizes usable space, making this residence an excellent choice for buyers seeking straightforward, well-proportioned living quarters. Solid construction and practical design combine to deliver lasting value in an established community. Updates include metal tile roof 2025, ac 2025, all newer, Hot water heater and pool equipment including pump, filter, pool heater, salt water generator replaced 2025-2026, pool recently resurfaced, patio freshly painted, real hard wood in living and master bedroom. all stainless steel appliance.

Save
Ask
Tour
Hide
Share
Listing Snapshot
Price 
$540,000
Days On Site 
0 Days
Bedrooms 
3
Inside Area (SqFt) 
2,132 sqft
Total Baths 
2
Full Baths 
2
Partial Baths 
N/A
Lot Size 
0.18 Acres
Year Built 
2000
MLS® Number 
B26082881
Status 
Active
Property Tax 
$2,835.82
HOA/Condo/Coop Fees 
$449 monthly
Sq Ft Source 
Appraiser
Friends & Family
Recent Activity
6 hours agoListing first seen on site
10 hours agoListing updated with changes from the MLS®
General Features
Acres 
0.18
Attached Garage 
Yes
Direction Faces 
South
Foundation 
Slab
Garage 
Yes
Garage Spaces 
2
Land Lease 
No
Levels 
One
Number Of Stories 
1
Parking 
AttachedDrivewayGarageGarage Door Opener
Parking Spaces 
6
Pets 
Yes
Property Sub Type 
Single Family Residence
Security 
Gated with GuardGated CommunitySecurity Lights
Sewer 
Public Sewer
Special Circumstances 
Standard
SqFt Total 
2882
Style 
MediterraneanTraditional
Utilities 
Cable AvailableElectricity AvailableNatural Gas Not AvailableSewer ConnectedWater Connected
Water Source 
Public
Zoning 
RESIDNTIAL
Interior Features
Appliances 
DryerDishwasherElectric RangeElectric Water HeaterMicrowaveRangeRefrigeratorWater HeaterWasher
Cooling 
Central AirCeiling Fan(s)
Flooring 
Ceramic TileLaminateHardwood
Heating 
Central
Interior 
Breakfast BarEntrance FoyerHigh CeilingsVaulted Ceiling(s)Bar
Laundry Features 
Inside
Main Level Bedrooms 
3
Kitchen 
Living Room 
PrimaryBedroom 
Save
Ask
Tour
Hide
Share
Exterior Features
Construction Details 
BlockStucco
Lot Features 
Landscaped
Patio And Porch 
PorchDeckScreened
Pool Features 
Electric HeatPrivateScreen EnclosurePool/Spa ComboSalt WaterAssociationHeated
Private Pool 
Yes
Road Frontage 
Private Road
Roof 
Metal
Community Features
Association Amenities 
PoolBilliard RoomBoatingClubhouseFitness CenterGatedManagementMaintenanceShuffleboard CourtSecurity
Association Fee 
$1347.0
Association Fee Frequency 
Quarterly
Community Features 
GatedStreet Lights
MLS Area 
7180
Financing Terms Available 
CashConventionalFHAVA Loan
Roads 
Paved
Listing courtesy of RE/MAX Masterpiece Realty


All listings featuring the BMLS logo are provided by BeachesMLS, Inc. This information is not verified for authenticity or accuracy and is not guaranteed. Copyright © 2026 BeachesMLS, Inc. (a Flex MLS feed)
Last checked: 2026-10-01 10:58 PM UTC

Neighborhood & Commute
Source: Walkscore
Disclosure: Community information and market data powered by Constellation Data Labs. Information is deemed reliable but not guaranteed.
Save
Ask
Tour
Hide
Share
Scroll to Top