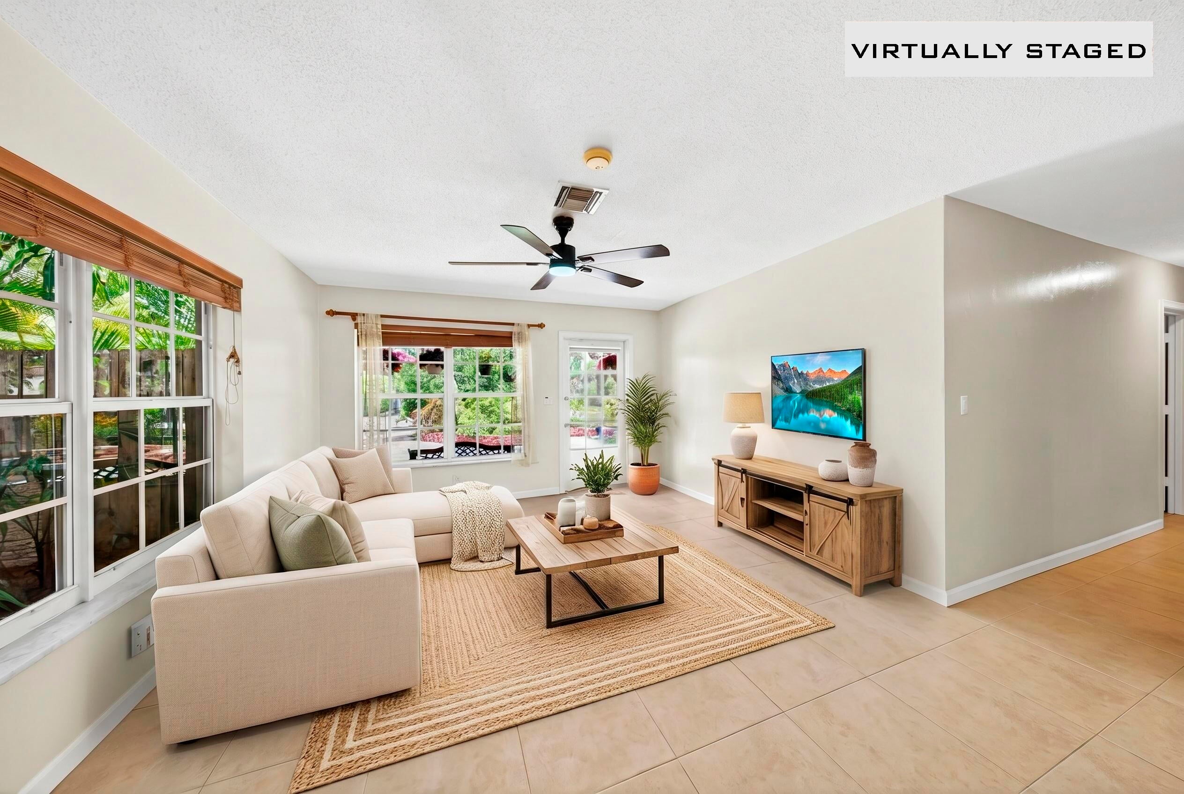
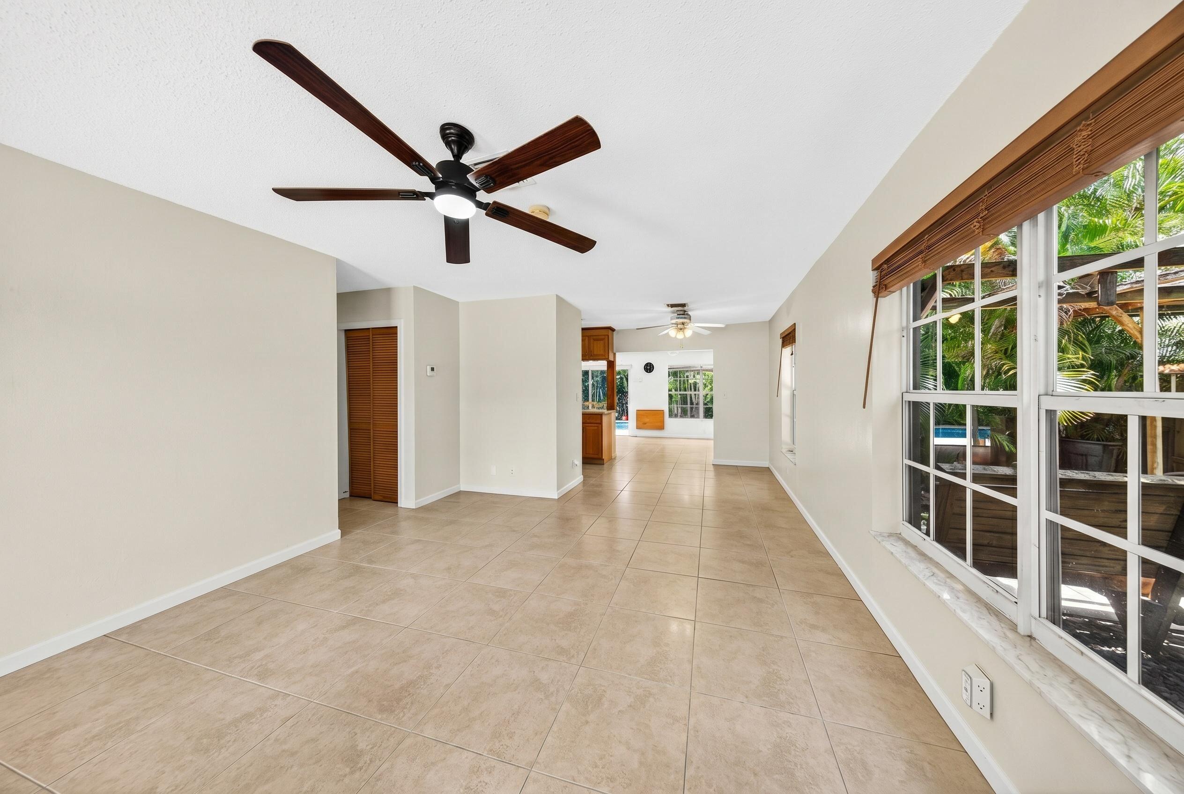
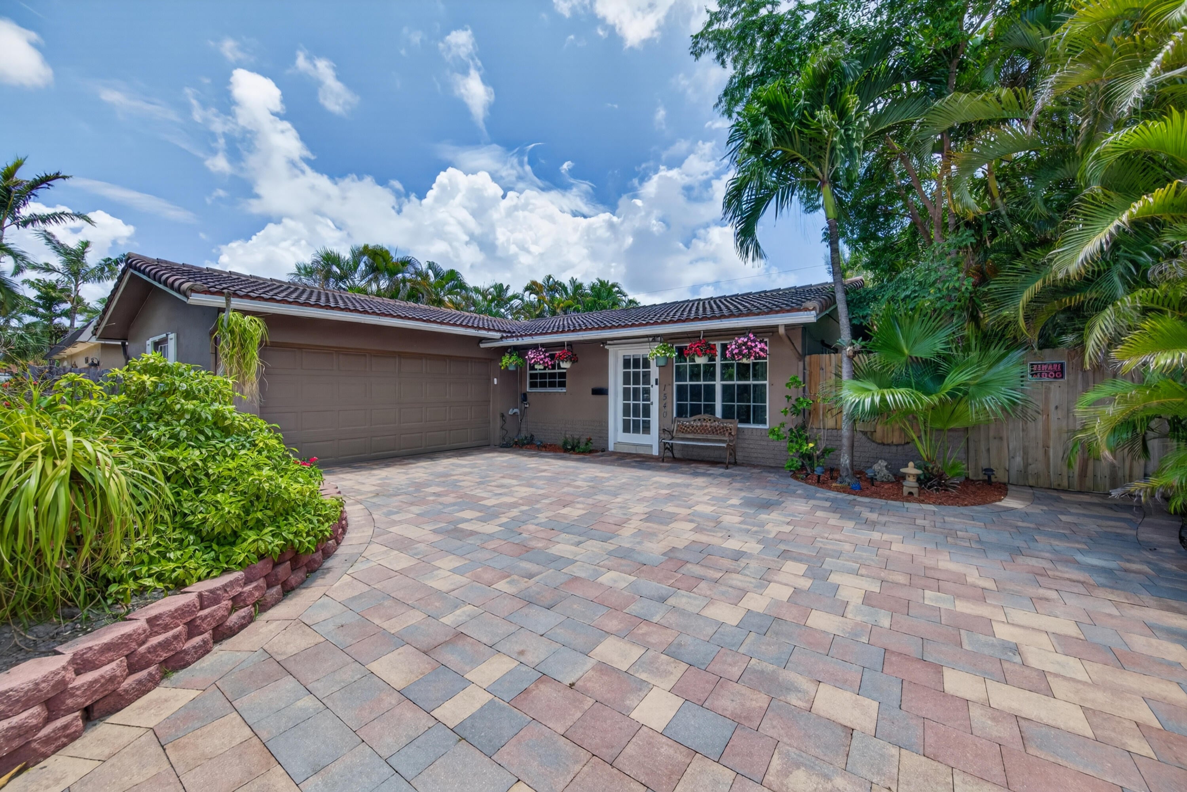
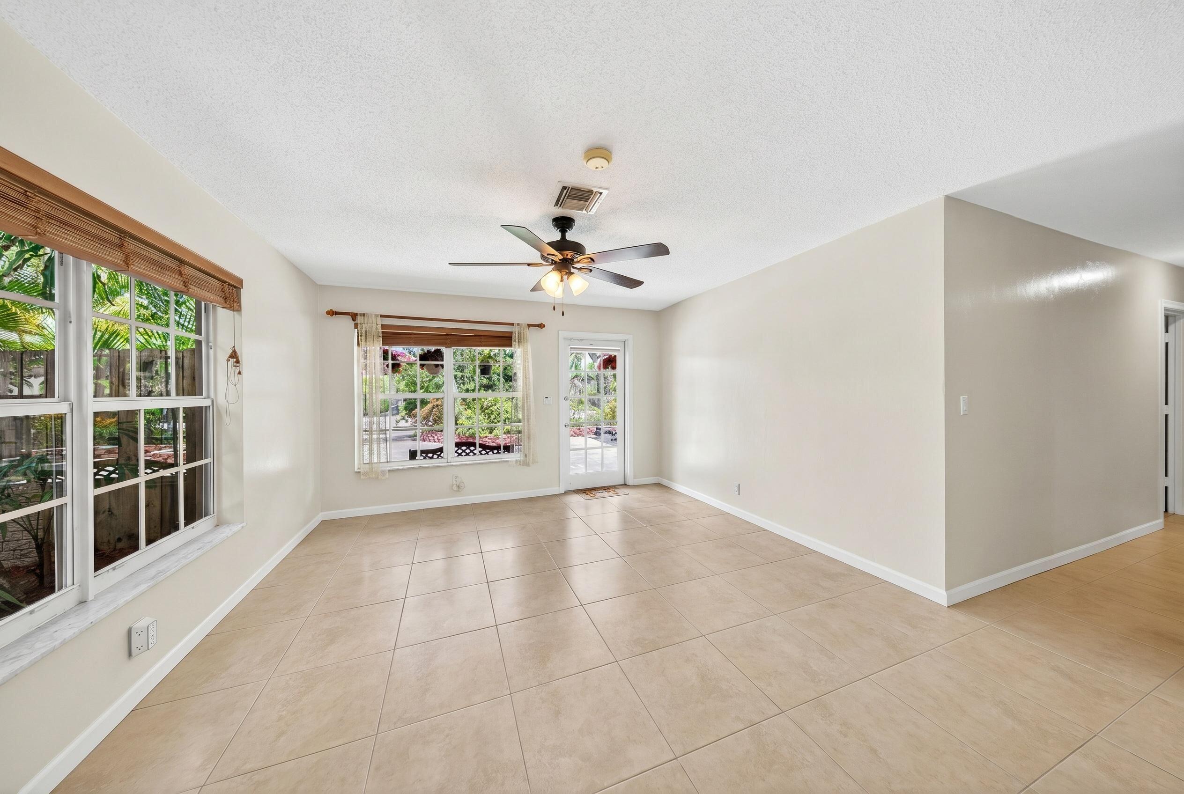
1540 NE 40th Street, Oakland Park, FL, 33334

Save
Ask
Tour
Hide
Share
$749,950
New Listing

1540 NE 40th Street
Oakland Park, FL 33334

For Sale|Single Family Residence|Active
3
Beds
2
Total Baths
2
Full Baths
1,452
SqFt
$516
/SqFt
1956
Built
Subdivision:
CHERRY HOLLOW
County:
Broward

Due to the health concerns created by Coronavirus we are offering personal 1-1 online video walkthough tours where possible.
Call Now: 561 289 6780
Is this the listing for you? We can help make it yours.
561 289 6780
1540 NE 40th Street1540 NE 40th Street1540 NE 40th Street1540 NE 40th Street
Save
Ask
Tour
Hide
Share

Mortgage Calculator

Monthly Payment (Est.)

Enter an interest rate to see your estimated monthly payment.
Calculator powered by Showcase IDX, a Constellation1 Company. Copyright ©2026 Information is deemed reliable but not guaranteed.

BRAND NEW A/C SYSTEM. Welcome to this charming 3-bedroom, 2-bathroom fully fenced home in the highly desirable Oakland Park neighborhood. Located on a quiet dead-end street with no through traffic, this home offers privacy and a peaceful setting. Inside features a bright open layout with an open kitchen flowing into two spacious living/dining areas, perfect for entertaining or everyday living. Enjoy the large enclosed patio, overlooking a sparkling saltwater pool w/ hot water outdoor shower. Additional highlights include a wide attached 2-car garage w/ remote, insulated attic for energy efficiency, 4-way sprinkler system with well water, remote controlled fans and a recent tenting with transferable warranty for added peace of mind. This Oakland Park gem is ready to welcome you home.

Save
Ask
Tour
Hide
Share
Listing Snapshot
Price 
$749,950
Days On Site 
0 Days
Bedrooms 
3
Inside Area (SqFt) 
1,452 sqft
Total Baths 
2
Full Baths 
2
Partial Baths 
N/A
Lot Size 
0.17 Acres
Year Built 
1956
MLS® Number 
B26082880
Status 
Active
Property Tax 
$3,308.21
HOA/Condo/Coop Fees 
N/A
Sq Ft Source 
Public Records
Friends & Family
Recent Activity
6 hours agoListing first seen on site
10 hours agoListing updated with changes from the MLS®
General Features
Acres 
0.17
Attached Garage 
Yes
Direction Faces 
North
Garage 
Yes
Garage Spaces 
2
Levels 
One
Number Of Stories 
1
Parking 
AttachedDrivewayGarageGarage Door Opener
Parking Spaces 
2
Pets 
Yes
Property Sub Type 
Single Family Residence
Security 
Smoke Detector(s)
Sewer 
Public Sewer
Special Circumstances 
Standard
SqFt Total 
1940
Utilities 
Cable AvailableSewer ConnectedWater Connected
Water Source 
PublicWell
Zoning 
R-1
Interior Features
Appliances 
DryerElectric RangeElectric Water HeaterOvenWater Purifier OwnedRangeRefrigeratorWater HeaterWater PurifierWasher
Cooling 
Central AirCeiling Fan(s)
Flooring 
LaminateTile
Heating 
Central
Interior 
Walk-In Closet(s)
Laundry Features 
InsideIn GarageSink
Main Level Bedrooms 
3
Kitchen 
Living Room 
PrimaryBedroom 
Save
Ask
Tour
Hide
Share
Exterior Features
Construction Details 
ConcreteStucco
Exterior 
Storage
Fencing 
Fenced
Other Structures 
Storage
Patio And Porch 
CoveredDeckPatio
Pool Features 
In GroundPrivateSalt Water
Private Pool 
Yes
Roof 
FlatTile
View 
Garden
Waterview 
Garden
Windows/Doors 
French Doors
Community Features
MLS Area 
3360
Financing Terms Available 
CashConventional
Schools
School District
Unknown
Elementary School
Oakland Park
Middle School
James S. Rickards
High School
Northeast
Listing courtesy of Balistreri Real Estate Inc


All listings featuring the BMLS logo are provided by BeachesMLS, Inc. This information is not verified for authenticity or accuracy and is not guaranteed. Copyright © 2026 BeachesMLS, Inc. (a Flex MLS feed)
Last checked: 2026-10-01 10:58 PM UTC

Neighborhood & Commute
Source: Walkscore
Disclosure: Community information and market data powered by Constellation Data Labs. Information is deemed reliable but not guaranteed.
Save
Ask
Tour
Hide
Share
Scroll to Top