9911 MERAVITA Avenue, Boca Raton, FL, 33496

Save
Ask
Tour
Hide
Share
$3,699,995
New Listing

9911 MERAVITA Avenue
Boca Raton, FL 33496

For Sale|Single Family Residence|Active
5
Beds
7
Total Baths
6
Full Baths
1
Partial Bath
5,626
SqFt
$658
/SqFt
2026
Built
Subdivision:
MERAVITA AT BOCA RATON
County:
Palm Beach

Due to the health concerns created by Coronavirus we are offering personal 1-1 online video walkthough tours where possible.
Call Now: 561 289 6780
Is this the listing for you? We can help make it yours.
561 289 6780
9911 MERAVITA Avenue9911 MERAVITA Avenue9911 MERAVITA Avenue9911 MERAVITA Avenue
Save
Ask
Tour
Hide
Share

Mortgage Calculator

Monthly Payment (Est.)

Enter an interest rate to see your estimated monthly payment.
Calculator powered by Showcase IDX, a Constellation1 Company. Copyright ©2026 Information is deemed reliable but not guaranteed.

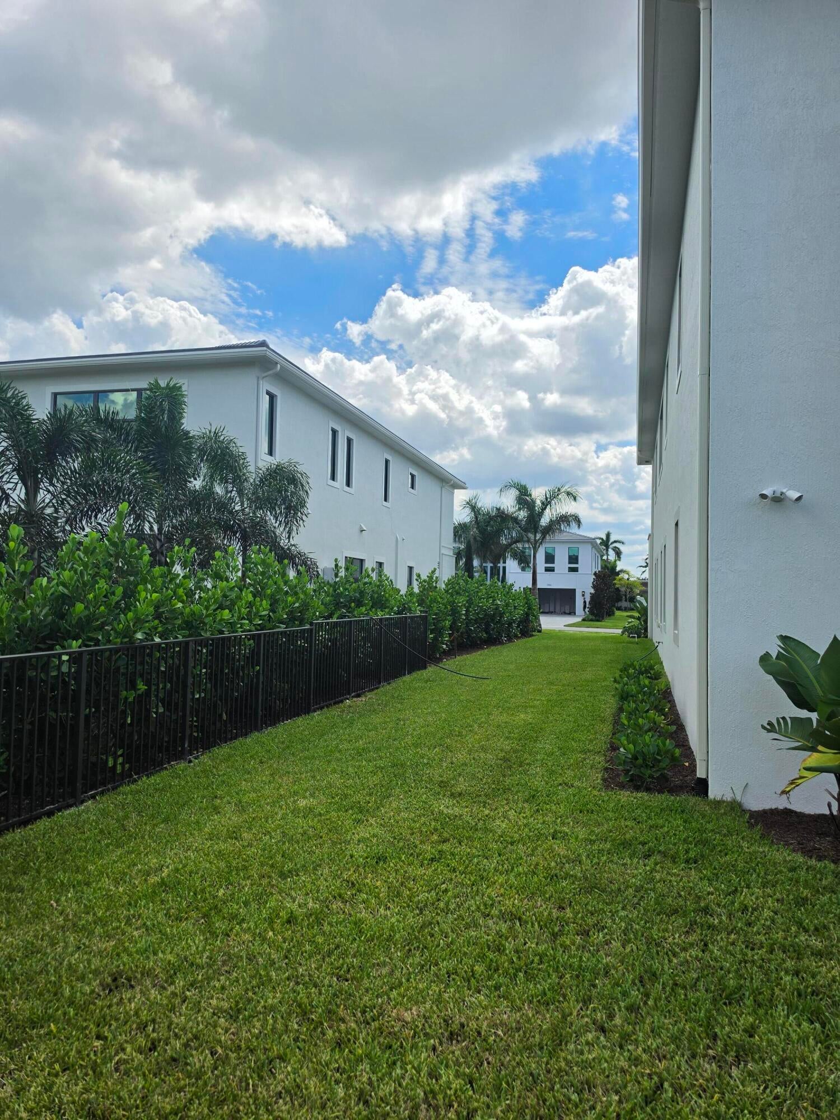
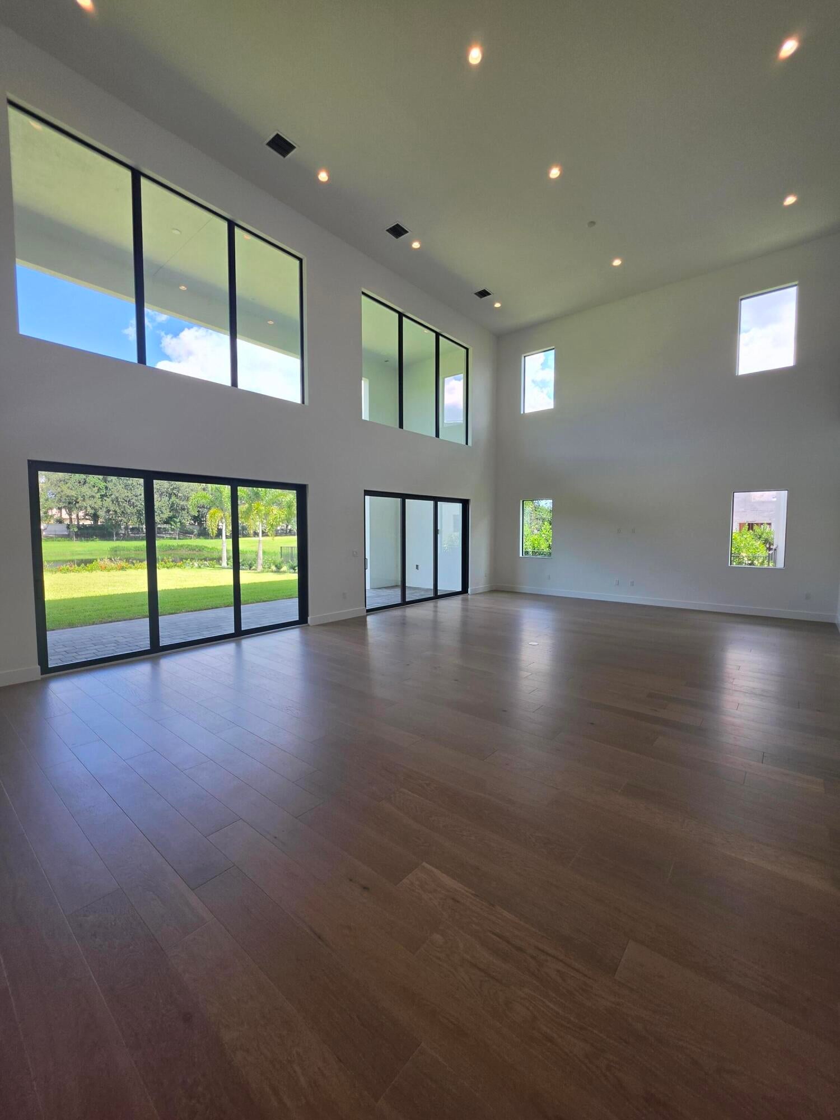
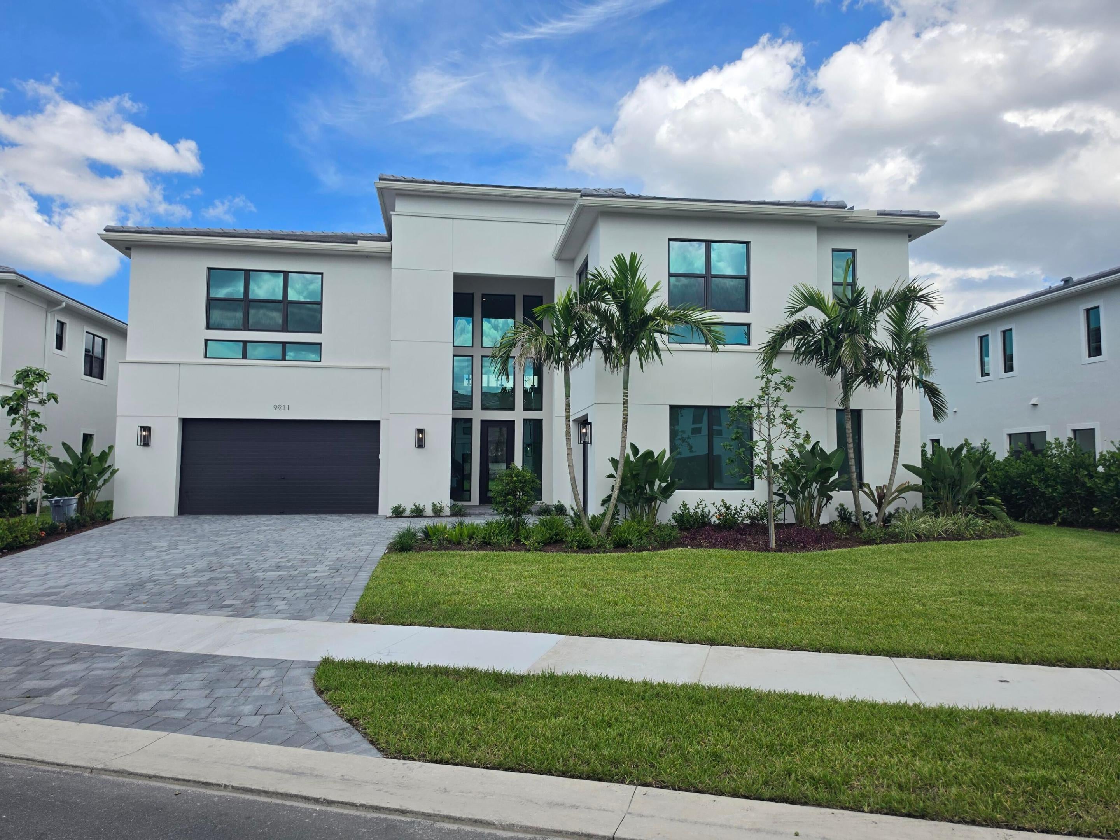
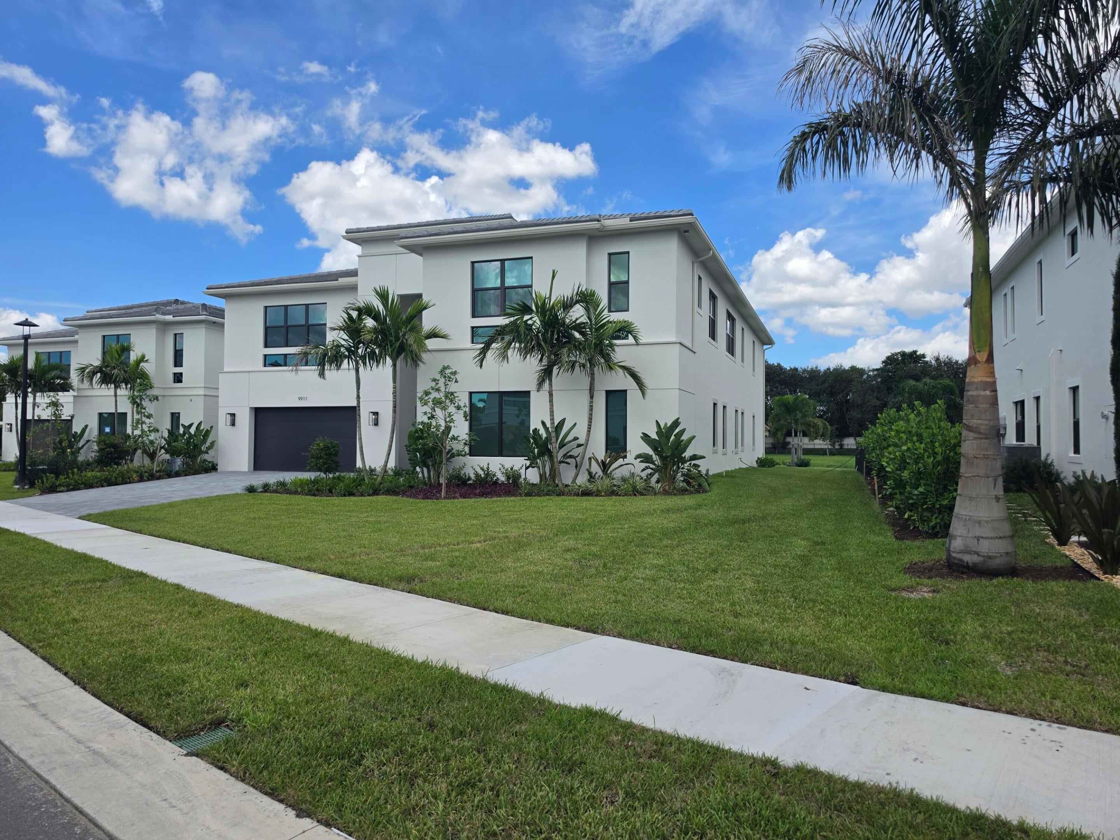
This five-bedroom, 6.5-bath waterfront residence in Meravita at Boca Raton offers 2-story living with sophisticated design and thoughtful finishes throughout. The gourmet kitchen features Sub-Zero, Wolf, and Cove appliances alongside a dedicated prep kitchen, while a soaring 2-story great room anchors the home with abundant natural light and a custom white oak staircase with glass railing. The primary suite provides a private retreat, and additional spaces include a flex room and cabana bathroom suited to entertaining. Three-car garage and waterfront location complete a home designed for both refined living and outdoor enjoyment.

Save
Ask
Tour
Hide
Share
Listing Snapshot
Price 
$3,699,995
Days On Site 
0 Days
Bedrooms 
5
Inside Area (SqFt) 
5,626 sqft
Total Baths 
7
Full Baths 
6
Partial Baths 
1
Lot Size 
0.33 Acres
Year Built 
2026
MLS® Number 
B26082875
Status 
Active
Property Tax 
$9,861
HOA/Condo/Coop Fees 
$649 monthly
Sq Ft Source 
Builder
Friends & Family
Recent Activity
6 hours agoListing first seen on site
8 hours agoListing updated with changes from the MLS®
General Features
Acres 
0.33
Attached Garage 
Yes
Direction Faces 
South
Foundation 
Slab
Garage 
Yes
Garage Spaces 
3
Green Energy Efficient 
Appliances
Land Lease 
No
Levels 
Two
Number Of Stories 
2
Parking 
AttachedDrivewayGarageGarage Door OpenerPaver Block
Parking Spaces 
3
Pets 
Yes
Property Condition 
New Construction
Property Sub Type 
Single Family Residence
Security 
Security System OwnedCarbon Monoxide Detector(s)Gated Community
Sewer 
Public Sewer
Special Circumstances 
Standard
SqFt Total 
6997
Style 
Contemporary
Utilities 
Cable AvailableElectricity ConnectedNatural Gas ConnectedPhone AvailableSewer ConnectedUnderground UtilitiesWater Connected
Water Source 
Public
Zoning 
Residential
Interior Features
Appliances 
CooktopDishwasherENERGY STAR Qualified DishwasherENERGY STAR Qualified DryerENERGY STAR Qualified FreezerENERGY STAR Qualified RefrigeratorENERGY STAR Qualified WasherGas CooktopDisposalMicrowaveOvenRefrigeratorTankless Water HeaterVented Exhaust FanWater HeaterWasher
Cooling 
Central AirElectricZoned
Electric 
Underground200+ Amp Service
Flooring 
Hardwood
Furnished 
Unfurnished
Heating 
CentralElectricZoned
Interior 
Entrance FoyerEat-in KitchenHigh CeilingsKitchen IslandPantrySoaking TubWalk-In Closet(s)
Laundry Features 
InsideLaundry RoomUpper Level
Main Level Bedrooms 
1
Bedroom 3 
Dimensions - 176 X 136Level - SecondArea - 23936
Bedroom 4 
Dimensions - 144 X 133Level - SecondArea - 19152
Bedroom 5 
Dimensions - 13 X 13Level - SecondArea - 169
Dining Room 
Dimensions - 162 X 124Level - FirstArea - 20088Description - Casual Dining
Great Room 
Dimensions - 353 X 23Level - FirstArea - 8119
Kitchen 
Dimensions - 189 X 13Level - FirstArea - 2457
PrimaryBedroom 
Dimensions - 166 X 13Level - FirstArea - 2158Description - Secondary Master Bedroom
Save
Ask
Tour
Hide
Share
Exterior Features
Construction Details 
BlockFoam InsulationConcreteStucco
Patio And Porch 
CoveredPatio
Pool Features 
Association
Road Frontage 
Private Road
Roof 
ConcreteFlat
View 
LakeWater
Waterview 
LakeWater
Community Features
Association Amenities 
PoolClubhouseFitness CenterGatedMaintenancePlayground
Association Fee 
$649.0
Association Fee Frequency 
Monthly
Community Features 
GatedStreet Lights
MLS Area 
4750
Financing Terms Available 
CashConventional
Roads 
AsphaltPaved
Schools
School District
Unknown
Elementary School
Sunrise Park
Middle School
Eagles Landing
High School
Olympic Heights
Listing courtesy of Frenchman's Reserve Realty


All listings featuring the BMLS logo are provided by BeachesMLS, Inc. This information is not verified for authenticity or accuracy and is not guaranteed. Copyright © 2026 BeachesMLS, Inc. (a Flex MLS feed)
Last checked: 2026-10-01 10:58 PM UTC

Neighborhood & Commute
Source: Walkscore
Disclosure: Community information and market data powered by Constellation Data Labs. Information is deemed reliable but not guaranteed.
Save
Ask
Tour
Hide
Share
Scroll to Top