1059 W HERITAGE CLUB Circle, Delray Beach, FL, 33483

Save
Ask
Tour
Hide
Share
$985,000
New Listing

1059 W HERITAGE CLUB Circle
Delray Beach, FL 33483

Townhouse|Coming Soon
4
Beds
4
Total Baths
3
Full Baths
1
Partial Bath
2,594
SqFt
$380
/SqFt
2006
Built
Subdivision:
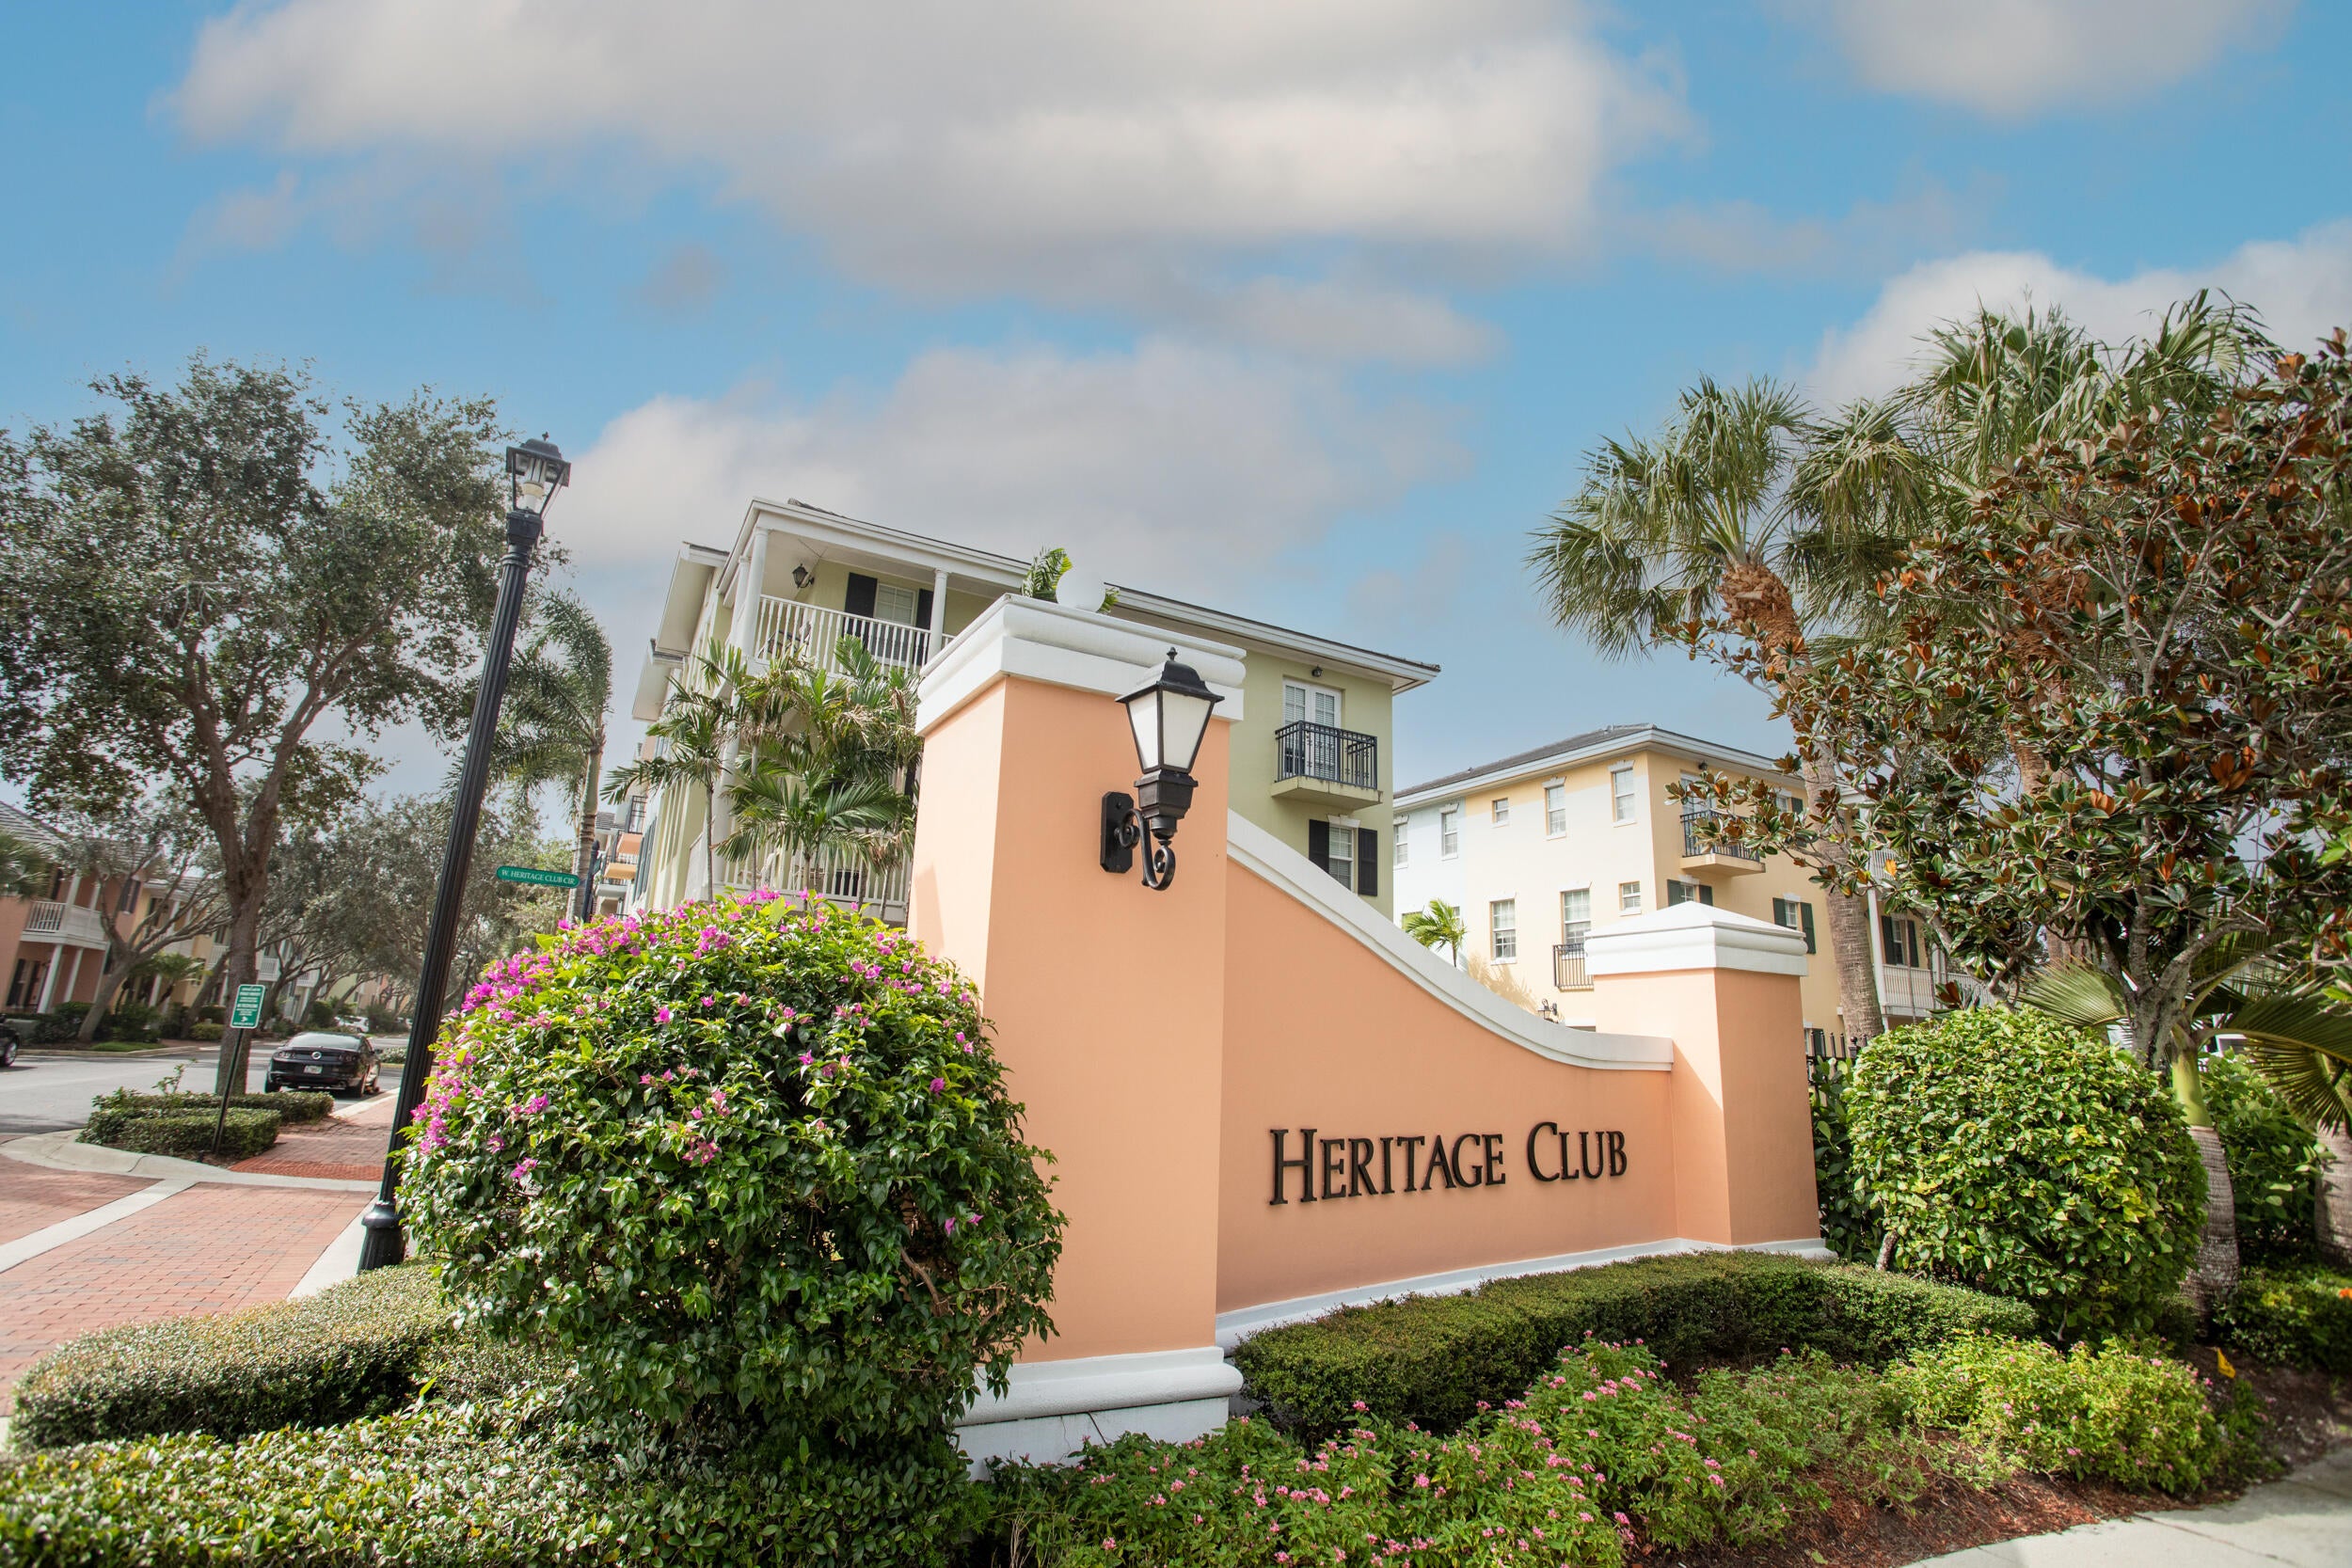
HERITAGE CLUB
County:
Palm Beach

Due to the health concerns created by Coronavirus we are offering personal 1-1 online video walkthough tours where possible.
Call Now: 561 289 6780
Is this the listing for you? We can help make it yours.
561 289 6780
1059 W HERITAGE CLUB Circle1059 W HERITAGE CLUB Circle1059 W HERITAGE CLUB Circle1059 W HERITAGE CLUB Circle
Save
Ask
Tour
Hide
Share

Mortgage Calculator

Monthly Payment (Est.)

Enter an interest rate to see your estimated monthly payment.
Calculator powered by Showcase IDX, a Constellation1 Company. Copyright ©2026 Information is deemed reliable but not guaranteed.

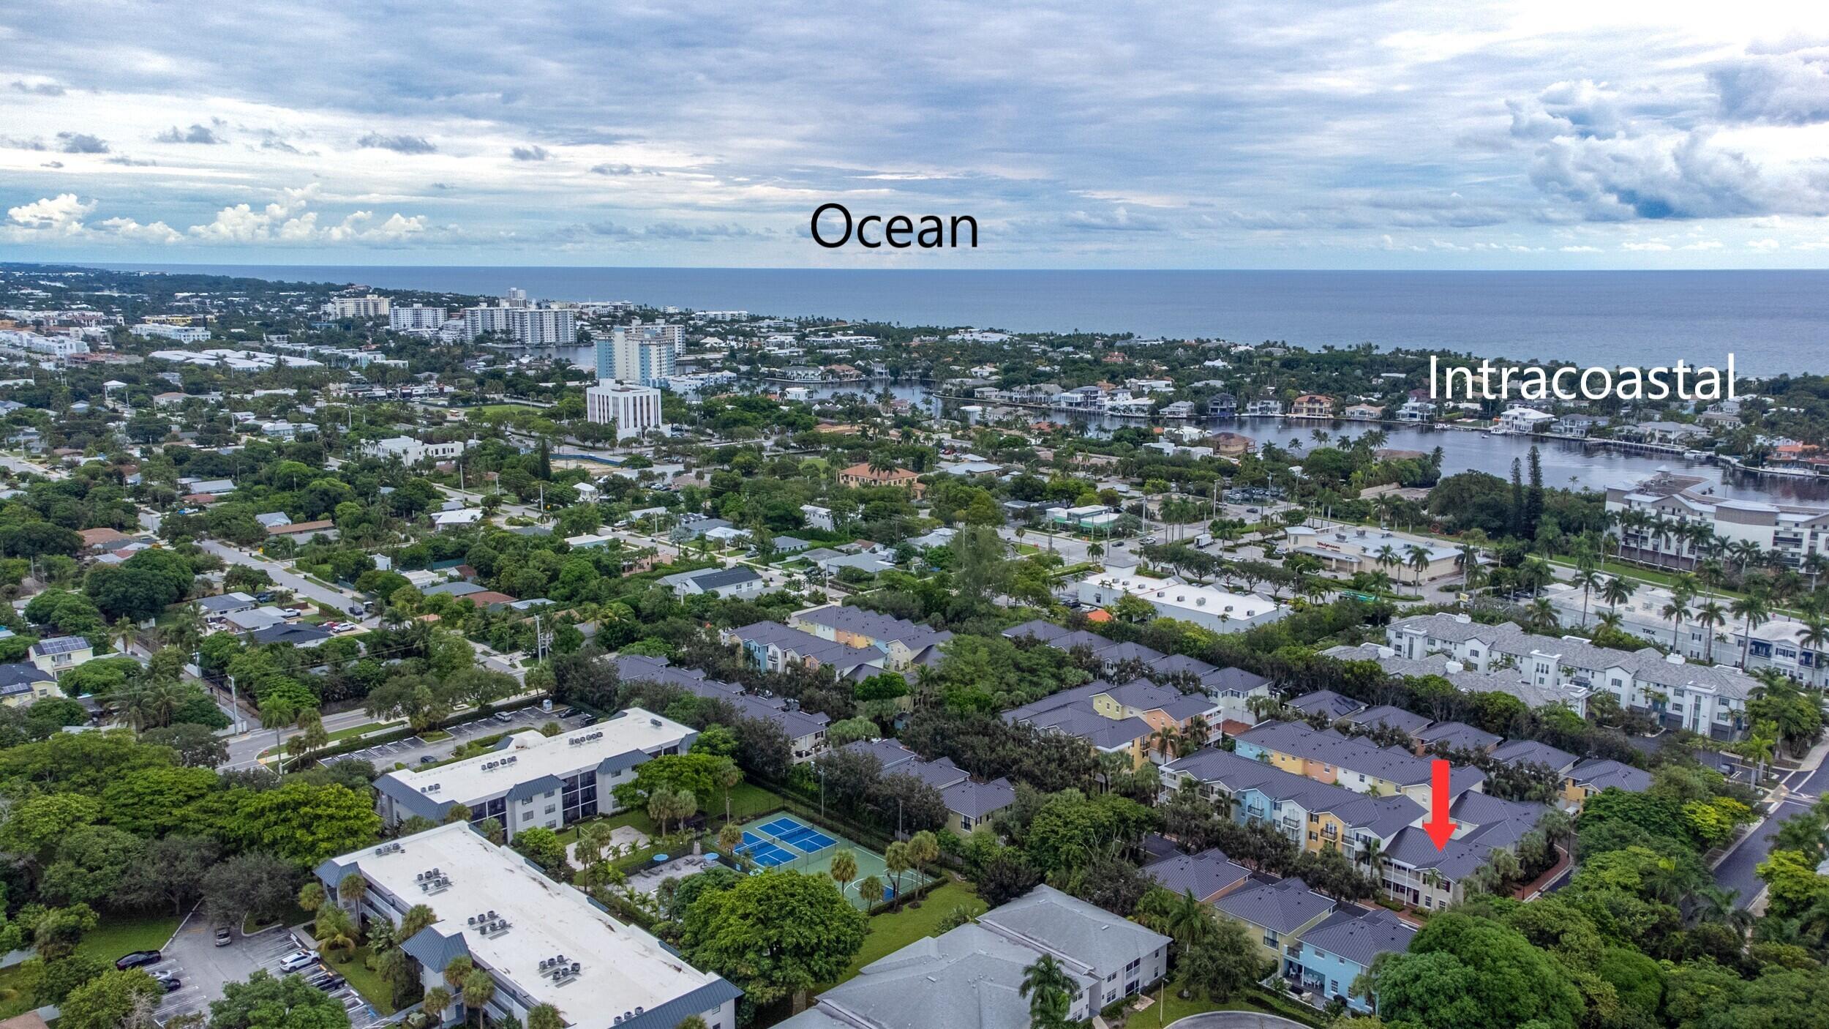
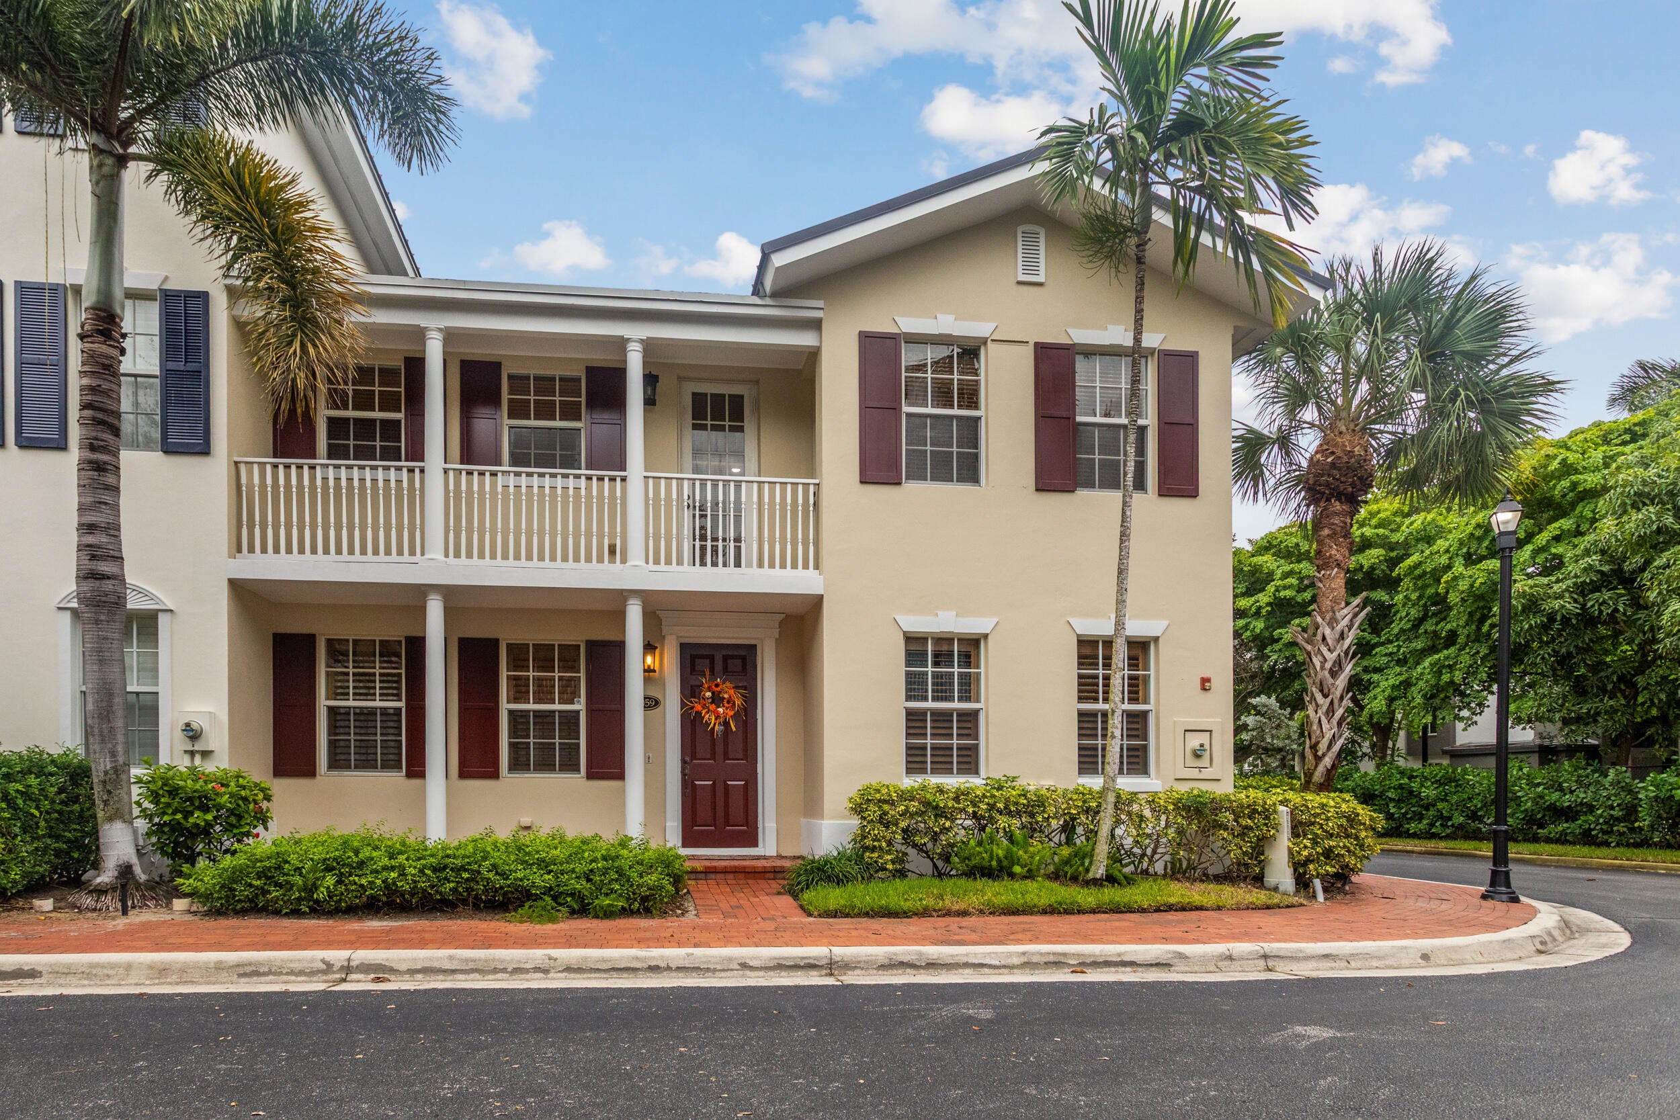
RARE TRUE 4-BEDROOM TOWNHOME IN EAST DELRAY BEACH! Located in the desirable Heritage Club community, this corner lot spacious 4-bedroom , 3½-bath residence offers nearly 2,600 sq. ft. of living space—a size and floor plan exceptionally difficult to find this close to Downtown Delray Beach. The home features new roof & 5 yr. old AC, high-quality ceramic tile flooring on the first level and beautiful wood flooring on the second. Enjoy a private rear patio with plenty of room for a BBQ grill, table and chairs—perfect for outdoor dining and entertaining. The generous 4-bedroom layout provides excellent flexibility for family, guests or a home office while offering the space of a single-family home with the convenience of townhome living. Ideally situated just minutes from vibrant Atlantic Avenue, outstanding dining, shopping, entertainment and Delray's beautiful beaches. One of the few true 4-bedroom townhomes available in East Delray Beach—an exceptional combination of space, location and lifestyle.

Save
Ask
Tour
Hide
Share
Listing Snapshot
Price 
$985,000
Days On Site 
0 Days
Bedrooms 
4
Inside Area (SqFt) 
2,594 sqft
Total Baths 
4
Full Baths 
3
Partial Baths 
1
Lot Size 
0.06 Acres
Year Built 
2006
MLS® Number 
B26082874
Status 
Coming Soon
Property Tax 
$12,936.99
HOA/Condo/Coop Fees 
$679 monthly
Sq Ft Source 
Public Records
Friends & Family
Recent Activity
6 hours agoListing first seen on site
10 hours agoListing updated with changes from the MLS®
General Features
Acres 
0.06
Attached Garage 
Yes
Direction Faces 
West
Disclosures 
Special Assessment
Foundation 
Combination
Garage 
Yes
Garage Spaces 
2
Land Lease 
No
Levels 
Two
Number Of Stories 
1
Parking 
AttachedGarage
Parking Spaces 
12
Pets 
Breed RestrictionsCats OKDogs OKYes
Property Sub Type 
Townhouse
Security 
Closed Circuit Camera(s)Fire Sprinkler SystemSmoke Detector(s)Security Lights
Sewer 
Public Sewer
Special Circumstances 
Standard
SqFt Total 
3244
Style 
Georgian
Utilities 
Cable AvailableElectricity Not AvailableSewer ConnectedUnderground UtilitiesWater Available
Water Source 
Public
Zoning 
RM (city)
Interior Features
Appliances 
CooktopDryerDishwasherElectric Water HeaterFreezerDisposalMicrowaveRangeRefrigeratorWater HeaterWasher
Cooling 
Central Air
Flooring 
Ceramic TileWood
Furnished 
Unfurnished
Heating 
Central
Interior 
Breakfast BarBuilt-in FeaturesCentral VacuumSoaking Tub
Laundry Features 
Inside
Main Level Bedrooms 
4
Window Features 
BlindsStorm Window(s)
Bedroom 2 
Bedroom 3 
Bedroom 4 
Dining Room 
Family Room 
Dimensions - 16 X 13Level - FirstArea - 208
Kitchen 
Dimensions - 10 X 12Level - FirstArea - 120
Laundry 
Level - Second
PrimaryBedroom 
Dimensions - 14 X 18Level - SecondArea - 252
Save
Ask
Tour
Hide
Share
Exterior Features
Construction Details 
Block
Exterior 
Balcony
Lot Features 
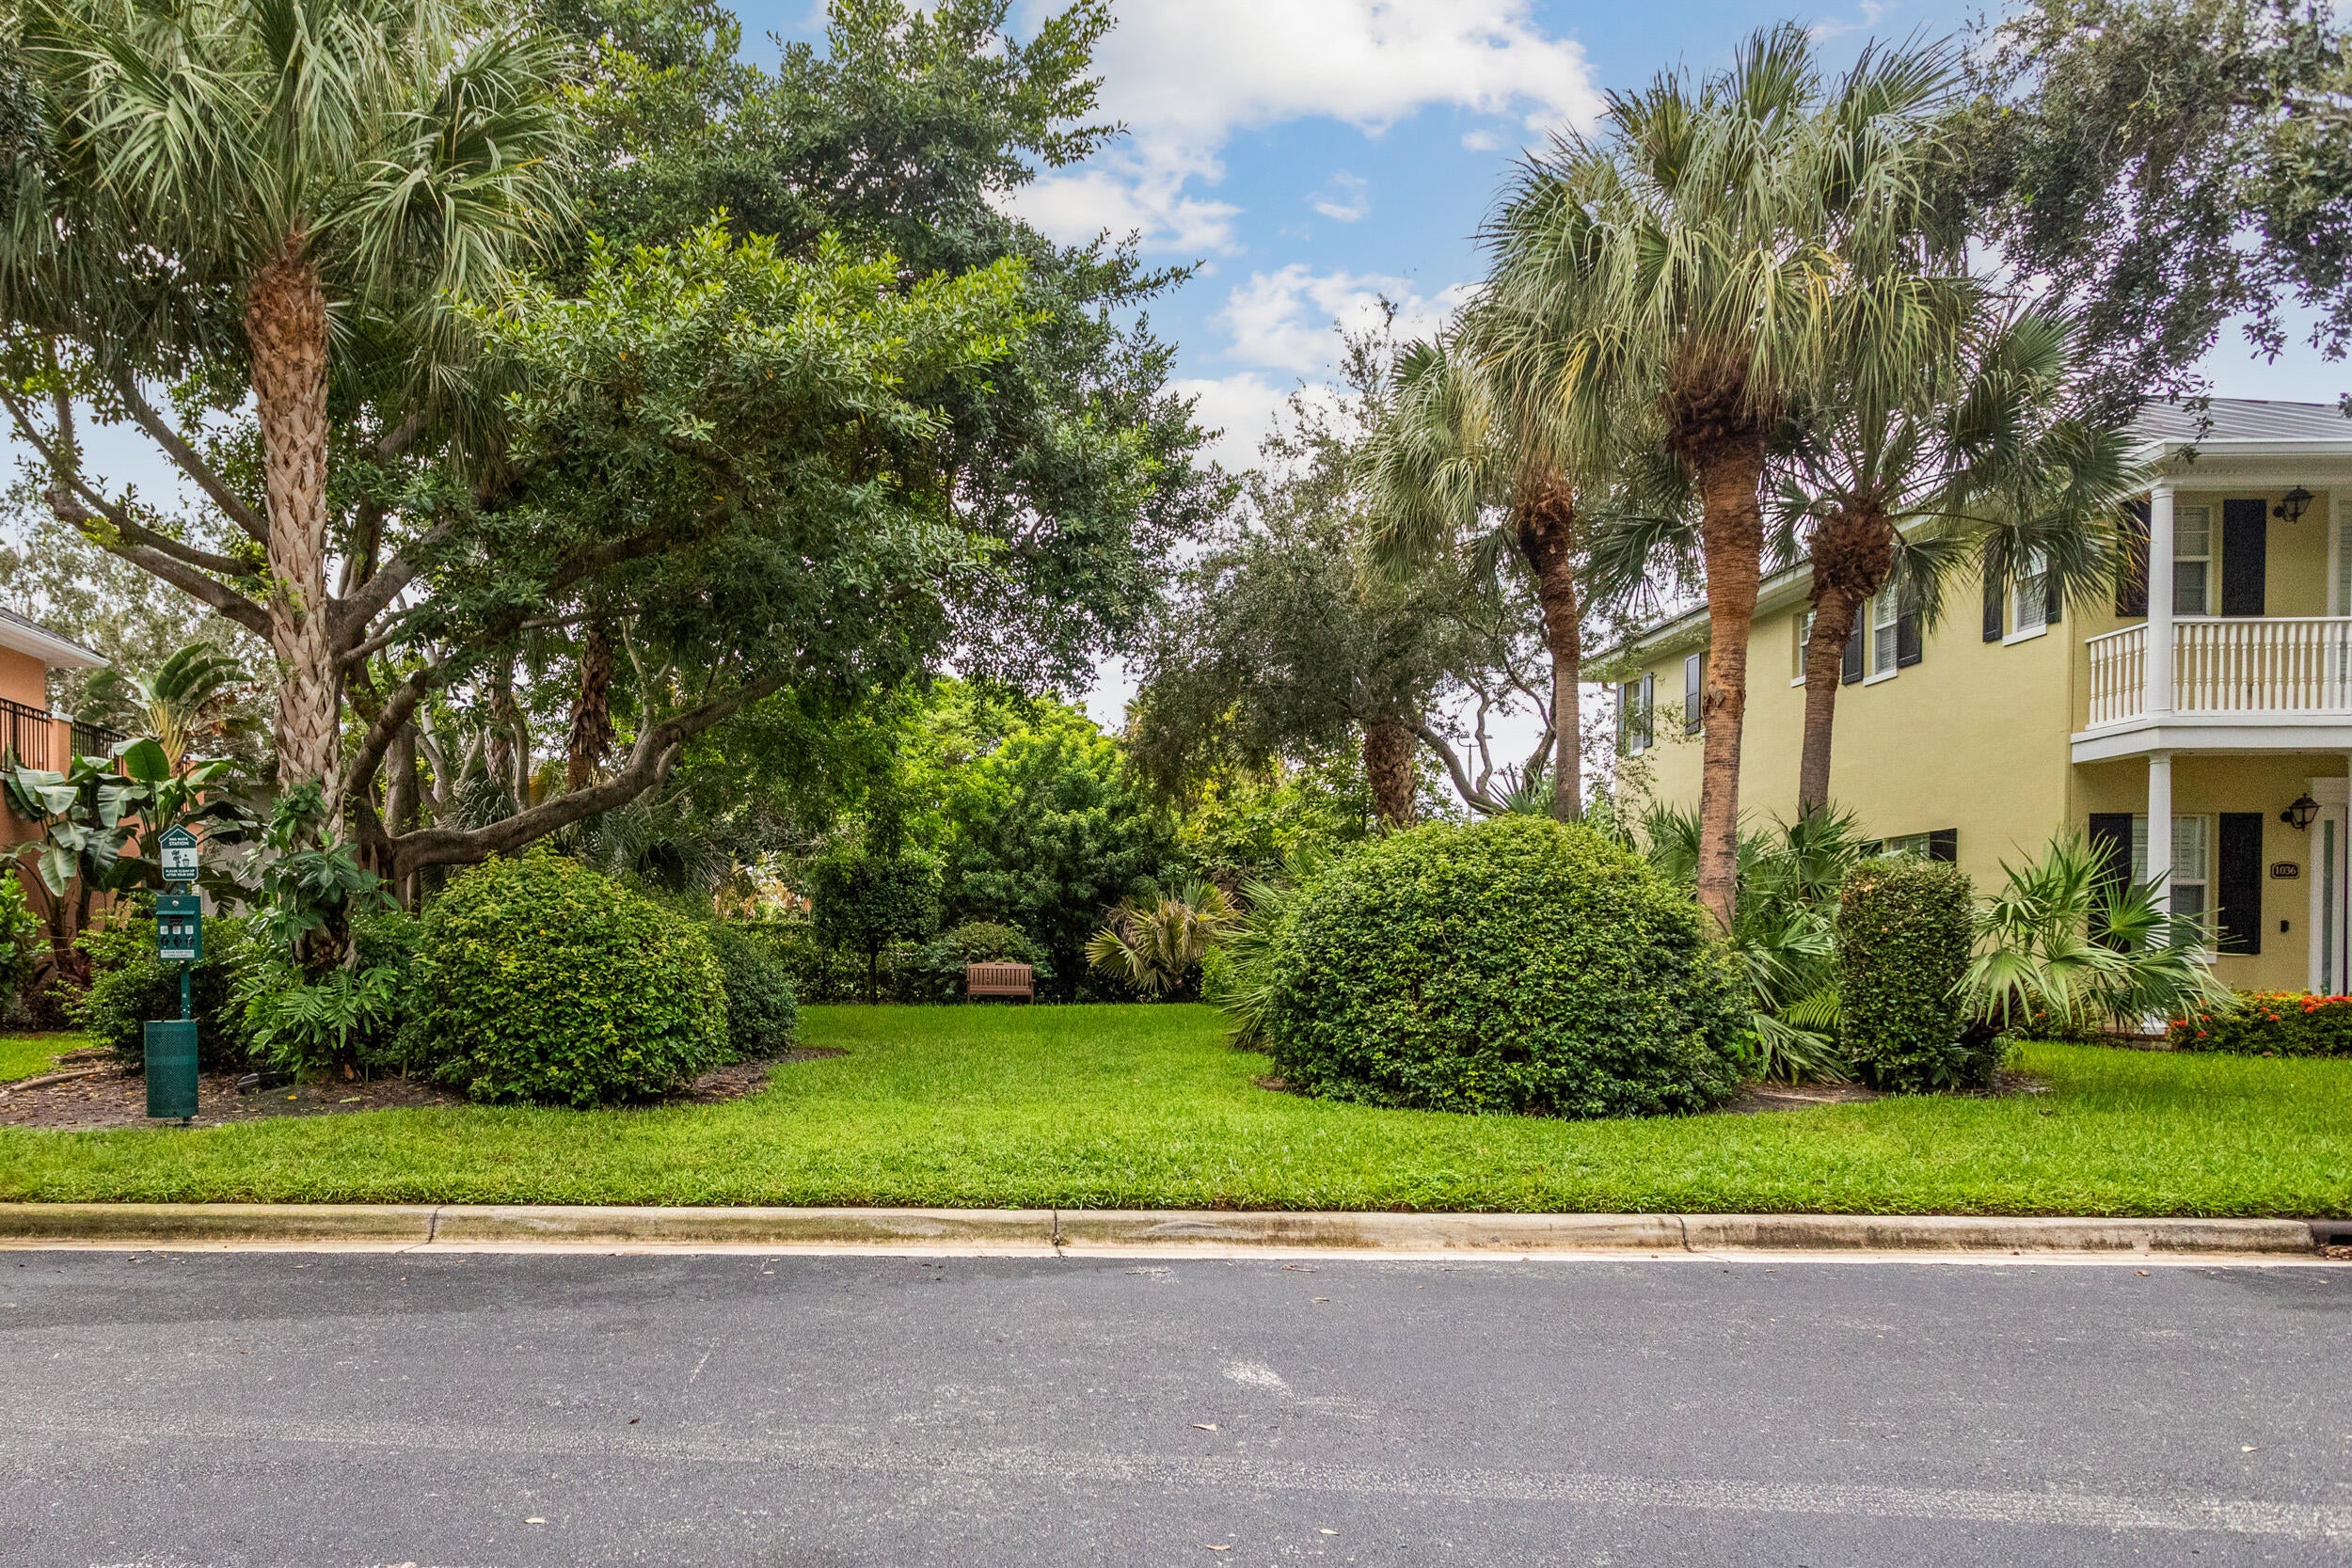
Corner LotLandscaped
Other Structures 
Pool House
Patio And Porch 
Patio
Pool Features 
AssociationHeated
Road Frontage 
Private Road
Roof 
Aluminum
View 
Garden
Waterview 
Garden
Windows/Doors 
BlindsStorm Window(s)
Community Features
Association Amenities 
PoolBasketball CourtDog ParkMaintenancePlaygroundParking
Association Fee 
$679.0
Association Fee Frequency 
Monthly
Community Features 
Street LightsSidewalks
MLS Area 
4370
Financing Terms Available 
CashConventional
Building Access 
Front door
Roads 
AsphaltPaved
Schools
School District
Unknown
Elementary School
Pine Grove
Middle School
Boca Raton Community
High School
Boca Raton
Listing courtesy of Lang Realty/Delray Beach


All listings featuring the BMLS logo are provided by BeachesMLS, Inc. This information is not verified for authenticity or accuracy and is not guaranteed. Copyright © 2026 BeachesMLS, Inc. (a Flex MLS feed)
Last checked: 2026-10-01 10:58 PM UTC

Neighborhood & Commute
Source: Walkscore
Disclosure: Community information and market data powered by Constellation Data Labs. Information is deemed reliable but not guaranteed.
Save
Ask
Tour
Hide
Share
Scroll to Top