2555 Pga Boulevard 37, Palm Beach Gardens, FL, 33410

Save
Ask
Tour
Hide
Share
$159,000
New Listing

2555 Pga Boulevard 37
Palm Beach Gardens, FL 33410

For Sale|Manufactured Home|Active
3
Beds
2
Total Baths
2
Full Baths
1,140
SqFt
$139
/SqFt
2014
Built
Subdivision:
The Meadows
County:
Palm Beach

Due to the health concerns created by Coronavirus we are offering personal 1-1 online video walkthough tours where possible.
Call Now: 561 289 6780
Is this the listing for you? We can help make it yours.
561 289 6780
2555 Pga Boulevard 372555 Pga Boulevard 372555 Pga Boulevard 372555 Pga Boulevard 37
Save
Ask
Tour
Hide
Share

Mortgage Calculator

Monthly Payment (Est.)

Enter an interest rate to see your estimated monthly payment.
Calculator powered by Showcase IDX, a Constellation1 Company. Copyright ©2026 Information is deemed reliable but not guaranteed.

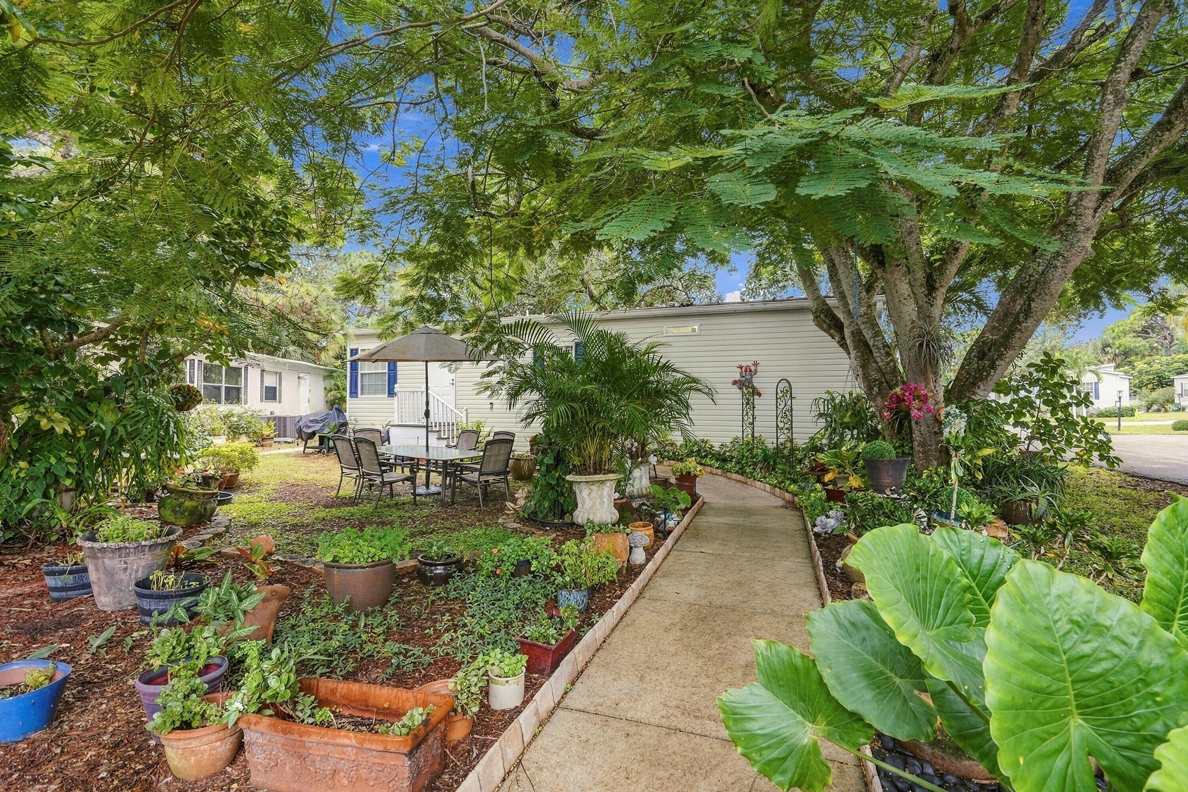
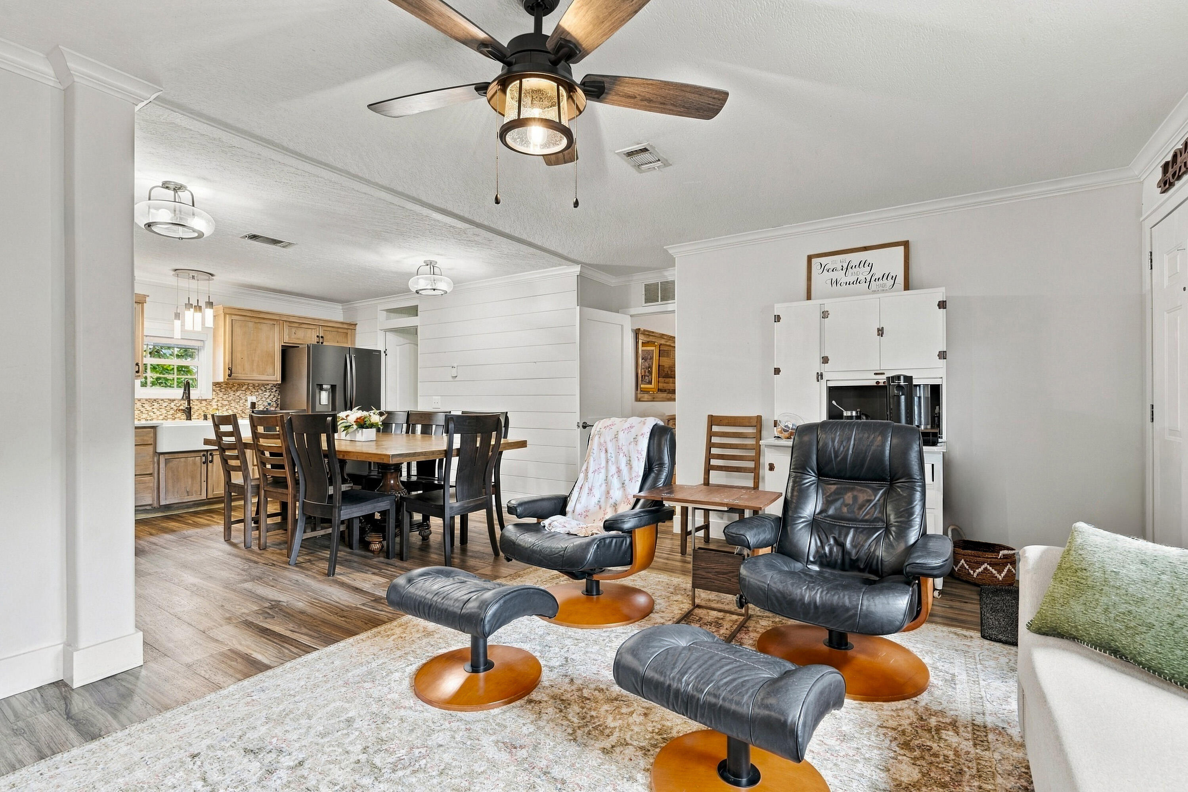
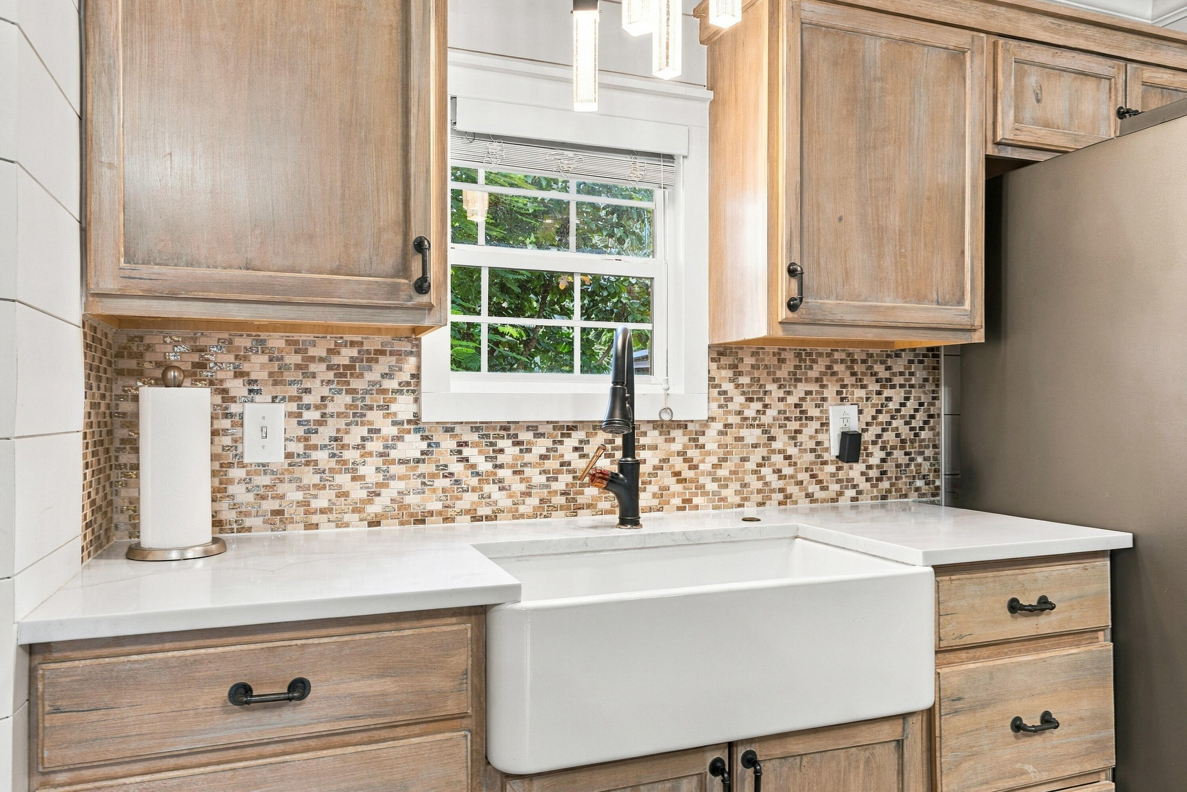
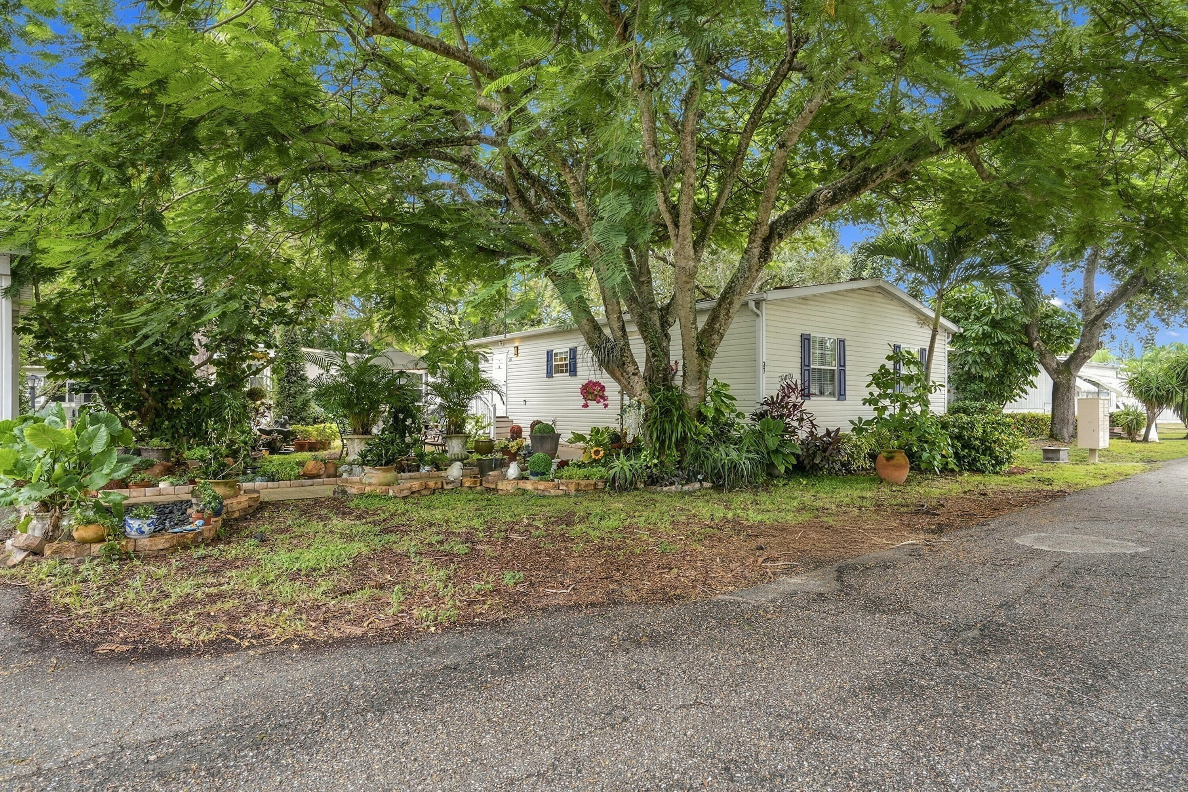
Gorgeous updated MH right in the heart of Palm Beach Gardens! New flooring, quartz countertops, appliances, and farmhouse sink. Split plan. Owners suite features Walk in closet and double bowl vanity. Shiplap and other designer details throughout. Unit has full size laundry as well. Gorgeous trees and plantings for privacy. Total mthly fee in addition to purchase price is $1575.69 plus utilities. Community has lovely pool, playground, picnic area with grills, spacious clubhouse available to use with game room and full kitchen. 2 dedicated parking spaces w/storage shed as well. Minutes to Trader Joes, shopping, and dining. Easy access to 1-95. Most affordable single family living in Palm Beach Gardens! No age restrictions. MOVE IN READY! Must use MH financing or pay cash for purchase.

Save
Ask
Tour
Hide
Share
Listing Snapshot
Price 
$159,000
Days On Site 
0 Days
Bedrooms 
3
Inside Area (SqFt) 
1,140 sqft
Total Baths 
2
Full Baths 
2
Partial Baths 
N/A
Lot Size 
0.22 Acres
Year Built 
2014
MLS® Number 
B26082868
Status 
Active
Property Tax 
$1,575.69
HOA/Condo/Coop Fees 
$1,575.69 monthly
Sq Ft Source 
Other
Friends & Family
Recent Activity
6 hours agoListing first seen on site
10 hours agoListing updated with changes from the MLS®
General Features
Acres 
0.22
Carport 
2
Direction Faces 
Northwest
Levels 
One
Number Of Stories 
1
Parking 
CoveredCarportDetached CarportDriveway
Parking Spaces 
2
Pets 
Number LimitSize LimitYes
Property Sub Type 
Manufactured Home
Sewer 
Public Sewer
Special Circumstances 
Standard
SqFt Total 
1140
Style 
Traditional
Utilities 
Cable AvailableElectricity ConnectedSewer ConnectedWater Connected
Water Source 
Public
Zoning 
RMH (city)
Interior Features
Appliances 
DryerElectric RangeElectric Water HeaterFreezerDisposalIce MakerMicrowaveRefrigeratorWater HeaterWasher
Cooling 
Central AirCeiling Fan(s)
Flooring 
Vinyl
Furnished 
Unfurnished
Heating 
Central
Interior 
Pantry
Laundry Features 
Laundry RoomIn Unit
Main Level Bedrooms 
3
Bedroom 2 
Dimensions - 11.2 X 12.4Level - MainArea - 138
Bedroom 3 
Dimensions - 9.9 X 12.7Level - MainArea - 125
Kitchen 
Dimensions - 14.1 X 12.3Level - MainArea - 173
Living Room 
Dimensions - 16.11 X 13.4Level - MainArea - 215
PrimaryBedroom 
Dimensions - 14.9 X 12.1Level - MainArea - 180
Save
Ask
Tour
Hide
Share
Exterior Features
Construction Details 
Aluminum Siding
Pool Features 
Association
Roof 
Composition
View 
Garden
Waterview 
Garden
Community Features
Association Amenities 
PoolBasketball CourtBilliard RoomClubhouseFitness CenterLaundryPlaygroundSpa/Hot TubStorage
Association Fee 
$1575.69
Association Fee Frequency 
Monthly
MLS Area 
5230
Financing Terms Available 
Cash
Schools
School District
Unknown
Elementary School
Dwight D. Eisenhower K-8
Middle School
Unknown
High School
William T. Dwyer
Listing courtesy of Eb Stone Realty


All listings featuring the BMLS logo are provided by BeachesMLS, Inc. This information is not verified for authenticity or accuracy and is not guaranteed. Copyright © 2026 BeachesMLS, Inc. (a Flex MLS feed)
Last checked: 2026-10-01 10:58 PM UTC

Neighborhood & Commute
Source: Walkscore
Disclosure: Community information and market data powered by Constellation Data Labs. Information is deemed reliable but not guaranteed.
Save
Ask
Tour
Hide
Share
Scroll to Top