20 Waterford A, Delray Beach, FL, 33446

Save
Ask
Tour
Hide
Share
$127,500
New Listing

20 Waterford A
Delray Beach, FL 33446

For Sale|Condominium|Active
2
Beds
2
Total Baths
2
Full Baths
880
SqFt
$145
/SqFt
1975
Built
Subdivision:
Kings Point
County:
Palm Beach

Due to the health concerns created by Coronavirus we are offering personal 1-1 online video walkthough tours where possible.
Call Now: 561 289 6780
Is this the listing for you? We can help make it yours.
561 289 6780
20 Waterford A20 Waterford A20 Waterford A20 Waterford A
Save
Ask
Tour
Hide
Share

Mortgage Calculator

Monthly Payment (Est.)

Enter an interest rate to see your estimated monthly payment.
Calculator powered by Showcase IDX, a Constellation1 Company. Copyright ©2026 Information is deemed reliable but not guaranteed.

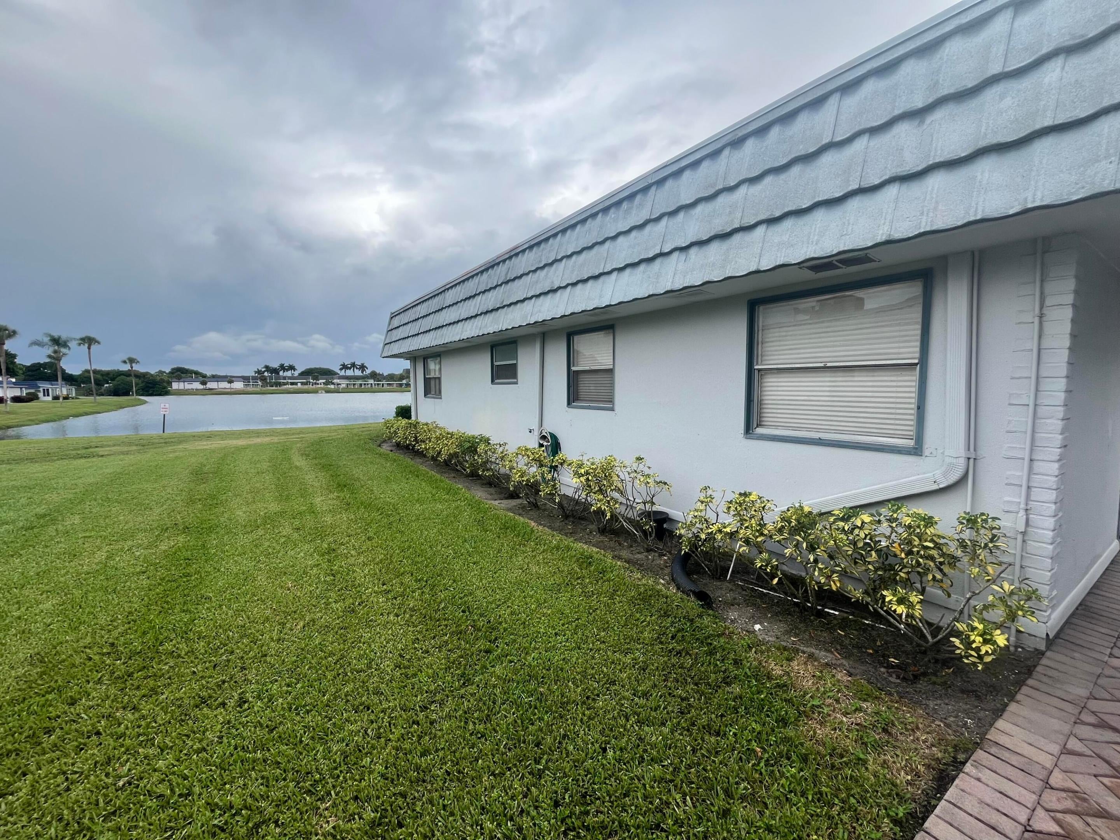
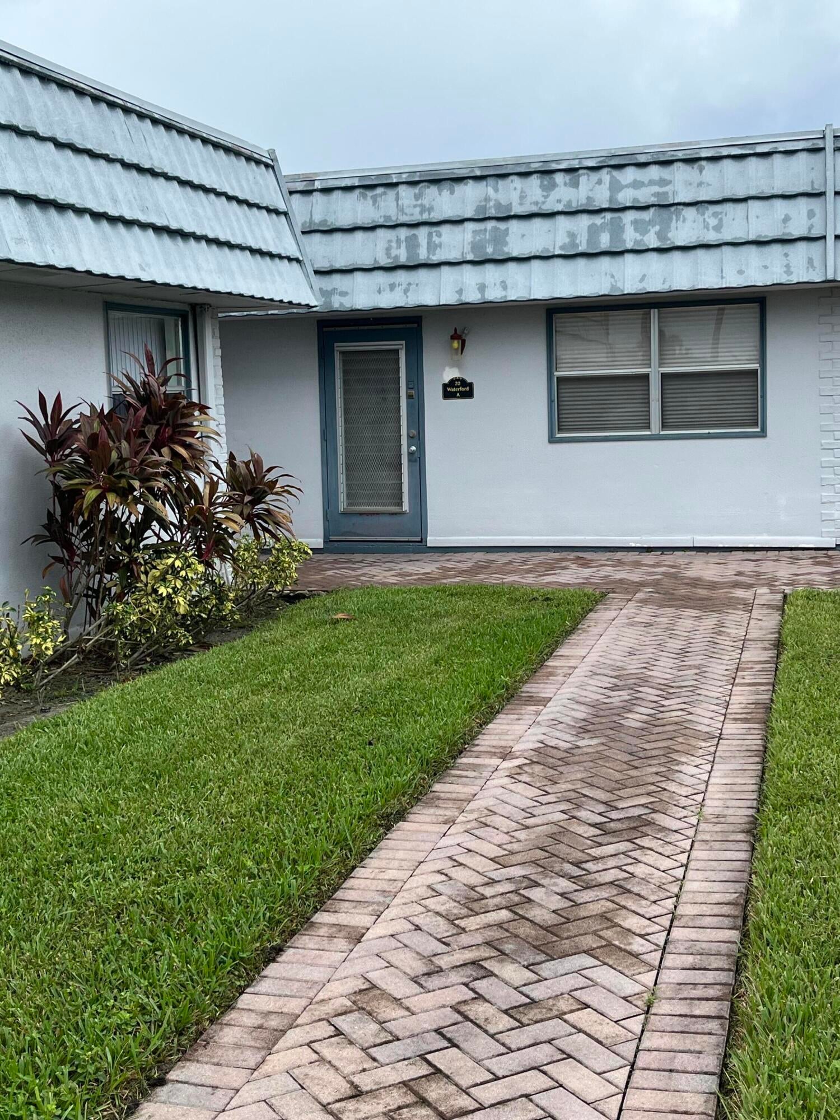
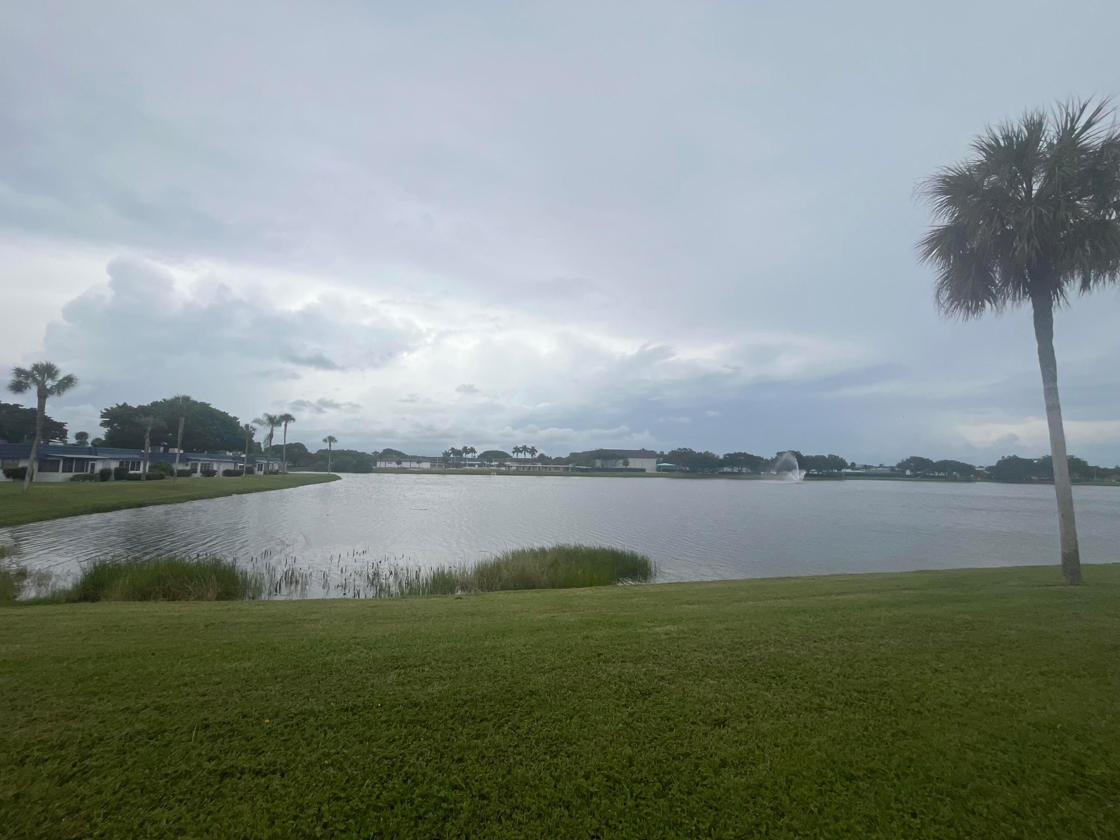
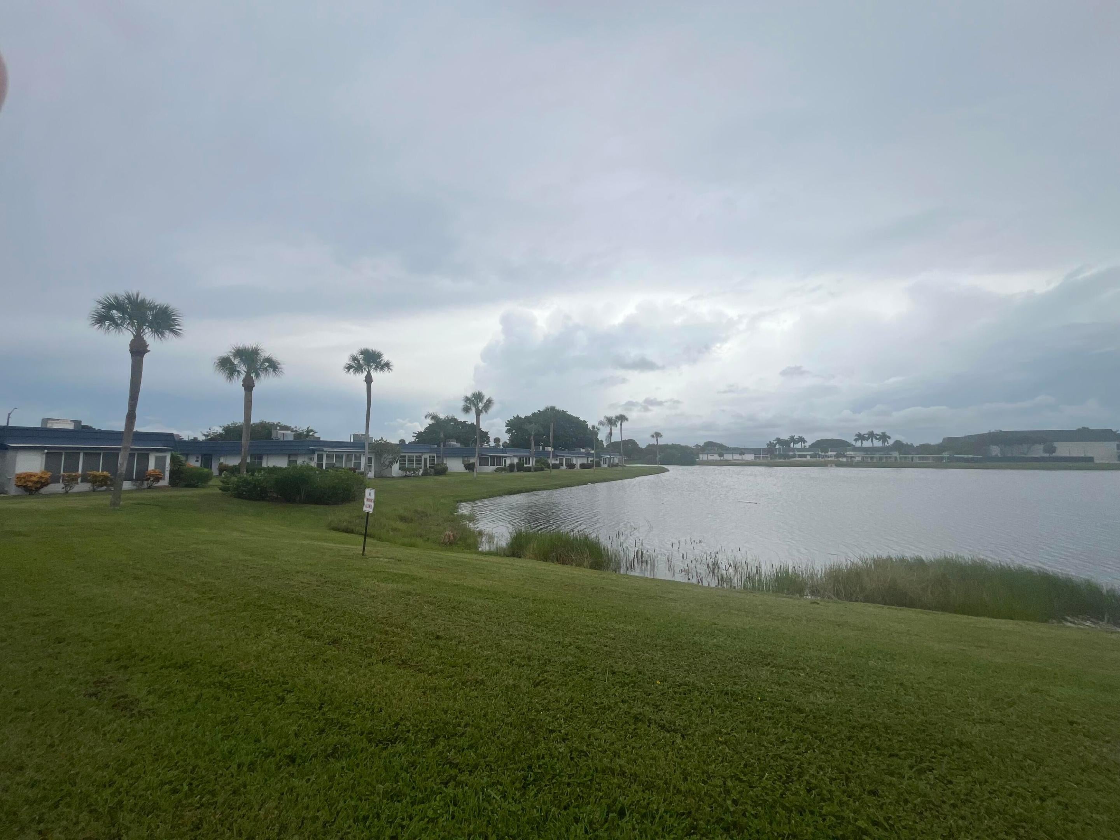
"Mrs. Clean" lives here! Spectacular waterfront villa in the most serene/private area of Kings Point. This one-story villa in Waterford 'A' boasts of the widest lake view in the entire community. Nicely tiled on the diagonal. A/c unit installed approx. 2022. Primary bathroom updated with gorgeous stall shower wall tiling. This 2/2 with stacked bedrooms in the back of the condo is in ready/move-in condition. Primary bedroom with huge walk-in closet. Second/guest bathroom with tub/shower. Enclosed air conditioned patio with slider windows. Sit and enjoy your morning breakfast, staring at a morning sunrise over the glistening waterway or just admire the birds and other wildlife. Full sized side by side washer/dryer in patio utility closet. Clean kitchen/white appl's and tumble marble b.s.

Save
Ask
Tour
Hide
Share
Listing Snapshot
Price 
$127,500
Days On Site 
0 Days
Bedrooms 
2
Inside Area (SqFt) 
880 sqft
Total Baths 
2
Full Baths 
2
Partial Baths 
N/A
Lot Size 
N/A
Year Built 
1975
MLS® Number 
B26082859
Status 
Active
Property Tax 
$415.54
HOA/Condo/Coop Fees 
$738 monthly
Sq Ft Source 
Public Records
Friends & Family
Recent Activity
6 hours agoListing first seen on site
10 hours agoListing updated with changes from the MLS®
General Features
Direction Faces 
South
Levels 
One
Number Of Stories 
1
Parking 
AssignedDeededGuest
Parking Spaces 
1
Pets 
No
Property Sub Type 
Condominium
Security 
Security GateGated with GuardGated CommunitySecurity Guard
Sewer 
Public Sewer
Special Circumstances 
Standard
SqFt Total 
988
Utilities 
Cable AvailableElectricity ConnectedSewer AvailableWater Connected
Water Source 
Public
Zoning 
resid
Interior Features
Appliances 
DryerDishwasherElectric RangeRefrigeratorWasher
Cooling 
Central AirCeiling Fan(s)Electric
Flooring 
CarpetCeramic Tile
Furnished 
Unfurnished
Heating 
CentralElectric
Interior 
Walk-In Closet(s)
Laundry Features 
Laundry Closet
Main Level Bedrooms 
2
Bedroom 2 
Dimensions - 13 X 11Level - MainArea - 143
FloridaRoom 
Dimensions - 18 X 6Level - MainArea - 108
Kitchen 
Dimensions - 9 X 8Level - MainArea - 72
Living Room 
Dimensions - 17 X 13Level - MainArea - 221
PrimaryBedroom 
Dimensions - 13 X 11Level - MainArea - 143
Save
Ask
Tour
Hide
Share
Exterior Features
Construction Details 
FrameStucco
Lot Features 
Waterfront
Pool Features 
IndoorAssociationHeated
Roof 
FlatTar/Gravel
View 
Water
Waterfront 
Yes
Waterfront Features 
Lake Front
Waterview 
Water
Community Features
Association Amenities 
PoolBasketball CourtBilliard RoomFitness CenterGolf CourseIndoor PoolRecreation FacilitiesShuffleboard CourtSaunaSpa/Hot TubSecurityTennis Court(s)
Association Fee 
$738.0
Association Fee Frequency 
Monthly
Community Features 
Gated
MLS Area 
4640
Senior Community 
Yes
Financing Terms Available 
CashConventional
Schools
School District
Unknown
Elementary School
Orchard View
Middle School
Carver Community
High School
Spanish River
Listing courtesy of Huntington Signature RE LLC


All listings featuring the BMLS logo are provided by BeachesMLS, Inc. This information is not verified for authenticity or accuracy and is not guaranteed. Copyright © 2026 BeachesMLS, Inc. (a Flex MLS feed)
Last checked: 2026-10-01 10:58 PM UTC

Neighborhood & Commute
Source: Walkscore
Disclosure: Community information and market data powered by Constellation Data Labs. Information is deemed reliable but not guaranteed.
Save
Ask
Tour
Hide
Share
Scroll to Top