511 SE 5TH Avenue 1116, Fort Lauderdale, FL, 33301

Save
Ask
Tour
Hide
Share
$725,000
New Listing

Nu River Landing
511 SE 5TH Avenue 1116
Fort Lauderdale, FL 33301

For Sale|Condominium|Active
3
Beds
2
Total Baths
2
Full Baths
1,692
SqFt
$428
/SqFt
2006
Built
Subdivision:
NURIVER LANDING CONDO
County:
Broward

Due to the health concerns created by Coronavirus we are offering personal 1-1 online video walkthough tours where possible.
Call Now: 561 289 6780
Is this the listing for you? We can help make it yours.
561 289 6780
511 SE 5TH Avenue 1116511 SE 5TH Avenue 1116511 SE 5TH Avenue 1116511 SE 5TH Avenue 1116
Save
Ask
Tour
Hide
Share

Mortgage Calculator

Monthly Payment (Est.)

Enter an interest rate to see your estimated monthly payment.
Calculator powered by Showcase IDX, a Constellation1 Company. Copyright ©2026 Information is deemed reliable but not guaranteed.

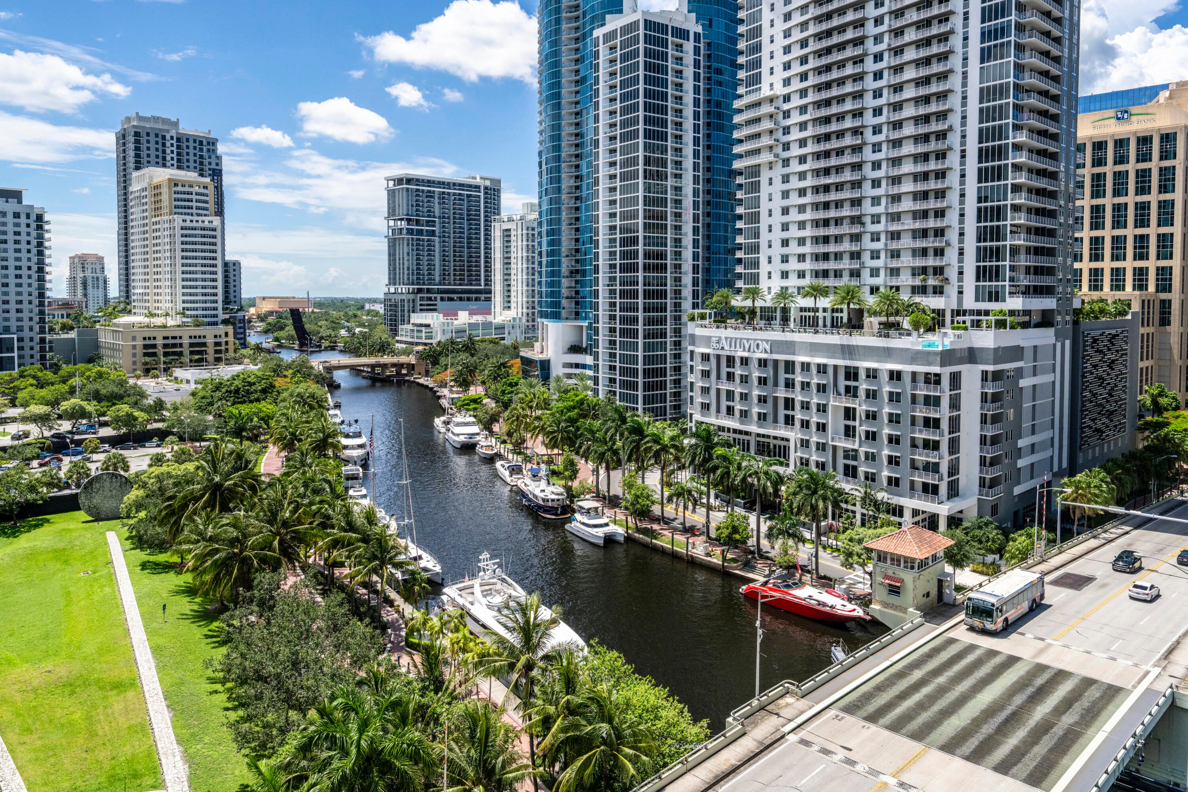
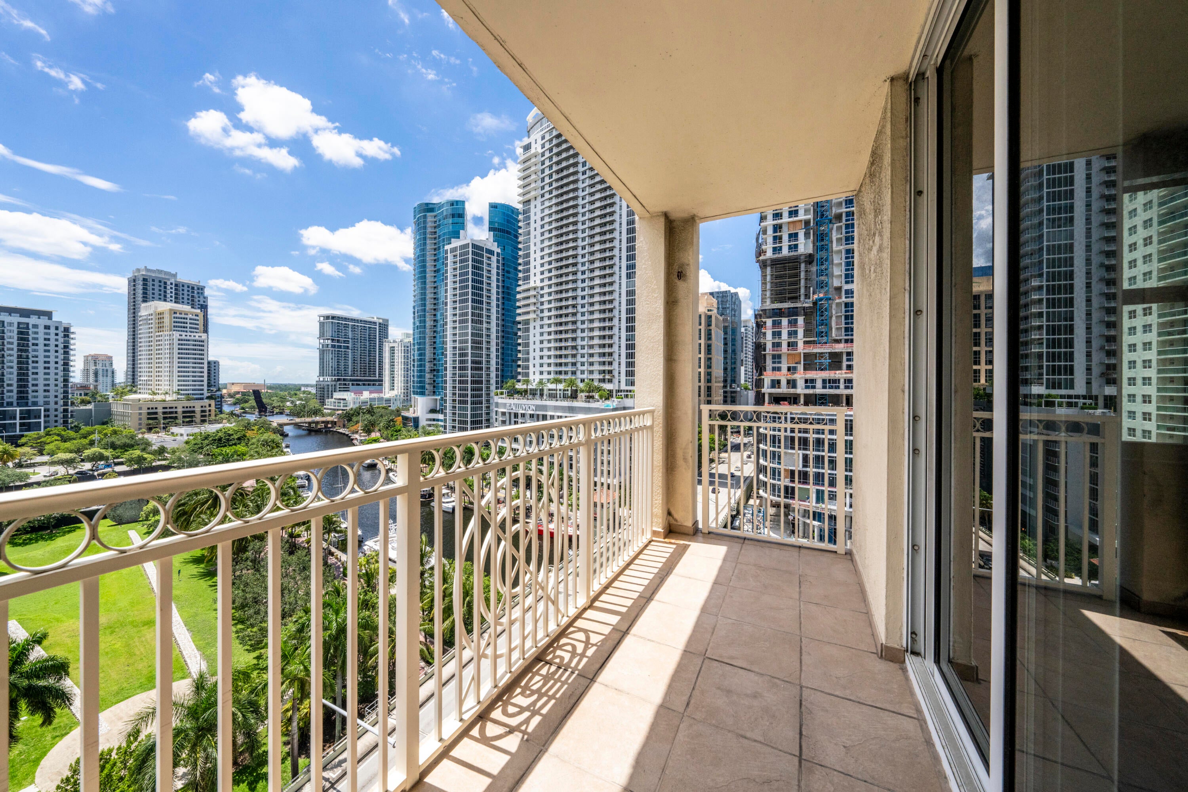
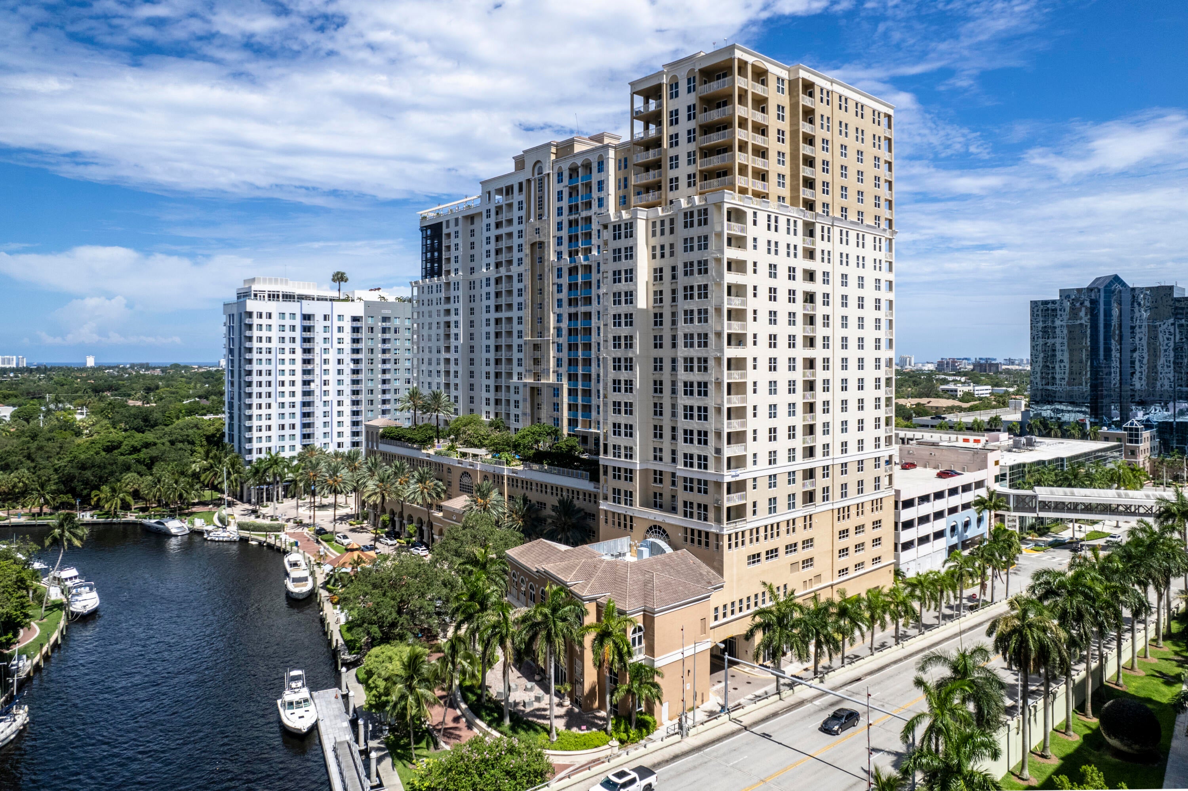
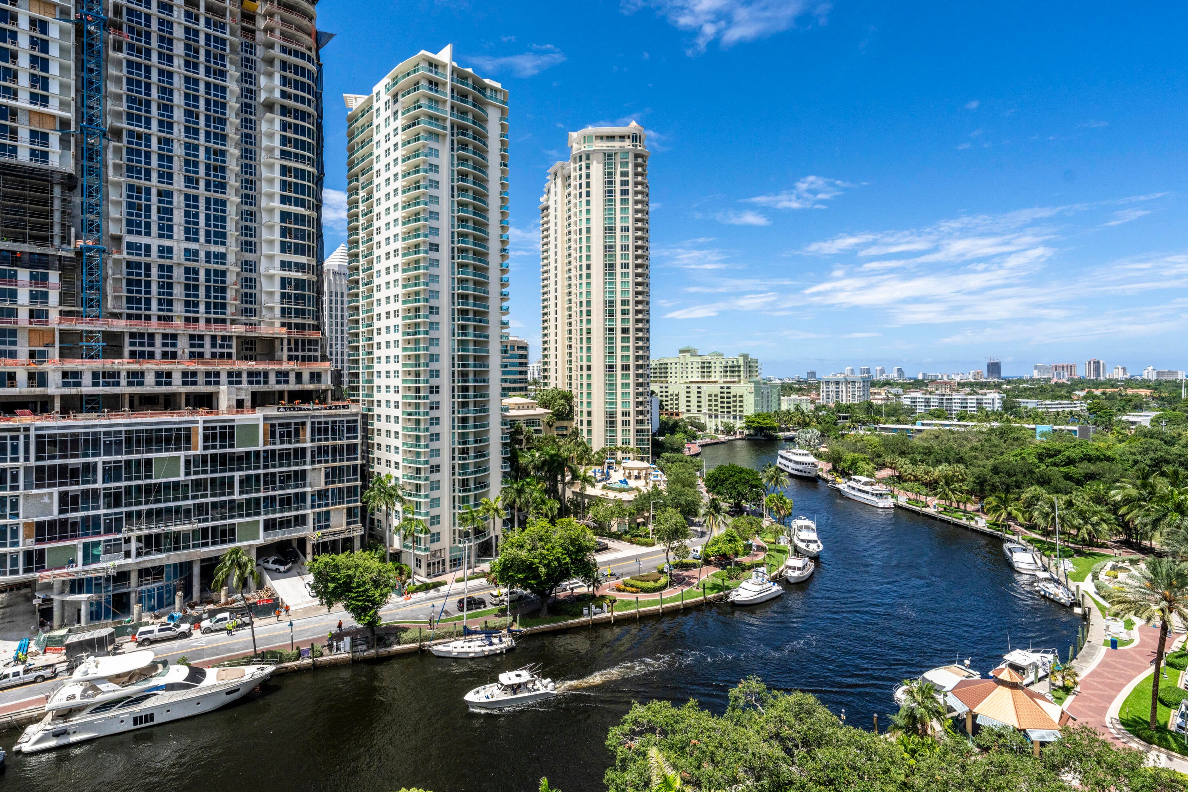
Welcome to this stunning 11th-floor CORNER UNIT in the heart of Las Olas! This rarely available 3-bed, 2-bath.The bath floor plan boasts wood floors and a completely remodeled kitchen with KitchenAid Artisan appliances. Enjoy the convenience and comfort of motorized blackout shades in the bedrooms, a new water heater, a newer AC unit, and updated washer and dryer. Nu River Landing is a sought-after building with resort-style amenities, including a gym with spin and yoga studios, pool, basketball court, meditation garden, sauna, jacuzzi, business center, and more. EXCELLENT LOCATION! Situated steps away from shops, world-class dining, art galleries, nightlife, and just 10 minutes from the beach and airport. Don't miss out on this exceptional opportunity!

Save
Ask
Tour
Hide
Share
Listing Snapshot
Price 
$725,000
Days On Site 
0 Days
Bedrooms 
3
Inside Area (SqFt) 
1,692 sqft
Total Baths 
2
Full Baths 
2
Partial Baths 
N/A
Lot Size 
N/A
Year Built 
2006
MLS® Number 
B26082841
Status 
Active
Property Tax 
$13,226.78
HOA/Condo/Coop Fees 
$1,414 monthly
Sq Ft Source 
Public Records
Friends & Family
Recent Activity
7 hours agoListing first seen on site
11 hours agoListing updated with changes from the MLS®
General Features
Attached Garage 
Yes
Direction Faces 
Northeast
Garage 
Yes
Garage Spaces 
2
Land Lease 
Yes
Lease Amount Frequency 
Annually
Levels 
TwoOne
Number Of Stories 
25
Parking 
AttachedCircular DrivewayDrivewayGarageValet
Parking Spaces 
1
Pets 
Breed RestrictionsYes
Property Sub Type 
Condominium
Security 
Smoke Detector(s)Building SecurityFire AlarmFire Sprinkler SystemSecured Garage/ParkingKey Card EntrySecurity Guard
Sewer 
Public Sewer
Special Circumstances 
Standard
SqFt Total 
1692
Utilities 
Cable ConnectedElectricity ConnectedPhone ConnectedSewer ConnectedWater Connected
Water Source 
Public
Zoning 
RAC-CC
Interior Features
Appliances 
CooktopDryerDishwasherElectric CooktopElectric RangeFreezerDisposalIce MakerMicrowaveOvenRefrigeratorWasher
Cooling 
Central AirCeiling Fan(s)
Flooring 
TileWood
Furnished 
Unfurnished
Heating 
CentralRadiant
Interior 
Built-in FeaturesHigh CeilingsKitchen IslandPantryWalk-In Closet(s)
Laundry Features 
Electric Dryer HookupInsideLaundry RoomIn UnitSink
Main Level Bedrooms 
3
Spa 
Yes
Kitchen 
Living Room 
PrimaryBedroom 
Save
Ask
Tour
Hide
Share
Exterior Features
Construction Details 
BrickBlockStucco
Exterior 
Barbecue
Fencing 
Back YardFencedNone
Lot Features 
Waterfront
Other Structures 
Pergola
Pool Features 
FencedIn GroundOtherPrivatePool/Spa ComboAssociationHeated
Private Pool 
Yes
Roof 
CompositionConcreteMetal
Spa 
Yes
Spa Features 
HeatedIn Ground
View 
CanalOceanRiverWater
Waterfront 
Yes
Waterfront Features 
Canal AccessCanal FrontOther
Waterview 
CanalOceanRiverWater
Windows/Doors 
French Doors
Community Features
Association Amenities 
PoolBasketball CourtClubhouseFitness CenterMaintenance GroundsManagementParkingRacquetballSaunaSpa/Hot TubSecurityTrashElevator(s)
Association Fee 
$1414.0
Association Fee Frequency 
Monthly
Community Features 
Street Lights
MLS Area 
3800
Financing Terms Available 
CashConventionalFHAVA Loan
Schools
School District
Unknown
Elementary School
Croissant Park
Middle School
New River
High School
Stranahan
Listing courtesy of Serhant


All listings featuring the BMLS logo are provided by BeachesMLS, Inc. This information is not verified for authenticity or accuracy and is not guaranteed. Copyright © 2026 BeachesMLS, Inc. (a Flex MLS feed)
Last checked: 2026-10-01 10:58 PM UTC

Neighborhood & Commute
Source: Walkscore
Disclosure: Community information and market data powered by Constellation Data Labs. Information is deemed reliable but not guaranteed.
Save
Ask
Tour
Hide
Share
Scroll to Top