1865 N FLAGLER Drive 1401, West Palm Beach, FL, 33407

Save
Ask
Tour
Hide
Share
$7,175,000
New Listing

Shorecrest
1865 N FLAGLER Drive 1401
West Palm Beach, FL 33407

For Sale|Condominium|Active
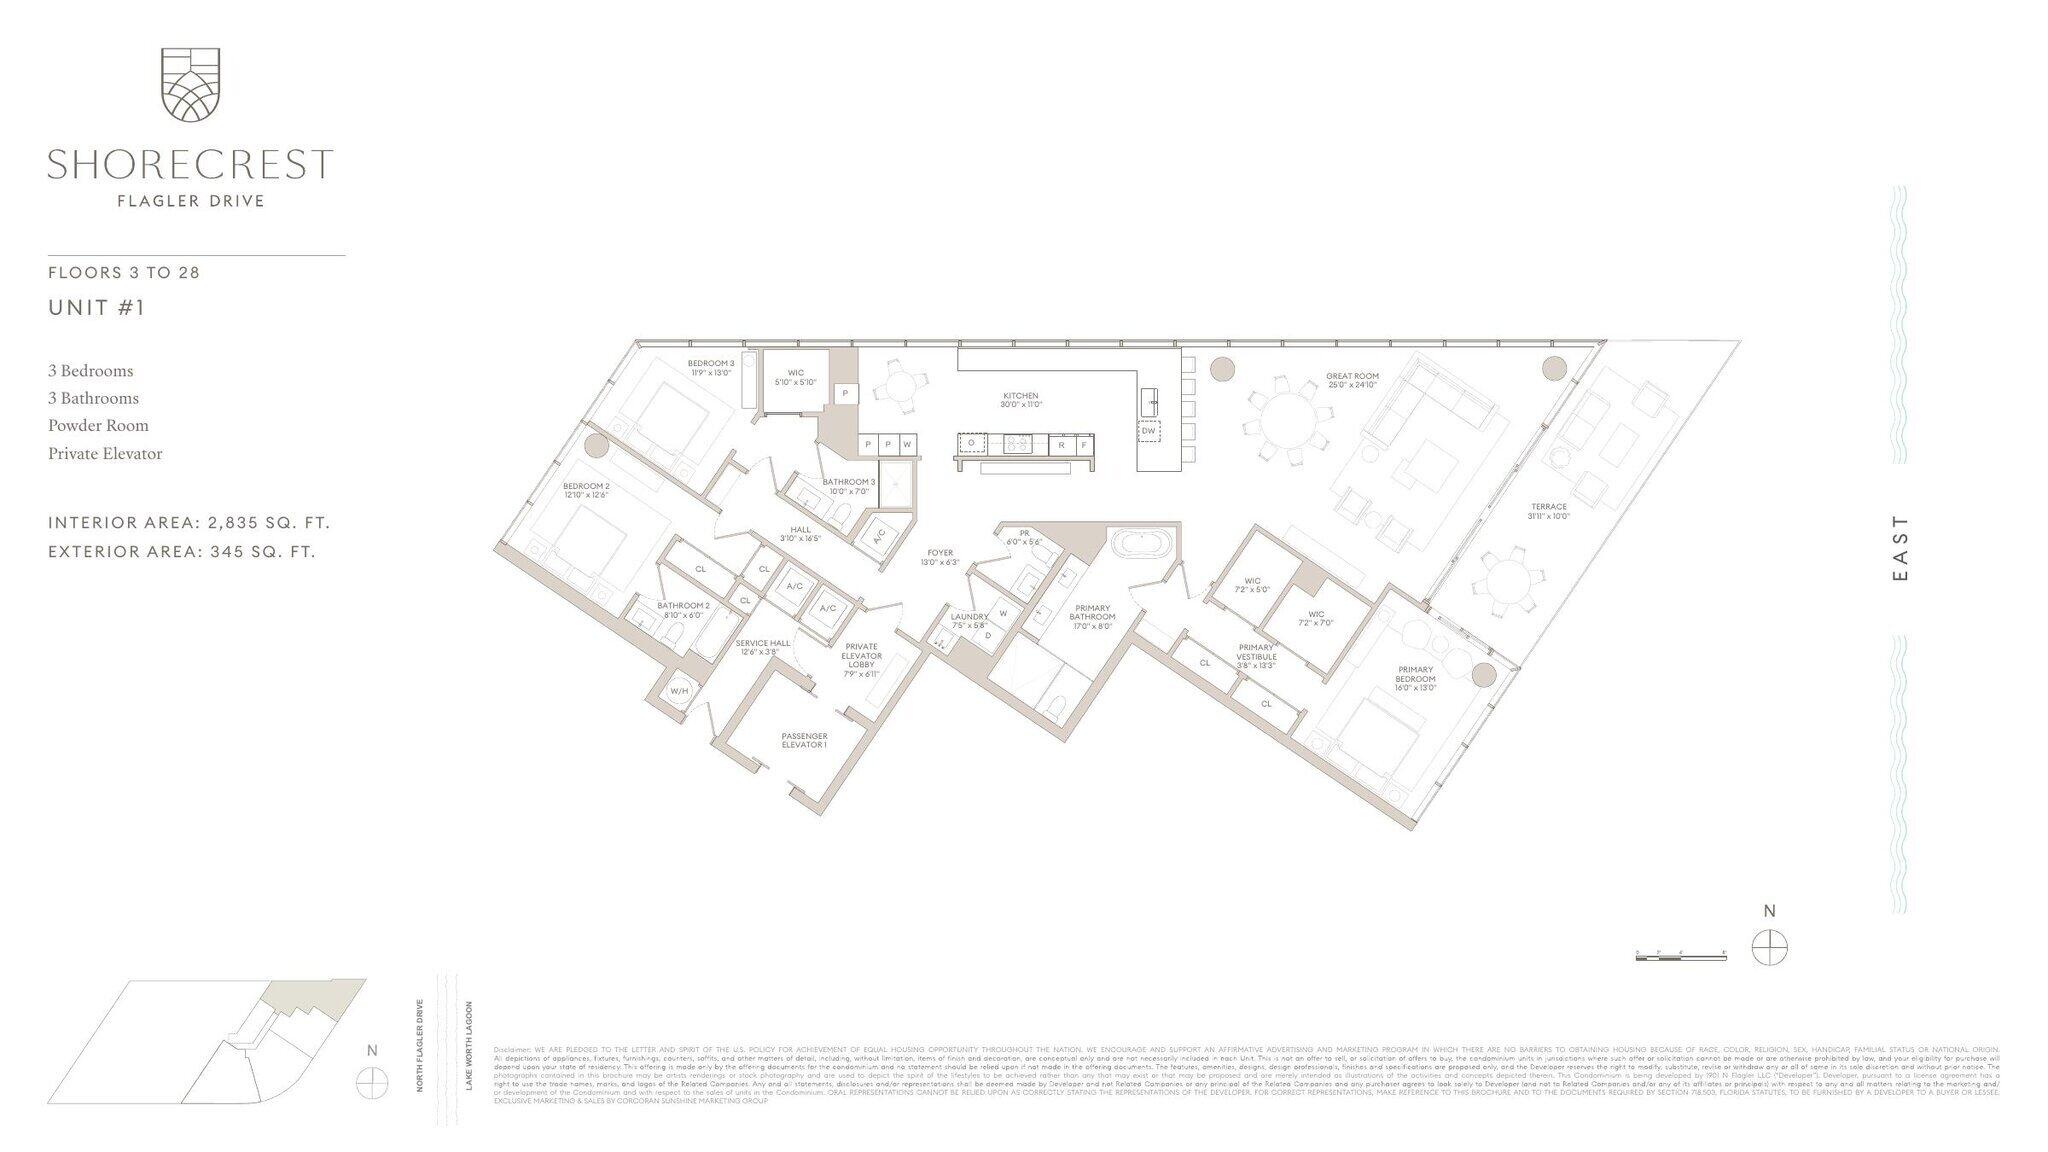
3
Beds
4
Total Baths
3
Full Baths
1
Partial Bath
2,835
SqFt
$2,531
/SqFt
2028
Built
Subdivision:
PINEWOOD TERRACE
County:
Palm Beach

Due to the health concerns created by Coronavirus we are offering personal 1-1 online video walkthough tours where possible.
Call Now: 561 289 6780
Is this the listing for you? We can help make it yours.
561 289 6780
1865 N FLAGLER Drive 14011865 N FLAGLER Drive 14011865 N FLAGLER Drive 14011865 N FLAGLER Drive 1401
Save
Ask
Tour
Hide
Share

Mortgage Calculator

Monthly Payment (Est.)

Enter an interest rate to see your estimated monthly payment.
Calculator powered by Showcase IDX, a Constellation1 Company. Copyright ©2026 Information is deemed reliable but not guaranteed.

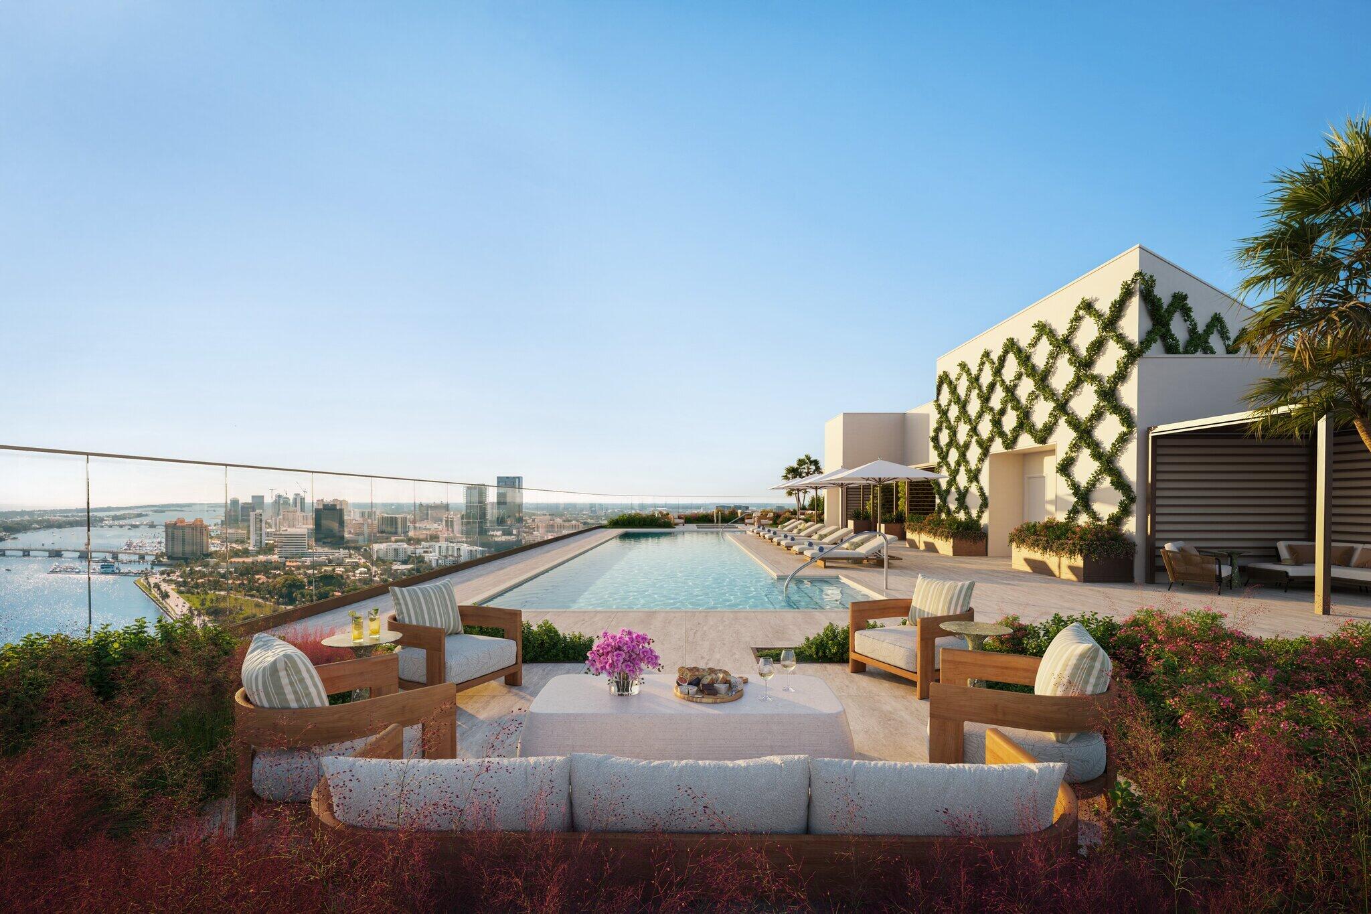
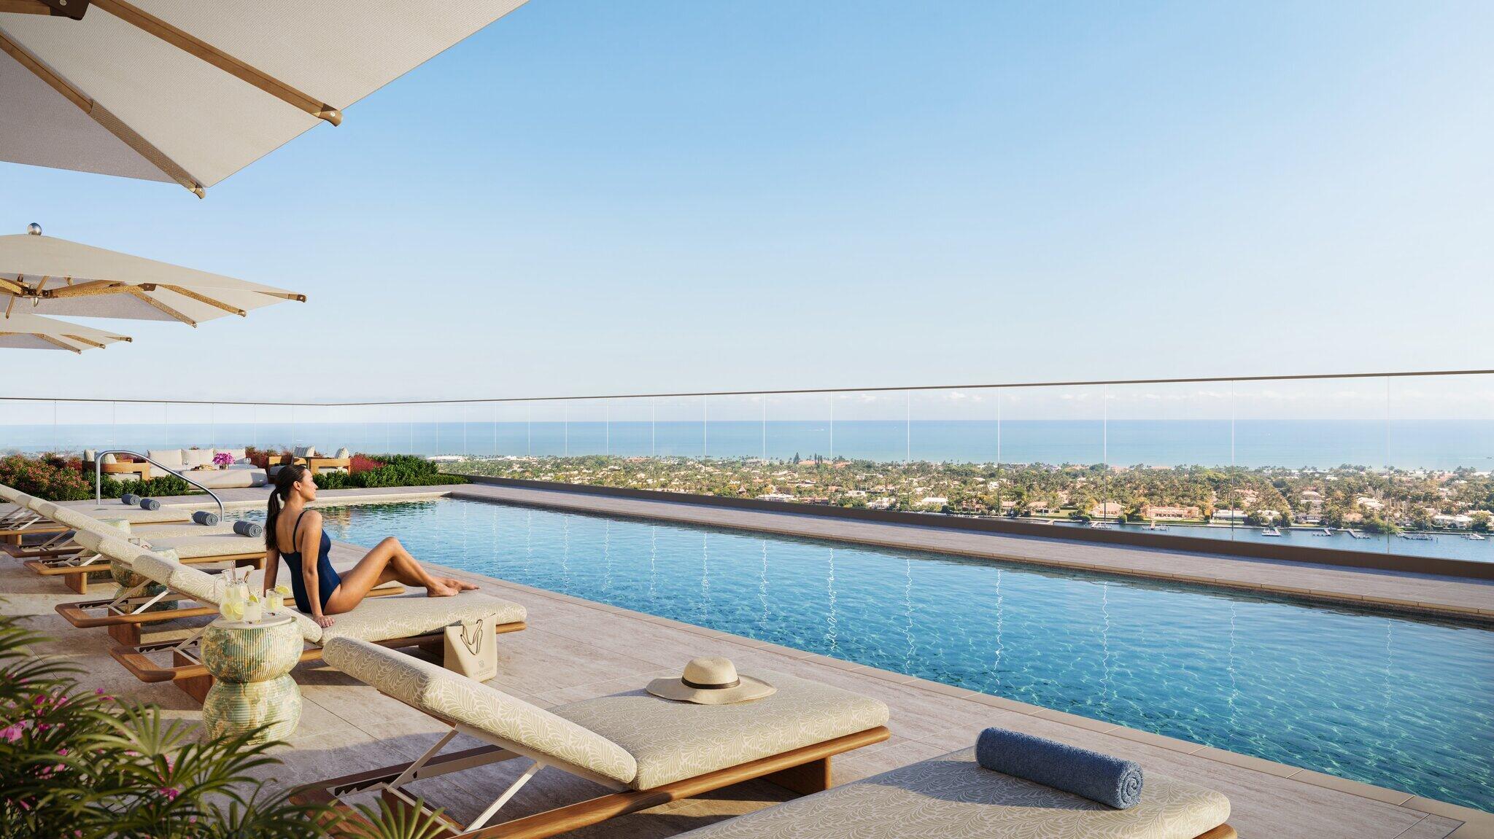
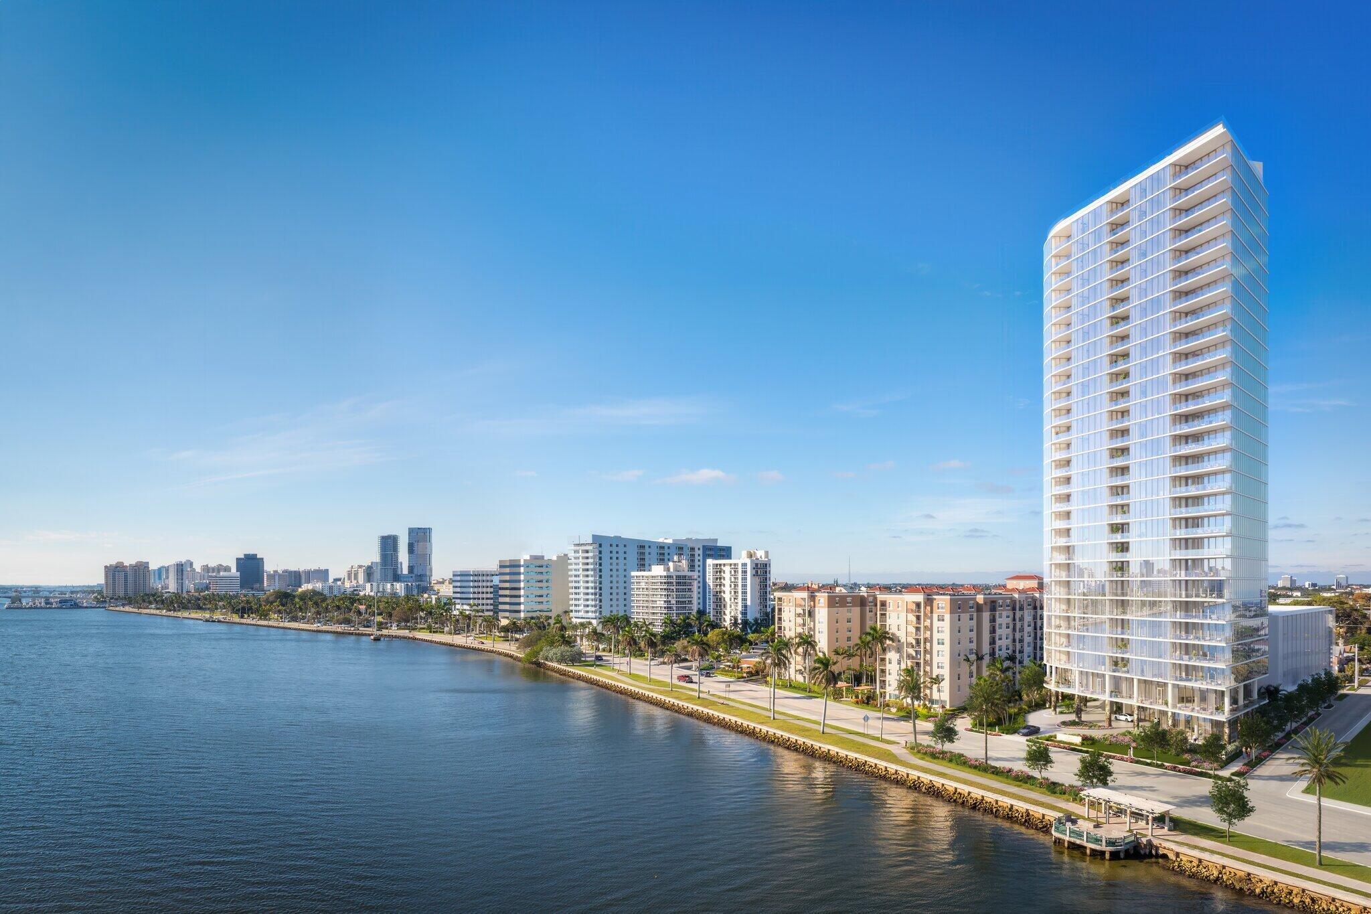
Shorecrest rises 28 stories directly on Flagler Drive, with unobstructed frontage on the Intracoastal Waterway. Ninety-six residences, one tower, make Shorecrest the most boutique offering in the Related Ross luxury residential collection. Designed by architect Roger Ferris + Partners with interiors by Rottet Studio, every residence is served by private elevator entry. Shorecrest commands the best views in West Palm Beach. Currently under construction, with anticipated completion in Q1 2028. Amenities span 18,355 square feet across three dedicated levels. The ground level holds the motor court, lobby lounge, co-working lounge, executive meeting space, and 24-hour concierge. The club level holds a private dining room, cocktail lounge, card room, game room, fitness studio, yoga and Pilates studios, and men's and women's spas with steam, sauna, and cold plunge. The roof level holds a 75-foot swimming pool and a roof deck with lounge seating, dining tables, and a grill. A full-time concierge and an on-site Lifestyle Director handle everything from restaurant reservations to private events, alongside white-glove resident services spanning housekeeping, butler service, in-residence dining and personal chefs, spa treatments, pet and plant care, and personal training.

Save
Ask
Tour
Hide
Share
Listing Snapshot
Price 
$7,175,000
Days On Site 
0 Days
Bedrooms 
3
Inside Area (SqFt) 
2,835 sqft
Total Baths 
4
Full Baths 
3
Partial Baths 
1
Lot Size 
N/A
Year Built 
2028
MLS® Number 
B26082832
Status 
Active
Property Tax 
$5,671.6
HOA/Condo/Coop Fees 
$5,528.25 monthly
Sq Ft Source 
Builder
Friends & Family
Recent Activity
7 hours agoListing first seen on site
11 hours agoListing updated with changes from the MLS®
General Features
Attached Garage 
Yes
Direction Faces 
East
Garage 
Yes
Garage Spaces 
2
Levels 
One
Number Of Stories 
1
Parking 
AssignedAttachedGarage
Parking Spaces 
2
Pets 
Yes
Property Condition 
Under Construction
Property Sub Type 
Condominium
Security 
Smoke Detector(s)Building SecurityFire AlarmFire Sprinkler SystemSecured Garage/ParkingSecurity Guard
Sewer 
Public Sewer
Special Circumstances 
Standard
SqFt Total 
3180
Utilities 
Cable AvailableElectricity AvailableNatural Gas AvailablePhone AvailableSewer AvailableUnderground UtilitiesWater Available
Water Source 
Public
Zoning 
CMUD TYPE I
Interior Features
Appliances 
CooktopDryerDishwasherFreezerGas CooktopDisposalGas Water HeaterIce MakerMicrowaveOvenRefrigeratorWater HeaterWine RefrigeratorWasher
Cooling 
Central Air
Flooring 
Wood
Heating 
Central
Interior 
Breakfast BarEntrance FoyerEat-in KitchenKitchen IslandPantrySoaking TubWalk-In Closet(s)Bar
Laundry Features 
InsideLaundry Room
Main Level Bedrooms 
3
Kitchen 
Living Room 
PrimaryBedroom 
Save
Ask
Tour
Hide
Share
Exterior Features
Construction Details 
Block
Exterior 
Balcony
Lot Features 
Waterfront
Patio And Porch 
Covered
Pool Features 
AssociationHeated
Roof 
Other
View 
WaterOcean
Waterfront 
Yes
Waterview 
WaterOcean
Community Features
Association Amenities 
PoolBilliard RoomCabanaClubhouseFitness CenterParkingRecreation FacilitiesSaunaSpa/Hot TubSecurityStorageTrashElevator(s)
Association Fee 
$5528.25
Association Fee Frequency 
Monthly
MLS Area 
5420
Financing Terms Available 
Cash
Schools
School District
Unknown
Elementary School
Pleasant City
Middle School
Roosevelt Community
High School
Palm Beach Lakes
Listing courtesy of The Corcoran Group


All listings featuring the BMLS logo are provided by BeachesMLS, Inc. This information is not verified for authenticity or accuracy and is not guaranteed. Copyright © 2026 BeachesMLS, Inc. (a Flex MLS feed)
Last checked: 2026-10-01 10:58 PM UTC

Neighborhood & Commute
Source: Walkscore
Disclosure: Community information and market data powered by Constellation Data Labs. Information is deemed reliable but not guaranteed.
Save
Ask
Tour
Hide
Share
Scroll to Top