4356 Kasso Circle, Boca Raton, FL, 33487

Save
Ask
Tour
Hide
Share
$3,650,000
New Listing

4356 Kasso Circle
Boca Raton, FL 33487

For Sale|Single Family Residence|Active
5
Beds
8
Total Baths
7
Full Baths
1
Partial Bath
5,510
SqFt
$662
/SqFt
1985
Built
Subdivision:
BOCAIRE GOLF CLUB 2
County:
Palm Beach

Due to the health concerns created by Coronavirus we are offering personal 1-1 online video walkthough tours where possible.
Call Now: 561 289 6780
Is this the listing for you? We can help make it yours.
561 289 6780
4356 Kasso Circle4356 Kasso Circle4356 Kasso Circle4356 Kasso Circle
Save
Ask
Tour
Hide
Share

Mortgage Calculator

Monthly Payment (Est.)

Enter an interest rate to see your estimated monthly payment.
Calculator powered by Showcase IDX, a Constellation1 Company. Copyright ©2026 Information is deemed reliable but not guaranteed.

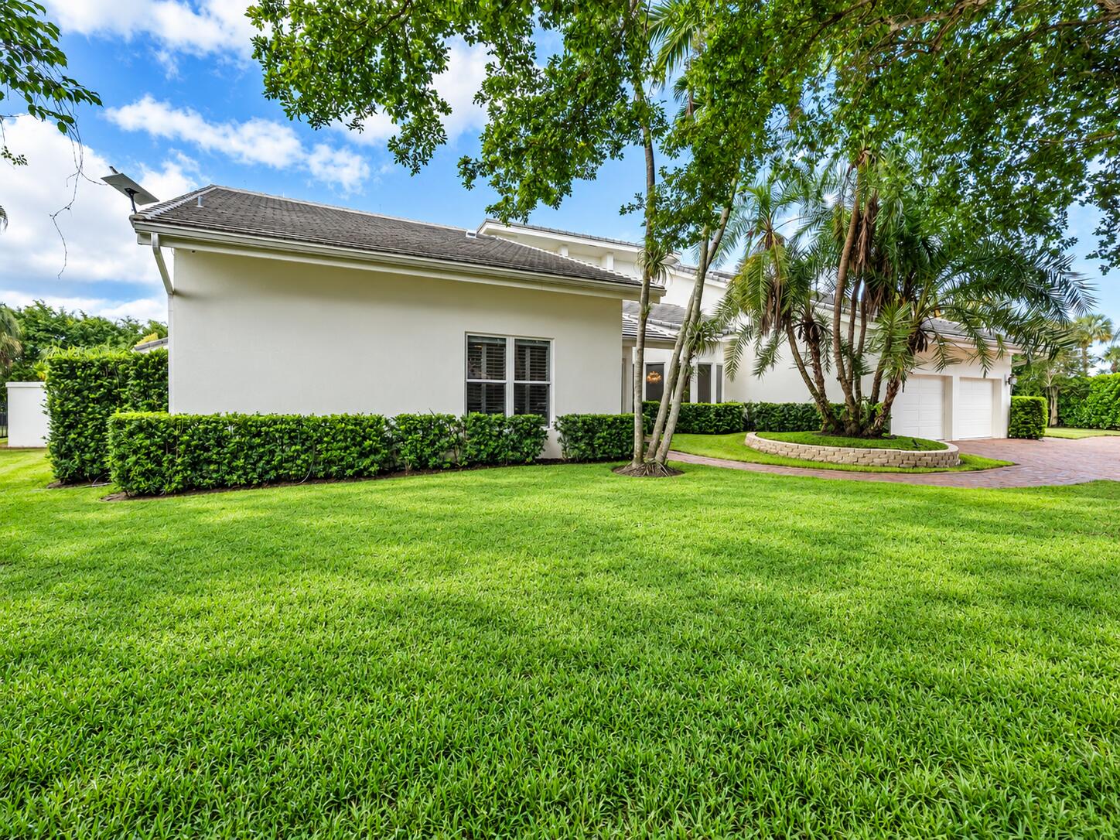
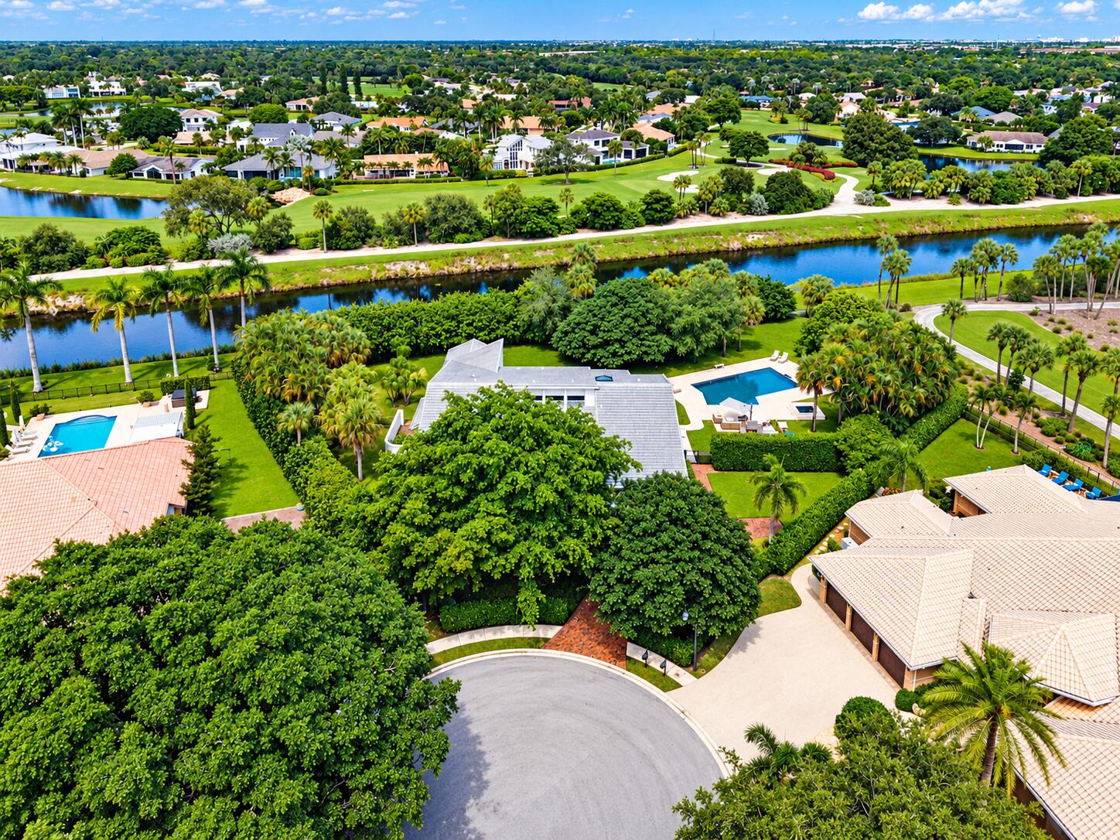
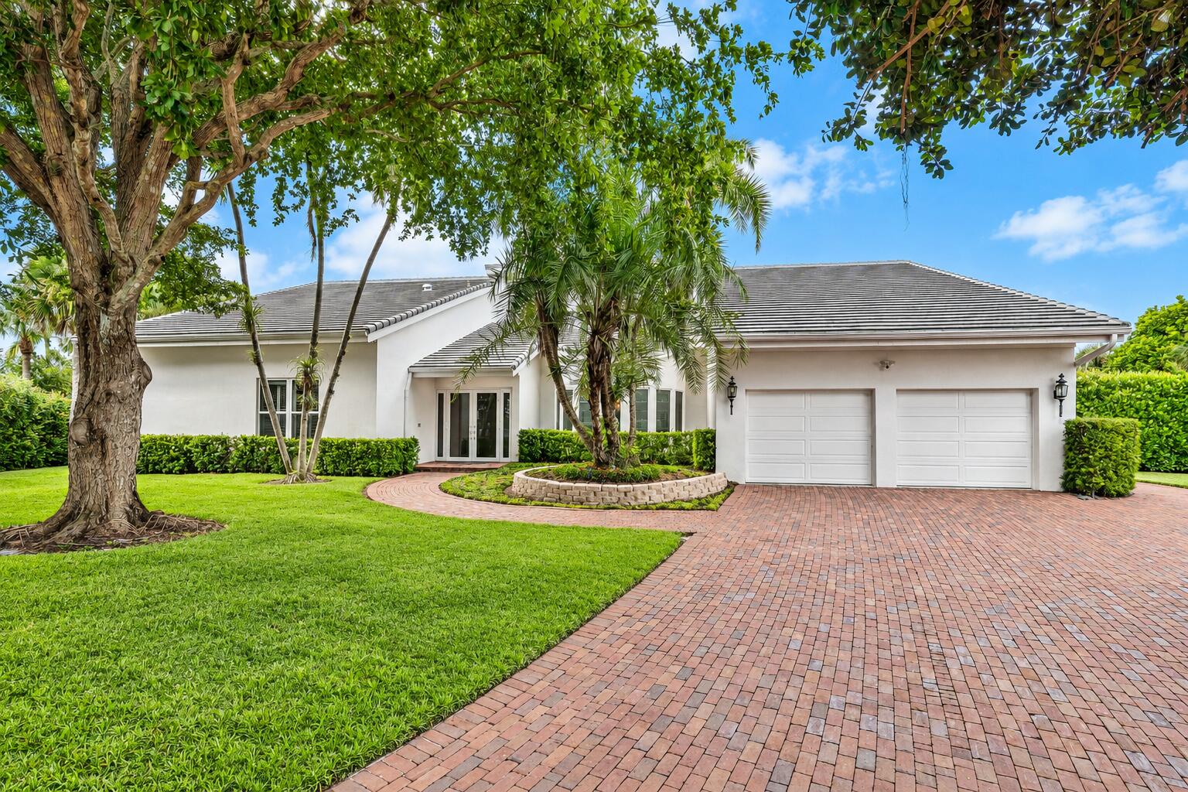
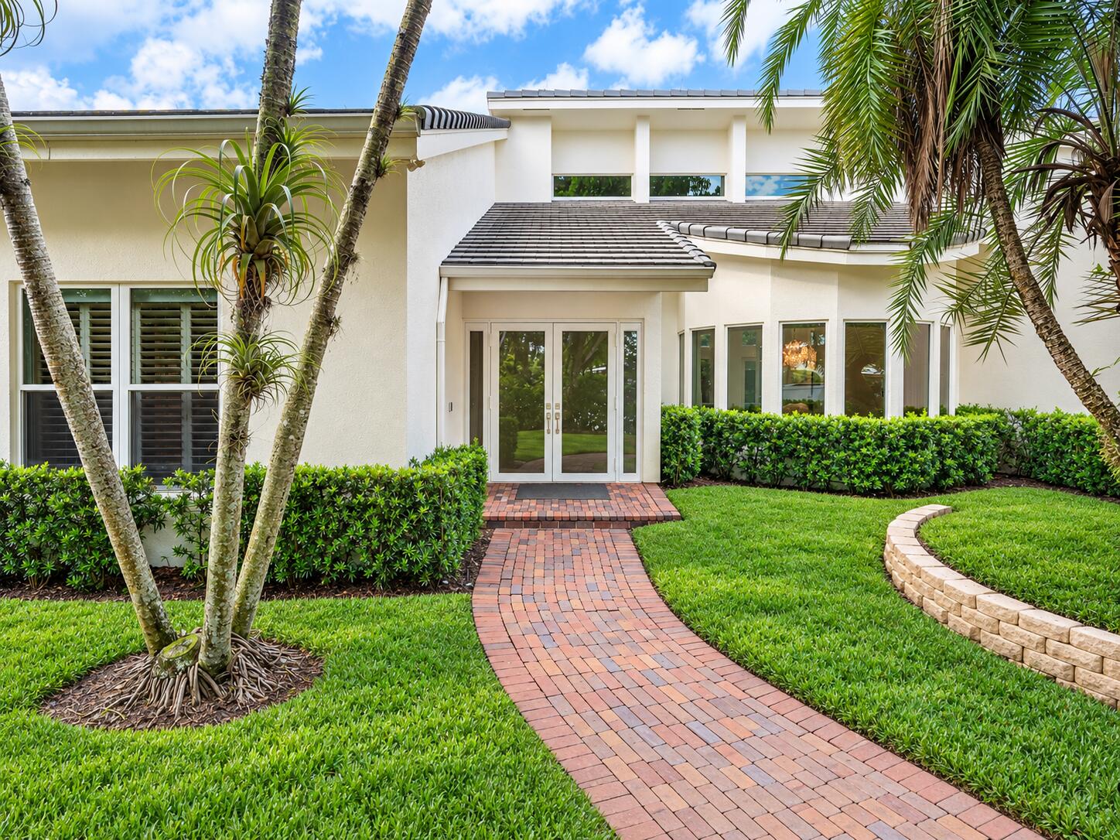
Positioned on nearly an acre within Bocaire Country Club, this extensively renovated contemporary residence occupies one of the largest lots in the community and immediately distinguishes itself with an impressive sense of arrival. Set at the end of a quiet cul-de-sac, the approach is framed by mature oak trees and lush landscaping, leading to a sweeping Chicago brick driveway that creates a grand yet inviting entrance to the home. It is a setting that feels private, established, and truly unique among Boca Raton's golf and country club communities. Offering more than 5,500 square feet of air-conditioned living space, plus approximately 1,000 square feet of screened outdoor living, the home blends scale, flexibility, and seamless indoor-outdoor enjoyment. The floor plan includes five bedrooms, seven-and-a-half baths, two dedicated offices, and multiple extra spaces. Three ensuite bedrooms are located on the main level, including a generous primary suite with dual baths and oversized walk-in closets. Upstairs, an additional bedroom, office, and expansive loft provide exceptional flexibility, with the loft offering the potential to function as a sixth bedroom, media room, or secondary lounge. A separate guest or nanny suite adds another layer of privacy and functionality. At the center of the home, the newly renovated designer kitchen features elevated finishes and opens naturally to the main living areas. Recent improvements include a new roof and impact windows, bringing modern performance to the home's clean contemporary design. Outside, the scale of the property truly comes to life. Expansive lawns, mature landscaping, sweeping golf and water views, an oversized pool, cold plunge, fire pit, play structure, and generous entertaining areas create a private resort-like setting rarely found within a Boca Raton country club community. Bocaire Country Club is an intimate mandatory-membership community of just 239 residences, offering a recently renovated clubhouse, championship golf, tennis, pickleball, 24-hour fitness, dining, and an active social calendar. The location also provides convenient access to Boca Raton and Delray Beach amenities, including beaches, shopping, dining, Mizner Park, and Atlantic Avenue, along with nearby public and private school options.

Save
Ask
Tour
Hide
Share
Listing Snapshot
Price 
$3,650,000
Days On Site 
0 Days
Bedrooms 
5
Inside Area (SqFt) 
5,510 sqft
Total Baths 
8
Full Baths 
7
Partial Baths 
1
Lot Size 
0.83 Acres
Year Built 
1985
MLS® Number 
B26082823
Status 
Active
Property Tax 
$21,552
HOA/Condo/Coop Fees 
$661.75 monthly
Sq Ft Source 
Appraiser
Friends & Family
Recent Activity
7 hours agoListing first seen on site
11 hours agoListing updated with changes from the MLS®
General Features
Acres 
0.83
Attached Garage 
Yes
Direction Faces 
Southeast
Garage 
Yes
Garage Spaces 
2
Levels 
Two
Number Of Stories 
2
Parking 
AttachedDrivewayGarage
Parking Spaces 
8
Pets 
Number LimitYes
Property Sub Type 
Single Family Residence
Security 
Security SystemSecurity GateGated with GuardGated CommunitySecurity FenceSecurity Guard
Sewer 
Public Sewer
Special Circumstances 
Standard
SqFt Total 
7147
Utilities 
Cable ConnectedElectricity ConnectedWater Connected
Water Source 
Public
Zoning 
RS
Interior Features
Appliances 
CooktopDryerDishwasherElectric CooktopElectric RangeElectric Water HeaterFreezerDisposalMicrowaveOvenRefrigeratorWater HeaterWasher
Cooling 
Central AirCeiling Fan(s)Electric
Flooring 
CarpetCeramic TileTileWood
Heating 
CentralElectric
Interior 
Built-in FeaturesCathedral Ceiling(s)Eat-in KitchenHigh CeilingsKitchen IslandPantrySoaking TubVaulted Ceiling(s)
Laundry Features 
Washer HookupElectric Dryer HookupInsideMain LevelLaundry RoomSink
Main Level Bedrooms 
3
Spa 
Yes
Window Features 
BlindsBay Window(s)
Den 
FloridaRoom 
Great Room 
Kitchen 
Dimensions - 20 X 12Level - MainArea - 240
Laundry 
Living Room 
Dimensions - 47 X 30Level - MainArea - 1410
Loft 
Media Room 
PrimaryBedroom 
Dimensions - 30 X 19Level - MainArea - 570
Save
Ask
Tour
Hide
Share
Exterior Features
Construction Details 
BlockStucco
Exterior 
Built-in BarbecueBarbecueOutdoor KitchenOutdoor Shower
Fencing 
Fenced
Lot Features 
Corner LotCul-De-SacOn Golf CourseMany TreesWaterfront
Other Structures 
Outdoor Kitchen
Patio And Porch 
PorchCoveredPatioScreened
Pool Features 
FencedIn GroundPrivateAssociationHeated
Private Pool 
Yes
Roof 
ConcreteTile
Spa 
Yes
Spa Features 
HeatedIn Ground
View 
CanalGolf CourseGardenPoolWater
Waterfront 
Yes
Waterfront Features 
Canal AccessCanal Front
Waterview 
CanalGolf CourseGardenPoolWater
Windows/Doors 
BlindsBay Window(s)
Community Features
Association Amenities 
PoolClubhouseFitness CenterGolf CourseGatedManagementPlaygroundParkSaunaSpa/Hot TubSecurityTennis Court(s)
Association Fee 
$661.75
Association Fee Frequency 
Monthly
Community Features 
GatedStreet LightsSidewalks
MLS Area 
4380
Financing Terms Available 
CashConventional
Building Access 
Entry Level Living Area Y
Membership fee 
300000
Schools
School District
Unknown
Elementary School
Calusa (Palm Beach)
Middle School
Omni
High School
Spanish River
Listing courtesy of Serhant


All listings featuring the BMLS logo are provided by BeachesMLS, Inc. This information is not verified for authenticity or accuracy and is not guaranteed. Copyright © 2026 BeachesMLS, Inc. (a Flex MLS feed)
Last checked: 2026-10-01 10:58 PM UTC

Neighborhood & Commute
Source: Walkscore
Disclosure: Community information and market data powered by Constellation Data Labs. Information is deemed reliable but not guaranteed.
Save
Ask
Tour
Hide
Share
Scroll to Top