6451 Eastpointe Pines Street, Palm Beach Gardens, FL, 33418

Save
Ask
Tour
Hide
Share
$2,250,000
New Listing

6451 Eastpointe Pines Street
Palm Beach Gardens, FL 33418

Single Family Residence|Coming Soon
4
Beds
3
Total Baths
2
Full Baths
1
Partial Bath
2,830
SqFt
$795
/SqFt
1979
Built
Subdivision:
EASTPOINTE COUNTRY CLUB 8
County:
Palm Beach

Due to the health concerns created by Coronavirus we are offering personal 1-1 online video walkthough tours where possible.
Call Now: 561 289 6780
Is this the listing for you? We can help make it yours.
561 289 6780
6451 Eastpointe Pines Street6451 Eastpointe Pines Street6451 Eastpointe Pines Street6451 Eastpointe Pines Street
Save
Ask
Tour
Hide
Share

Mortgage Calculator

Monthly Payment (Est.)

Enter an interest rate to see your estimated monthly payment.
Calculator powered by Showcase IDX, a Constellation1 Company. Copyright ©2026 Information is deemed reliable but not guaranteed.

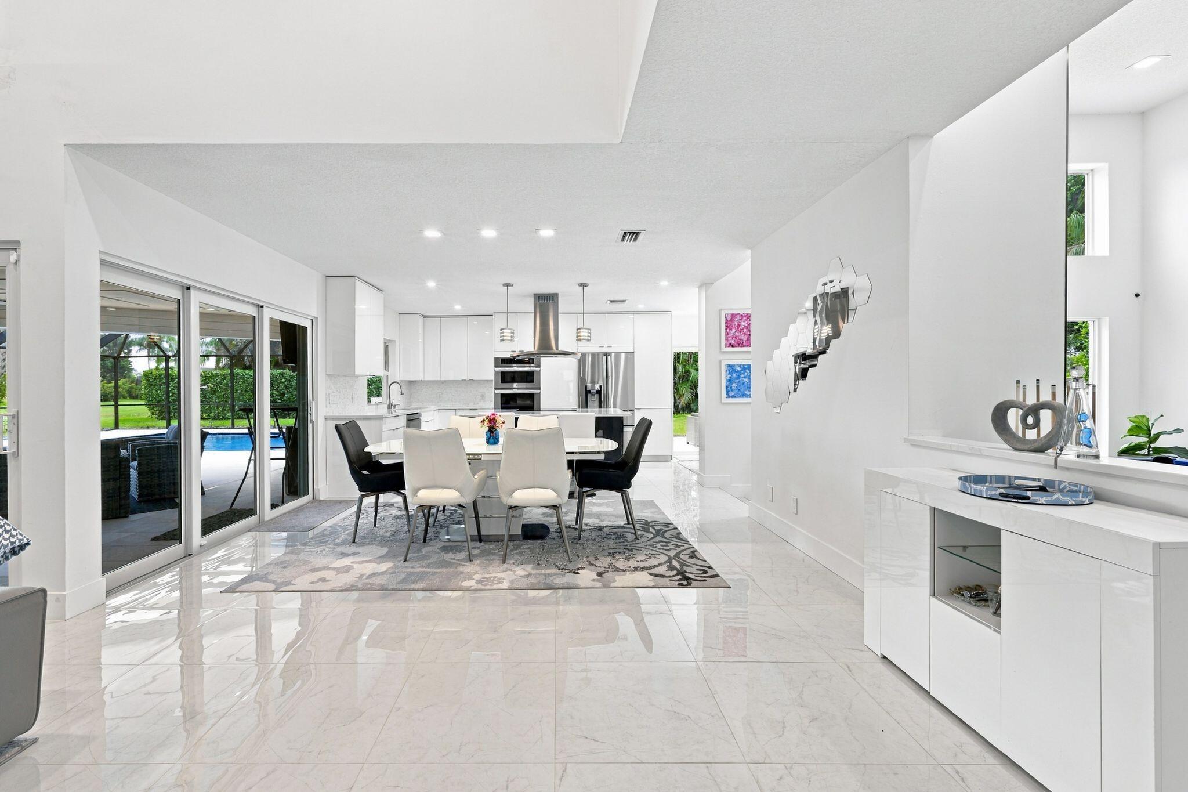
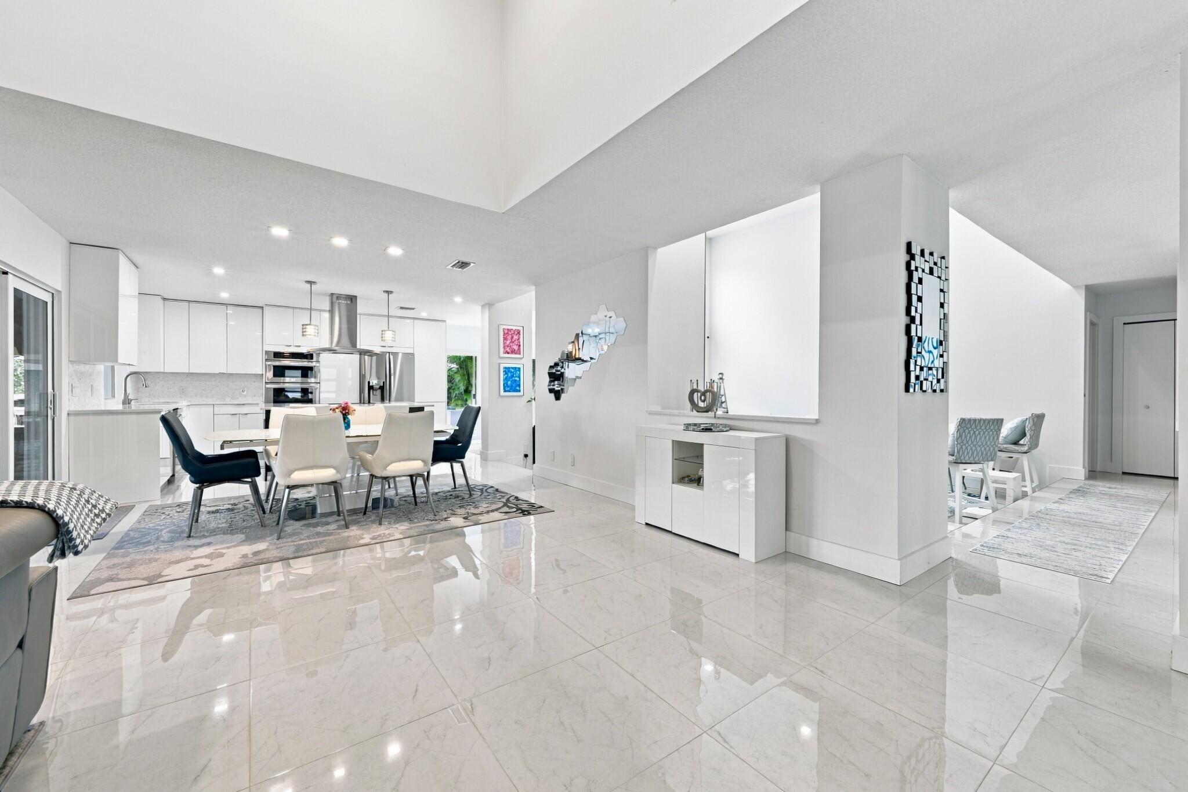
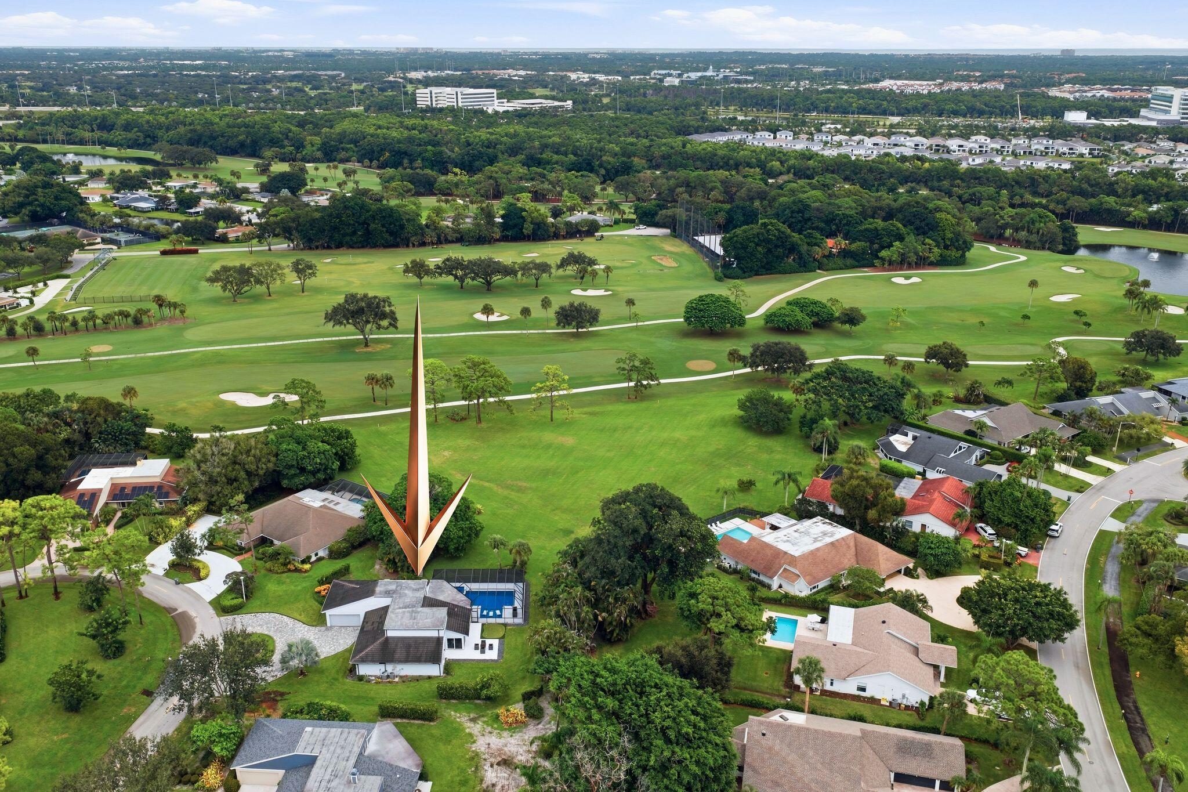
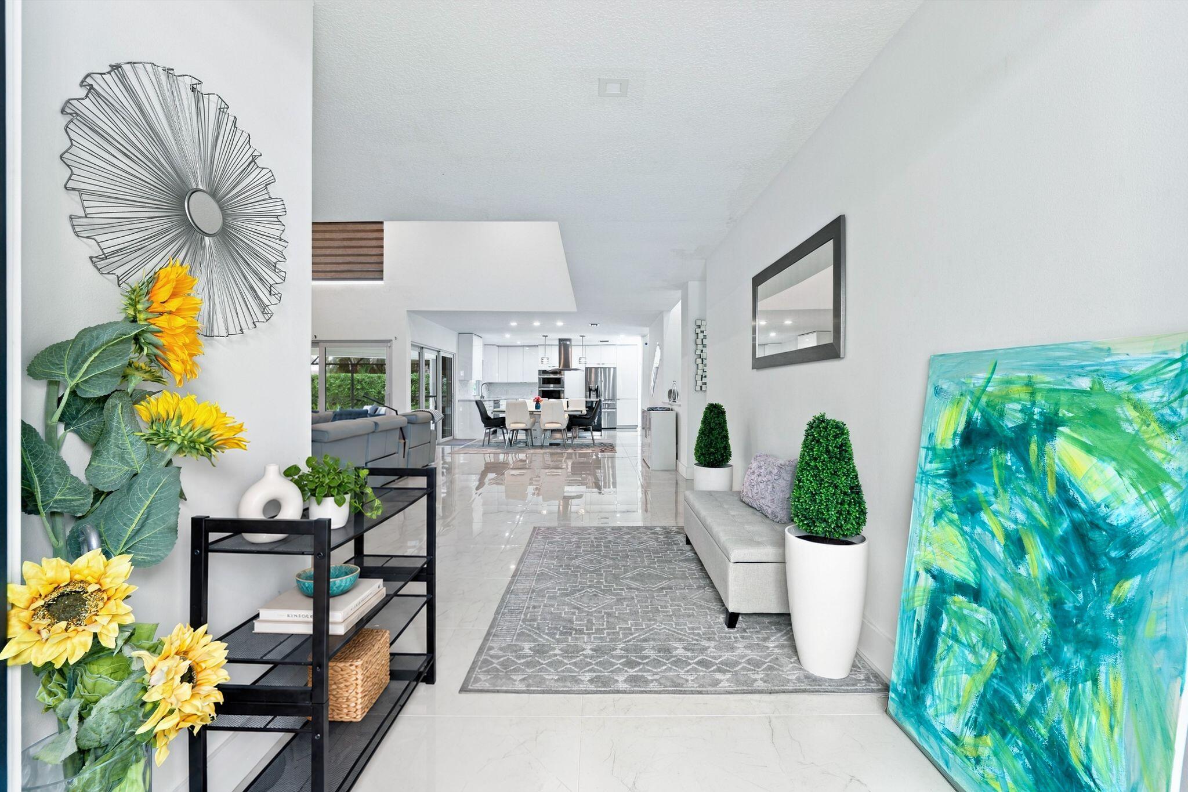
Welcome to 6451 Eastpointe Pines Street, a beautifully reimagined golf course residence situated on an exceptional .51-acre homesite within Eastpointe Country Club. Completely renovated in 2021, this four bedroom, two and a half bath home with an oversized two car garage (fits 2 cars & 2 golf carts) pairs sophisticated, move in ready interiors with an impressive resort style outdoor setting and expansive golf course views. Thoughtfully redesigned from top to bottom, the extensive renovation included a new roof, full hurricane impact windows and doors, a new oversized pool and spa, and beautifully updated interiors throughout. The result is a home that feels fresh, refined, and perfectly suited for modern South Florida living. Outdoors, the property truly sets itself apart. The resort style pool and integrated spa are complemented by a sun shelf and generous entertaining areas, all overlooking the expansive backyard and manicured golf course beyond. A private putting green adds another layer to the outdoor experience, creating a backyard designed for entertaining, relaxing, and enjoying the Florida lifestyle year-round. Positioned on more than half an acre on hole 9 of the East Course, the homesite offers a rare combination of space, privacy, and golf course frontage. Its location along the course captures beautiful views while remaining situated away from the typical path of play (no golf balls), allowing the backyard to feel private and serene. Within Eastpointe Country Club, residents enjoy a coveted Palm Beach Gardens lifestyle with golf, tennis, pickleball, fitness, dining, resort style amenities, and a welcoming club atmosphere. Completely renovated. Exceptionally positioned. Designed for the way South Florida is meant to be lived. With its oversized golf course lot, resort style pool and spa, private putting green, impact protection, and beautifully renovated interiors, 6451 Eastpointe Pines Street presents a distinctive opportunity in one of Palm Beach Gardens' most established country club communities.

Save
Ask
Tour
Hide
Share
Listing Snapshot
Price 
$2,250,000
Days On Site 
0 Days
Bedrooms 
4
Inside Area (SqFt) 
2,830 sqft
Total Baths 
3
Full Baths 
2
Partial Baths 
1
Lot Size 
0.51 Acres
Year Built 
1979
MLS® Number 
B26082820
Status 
Coming Soon
Property Tax 
$10,758.76
HOA/Condo/Coop Fees 
$718 monthly
Sq Ft Source 
Public Records
Friends & Family
Recent Activity
7 hours agoListing first seen on site
11 hours agoListing updated with changes from the MLS®
General Features
Acres 
0.51
Attached Garage 
Yes
Direction Faces 
Northwest
Garage 
Yes
Garage Spaces 
2
Land Lease 
No
Levels 
One
Number Of Stories 
1
Parking 
AttachedCircular DrivewayDrivewayGarage
Parking Spaces 
6
Pets 
Number LimitYes
Property Condition 
Updated/Remodeled
Property Sub Type 
Single Family Residence
Security 
Gated with GuardGated Community
Sewer 
Public Sewer
Special Circumstances 
Standard
SqFt Total 
3991
Style 
RanchTraditional
Utilities 
Cable AvailableElectricity ConnectedSewer AvailableWater Available
Water Source 
Public
Zoning 
RE
Interior Features
Appliances 
CooktopDryerElectric CooktopElectric RangeElectric Water HeaterDisposalIce MakerMicrowaveOvenRefrigeratorTrash CompactorWater HeaterWasher
Cooling 
Central AirZoned
Fireplace 
Yes
Fireplace Features 
DecorativeElectric
Flooring 
CarpetCeramic TileMarbleTile
Furnished 
Unfurnished
Heating 
CentralZoned
Interior 
Built-in FeaturesCathedral Ceiling(s)Eat-in KitchenHigh CeilingsKitchen IslandVaulted Ceiling(s)Walk-In Closet(s)
Laundry Features 
InsideLaundry ClosetLaundry Room
Main Level Bedrooms 
4
Spa 
Yes
Bedroom 2 
Dimensions - 17 X 12Level - MainArea - 204
Bedroom 3 
Dimensions - 13 X 12Level - MainArea - 156
Bedroom 4 
Dimensions - 12 X 12Level - MainArea - 144
Dining Room 
Dimensions - 14 X 11Area - 154
Family Room 
Dimensions - 19 X 17Level - MainArea - 323
Kitchen 
Dimensions - 14 X 10Level - MainArea - 140
Living Room 
Dimensions - 22 X 14Level - MainArea - 308
PrimaryBedroom 
Dimensions - 17 X 14Level - MainArea - 238
Save
Ask
Tour
Hide
Share
Exterior Features
Construction Details 
Block
Patio And Porch 
PatioScreened
Pool Features 
HeatedIn GroundPrivateScreen EnclosurePool/Spa Combo
Private Pool 
Yes
Roof 
CompositionShingleTile
Spa 
Yes
Spa Features 
In Ground
View 
Golf CoursePondWater
Waterview 
Golf CoursePondWater
Community Features
Association Amenities 
ClubhouseFitness CenterGolf CourseManagementTennis Court(s)Trail(s)
Association Fee 
$353.0
Association Fee Frequency 
Monthly
Additional Association Fee 
$365.0
Additional Association Fee Frequency 
Monthly
Community Features 
GatedStreet Lights
MLS Area 
5340
Financing Terms Available 
CashConventional
Membership fee 
10000
Schools
School District
Unknown
Elementary School
Marsh Pointe
Middle School
Watson B. Duncan
High School
William T. Dwyer
Listing courtesy of The Keyes Company


All listings featuring the BMLS logo are provided by BeachesMLS, Inc. This information is not verified for authenticity or accuracy and is not guaranteed. Copyright © 2026 BeachesMLS, Inc. (a Flex MLS feed)
Last checked: 2026-10-01 10:58 PM UTC

Neighborhood & Commute
Source: Walkscore
Disclosure: Community information and market data powered by Constellation Data Labs. Information is deemed reliable but not guaranteed.
Save
Ask
Tour
Hide
Share
Scroll to Top