8184 Sandpiper Way, West Palm Beach, FL, 33412

Save
Ask
Tour
Hide
Share
$399,000
New Listing

8184 Sandpiper Way
West Palm Beach, FL 33412

For Sale|Single Family Residence|Active
3
Beds
2
Total Baths
2
Full Baths
1,866
SqFt
$214
/SqFt
1995
Built
Subdivision:
IBIS GOLF AND COUNTRY CLUB 12A
County:
Palm Beach

Due to the health concerns created by Coronavirus we are offering personal 1-1 online video walkthough tours where possible.
Call Now: 561 289 6780
Is this the listing for you? We can help make it yours.
561 289 6780
8184 Sandpiper Way8184 Sandpiper Way8184 Sandpiper Way8184 Sandpiper Way
Save
Ask
Tour
Hide
Share

Mortgage Calculator

Monthly Payment (Est.)

Enter an interest rate to see your estimated monthly payment.
Calculator powered by Showcase IDX, a Constellation1 Company. Copyright ©2026 Information is deemed reliable but not guaranteed.

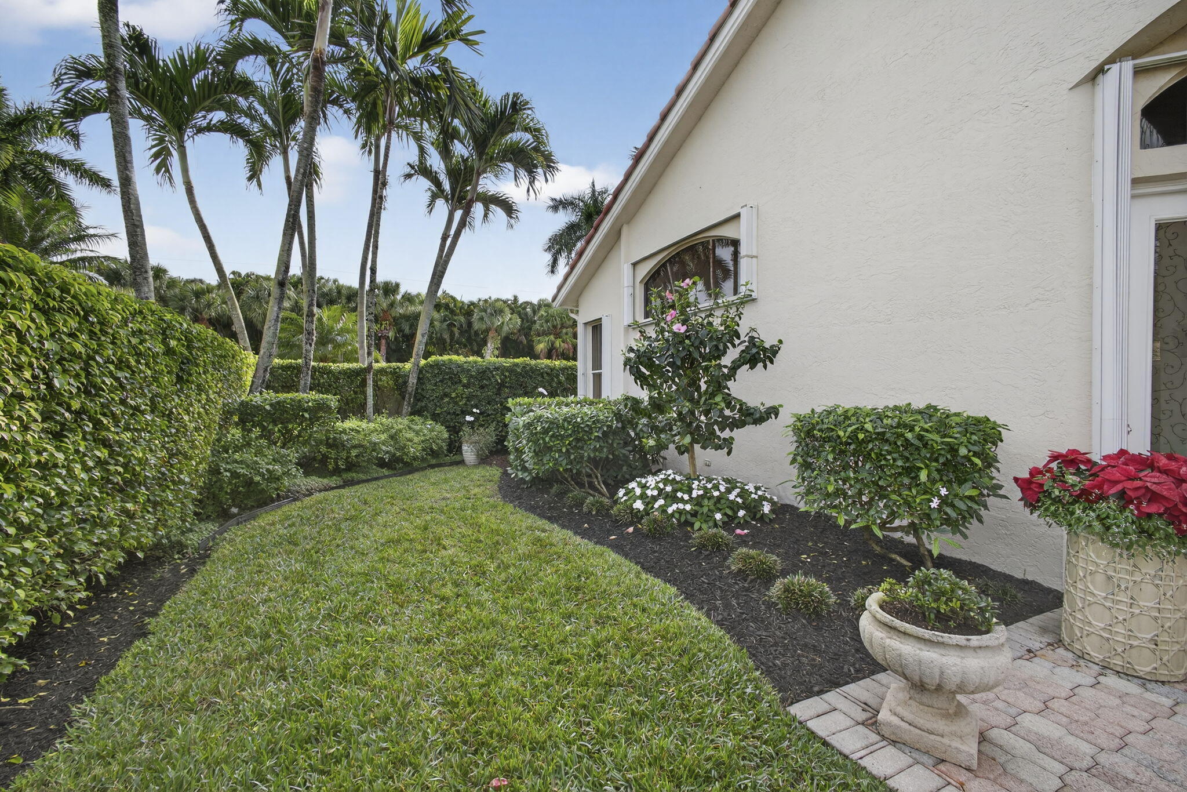
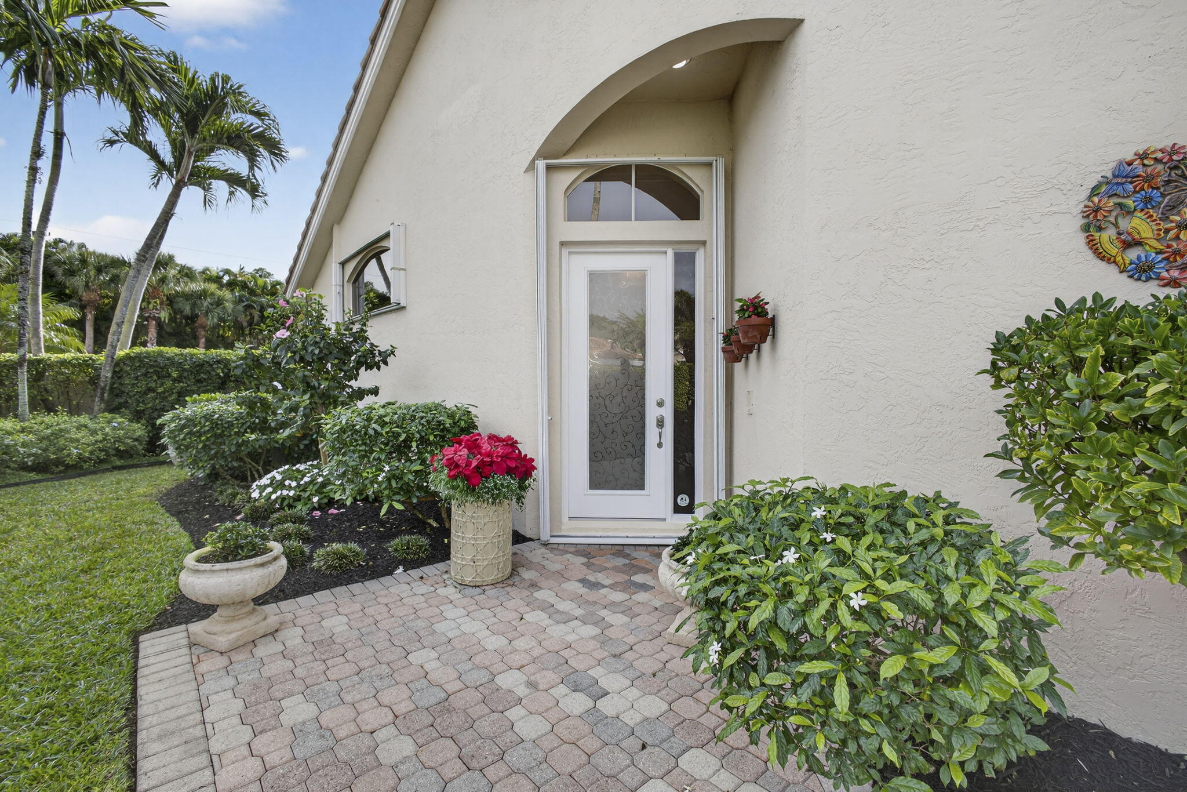
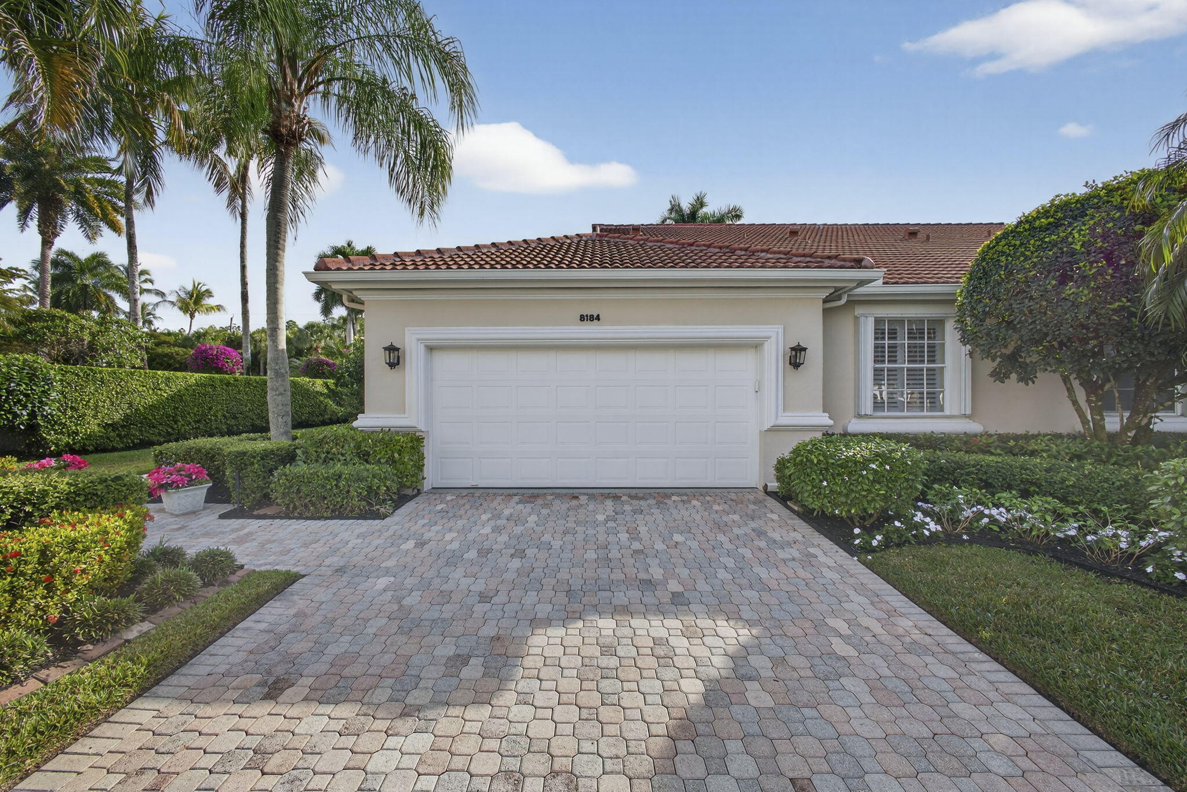
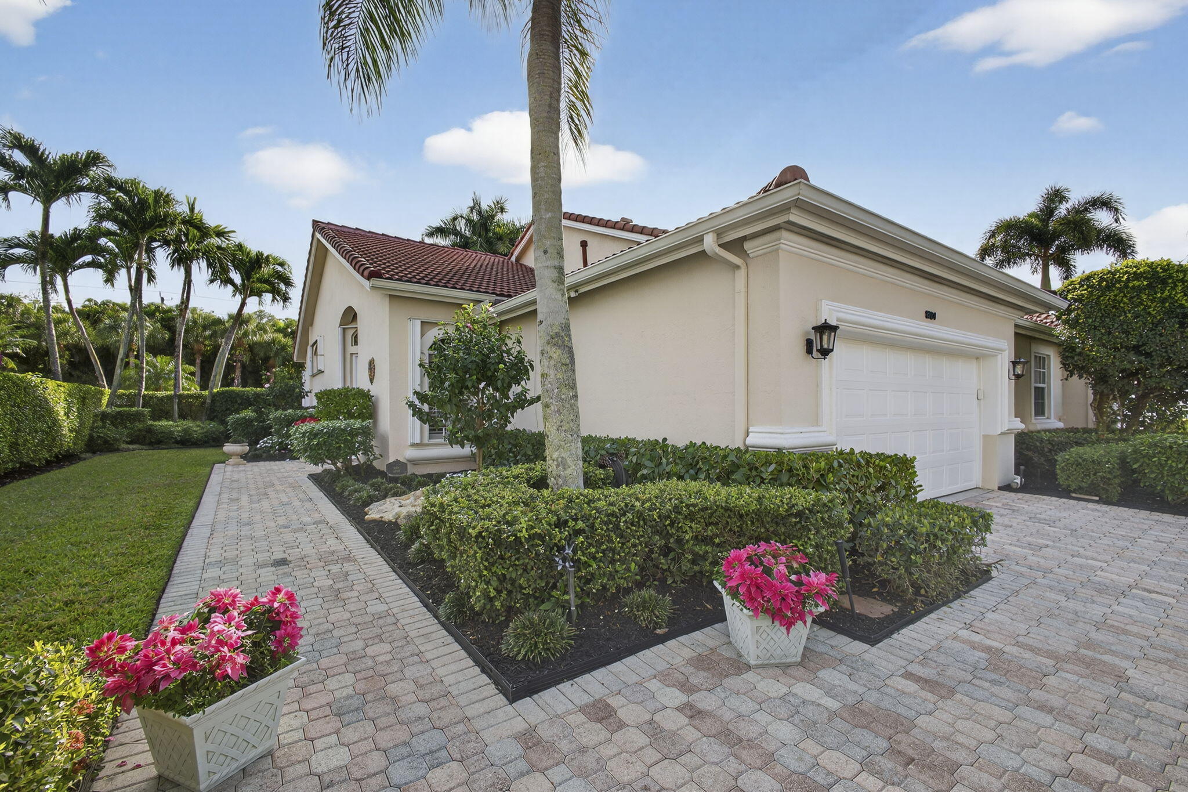
BEST DEAL IN SANDPIPER COVE!!! Light and bright open great room floor plan. This cozy villa gives a feeling of warmth, comfort and has a stylish design. Features include updated open kitchen with seated banquette. Newer back splash and replaced appliances. The roof was replaced in 2023. Upgrades include plantation shutters, Hunter Douglas motorized shades and accordian shutters on all windows. The washer/dryer is two years old and there is a brand new hot water heater.The landscaping is meticulous and the home has a large side yard. There is a charming back patio that lends for extra seating and perfected for entertaining. Sandpiper Cove also has it's own community pool. Don't miss this rare opportunity to enjoy the lifestyle in Ibis.

Save
Ask
Tour
Hide
Share
Listing Snapshot
Price 
$399,000
Days On Site 
0 Days
Bedrooms 
3
Inside Area (SqFt) 
1,866 sqft
Total Baths 
2
Full Baths 
2
Partial Baths 
N/A
Lot Size 
0.12 Acres
Year Built 
1995
MLS® Number 
B26082801
Status 
Active
Property Tax 
$2,692
HOA/Condo/Coop Fees 
$714 monthly
Sq Ft Source 
Public Records
Friends & Family
Recent Activity
8 hours agoListing first seen on site
12 hours agoListing updated with changes from the MLS®
General Features
Acres 
0.12
Attached Garage 
Yes
Direction Faces 
West
Garage 
Yes
Garage Spaces 
2
Levels 
One
Number Of Stories 
1
Parking 
AttachedDrivewayGarageGarage Door Opener
Parking Spaces 
2
Pets 
Breed RestrictionsYes
Property Sub Type 
Single Family Residence
Security 
Security System OwnedSecurity SystemGated with GuardGated CommunitySecurity Guard
Sewer 
Public Sewer
Special Circumstances 
Standard
SqFt Total 
2304
Style 
Mediterranean
Utilities 
Cable AvailableNatural Gas AvailableSewer AvailableWater Available
Water Source 
Public
Zoning 
RPD (city)
Interior Features
Appliances 
DryerDishwasherGas RangeGas Water HeaterIce MakerMicrowaveOvenRefrigeratorWater HeaterWasher
Cooling 
Central AirCeiling Fan(s)
Flooring 
CarpetTile
Furnished 
Partially
Heating 
Natural GasCentral
Interior 
Central VacuumHigh CeilingsPantrySoaking TubWalk-In Closet(s)
Laundry Features 
InsideSink
Main Level Bedrooms 
3
Window Features 
BlindsDrapesPlantation Shutters
Bedroom 2 
Dimensions - 12 X 13Level - MainArea - 156
Bedroom 3 
Dimensions - 16 X 13Level - MainArea - 208
Dining Room 
Dimensions - 11 X 9Level - MainArea - 99
Great Room 
Dimensions - 14 X 19Level - MainArea - 266
Kitchen 
Dimensions - 12 X 13Level - MainArea - 156
Laundry 
Living Room 
Dimensions - 14 X 19Level - MainArea - 266
PrimaryBedroom 
Dimensions - 13 X 13Level - MainArea - 169
Save
Ask
Tour
Hide
Share
Exterior Features
Construction Details 
Block
Lot Features 
Corner Lot
Patio And Porch 
Patio
Pool Features 
AssociationHeated
Roof 
ConcreteTile
View 
Garden
Waterview 
Garden
Windows/Doors 
BlindsDrapesPlantation Shutters
Community Features
Association Amenities 
PoolBasketball CourtClubhouseDog ParkElevator(s)Fitness CenterGolf CourseManagementPlaygroundParkSpa/Hot TubTennis Court(s)Trail(s)
Association Fee 
$1100.0
Association Fee Frequency 
Quarterly
Additional Association Fee 
$1042.0
Additional Association Fee Frequency 
Quarterly
Community Features 
GatedStreet Lights
MLS Area 
5540
Financing Terms Available 
CashConventional
Roads 
Asphalt
Membership fee 
130000
Schools
School District
Unknown
Elementary School
Pierce Hammock
Middle School
Western Pines
High School
Seminole Ridge
Listing courtesy of Lang Realty/Jupiter


All listings featuring the BMLS logo are provided by BeachesMLS, Inc. This information is not verified for authenticity or accuracy and is not guaranteed. Copyright © 2026 BeachesMLS, Inc. (a Flex MLS feed)
Last checked: 2026-10-01 10:58 PM UTC

Neighborhood & Commute
Source: Walkscore
Disclosure: Community information and market data powered by Constellation Data Labs. Information is deemed reliable but not guaranteed.
Save
Ask
Tour
Hide
Share
Scroll to Top