11030 56th Place N, The Acreage, FL, 33411

Save
Ask
Tour
Hide
Share
$799,900
New Listing

11030 56th Place N
The Acreage, FL 33411

For Sale|Single Family Residence|Active
4
Beds
3
Total Baths
3
Full Baths
2,662
SqFt
$300
/SqFt
2007
Built
Subdivision:
Acreage
County:
Palm Beach

Due to the health concerns created by Coronavirus we are offering personal 1-1 online video walkthough tours where possible.
Call Now: 561 289 6780
Is this the listing for you? We can help make it yours.
561 289 6780
11030 56th Place N11030 56th Place N11030 56th Place N11030 56th Place N
Save
Ask
Tour
Hide
Share

Mortgage Calculator

Monthly Payment (Est.)

Enter an interest rate to see your estimated monthly payment.
Calculator powered by Showcase IDX, a Constellation1 Company. Copyright ©2026 Information is deemed reliable but not guaranteed.

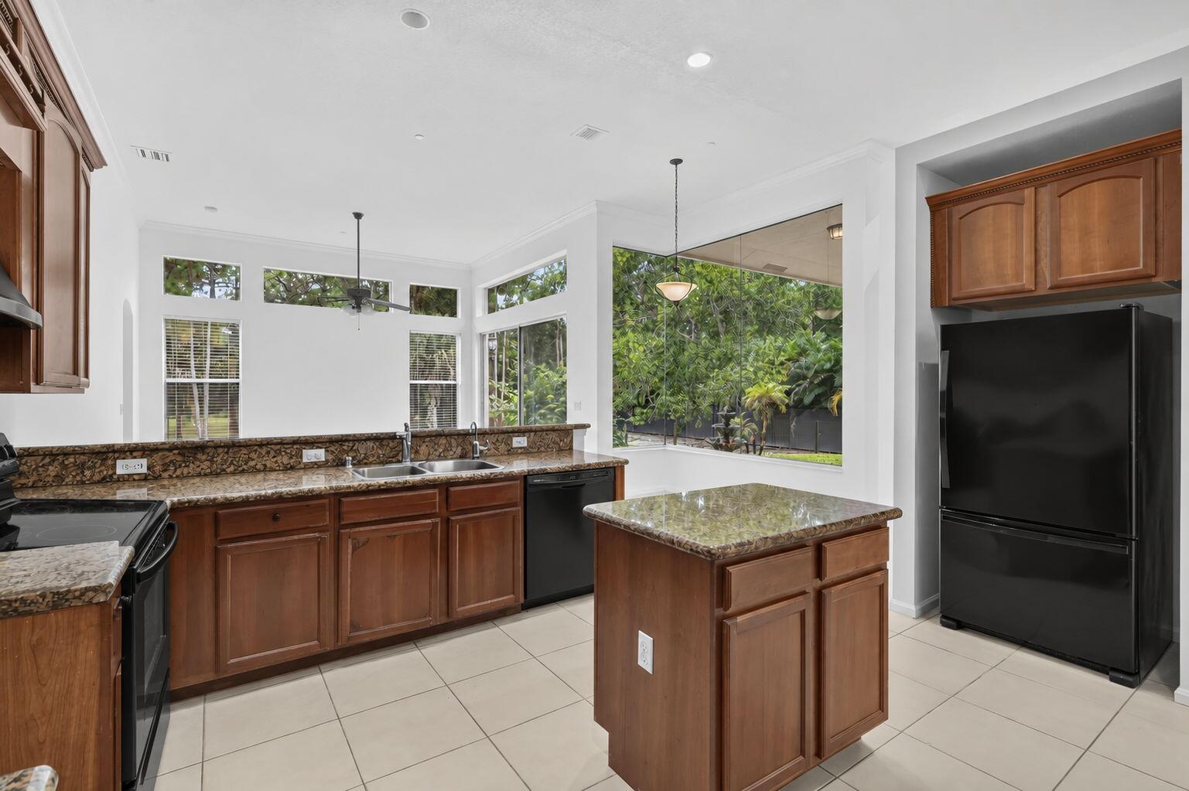
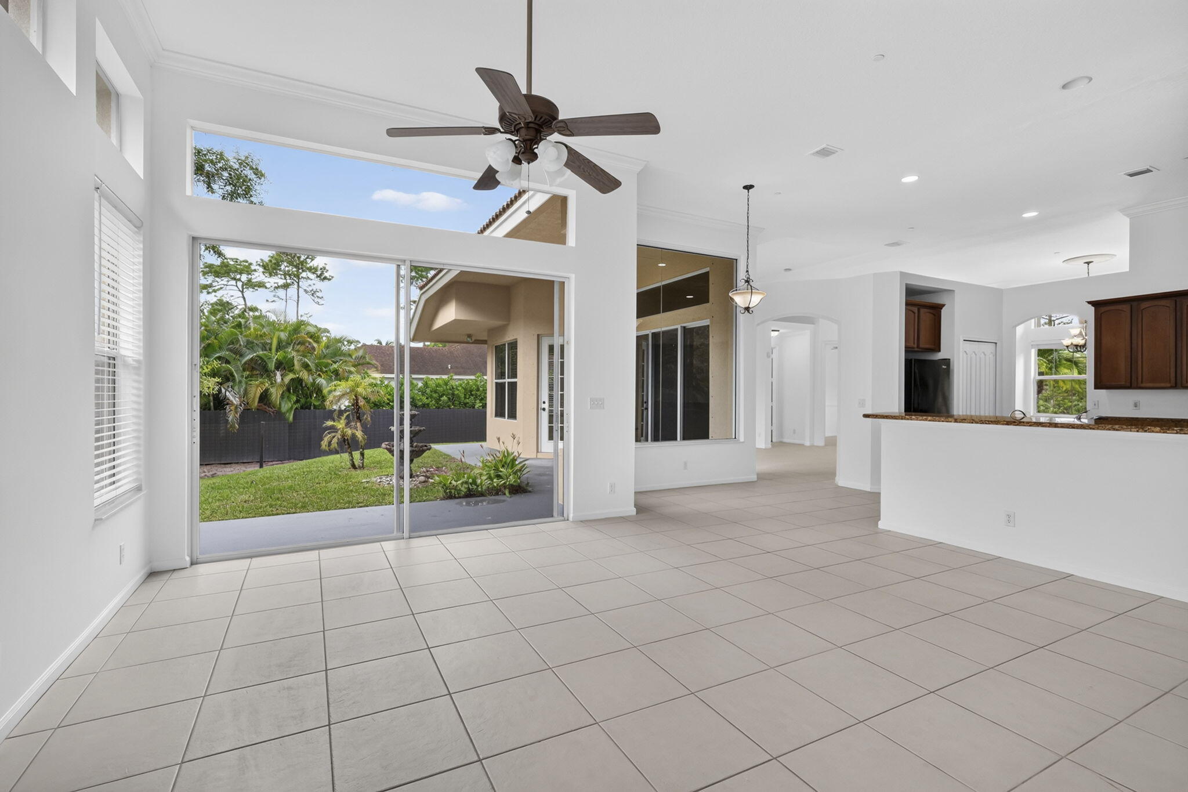
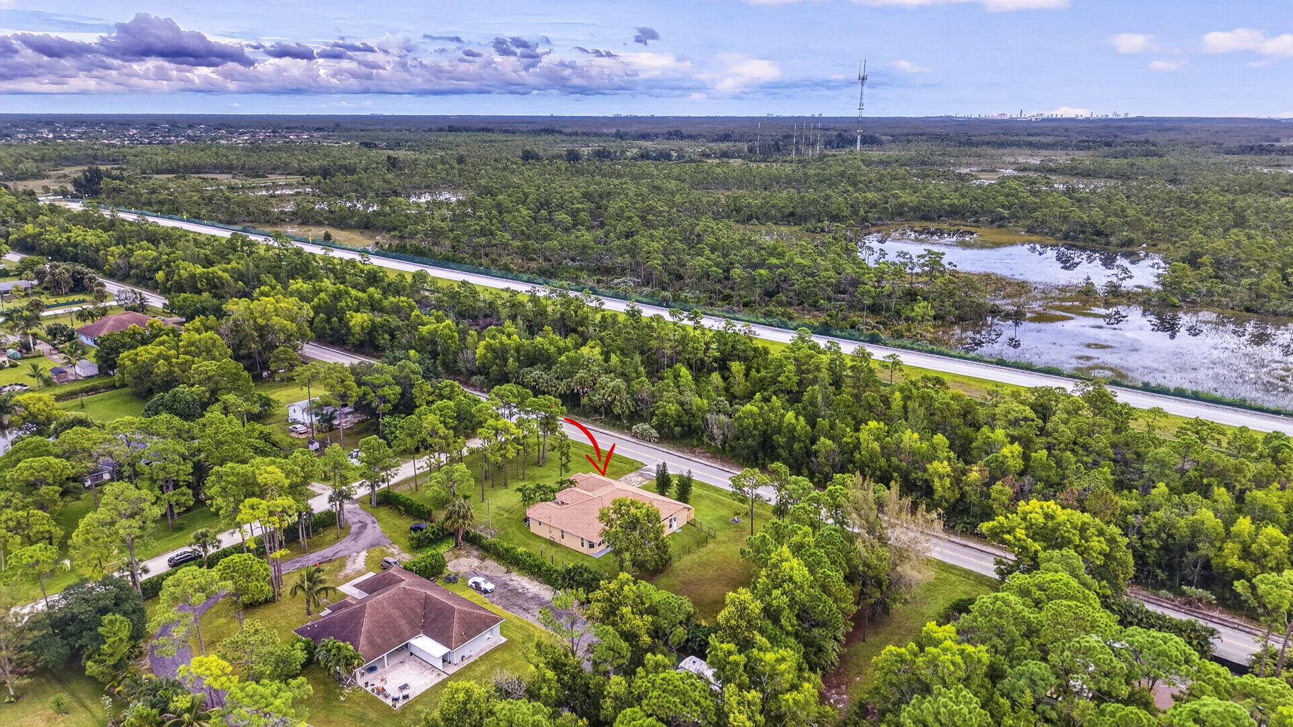
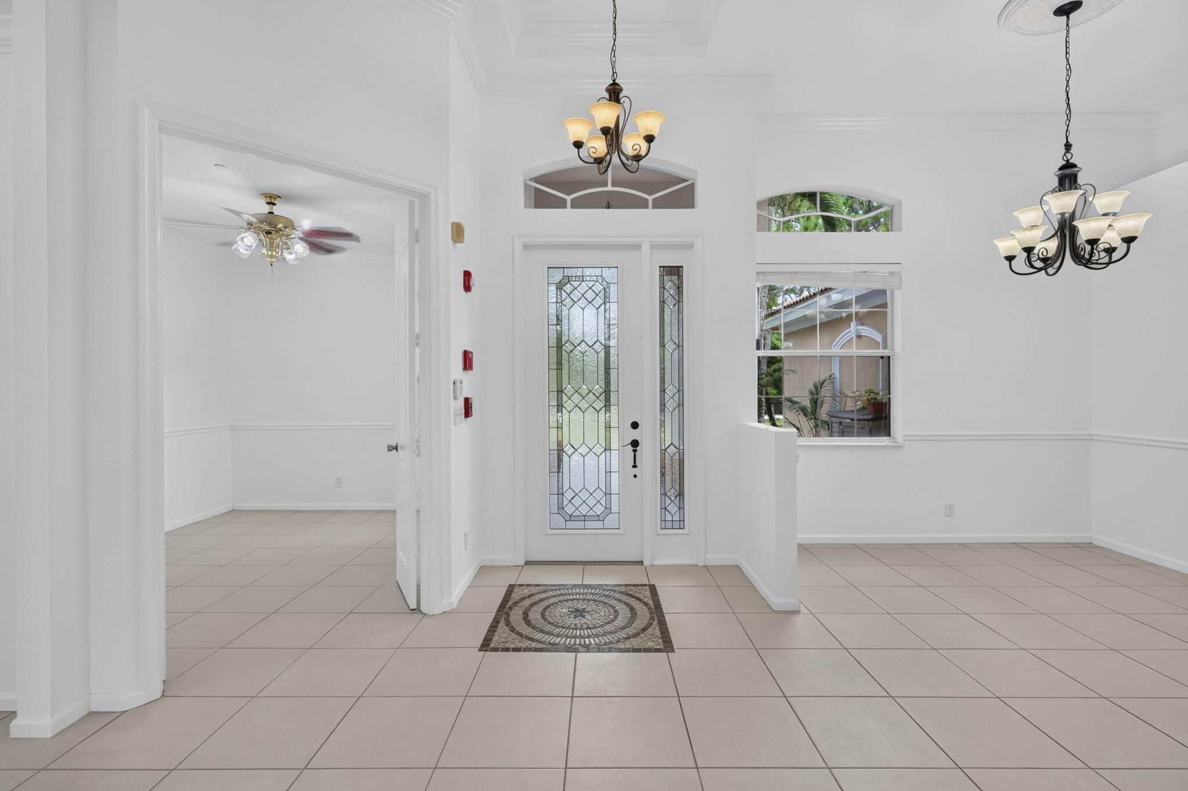
Elegant 4 bedroom plus Den/Office/5th BR home built by Supreme Builders! Barrel tile roof, covered formal entry, split floor plan, crown molding, formal dining and living room, chair rails, large kitchen with granite counters, center island and new appliances, breakfast area, family room, 12' ceilings. 22x14 Master bedroom has a tray ceiling and opens to peaceful backyard, ample space in the walk- in closet, luxurious bathroom offers jacuzzi tub, step down shower, double sinks. 3 bedrooms and 2 full bathrooms located on the opposite side are spacious and private. Laundry room is inside and leads to 22x22 garage with pedestrian door. Corner lot with many pine trees on paved road is 1.29 acres and offers much privacy! Call today to tour this amazing home!

Save
Ask
Tour
Hide
Share
Listing Snapshot
Price 
$799,900
Days On Site 
0 Days
Bedrooms 
4
Inside Area (SqFt) 
2,662 sqft
Total Baths 
3
Full Baths 
3
Partial Baths 
N/A
Lot Size 
1.28 Acres
Year Built 
2007
MLS® Number 
B26082784
Status 
Active
Property Tax 
$11,970.14
HOA/Condo/Coop Fees 
N/A
Sq Ft Source 
Assessor
Friends & Family
Recent Activity
8 hours agoListing first seen on site
12 hours agoListing updated with changes from the MLS®
General Features
Acres 
1.28
Attached Garage 
Yes
Direction Faces 
North
Garage 
Yes
Garage Spaces 
2
Levels 
One
Number Of Stories 
1
Parking 
AttachedConcreteDrivewayGarageGravel
Parking Spaces 
6
Pets 
Yes
Property Sub Type 
Single Family Residence
Security 
Smoke Detector(s)Fire Alarm
Sewer 
Septic Tank
Special Circumstances 
Standard
SqFt Total 
3523
Style 
Traditional
Utilities 
Cable AvailableElectricity Available
Water Source 
Well
Zoning 
AR
Interior Features
Appliances 
DishwasherElectric RangeElectric Water HeaterMicrowaveOvenRefrigeratorWater Heater
Cooling 
Central AirElectric
Flooring 
Ceramic Tile
Heating 
CentralElectric
Interior 
Cathedral Ceiling(s)High CeilingsSoaking TubWalk-In Closet(s)
Laundry Features 
Washer HookupElectric Dryer HookupInsideLaundry Room
Main Level Bedrooms 
4
Bedroom 2 
Dimensions - 12 X 10Level - MainArea - 120
Bedroom 3 
Dimensions - 12 X 11Level - MainArea - 132
Bedroom 4 
Dimensions - 12 X 11Level - MainArea - 132
Den 
Dimensions - 12.4 X 10Level - MainArea - 124Description - Den or office or 5th 'BR'
Dining Room 
Dimensions - 13.8 X 10Level - MainArea - 138
Family Room 
Dimensions - 19 X 15.4Level - MainArea - 292
Kitchen 
Dimensions - 14 X 14Level - MainArea - 196
Living Room 
Dimensions - 15 X 11.8Level - MainArea - 177
Other 
Dimensions - 22 X 22Level - MainArea - 484Description - Garage
PrimaryBedroom 
Dimensions - 22 X 14Level - MainArea - 308
Save
Ask
Tour
Hide
Share
Exterior Features
Construction Details 
Block
Lot Features 
Corner LotMany TreesWaterfront
Patio And Porch 
Patio
Road Frontage 
County Road
Roof 
Spanish Tile
View 
CanalGarden
Waterfront 
Yes
Waterfront Features 
Canal AccessCanal Front
Waterview 
CanalGarden
Community Features
MLS Area 
5540
Financing Terms Available 
CashConventionalFHAVA Loan
Roads 
Paved
Schools
School District
Unknown
Elementary School
Golden Grove
Middle School
Western Pines
High School
Royal Palm Beach
Listing courtesy of RE/MAX Prestige Realty/Wellington


All listings featuring the BMLS logo are provided by BeachesMLS, Inc. This information is not verified for authenticity or accuracy and is not guaranteed. Copyright © 2026 BeachesMLS, Inc. (a Flex MLS feed)
Last checked: 2026-10-01 10:58 PM UTC

Neighborhood & Commute
Source: Walkscore
Disclosure: Community information and market data powered by Constellation Data Labs. Information is deemed reliable but not guaranteed.
Save
Ask
Tour
Hide
Share
Scroll to Top