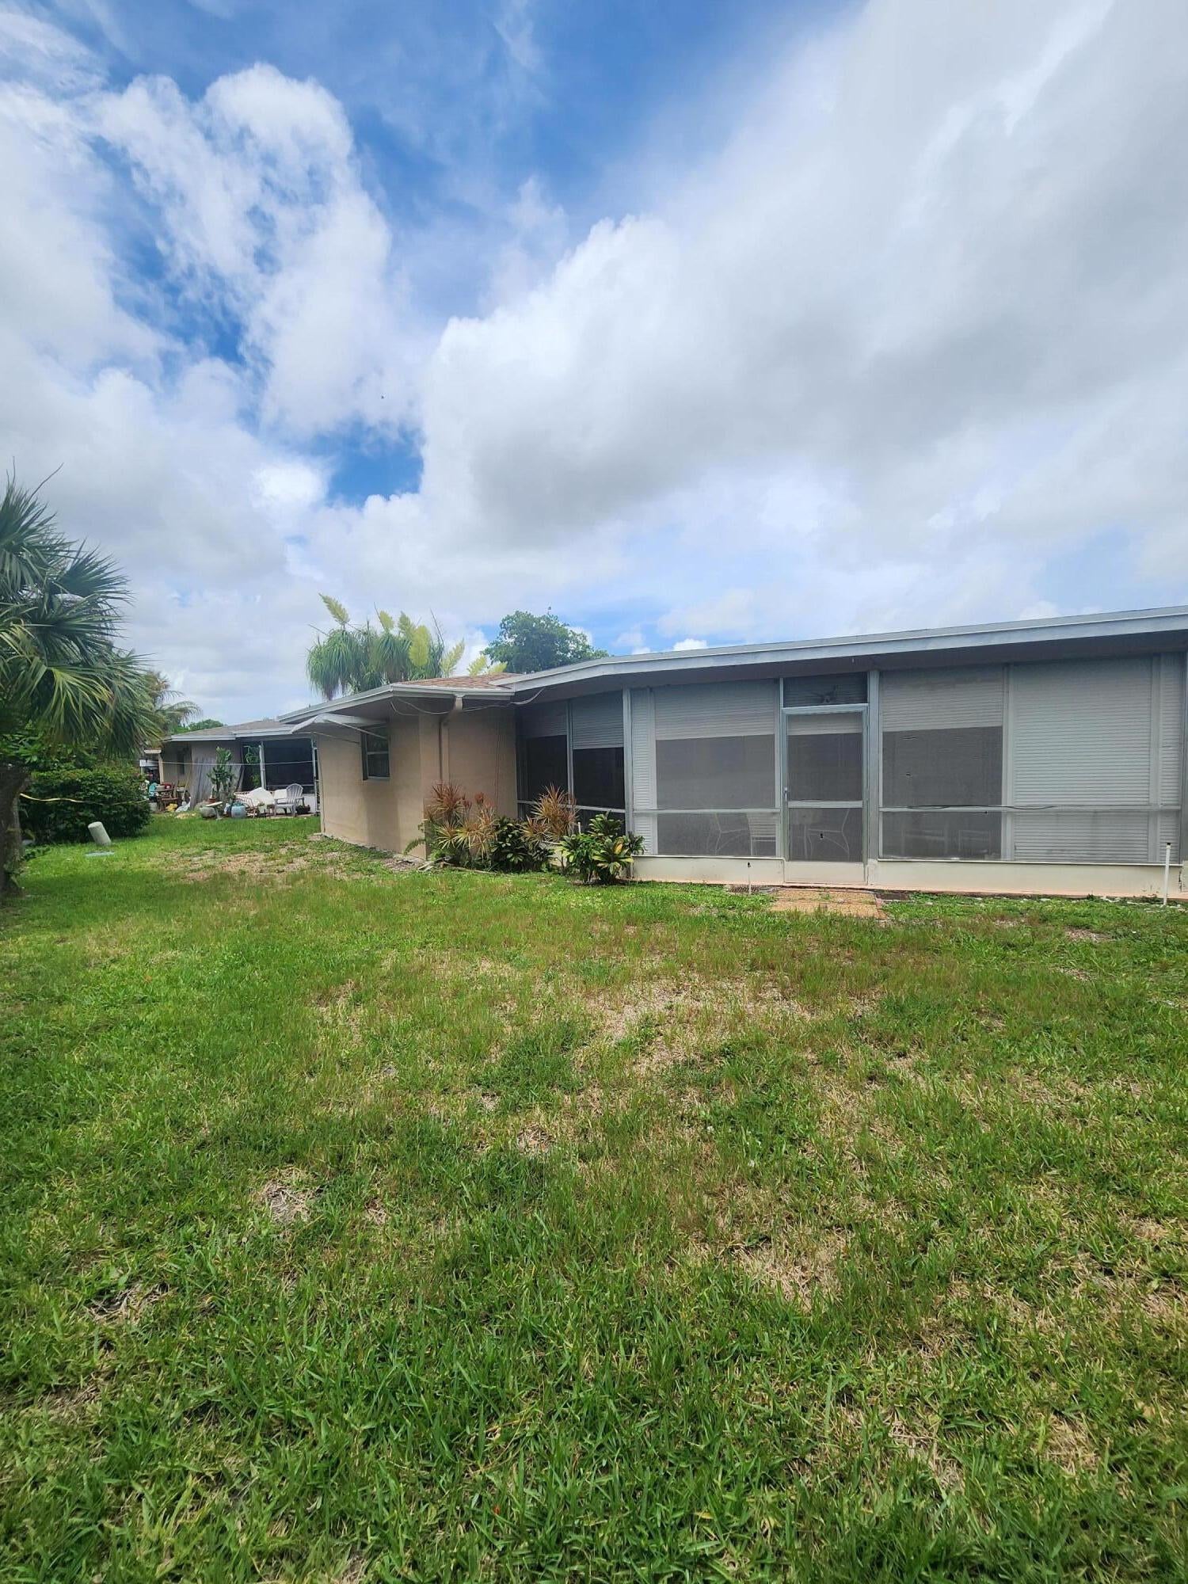
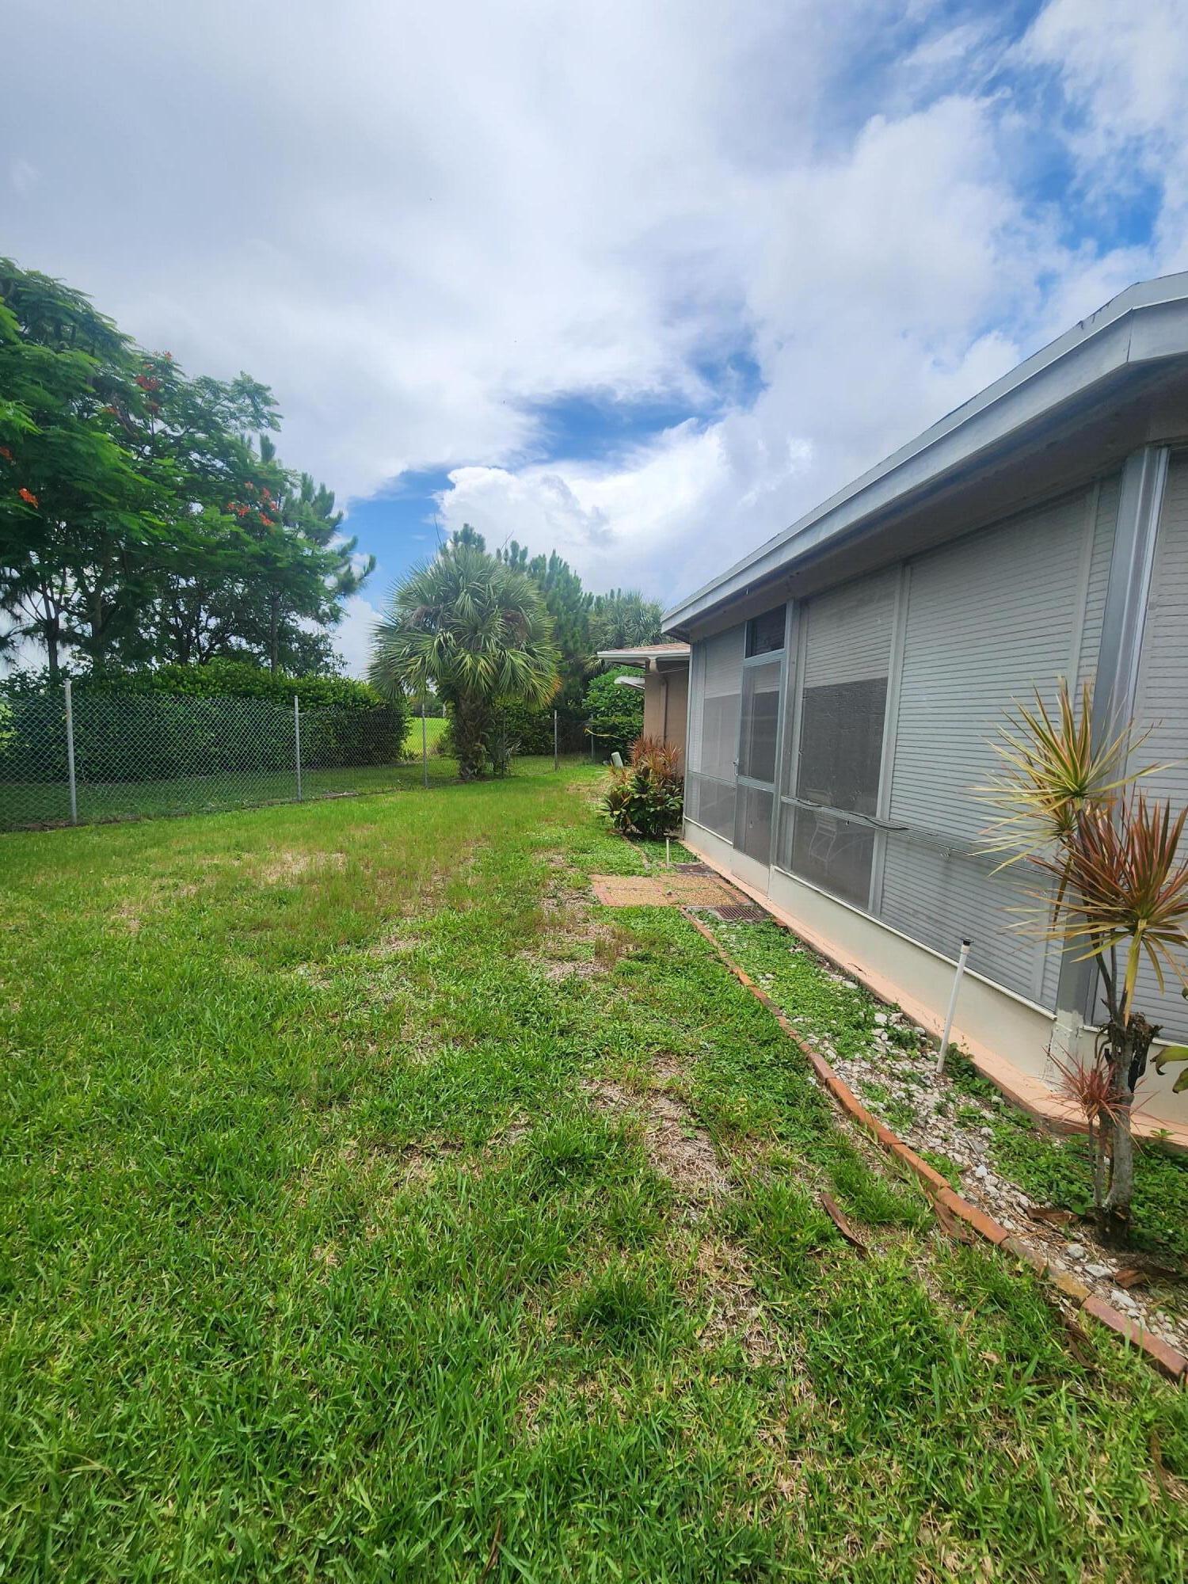
4821 NW 13th Avenue, Deerfield Beach, FL, 33064

Save
Ask
Tour
Hide
Share
$365,000
New Listing

4821 NW 13th Avenue
Deerfield Beach, FL 33064

For Sale|Single Family Residence|Active
2
Beds
2
Total Baths
2
Full Baths
1,356
SqFt
$269
/SqFt
1974
Built
Subdivision:
CRYSTAL LAKE 4TH SEC
County:
Broward

Due to the health concerns created by Coronavirus we are offering personal 1-1 online video walkthough tours where possible.
Call Now: 561 289 6780
Is this the listing for you? We can help make it yours.
561 289 6780
4821 NW 13th Avenue4821 NW 13th Avenue4821 NW 13th Avenue4821 NW 13th Avenue
Save
Ask
Tour
Hide
Share

Mortgage Calculator

Monthly Payment (Est.)

Enter an interest rate to see your estimated monthly payment.
Calculator powered by Showcase IDX, a Constellation1 Company. Copyright ©2026 Information is deemed reliable but not guaranteed.

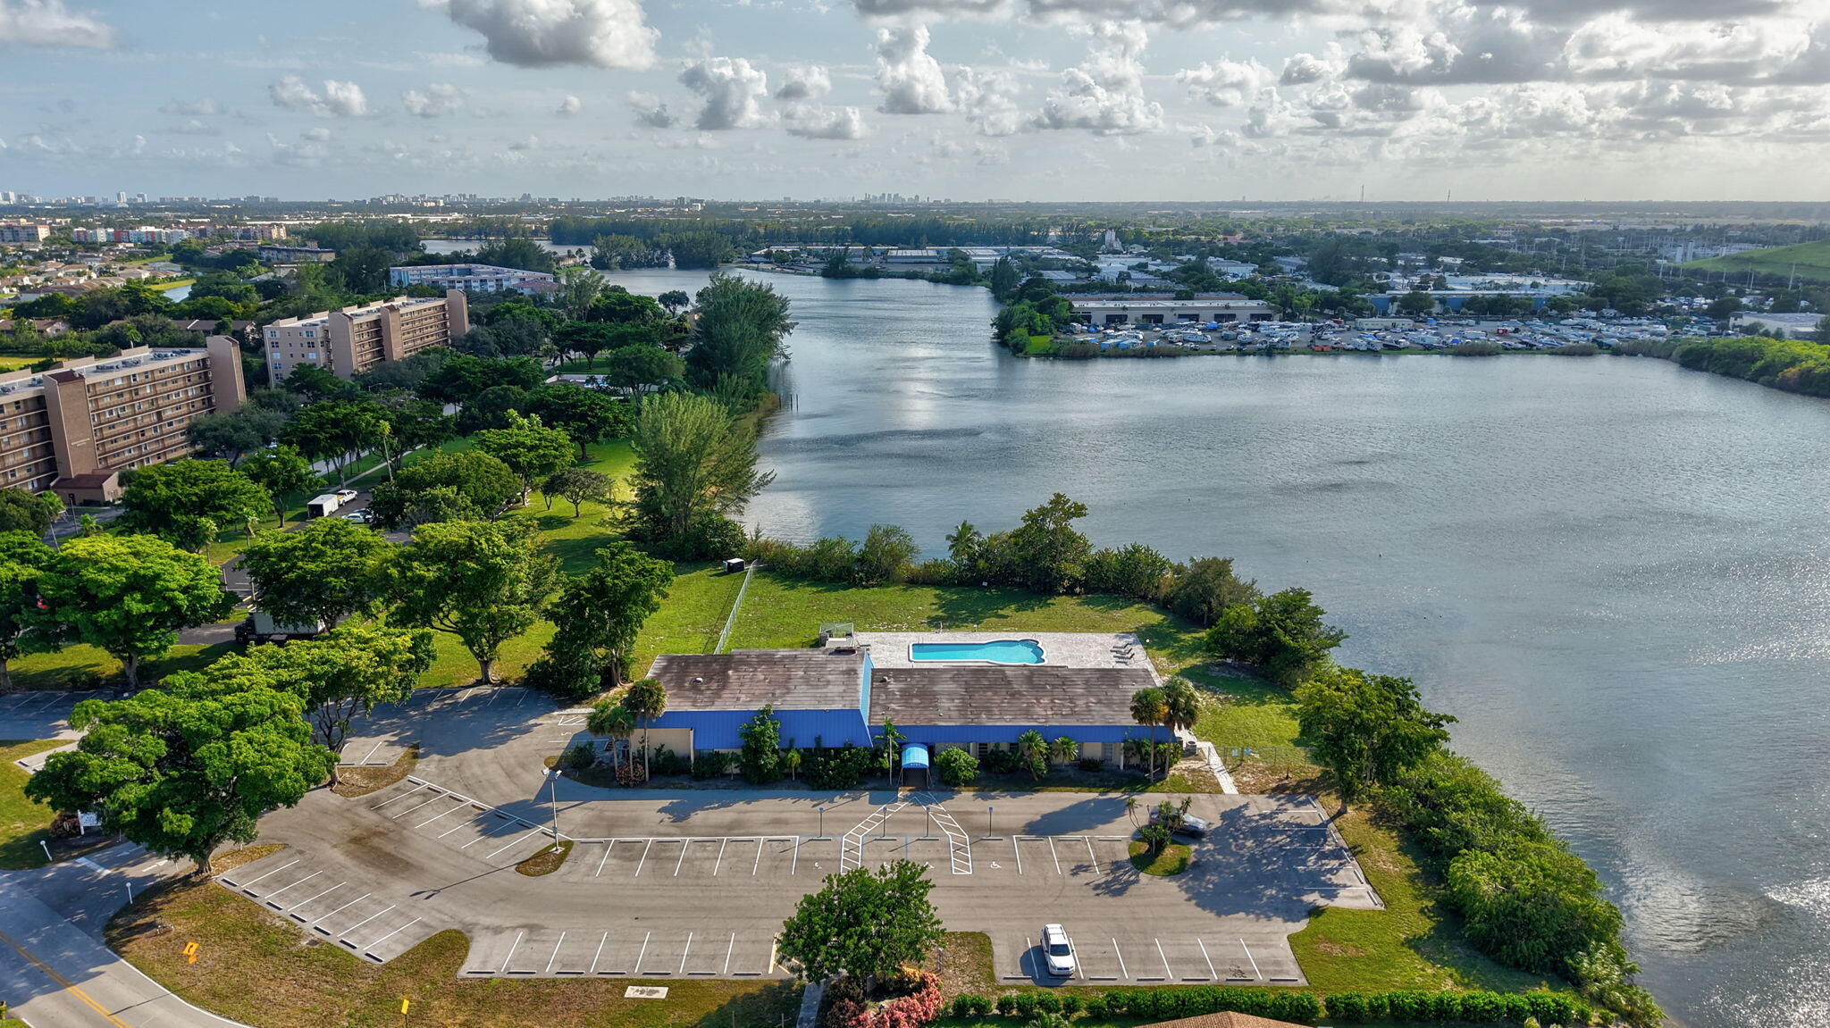
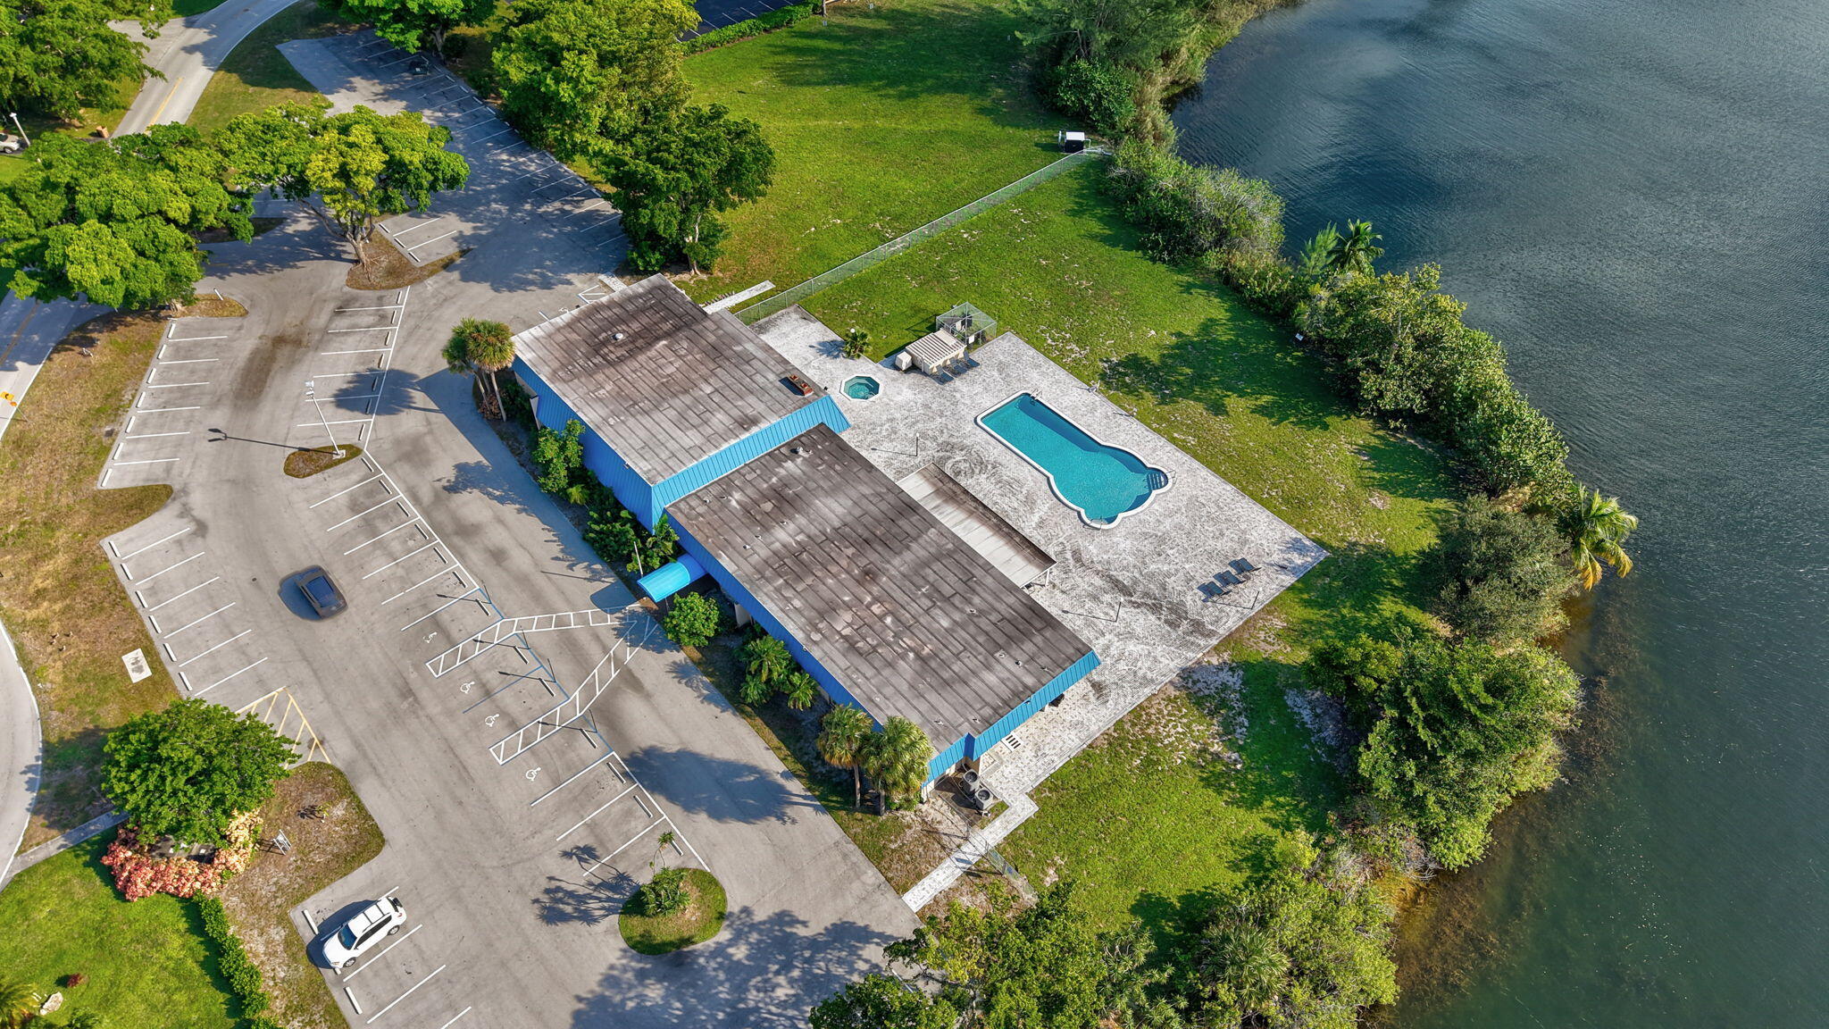
**A Rare Opportunity to Customize and Add Value!** This charming single-family home offers a spacious floor plan with nearly 2,000 total square feet and excellent potential to make the space your own. Ideally located near major roads, shopping, dining, and everyday conveniences, this home combines comfortable living with convenient access to the surrounding area. Enjoy a low HOA fee that includes exterior painting and lawn care, along with access to a clubhouse featuring a pool, spa, fitness room, sauna, library, billiards, and an entertaining room. **Roof 2023.** With a generous layout, great community amenities, and plenty of opportunity to personalize, this property is ready for its next chapter. Schedule your private showing today! Financing programs may be available, including programs with low or potentially 0% down payment for qualifying borrowers. Buyer qualification, lender approval, program availability, and other requirements apply. Ask for details.

Save
Ask
Tour
Hide
Share
Listing Snapshot
Price 
$365,000
Days On Site 
0 Days
Bedrooms 
2
Inside Area (SqFt) 
1,356 sqft
Total Baths 
2
Full Baths 
2
Partial Baths 
N/A
Lot Size 
0.05 Acres
Year Built 
1974
MLS® Number 
B26082768
Status 
Active
Property Tax 
$1,647.2
HOA/Condo/Coop Fees 
$150 monthly
Sq Ft Source 
Public Records
Friends & Family
Recent Activity
8 hours agoListing first seen on site
12 hours agoListing updated with changes from the MLS®
General Features
Acres 
0.05
Attached Garage 
Yes
Direction Faces 
East
Garage 
Yes
Garage Spaces 
1
Land Lease 
No
Levels 
One
Number Of Stories 
1
Parking 
AttachedConcreteGarage
Parking Spaces 
3
Pets 
Yes
Property Sub Type 
Single Family Residence
Sewer 
Public Sewer
Special Circumstances 
Standard
SqFt Total 
1930
Utilities 
Cable AvailableElectricity AvailableSewer ConnectedWater Available
Water Source 
Public
Zoning 
D-1c
Interior Features
Appliances 
DryerElectric RangeRefrigeratorWasher
Cooling 
Central AirElectric
Flooring 
CarpetTile
Furnished 
Unfurnished
Heating 
CentralElectric
Interior 
Pantry
Laundry Features 
In Garage
Main Level Bedrooms 
2
Kitchen 
Dimensions - 10 X 9Level - MainArea - 90
Living Room 
Dimensions - 17 X 19Level - MainArea - 323
PrimaryBedroom 
Dimensions - 14 X 12Level - MainArea - 168
Save
Ask
Tour
Hide
Share
Exterior Features
Construction Details 
Block
Pool Features 
Association
Road Frontage 
City Street
Roof 
Shingle
Community Features
Association Amenities 
PoolBilliard RoomClubhouseFitness CenterSaunaSpa/Hot Tub
Association Fee 
$150.0
Association Fee Frequency 
Monthly
MLS Area 
3424
Financing Terms Available 
CashConventionalFHAVA Loan
Schools
School District
Unknown
Elementary School
Quiet Waters
Middle School
Crystal Lake
High School
Blanche Ely
Listing courtesy of LoKation


All listings featuring the BMLS logo are provided by BeachesMLS, Inc. This information is not verified for authenticity or accuracy and is not guaranteed. Copyright © 2026 BeachesMLS, Inc. (a Flex MLS feed)
Last checked: 2026-10-01 10:58 PM UTC

Neighborhood & Commute
Source: Walkscore
Disclosure: Community information and market data powered by Constellation Data Labs. Information is deemed reliable but not guaranteed.
Save
Ask
Tour
Hide
Share
Scroll to Top