1301 RIVER REACH Drive 514, Fort Lauderdale, FL, 33315

Save
Ask
Tour
Hide
Share
$239,000
New Listing

1301 RIVER REACH Drive 514
Fort Lauderdale, FL 33315

For Sale|Condominium|Active
1
Bed
2
Total Baths
1
Full Bath
1
Partial Bath
900
SqFt
$266
/SqFt
1974
Built
Subdivision:
RIVER REACH CONDOMINIUM V
County:
Broward

Due to the health concerns created by Coronavirus we are offering personal 1-1 online video walkthough tours where possible.
Call Now: 561 289 6780
Is this the listing for you? We can help make it yours.
561 289 6780
1301 RIVER REACH Drive 5141301 RIVER REACH Drive 5141301 RIVER REACH Drive 5141301 RIVER REACH Drive 514
Save
Ask
Tour
Hide
Share

Mortgage Calculator

Monthly Payment (Est.)

Enter an interest rate to see your estimated monthly payment.
Calculator powered by Showcase IDX, a Constellation1 Company. Copyright ©2026 Information is deemed reliable but not guaranteed.

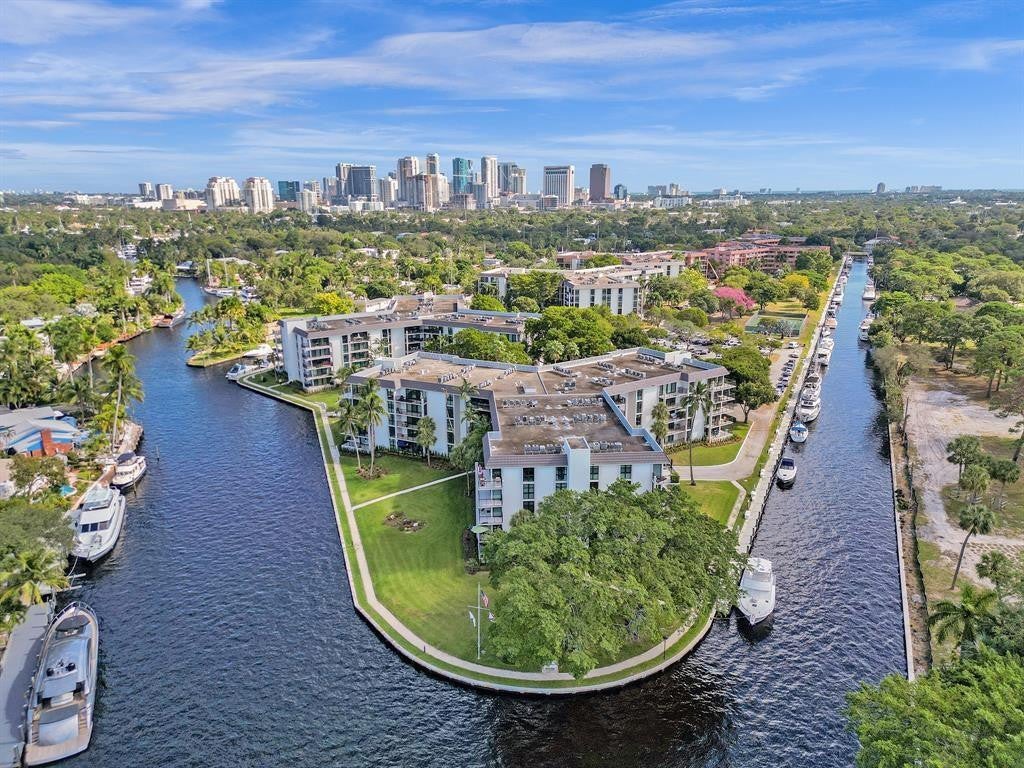
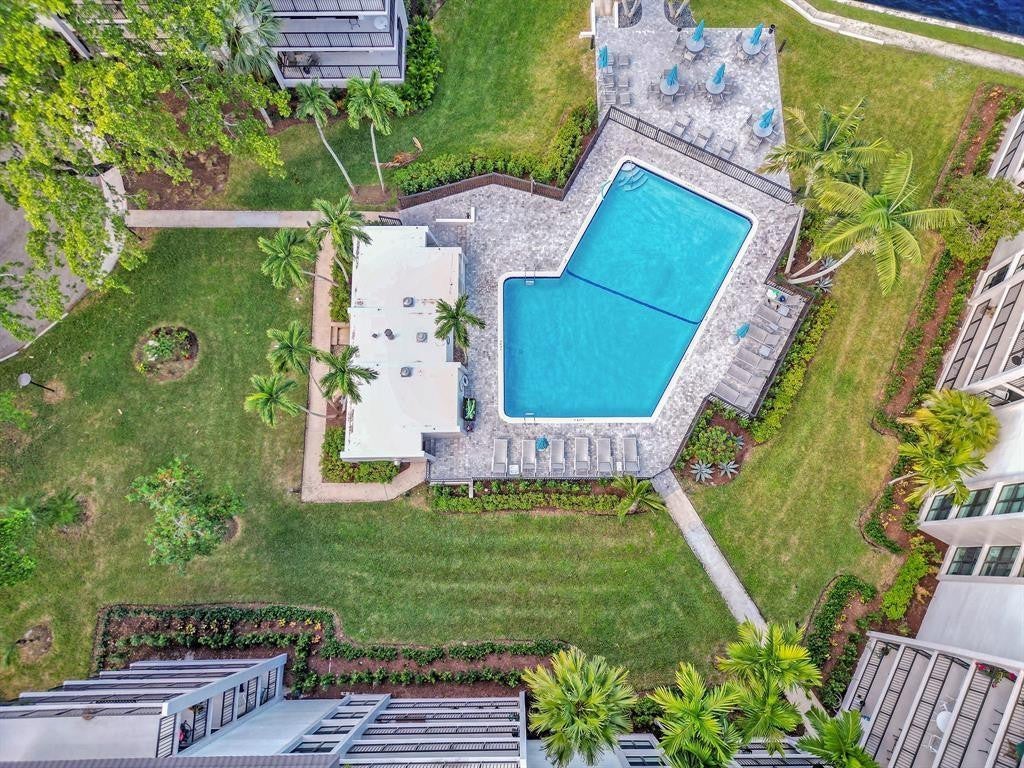
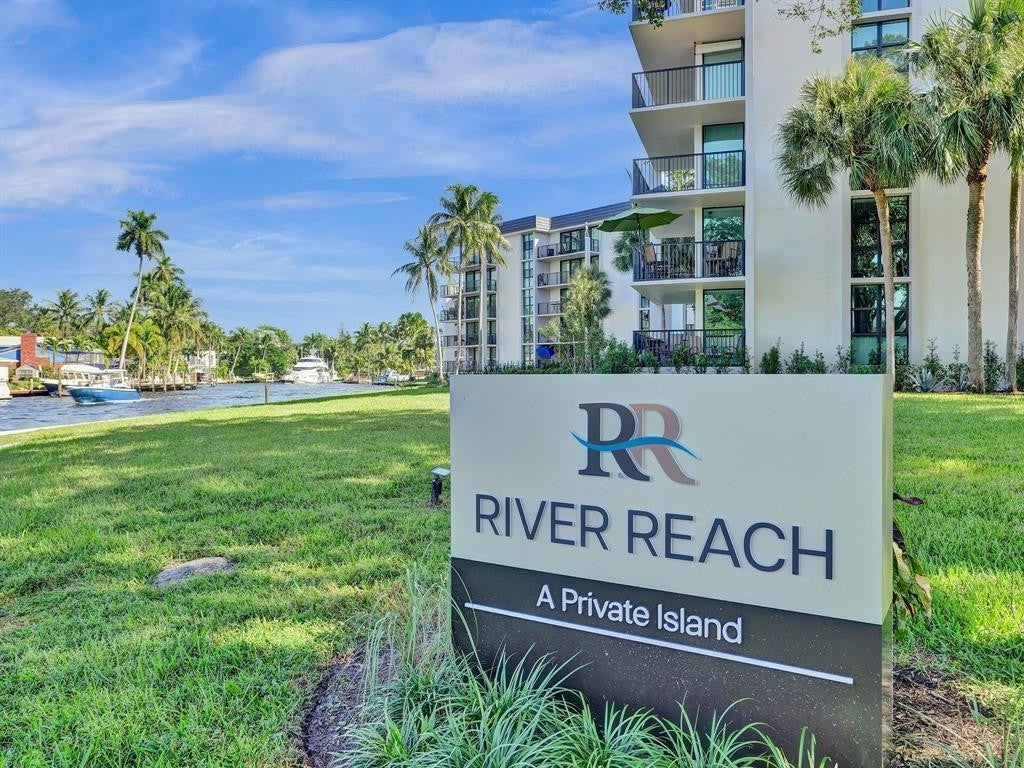
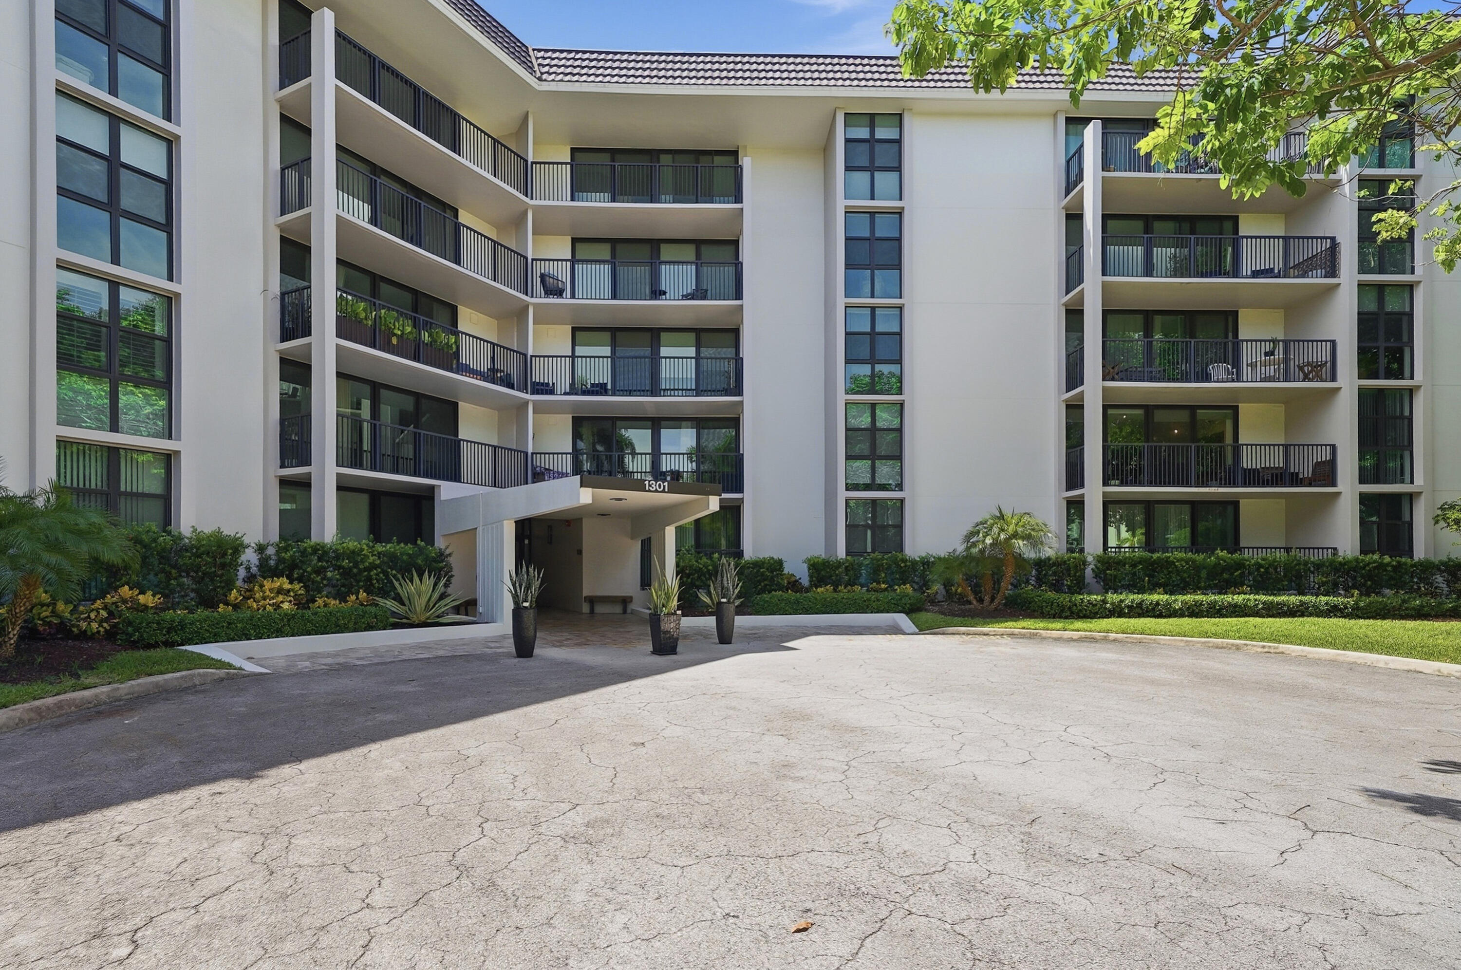
OWNER FINANCING AVAILABLE AT 5% FIXED INTEREST! Seller financing with 20% down, 5% fixed for 5 years, flexible 40- or 50-year amortization and a 5-year balloon. NO POINTS and reduced lender closing costs! Top-floor corner 1BR/1.5BA in sought-after River Reach with an oversized balcony. RENT IMMEDIATELY—ideal for a primary home, seasonal retreat or investment. Boaters enjoy direct ocean access, no fixed bridges and dockage when available at $50/ft per foot. River Reach is a private island community with 24/7 man-gated security, 3 heated pools, tennis, kayak storage, gym and beautiful waterfront grounds. Minutes to Downtown, Las Olas, beaches, dining and the airport. ALL ASSESSMENTS PAID BY SELLER!

Save
Ask
Tour
Hide
Share
Listing Snapshot
Price 
$239,000
Days On Site 
0 Days
Bedrooms 
1
Inside Area (SqFt) 
900 sqft
Total Baths 
2
Full Baths 
1
Partial Baths 
1
Lot Size 
N/A
Year Built 
1974
MLS® Number 
B26082765
Status 
Active
Property Tax 
$4,742.93
HOA/Condo/Coop Fees 
$890 monthly
Sq Ft Source 
Assessor
Friends & Family
Recent Activity
8 hours agoListing first seen on site
12 hours agoListing updated with changes from the MLS®
General Features
Direction Faces 
Northeast
Land Lease 
No
Levels 
One
Number Of Stories 
5
Parking 
AssignedGuest
Parking Spaces 
1
Pets 
No
Property Sub Type 
Condominium
Security 
Gated with GuardGated CommunitySecurity Guard
Sewer 
Public Sewer
Special Circumstances 
Standard
SqFt Total 
900
Utilities 
Cable AvailableSewer Available
Water Source 
Public
Zoning 
RMH-25
Interior Features
Appliances 
DishwasherElectric RangeElectric Water HeaterDisposalMicrowaveOvenRangeRefrigeratorWater Heater
Cooling 
Central AirCeiling Fan(s)
Flooring 
LaminateTileWood
Furnished 
Unfurnished
Heating 
Central
Interior 
Breakfast BarWalk-In Closet(s)
Laundry Features 
Common Area
Main Level Bedrooms 
1
Window Features 
Storm Window(s)
Kitchen 
Living Room 
PrimaryBedroom 
Save
Ask
Tour
Hide
Share
Exterior Features
Construction Details 
Block
Exterior 
BalconyTennis Court(s)
Other Structures 
Tennis Court(s)
Pool Features 
Association
Roof 
ShingleTile
View 
Other
Waterview 
Other
Windows/Doors 
Storm Window(s)
Community Features
Association Amenities 
PoolClubhouseElevator(s)
Association Fee 
$890.0
Association Fee Frequency 
Monthly
Community Features 
Gated
MLS Area 
3470
Financing Terms Available 
CashConventional
Schools
School District
Unknown
Elementary School
Croissant Park
Middle School
New River
High School
Stranahan
Listing courtesy of Better Homes & Gdns RE Fla 1st


All listings featuring the BMLS logo are provided by BeachesMLS, Inc. This information is not verified for authenticity or accuracy and is not guaranteed. Copyright © 2026 BeachesMLS, Inc. (a Flex MLS feed)
Last checked: 2026-10-01 10:58 PM UTC

Neighborhood & Commute
Source: Walkscore
Disclosure: Community information and market data powered by Constellation Data Labs. Information is deemed reliable but not guaranteed.
Save
Ask
Tour
Hide
Share
Scroll to Top