2339 Treasure Isle Drive 42, Palm Beach Gardens, FL, 33410

Save
Ask
Tour
Hide
Share
$1,100,000
New Listing

2339 Unit 42
2339 Treasure Isle Drive 42
Palm Beach Gardens, FL 33410

For Sale|Townhouse|Active
3
Beds
3
Total Baths
3
Full Baths
1,514
SqFt
$727
/SqFt
1988
Built
Subdivision:
MARINERS COVE 1
County:
Palm Beach

Due to the health concerns created by Coronavirus we are offering personal 1-1 online video walkthough tours where possible.

Call Now: 561 289 6780
Is this the listing for you? We can help make it yours.
561 289 6780
2339 Treasure Isle Drive 422339 Treasure Isle Drive 422339 Treasure Isle Drive 422339 Treasure Isle Drive 42
Save
Ask
Tour
Hide
Share

Mortgage Calculator

Monthly Payment (Est.)

Enter an interest rate to see your estimated monthly payment.
Calculator powered by Showcase IDX, a Constellation1 Company. Copyright ©2026 Information is deemed reliable but not guaranteed.

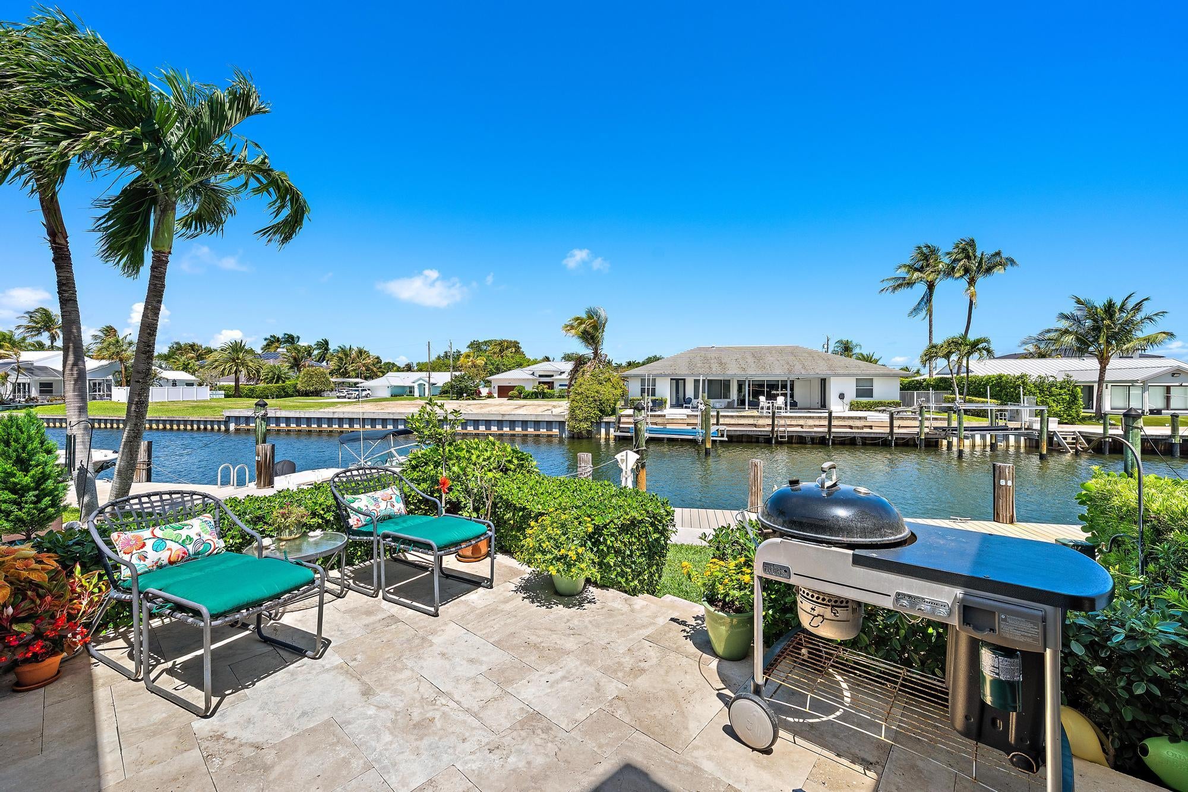
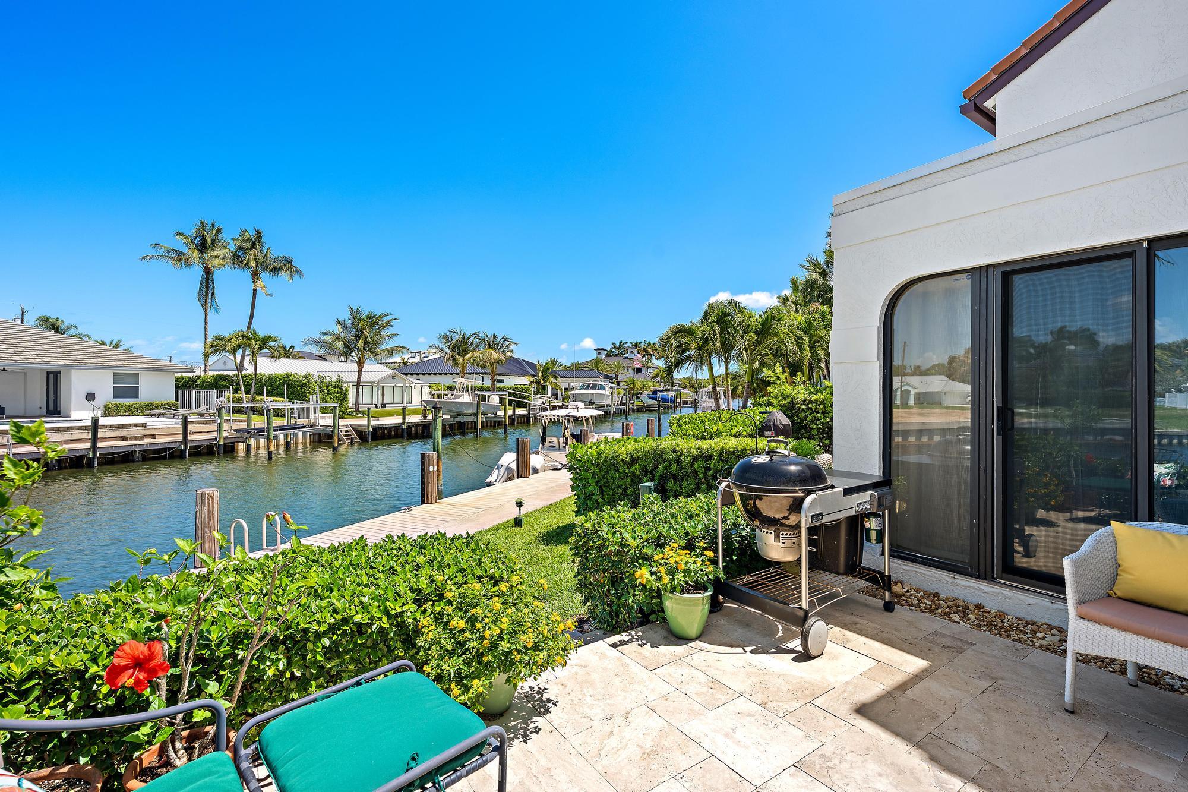
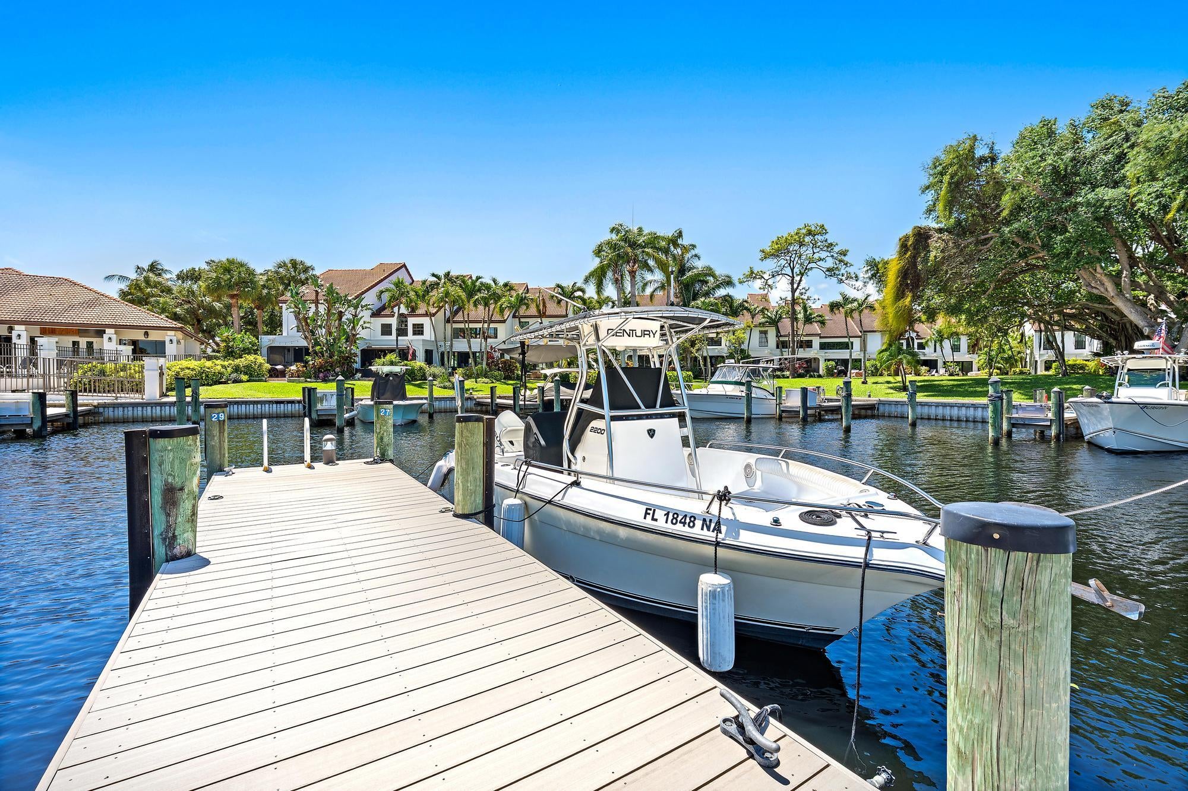
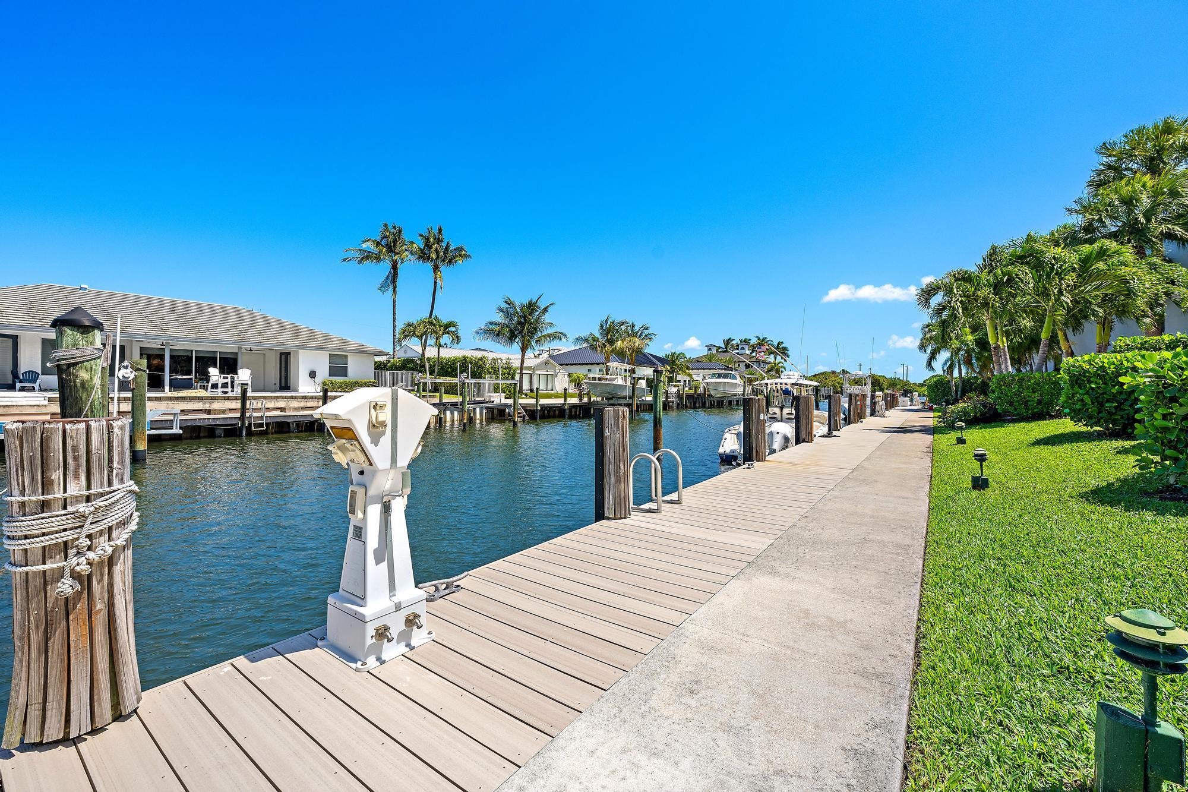
A 25-foot freshwater boat slip in a private resident only marina sets the tone for this exceptional 3-bedroom, 3-bath waterfront luxury townhome in the exclusive gated community of Mariners Cove. Bright airy interiors feature impact glass, designer details, wood/porcelain tile floors, refinished bathrooms and a custom kitchen. Outdoor living shines with a screen enclosed porch and open deck overlooking tranquil navigable water. Designed for the boating lifestyle in mind, enjoy a resort style clubhouse, pool, fitness center, direct intracoastal access, no fixed bridges and easy ocean access - all just minutes from pristine beaches, the Juno Beach Pier, boutique shopping, fine & casual dining and the International airport! A must see!

Save
Ask
Tour
Hide
Share
Listing Snapshot
Price 
$1,100,000
Days On Site 
0 Days
Bedrooms 
3
Inside Area (SqFt) 
1,514 sqft
Total Baths 
3
Full Baths 
3
Partial Baths 
N/A
Lot Size 
0.03 Acres
Year Built 
1988
MLS® Number 
B26082760
Status 
Active
Property Tax 
$6,556
HOA/Condo/Coop Fees 
$980 monthly
Sq Ft Source 
Public Records
Friends & Family
Recent Activity
8 hours agoListing first seen on site
12 hours agoListing updated with changes from the MLS®
General Features
Acres 
0.03
Direction Faces 
South
Land Lease 
No
Levels 
Two
Number Of Stories 
2
Parking 
AssignedCoveredCarportDetached CarportGuestOpen
Parking Spaces 
1
Pets 
Number LimitSize LimitYes
Property Sub Type 
Townhouse
Security 
Gated CommunitySmoke Detector(s)
Sewer 
Public Sewer
Special Circumstances 
Standard
SqFt Total 
1780
Style 
Mediterranean
Utilities 
Cable AvailableElectricity AvailablePhone AvailableSewer ConnectedUnderground UtilitiesWater Connected
Water Source 
Public
Zoning 
RS
Interior Features
Appliances 
DryerDishwasherElectric RangeDisposalIce MakerMicrowaveRangeRefrigeratorWasher
Cooling 
Central AirCeiling Fan(s)Electric
Electric 
Circuit Breakers
Flooring 
CarpetCeramic TileTileWoodHardwood
Furnished 
Unfurnished
Heating 
CentralElectric
Interior 
Breakfast BarHigh CeilingsStorageVaulted Ceiling(s)
Laundry Features 
InsideLaundry ClosetIn HallMain Level
Main Level Bedrooms 
1
Window Features 
Storm Window(s)
Bedroom 2 
Dimensions - 14 X 11Area - 154
Bedroom 3 
Dimensions - 12 X 10Area - 120
Great Room 
Kitchen 
Dimensions - 11 X 7Level - FirstArea - 77
Living Room 
Dimensions - 18 X 15Level - FirstArea - 270
PrimaryBedroom 
Dimensions - 15 X 13Level - SecondArea - 195
Save
Ask
Tour
Hide
Share
Exterior Features
Construction Details 
BlockStucco
Exterior 
Garden
Fencing 
None
Lot Features 
LandscapedGardenWaterfront
Other Structures 
Storage
Patio And Porch 
PorchCoveredPatioScreened
Pool Features 
AssociationHeated
Roof 
Tile
View 
CanalWater
Waterfront 
Yes
Waterfront Features 
Canal AccessCanal FrontNavigable WaterNo Fixed BridgesOcean AccessSeawall
Waterview 
CanalWater
Windows/Doors 
Storm Window(s)
Community Features
Association Amenities 
PoolBoatingClubhouseFitness CenterGatedMaintenanceParkingSecurityTrail(s)
Association Fee 
$980.0
Association Fee Frequency 
Monthly
Community Features 
GatedStreet Lights
MLS Area 
5230
Financing Terms Available 
CashConventional
Building Access 
Foyer
Roads 
Asphalt
Schools
School District
Unknown
Elementary School
Dwight D. Eisenhower K-8
Middle School
Howell L. Watkins
High School
William T. Dwyer
Listing courtesy of K2 Realty, Inc. (NPB)


All listings featuring the BMLS logo are provided by BeachesMLS, Inc. This information is not verified for authenticity or accuracy and is not guaranteed. Copyright © 2026 BeachesMLS, Inc. (a Flex MLS feed)
Last checked: 2026-10-01 10:58 PM UTC

Neighborhood & Commute
Source: Walkscore
Disclosure: Community information and market data powered by Constellation Data Labs. Information is deemed reliable but not guaranteed.
Save
Ask
Tour
Hide
Share
Scroll to Top