2800 S Ocean Boulevard 16-C, Boca Raton, FL, 33432

Save
Ask
Tour
Hide
Share
$1,495,000
New Listing

OCEAN TOWERS CONDOMINIUM
2800 S Ocean Boulevard 16-C
Boca Raton, FL 33432

For Sale|Condominium|Active
2
Beds
2
Total Baths
2
Full Baths
1,423
SqFt
$1,051
/SqFt
1976
Built
Subdivision:
OCEAN TOWERS CONDOMINIUM
County:
Palm Beach

Due to the health concerns created by Coronavirus we are offering personal 1-1 online video walkthough tours where possible.
Call Now: 561 289 6780
Is this the listing for you? We can help make it yours.
561 289 6780
2800 S Ocean Boulevard 16-C2800 S Ocean Boulevard 16-C2800 S Ocean Boulevard 16-C2800 S Ocean Boulevard 16-C
Save
Ask
Tour
Hide
Share

Mortgage Calculator

Monthly Payment (Est.)

Enter an interest rate to see your estimated monthly payment.
Calculator powered by Showcase IDX, a Constellation1 Company. Copyright ©2026 Information is deemed reliable but not guaranteed.

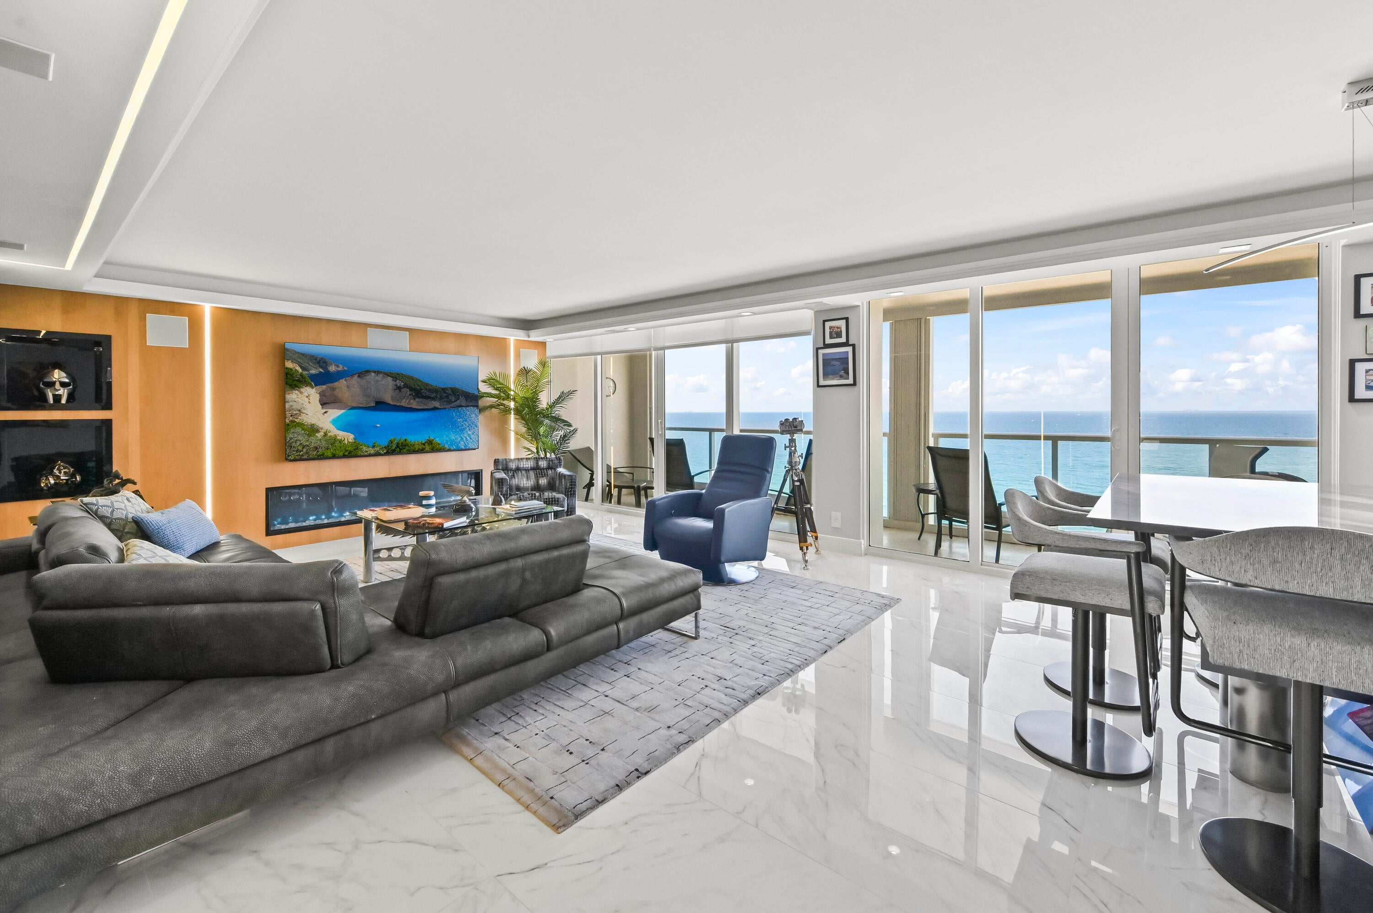
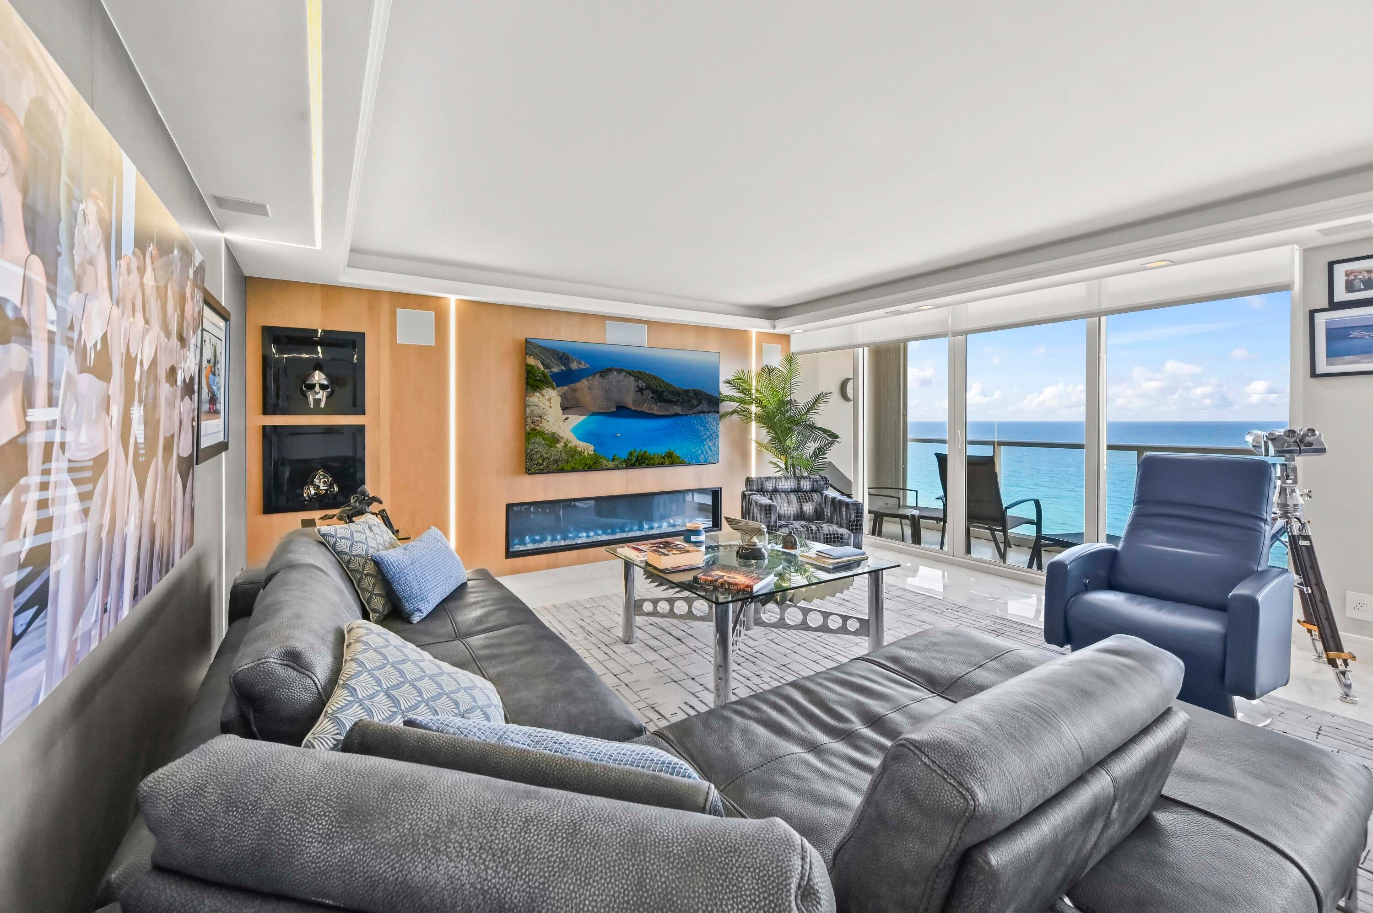
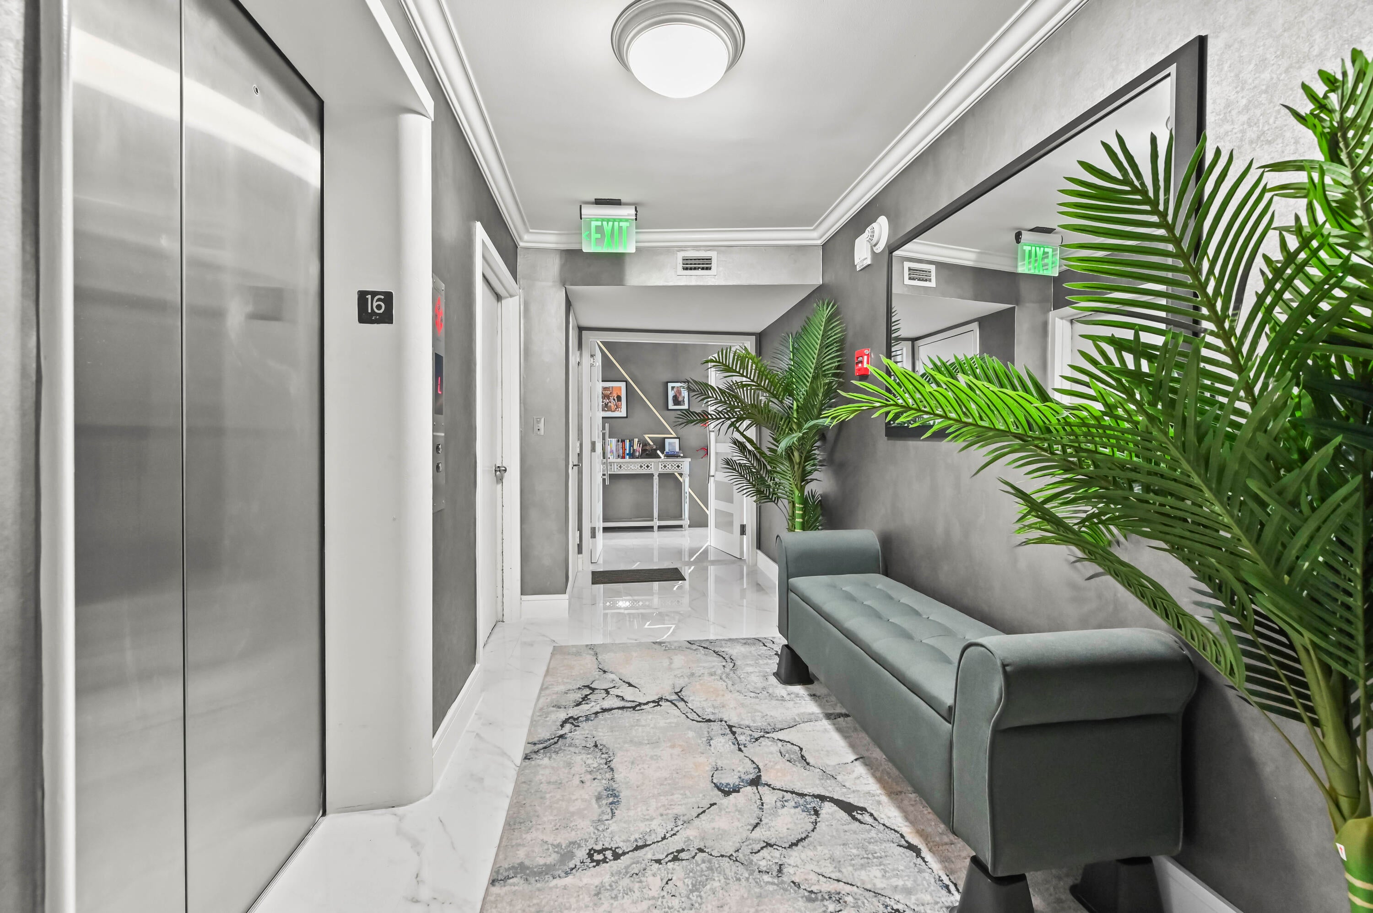
Experience the ultimate in coastal luxury at Ocean Towers in beautiful Boca Raton. This stunning two-bedroom, two-bath DIRECT OCEANFRONT residence has been completely updated to reflect today's most desirable design trends. The Open-concept kitchen seamlessly flows into the living and dining area, creating a light-filled, airy space perfect for entertaining of simply relaxing to the sound of the waves. High-end finishes, custom cabinetry, and premium appliances complement the sleek, modern aesthetic. Floor-to-ceiling glass showcases breathtaking unobstructed ocean views, delivering endless sunrises and sparkling blue horizons from the comfort of your home. This is beachfront living at its finest-where sophistication meets the sand. ADDITIONAL APARTMENT FEATURES: 01. Eclectic touch control kitchen cabinetry. 02. Stone kitchen backsplash. 03. Custom concrete wall panels with imbedded LED lighting strips. 04. Electric Fireplace. 05. Granite/marble custom kitchen island. 06. Marble shower walls with custom tiled bathroom walls. 07. Electric TOTO bidet/toilet in both bathrooms. 08. Custom coffered ceilings with embedded LED lighting. 09. Custom waterfall shower in master bath with marble shower seat. 10. Motorized sunshades east and west. 11. Motorized blackouts in both bedrooms. 12. Walk-in master closet with LED shelf lighting. 13. Lockable shelves in master closet for jewelry and valuables. 14. NEW A/C Unit installed in 2024 ADDENDUM: OCEAN TOWERS FEATURES: * 2026 - New Roofs on BOTH Towers * 2023-2024 - Concrete Restoration, NEW GLASS Railing Installation, Building Painting, Garage Level and Seawall Repairs, NEW ADA Compliant Restrooms * 2022 - Parking Deck Expansion Joint Replacement * 2019 - 2021 - Elevator Replacement Project * 2018 - Renovations of both Swimming Pools and Marble Flooring Installed on Lobby Level of both Towers * 2016 - Remodel of (Party Rooms) North and South Lounges * 2015 - Building Waterproofing, Stucco, Concrete and Painting Project Completed * 2014 - NEW 1,000 Sq. Ft. OCEANFRONT, World Class Health Club facility completed * Large Missile IMPACT, Hurricane Rated Windows and Sliding Glass Doors through-out the entire building * Under-building Assigned Parking GARAGE * Two (2) Year-Around HEATED Pools * Two (2) Social Rooms with complete Kitchens * Semi-private Elevator Lobby's * Huge Sand BEACH * Doorman and Garage SECURITY on Duty 24/7 * Internet and Cable Television, Pest Control, Beach Attendants, Package Delivery and FULL TIME Building and Office Managers ALL included in Maintenance * Plus, MUCH, MUCH MORE!

Save
Ask
Tour
Hide
Share
Listing Snapshot
Price 
$1,495,000
Days On Site 
0 Days
Bedrooms 
2
Inside Area (SqFt) 
1,423 sqft
Total Baths 
2
Full Baths 
2
Partial Baths 
N/A
Lot Size 
N/A
Year Built 
1976
MLS® Number 
B26082754
Status 
Active
Property Tax 
$15,368
HOA/Condo/Coop Fees 
$1,476.33 monthly
Sq Ft Source 
Plans
Friends & Family
Recent Activity
8 hours agoListing first seen on site
12 hours agoListing updated with changes from the MLS®
General Features
Direction Faces 
East
Foundation 
Pillar/Post/Pier
Green Energy Efficient 
Appliances
Land Lease 
No
Levels 
One
Number Of Stories 
23
Parking 
AssignedCovered
Parking Spaces 
1
Pets 
No
Property Sub Type 
Condominium
Security 
Smoke Detector(s)Security SystemBuilding SecurityClosed Circuit Camera(s)Fire AlarmFire Sprinkler SystemSecured Garage/ParkingGated CommunitySecurity GuardSecurity Lights
Sewer 
Public Sewer
Special Circumstances 
Standard
SqFt Total 
1600
Utilities 
Cable ConnectedElectricity ConnectedSewer ConnectedUnderground UtilitiesWater Connected
Water Source 
Public
Zoning 
Residential
Interior Features
Appliances 
CooktopDryerDishwasherENERGY STAR Qualified DryerENERGY STAR Qualified FreezerENERGY STAR Qualified RefrigeratorENERGY STAR Qualified WasherElectric CooktopElectric Water HeaterDisposalIce MakerMicrowaveOvenRefrigeratorWater HeaterWasher
Cooling 
Central AirElectric
Electric 
Circuit Breakers
Flooring 
Other
Furnished 
Furnished
Heating 
CentralElectric
Interior 
BidetEntrance FoyerEat-in KitchenKitchen IslandWalk-In Closet(s)
Laundry Features 
In KitchenIn Unit
Main Level Bedrooms 
2
Window Features 
Storm Window(s)
Bedroom 2 
Dimensions - 15 X 12Area - 180Description - City Side
Kitchen 
Dimensions - 21 X 8Level - MainArea - 168Description - OCEANFRONT
Living Room 
Dimensions - 25 X 15Level - MainArea - 375Description - OCEANFRONT
PrimaryBedroom 
Dimensions - 15 X 14Level - MainArea - 210Description - City Side
Save
Ask
Tour
Hide
Share
Exterior Features
Construction Details 
BlockConcreteStucco
Exterior 
Balcony
Lot Features 
Waterfront
Patio And Porch 
Covered
Pool Features 
Heated
Road Frontage 
State Road
Roof 
Flat
View 
OceanWater
Waterfront 
Yes
Waterfront Features 
Ocean AccessOcean FrontShoreline Sand
Waterview 
OceanWater
Windows/Doors 
Storm Window(s)
Community Features
Association Amenities 
Beach RightsBeach AccessClubhouseCar Wash AreaFitness CenterMaintenance GroundsManagementMaintenancePoolParkingSecurityStorageTrashWorkshop AreaElevator(s)
Association Fee 
$4429.0
Association Fee Frequency 
Quarterly
Community Features 
Gated
MLS Area 
4170
Financing Terms Available 
CashConventional
Roads 
Asphalt
Schools
School District
Unknown
Elementary School
Boca Raton
Middle School
Boca Raton Community
High School
Boca Raton
Listing courtesy of Florida Beach Realty


All listings featuring the BMLS logo are provided by BeachesMLS, Inc. This information is not verified for authenticity or accuracy and is not guaranteed. Copyright © 2026 BeachesMLS, Inc. (a Flex MLS feed)
Last checked: 2026-10-01 10:58 PM UTC

Neighborhood & Commute
Source: Walkscore
Disclosure: Community information and market data powered by Constellation Data Labs. Information is deemed reliable but not guaranteed.
Save
Ask
Tour
Hide
Share
Scroll to Top