2000 S OCEAN Boulevard 307N, Palm Beach, FL, 33480

Save
Ask
Tour
Hide
Share
$2,995,000
New Listing

SLOANS CURVE
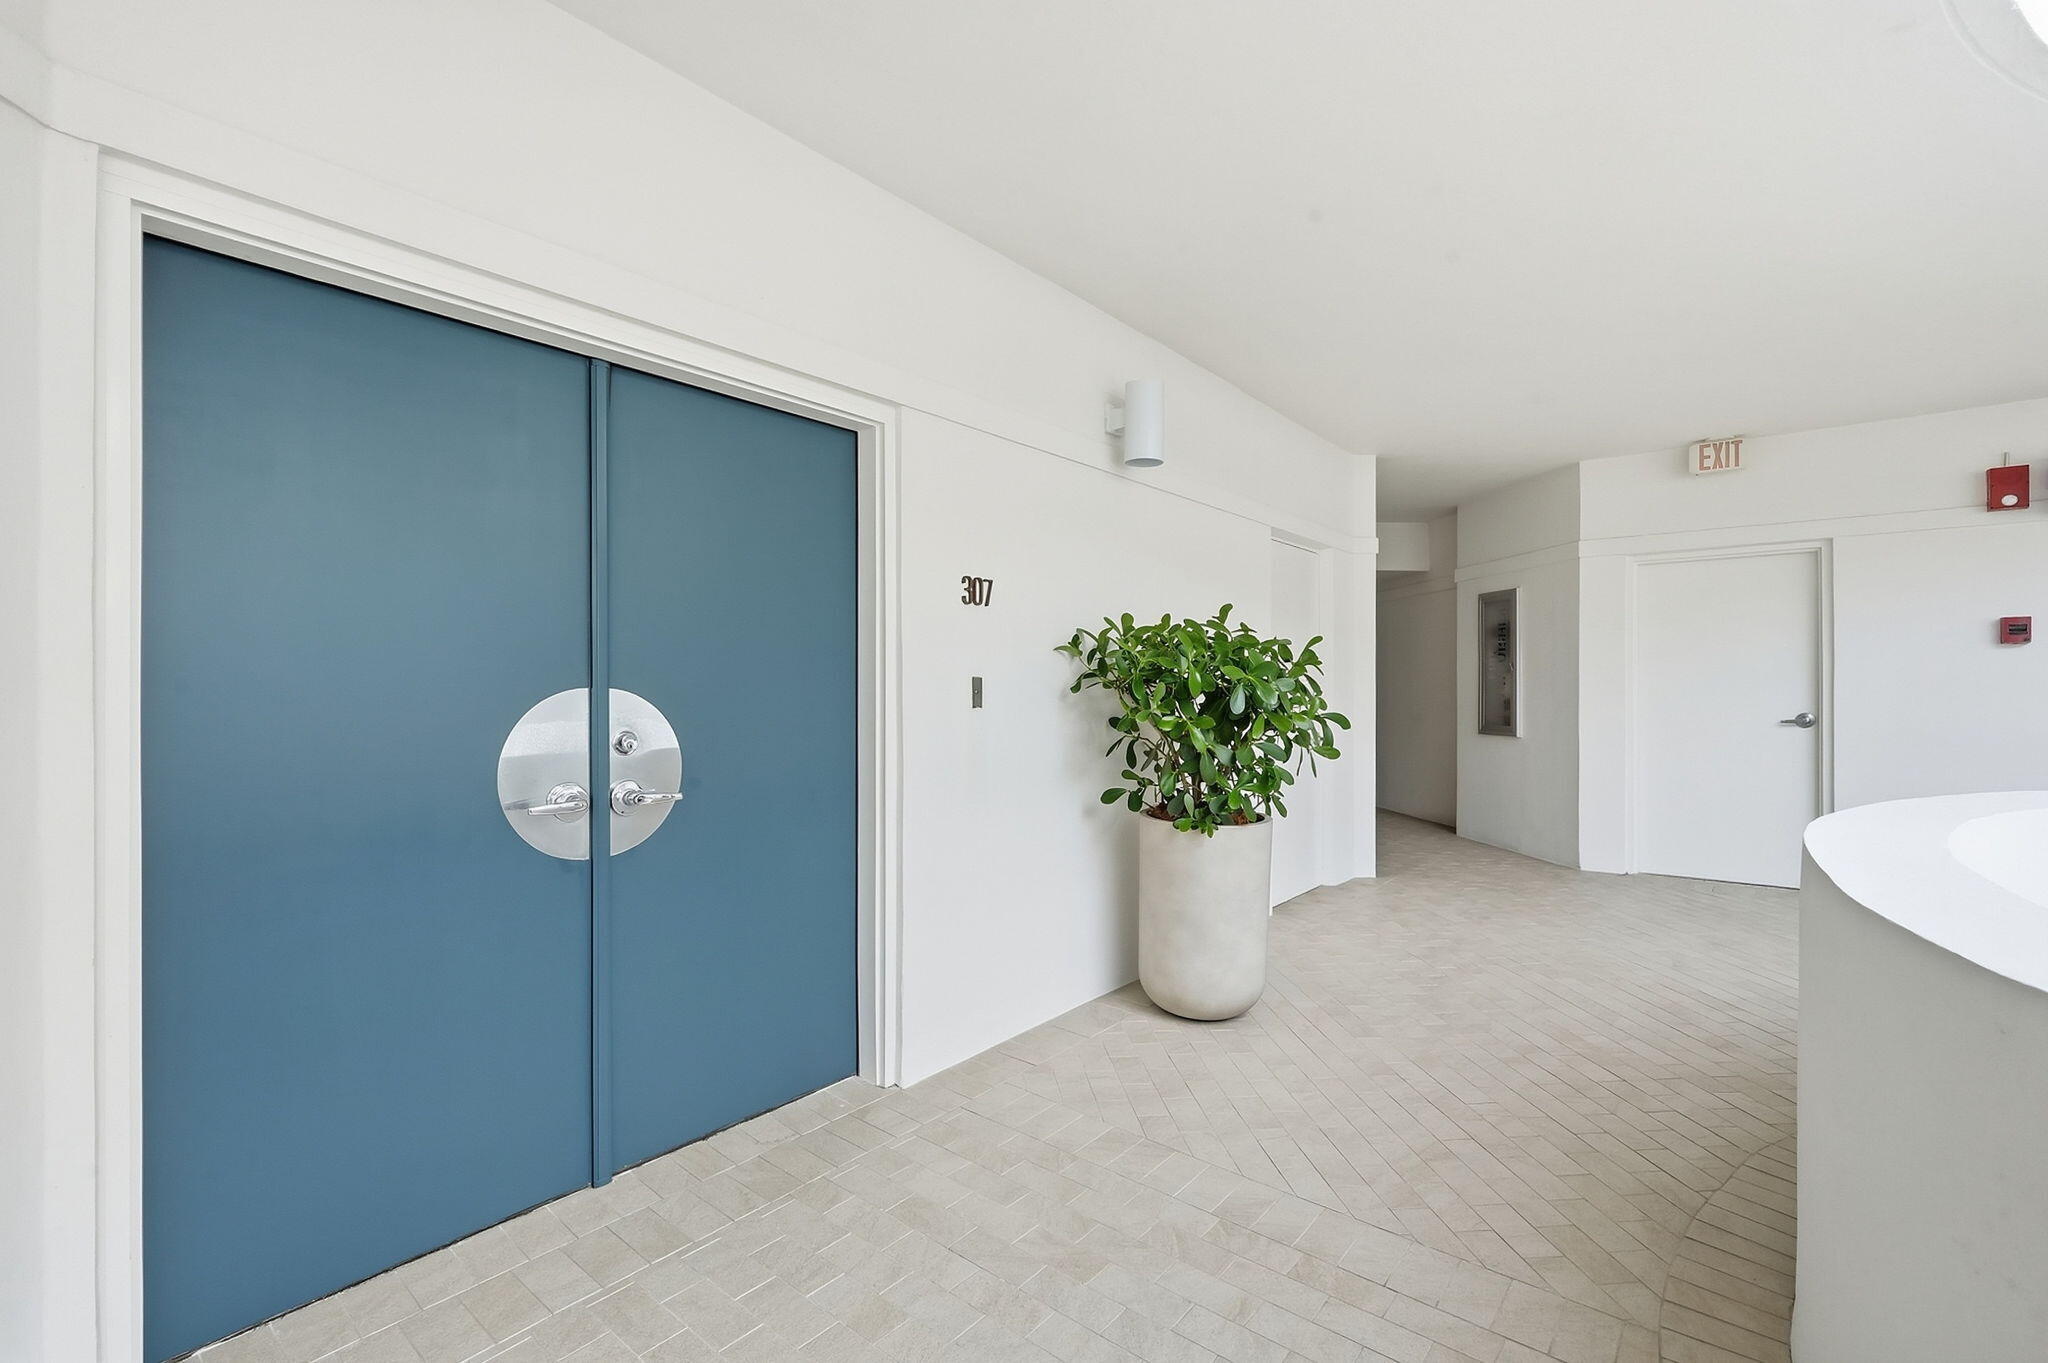
2000 S OCEAN Boulevard 307N
Palm Beach, FL 33480

For Sale|Condominium|Active
2
Beds
3
Total Baths
2
Full Baths
1
Partial Bath
2,494
SqFt
$1,201
/SqFt
1981
Built
Subdivision:
TWO THOUSAND CONDO
County:
Palm Beach

Due to the health concerns created by Coronavirus we are offering personal 1-1 online video walkthough tours where possible.
Call Now: 561 289 6780
Is this the listing for you? We can help make it yours.
561 289 6780
2000 S OCEAN Boulevard 307N2000 S OCEAN Boulevard 307N2000 S OCEAN Boulevard 307N2000 S OCEAN Boulevard 307N
Save
Ask
Tour
Hide
Share

Mortgage Calculator

Monthly Payment (Est.)

Enter an interest rate to see your estimated monthly payment.
Calculator powered by Showcase IDX, a Constellation1 Company. Copyright ©2026 Information is deemed reliable but not guaranteed.

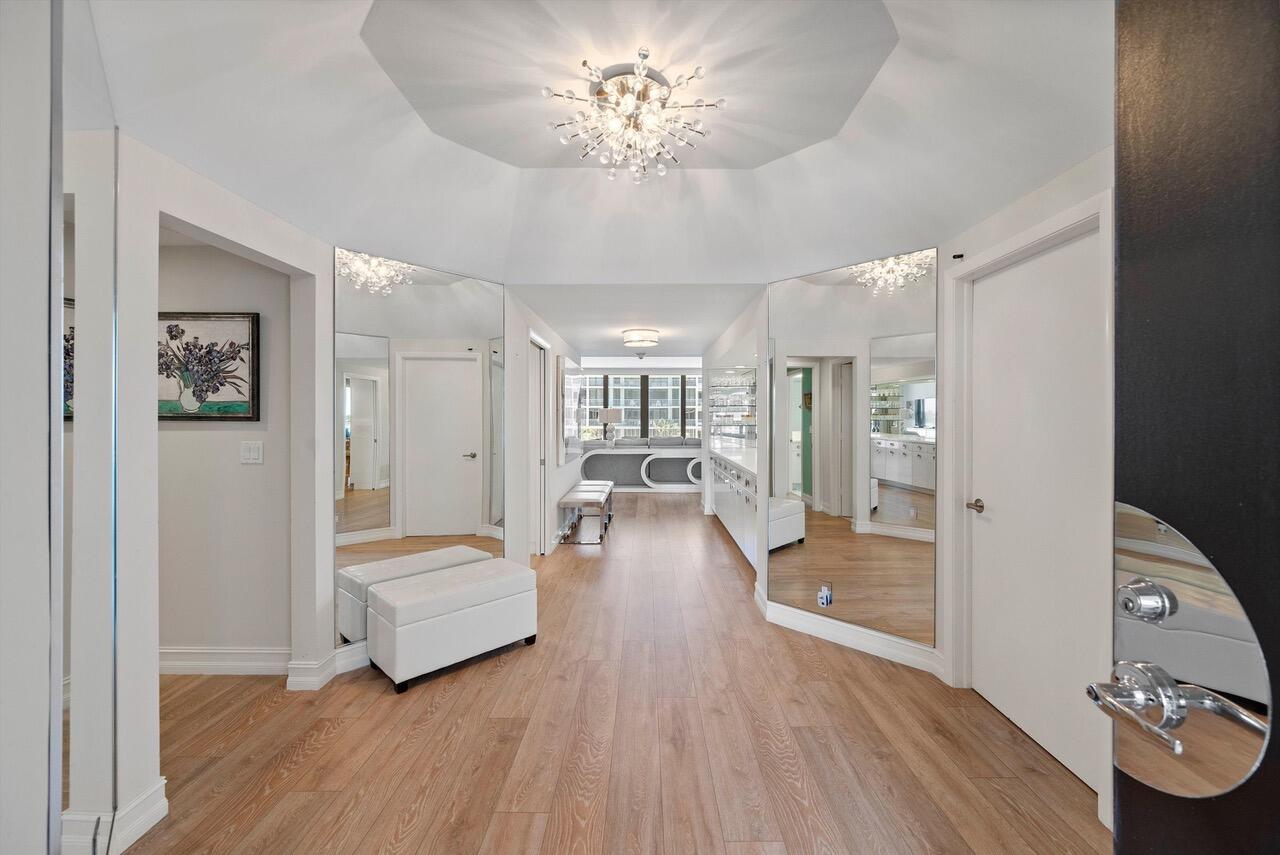
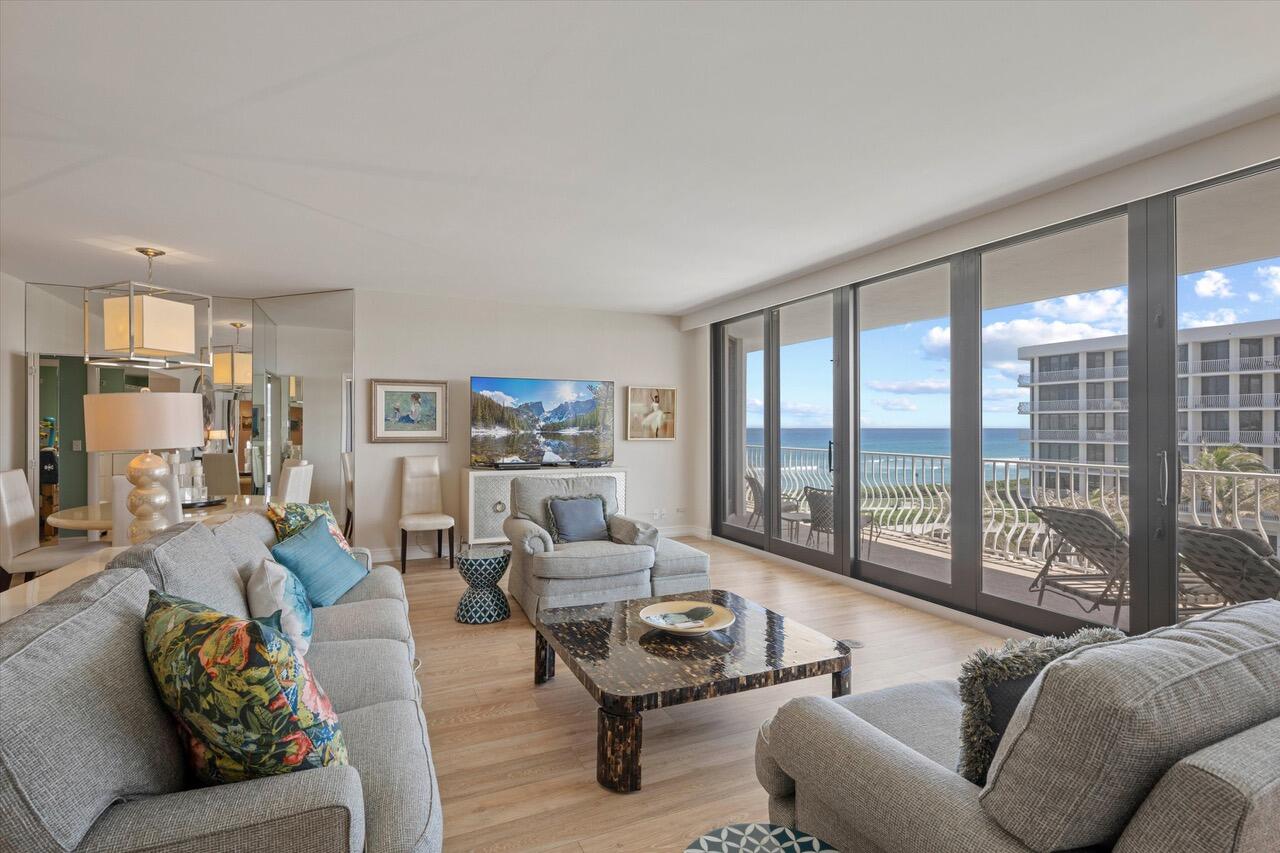
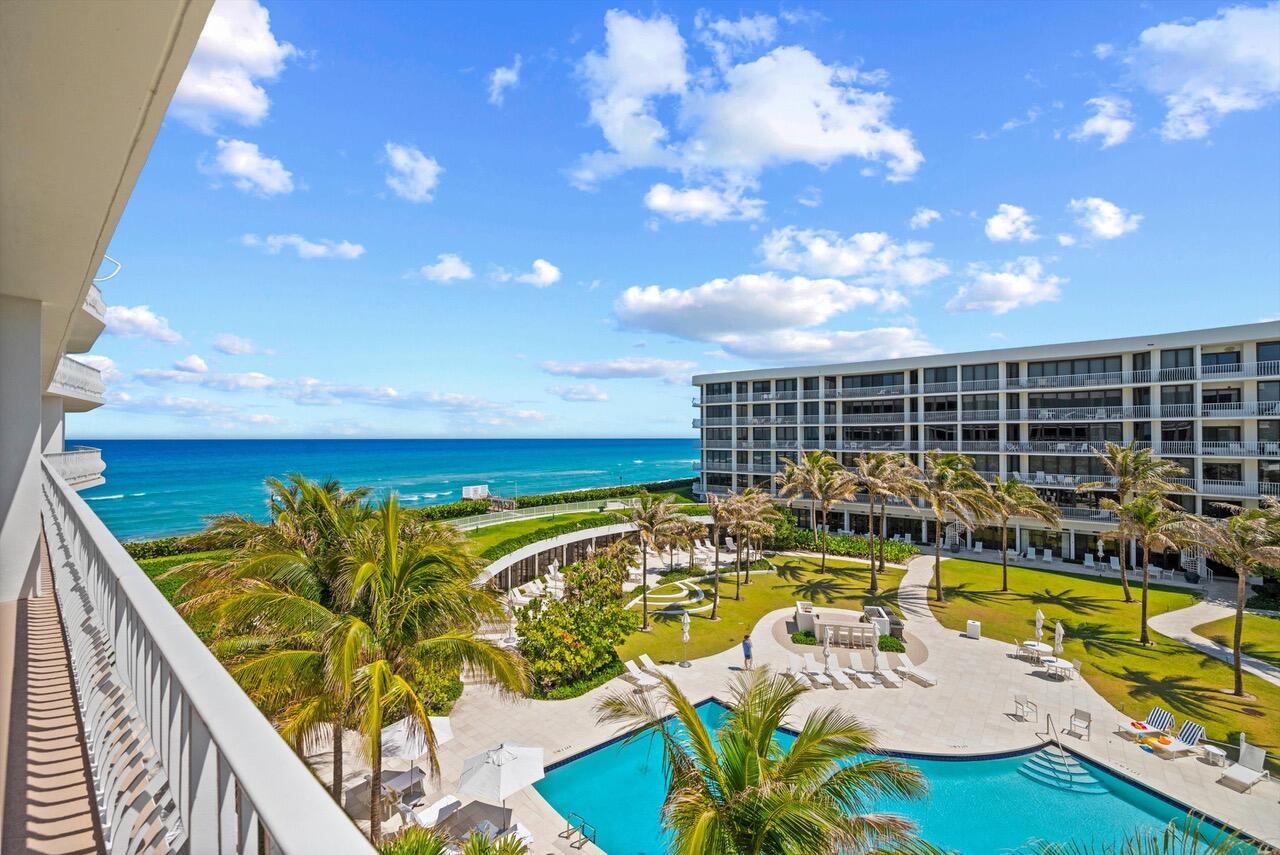
South-facing at the prestigious 2000 Building at Sloan's Curve, this exceptional 2-bedroom, 2.5-bath residence captures sweeping sunrise-to-sunset vistas of the Atlantic Ocean and Intracoastal Waterway. Sophisticated interiors feature engineered wood flooring, 9-foot ceilings and impact-rated sliding glass doors framing the spectacular views. The 2000 Building is among South Ocean Boulevard's premier oceanfront residences, offering impeccable management, 24-hour doormen and manned gatehouse, private beach access, new fitness and yoga facilities, spa, pool and six Har-Tru tennis courts with pro shop. Two assigned garage spaces complete the offering. A coveted south-facing poolside cabana is available separately.

Save
Ask
Tour
Hide
Share
Listing Snapshot
Price 
$2,995,000
Days On Site 
0 Days
Bedrooms 
2
Inside Area (SqFt) 
2,494 sqft
Total Baths 
3
Full Baths 
2
Partial Baths 
1
Lot Size 
N/A
Year Built 
1981
MLS® Number 
B26082748
Status 
Active
Property Tax 
$26,974.55
HOA/Condo/Coop Fees 
$6,400 monthly
Sq Ft Source 
Public Records
Friends & Family
Recent Activity
8 hours agoListing first seen on site
12 hours agoListing updated with changes from the MLS®
General Features
Attached Garage 
Yes
Direction Faces 
South
Disclosures 
Special Assessment
Garage 
Yes
Garage Spaces 
2
Levels 
One
Number Of Stories 
5
Parking 
AssignedAttachedCoveredGarageGarage Door OpenerGuestPaver Block
Parking Spaces 
2
Pets 
No
Property Sub Type 
Condominium
Security 
Security SystemClosed Circuit Camera(s)Security GateGated with GuardGated Community
Sewer 
Public Sewer
Special Circumstances 
Standard
SqFt Total 
2494
Utilities 
Cable AvailableElectricity AvailableSewer AvailableUnderground UtilitiesWater Available
Water Source 
Public
Zoning 
PUD-B (city)
Interior Features
Appliances 
DryerDishwasherElectric RangeFree-Standing FreezerDisposalMicrowaveOvenRefrigeratorWasher
Cooling 
Central Air
Flooring 
Vinyl
Furnished 
Unfurnished
Heating 
Central
Interior 
Entrance FoyerEat-in KitchenStorageSoaking TubWalk-In Closet(s)
Laundry Features 
In Unit
Main Level Bedrooms 
2
Spa 
Yes
Kitchen 
Dimensions - 16 X 11Level - MainArea - 176
Laundry 
Living Room 
Dimensions - 24 X 16Level - MainArea - 384
PrimaryBedroom 
Dimensions - 20 X 17Level - MainArea - 340
Save
Ask
Tour
Hide
Share
Exterior Features
Construction Details 
Block
Exterior 
BalconyBuilt-in BarbecueBarbecueOutdoor ShowerTennis Court(s)
Lot Features 
Waterfront
Other Structures 
CabanaTennis Court(s)Storage
Patio And Porch 
Covered
Pool Features 
AssociationHeated
Roof 
Flat
Spa 
Yes
Spa Features 
HeatedIn Ground
View 
WaterOceanPool
Waterfront 
Yes
Waterfront Features 
Beach AccessDeeded AccessOcean Access
Waterview 
WaterOceanPool
Community Features
Association Amenities 
PoolBeach RightsBeach AccessClubhouseCar Wash AreaElevator(s)Fitness CenterMaintenance GroundsGatedHot WaterManagementParkingSaunaSpa/Hot TubSecurityStorageTennis Court(s)
Association Fee 
$6400.0
Association Fee Frequency 
Monthly
Community Features 
GatedStreet Lights
MLS Area 
5004
Financing Terms Available 
CashConventional
Schools
School District
Unknown
Elementary School
Palm Beach Public
Middle School
Unknown
High School
Forest Hill
Listing courtesy of William Raveis Real Estate


All listings featuring the BMLS logo are provided by BeachesMLS, Inc. This information is not verified for authenticity or accuracy and is not guaranteed. Copyright © 2026 BeachesMLS, Inc. (a Flex MLS feed)
Last checked: 2026-10-01 10:58 PM UTC

Neighborhood & Commute
Source: Walkscore
Disclosure: Community information and market data powered by Constellation Data Labs. Information is deemed reliable but not guaranteed.
Save
Ask
Tour
Hide
Share
Scroll to Top