
Save
Ask
Tour
Hide
$455,000
New Listing
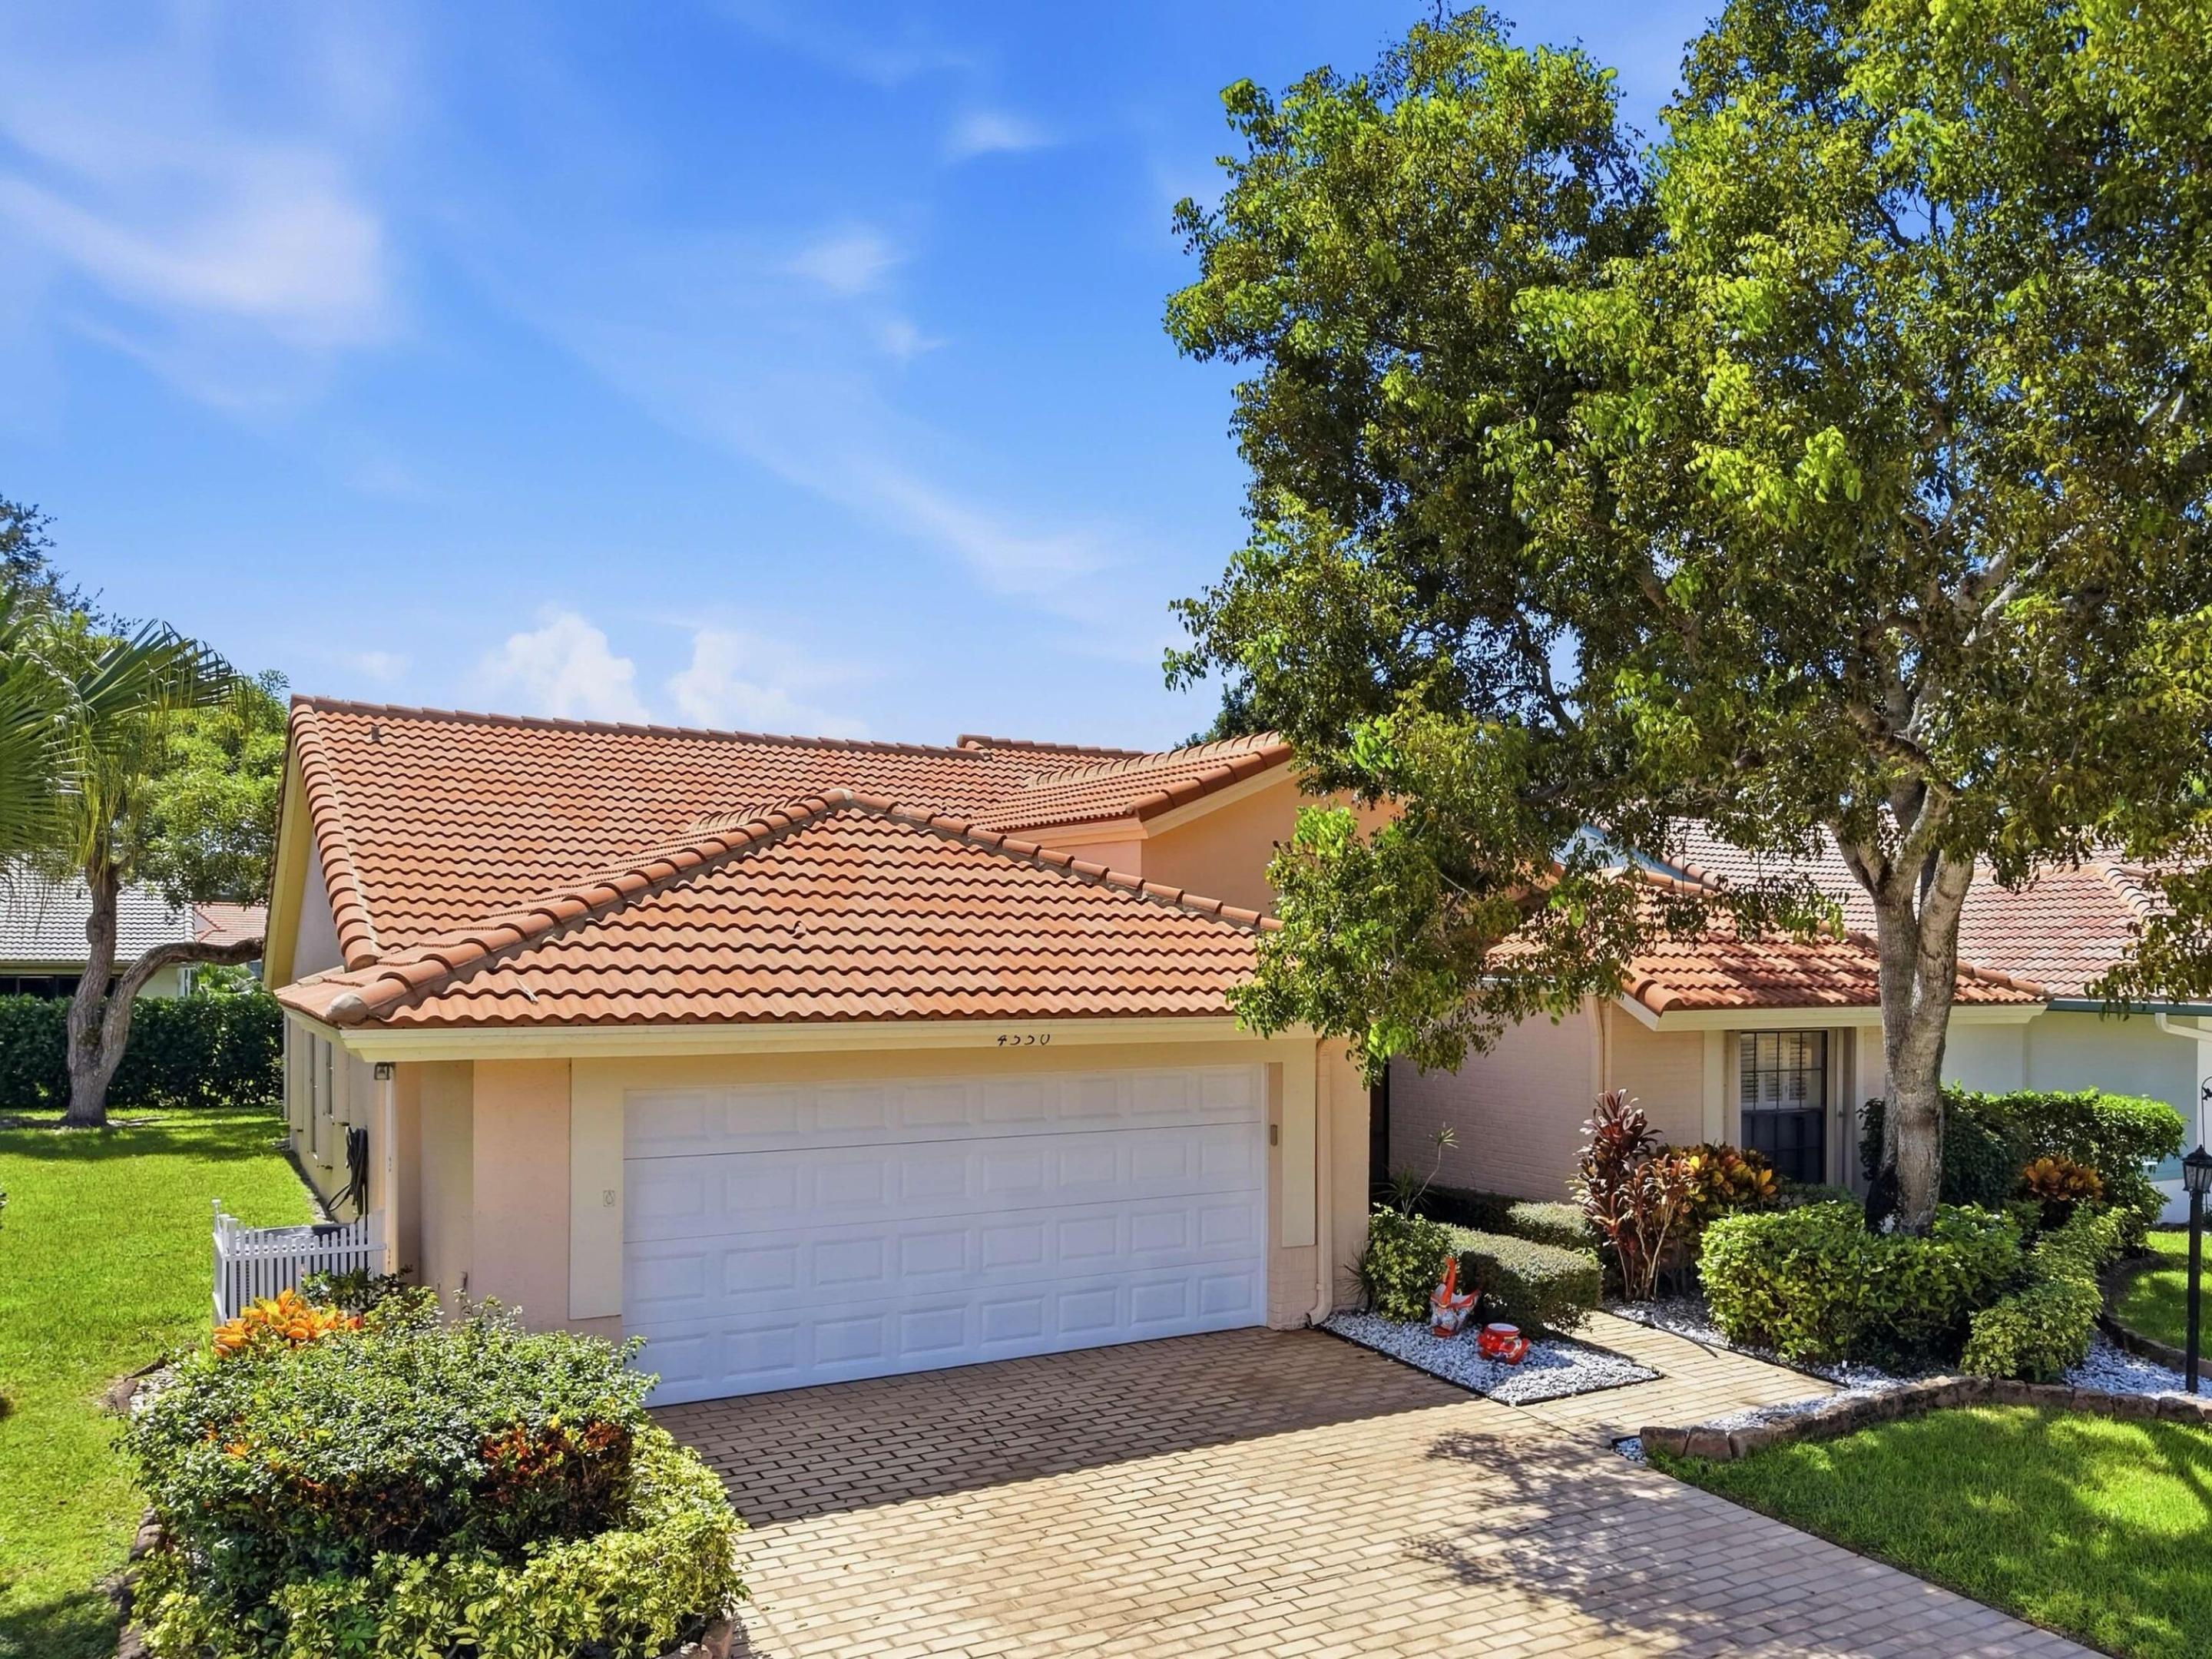
4550 KETCH CourtBoynton Beach, FL 33436
For Sale|Single Family Residence|Active
3
Beds
2
Total Baths
2
Full Baths
2,065
SqFt
$220
/SqFt
1992
Built
Subdivision:
WINDWARD PALM BEACH 2
County:
Palm Beach
Due to the health concerns created by Coronavirus we are offering personal 1-1 online video walkthough tours where possible.
Call Now: 561 289 6780
Is this the listing for you? We can help make it yours.
561 289 6780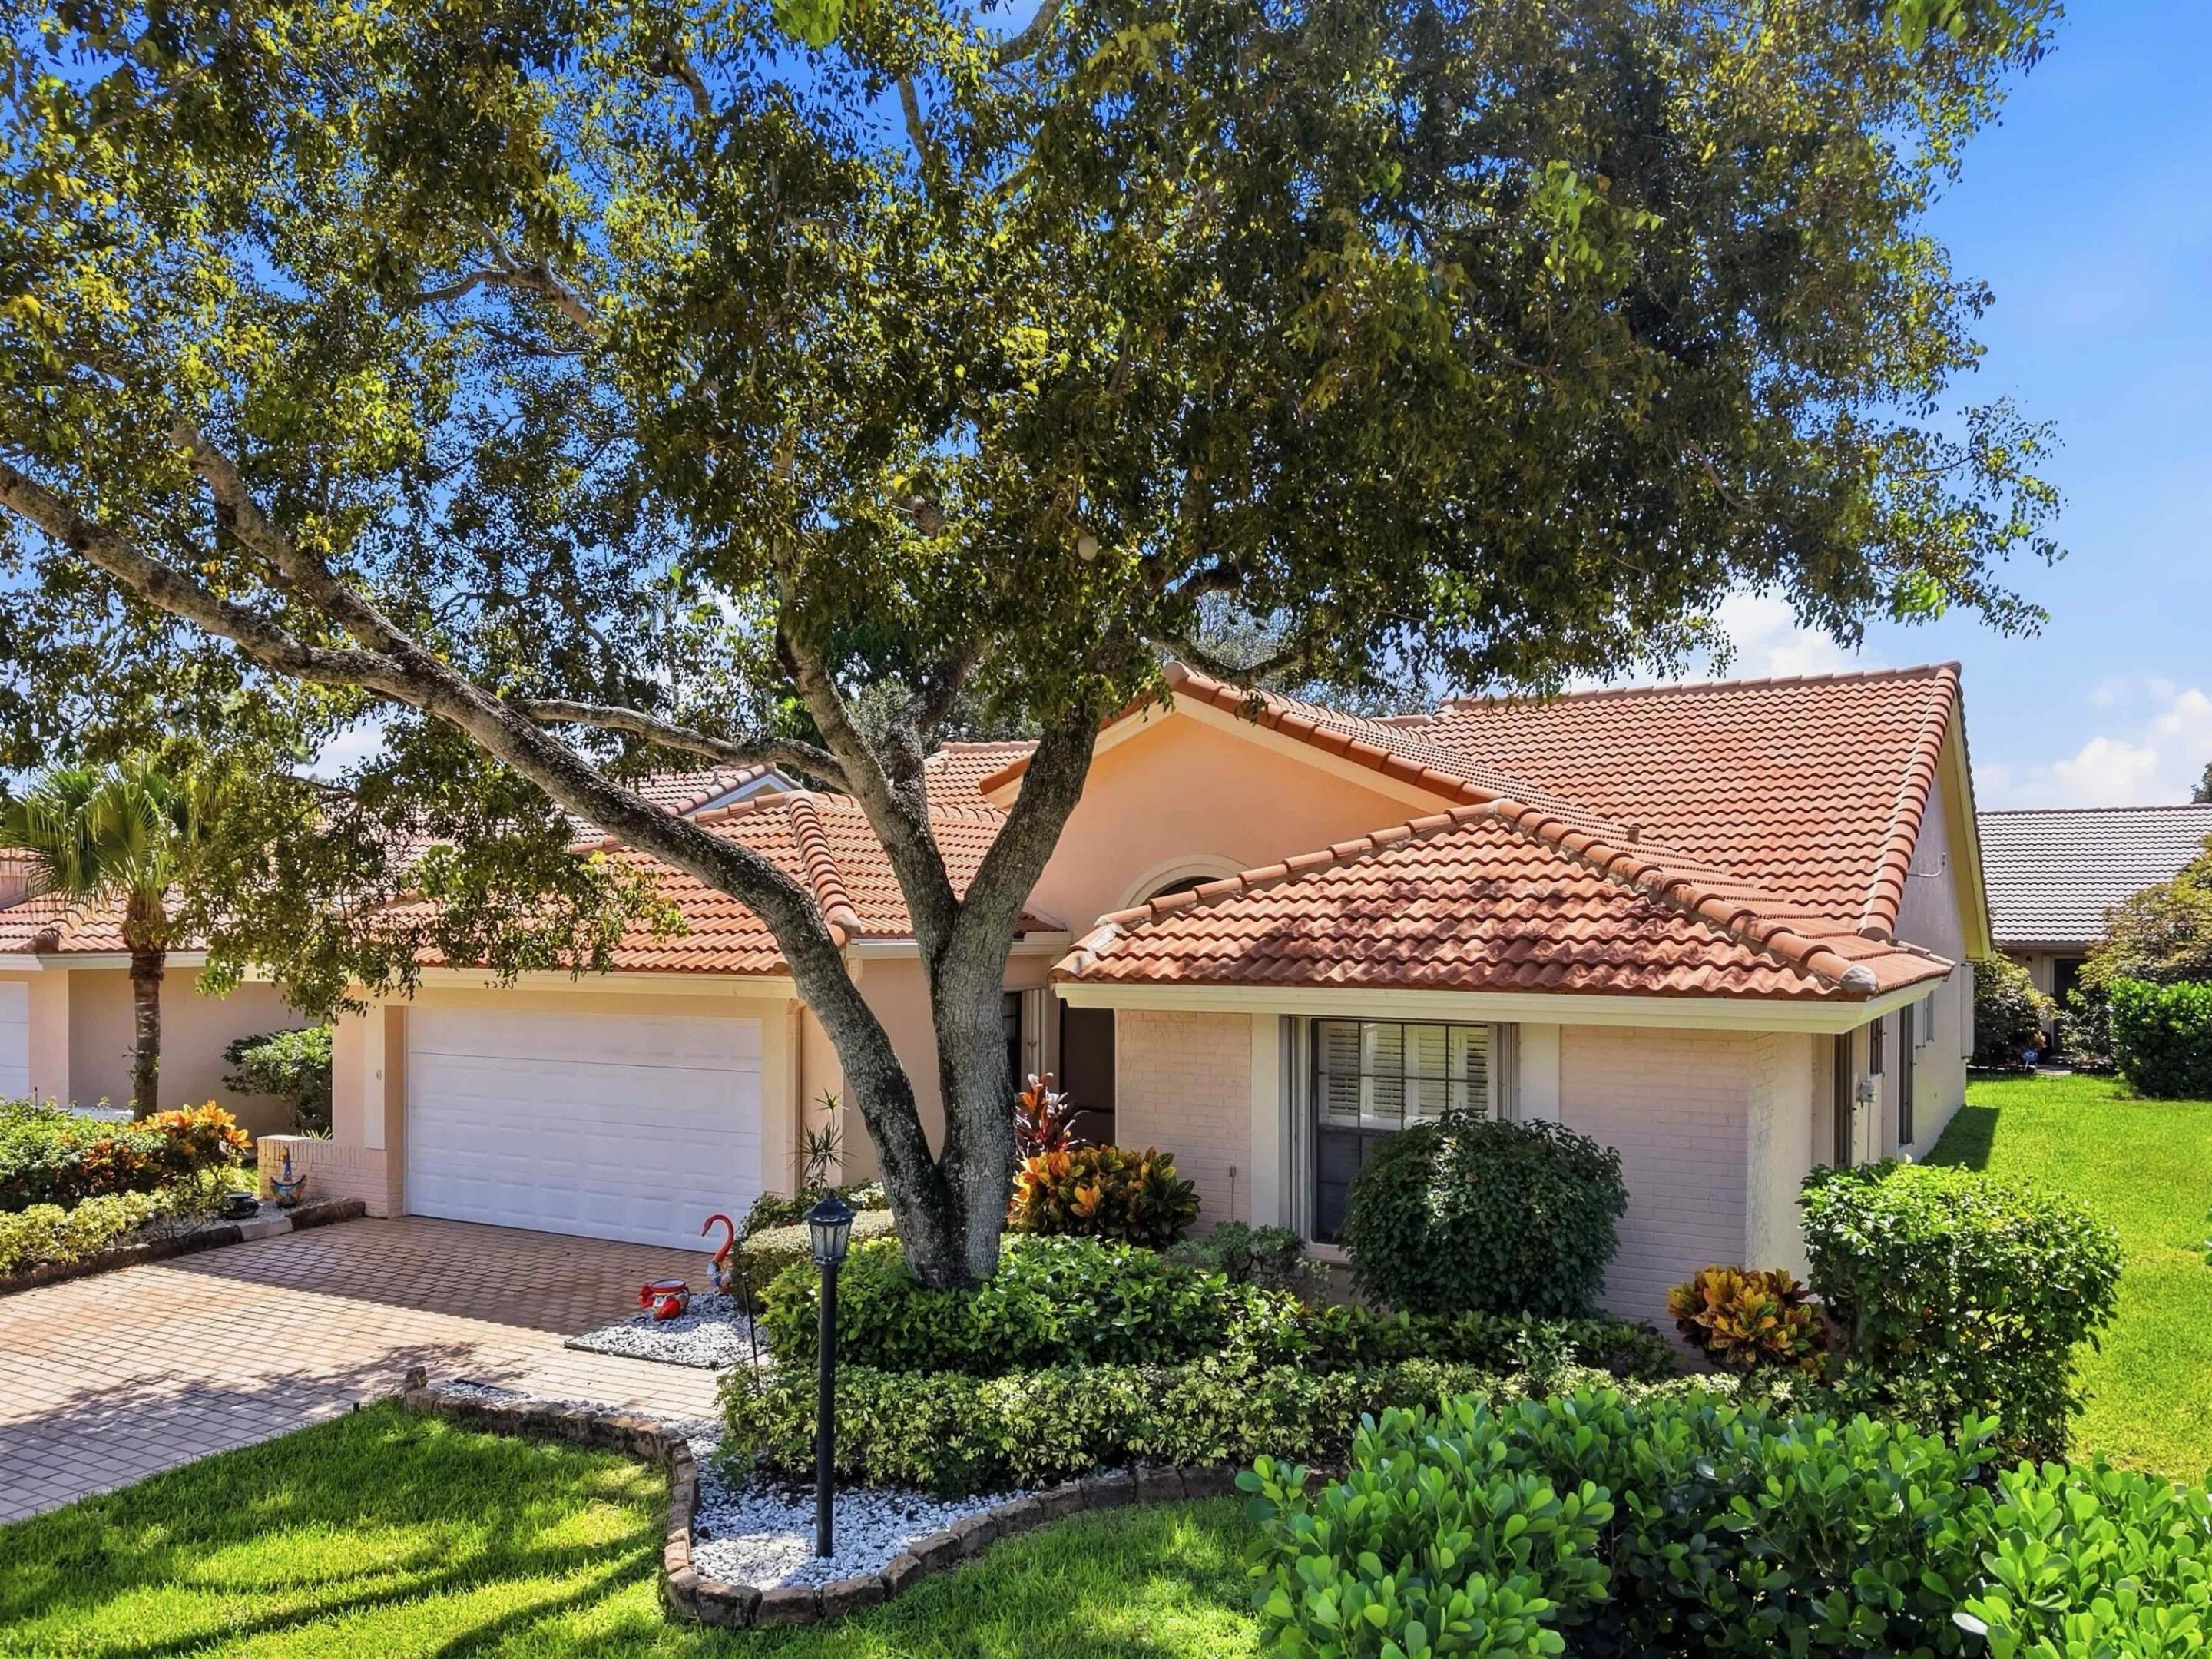
Save
Ask
Tour
Hide
Mortgage Calculator
Monthly Payment (Est.)
Enter an interest rate to see your estimated monthly payment.Calculator powered by Showcase IDX, a Constellation1 Company. Copyright ©2026 Information is deemed reliable but not guaranteed.
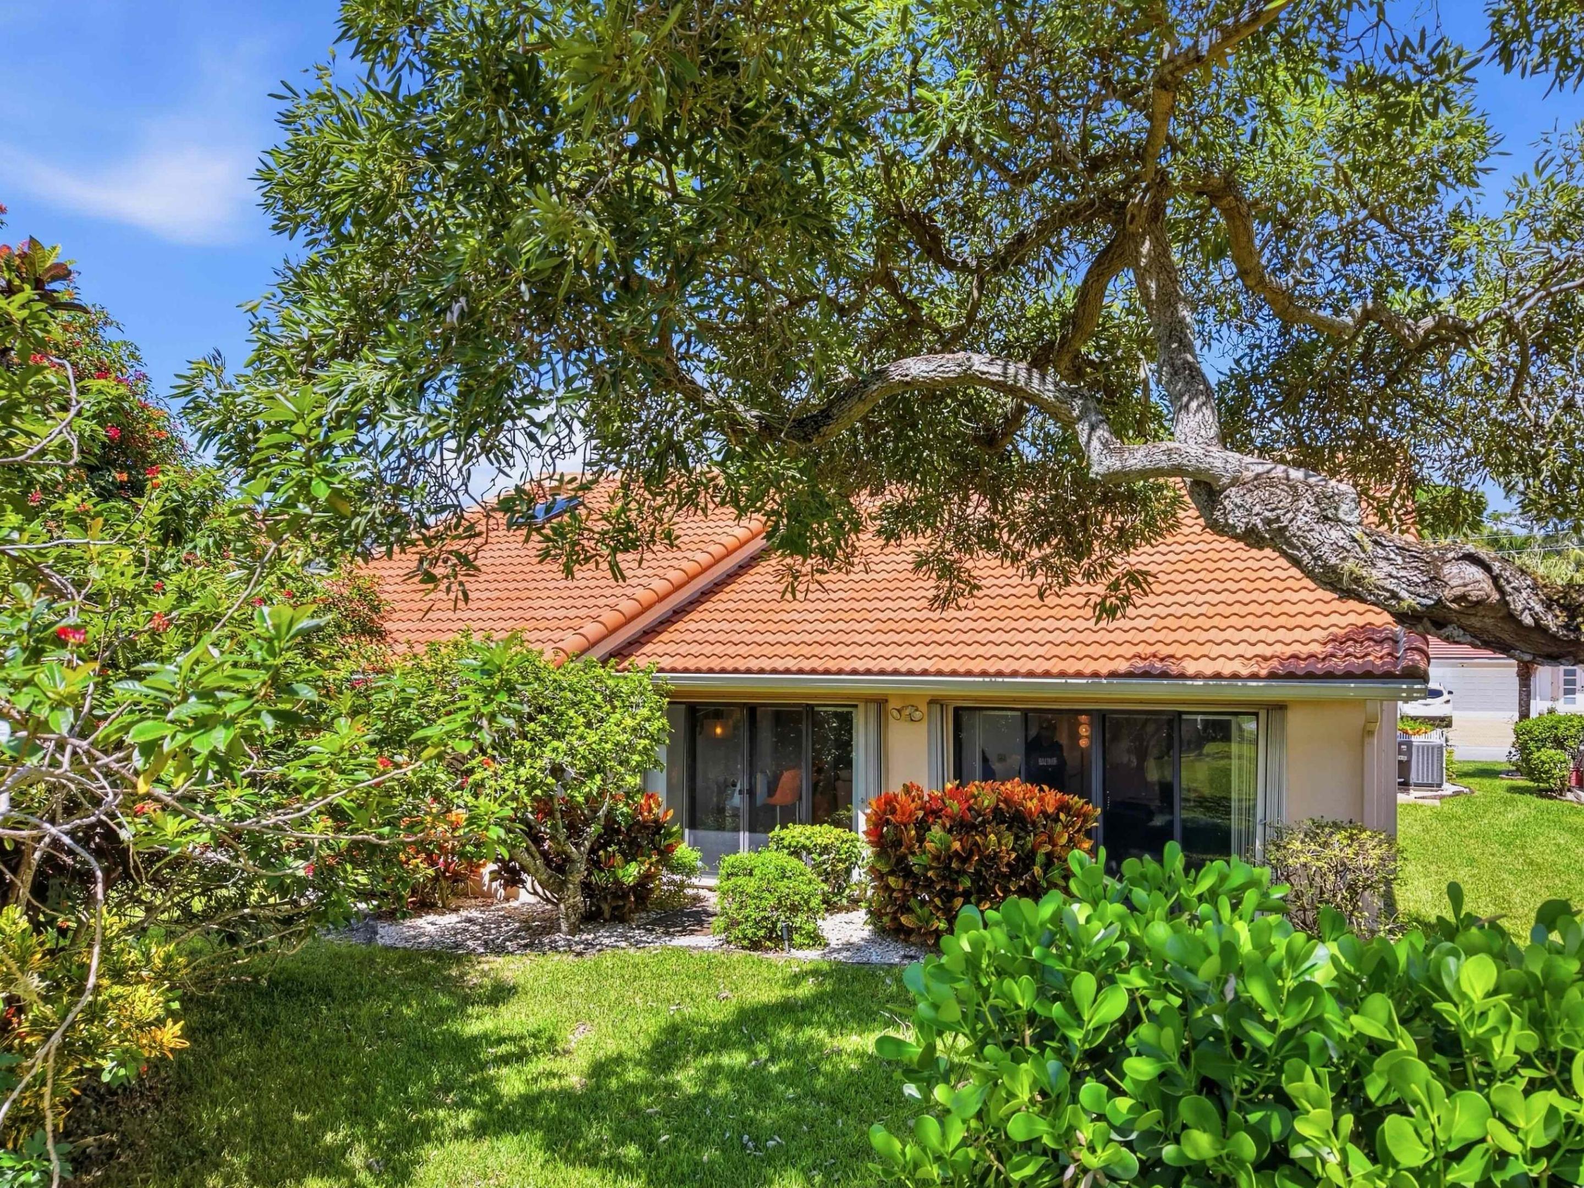
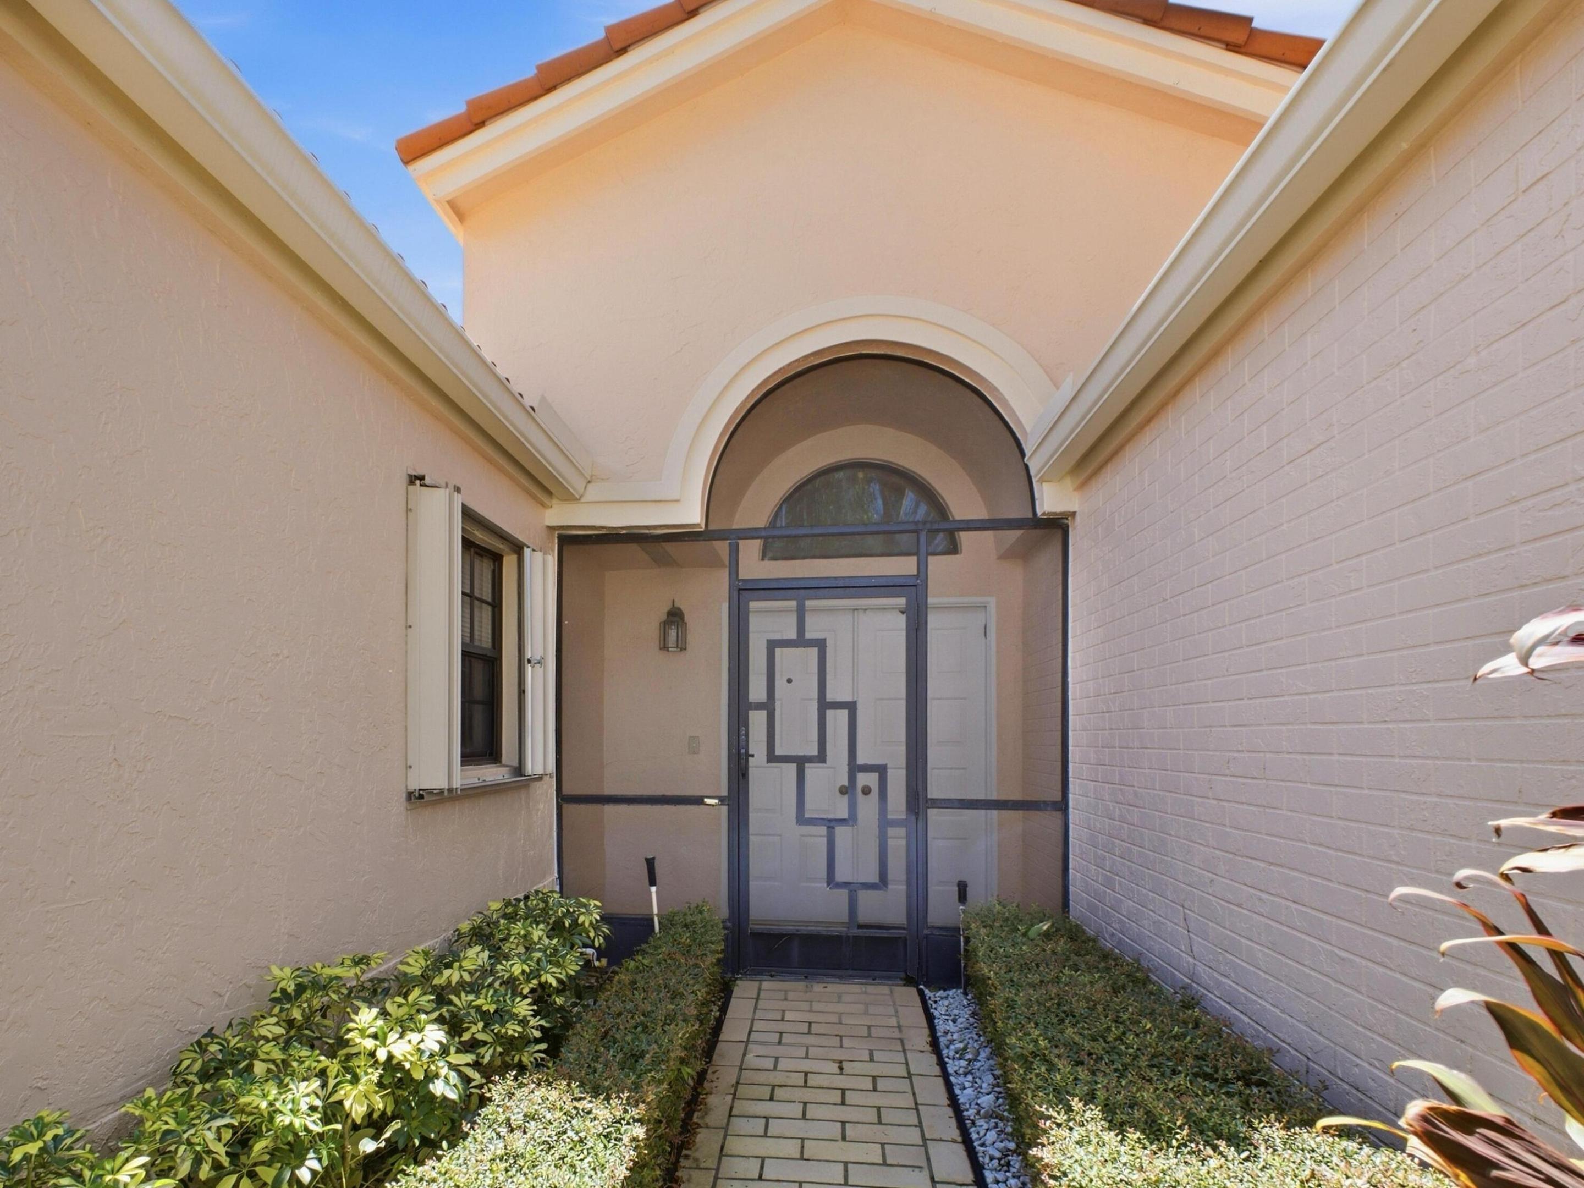
Beautiful 3Br/2 bath home in Palm Shores. Newer roof (2019) and A/C (2024). Very open, spacious, and well maintained. Living room and kitchen opens to a spacious Florida room . Large Primary BR, secondary BR and office/BR. Tall vaulted ceilings with accent lighting. Low HOA includes exterior painting (last done in 2025), Cable, lawn and landscape maintenance, clubhouse, pool, tennis, and ADT security system. Convenient to shopping, restaurants, beaches, I95 and the tollway. Buyer Approval or proof of funds required with offer. 24 hour notice required for showings. Use Showing Time to schedule.
Save
Ask
Tour
Hide
Listing Snapshot
Price
$455,000
Days On Site
0 Days
Bedrooms
3
Inside Area (SqFt)
2,065 sqft
Total Baths
2
Full Baths
2
Partial Baths
N/A
Lot Size
0.14 Acres
Year Built
1992
MLS® Number
B26082742
Status
Active
Property Tax
$6,087
HOA/Condo/Coop Fees
$483 monthly
Sq Ft Source
Public Records
Friends & Family
Recent Activity
| 9 hours ago | Listing first seen on site | |
| 13 hours ago | Listing updated with changes from the MLS® |
General Features
Acres
0.14
Attached Garage
Yes
Direction Faces
North
Garage
Yes
Garage Spaces
2
Levels
One
Number Of Stories
1
Parking
AttachedDrivewayGarageGarage Door OpenerOpen
Parking Spaces
4
Pets
Breed RestrictionsNumber LimitYes
Property Sub Type
Single Family Residence
Security
Smoke Detector(s)Security System OwnedSecurity SystemFire Alarm
Sewer
Public Sewer
Special Circumstances
Standard
SqFt Total
2542
Style
ColonialRanch
Utilities
Cable AvailableSewer AvailableUnderground UtilitiesWater Available
Water Source
Public
Zoning
RS
Interior Features
Appliances
DryerDishwasherElectric RangeElectric Water HeaterMicrowaveRefrigeratorWater HeaterWasher
Cooling
Central AirCeiling Fan(s)
Flooring
CarpetCeramic TileTileVinylWood
Furnished
Unfurnished
Heating
CentralElectric
Interior
Cathedral Ceiling(s)Entrance FoyerEat-in KitchenHigh CeilingsPantryVaulted Ceiling(s)Walk-In Closet(s)
Main Level Bedrooms
3
Window Features
Skylight(s)
Bedroom 2
Dimensions - 13 X 12Area - 156
Den
Dimensions - 12 X 13Area - 156
Dining Room
Dimensions - 8 X 10Area - 80
FloridaRoom
Dimensions - 12 X 25Area - 300
Kitchen
Dimensions - 12 X 11Level - FirstArea - 132
Living Room
Dimensions - 16 X 12Level - FirstArea - 192
PrimaryBedroom
Dimensions - 16 X 13Level - FirstArea - 208
Save
Ask
Tour
Hide
Exterior Features
Construction Details
BrickBlockStucco
Patio And Porch
PorchPatioScreened
Pool Features
Association
Roof
ConcreteTile
View
Garden
Waterview
Garden
Windows/Doors
Skylight(s)
Community Features
Association Amenities
PoolBasketball CourtBilliard RoomClubhouseFitness CenterParkingRecreation FacilitiesShuffleboard CourtSaunaSpa/Hot TubTennis Court(s)Trail(s)
Association Fee
$483.0
Association Fee Frequency
Monthly
MLS Area
4500
Senior Community
Yes
Financing Terms Available
CashConventionalVA Loan
Roads
Paved
Schools
School District
Unknown
Elementary School
Hidden Oaks K-8
Middle School
Congress
High School
Boynton Beach
Listing courtesy of CENTURY 21 Tenace Realty

All listings featuring the BMLS logo are provided by BeachesMLS, Inc. This information is not verified for authenticity or accuracy and is not guaranteed. Copyright © 2026 BeachesMLS, Inc. (a Flex MLS feed)
Last checked: 2026-10-01 10:58 PM UTC
All listings featuring the BMLS logo are provided by BeachesMLS, Inc. This information is not verified for authenticity or accuracy and is not guaranteed. Copyright © 2026 BeachesMLS, Inc. (a Flex MLS feed)
Last checked: 2026-10-01 10:58 PM UTC
Neighborhood & Commute
Source: Walkscore
Disclosure: Community information and market data powered by Constellation Data Labs. Information is deemed reliable but not guaranteed.
Save
Ask
Tour
Hide
Did you know? You can invite friends and family to your search. They can join your search, rate and discuss listings with you.