3730 N Ocean Drive 5C, Riviera Beach, FL, 33404

Save
Ask
Tour
Hide
Share
$2,499,000
New Listing

3730 N Ocean Drive 5C
Riviera Beach, FL 33404

For Sale|Condominium|Active
3
Beds
4
Total Baths
3
Full Baths
1
Partial Bath
3,029
SqFt
$825
/SqFt
2018
Built
Subdivision:
VISTABLUE SINGER ISLAND CONDO
County:
Palm Beach

Due to the health concerns created by Coronavirus we are offering personal 1-1 online video walkthough tours where possible.
Call Now: 561 289 6780
Is this the listing for you? We can help make it yours.
561 289 6780
3730 N Ocean Drive 5C3730 N Ocean Drive 5C3730 N Ocean Drive 5C3730 N Ocean Drive 5C
Save
Ask
Tour
Hide
Share

Mortgage Calculator

Monthly Payment (Est.)

Enter an interest rate to see your estimated monthly payment.
Calculator powered by Showcase IDX, a Constellation1 Company. Copyright ©2026 Information is deemed reliable but not guaranteed.

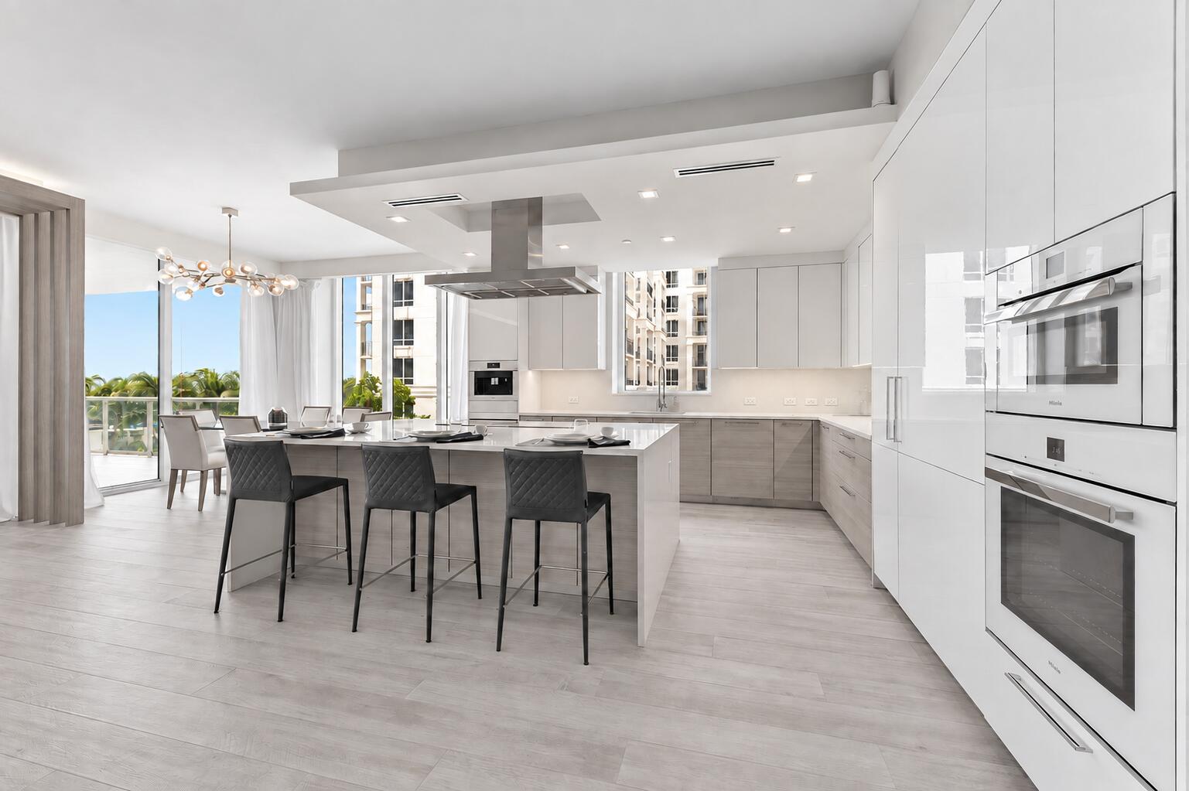
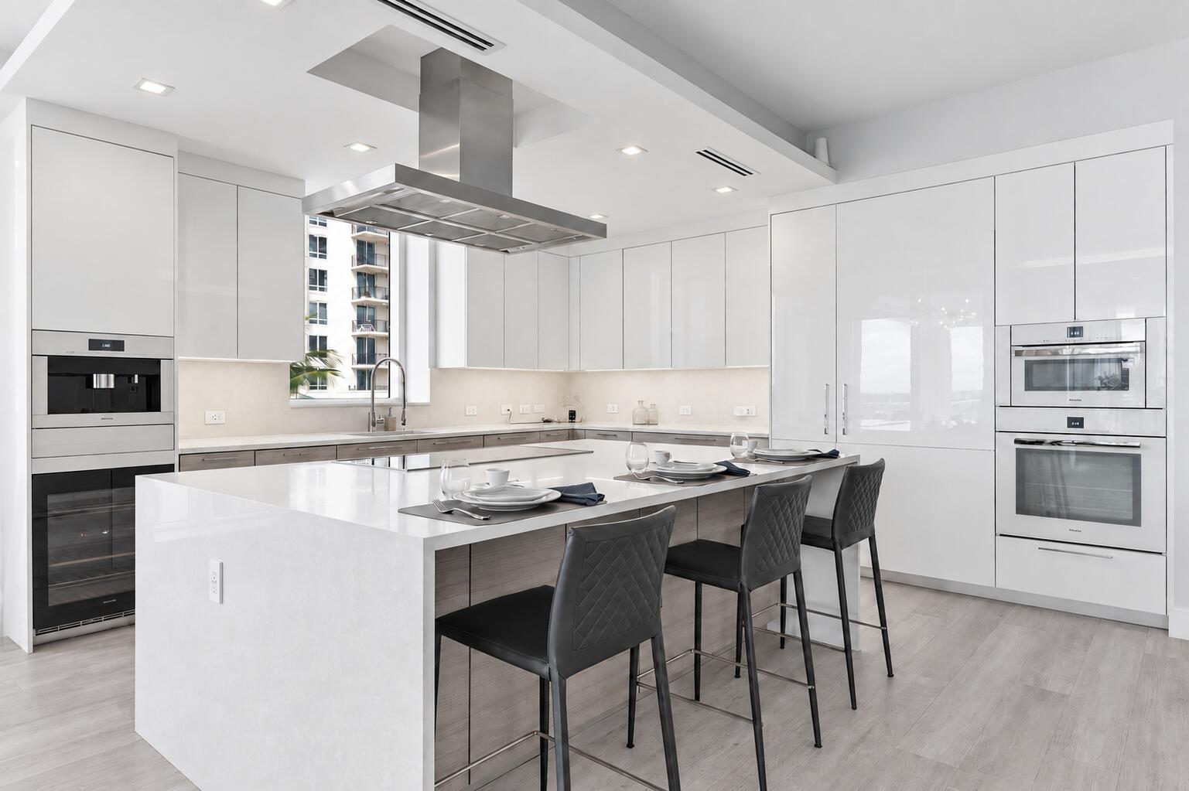
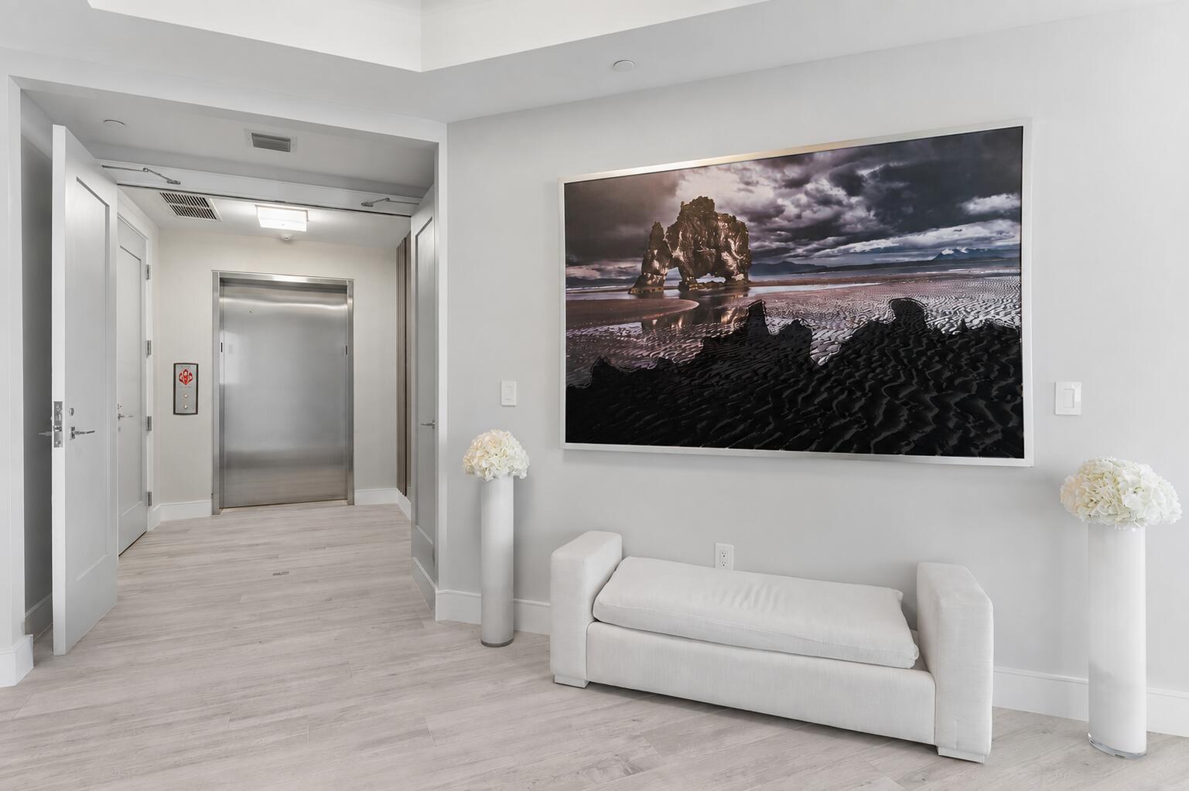
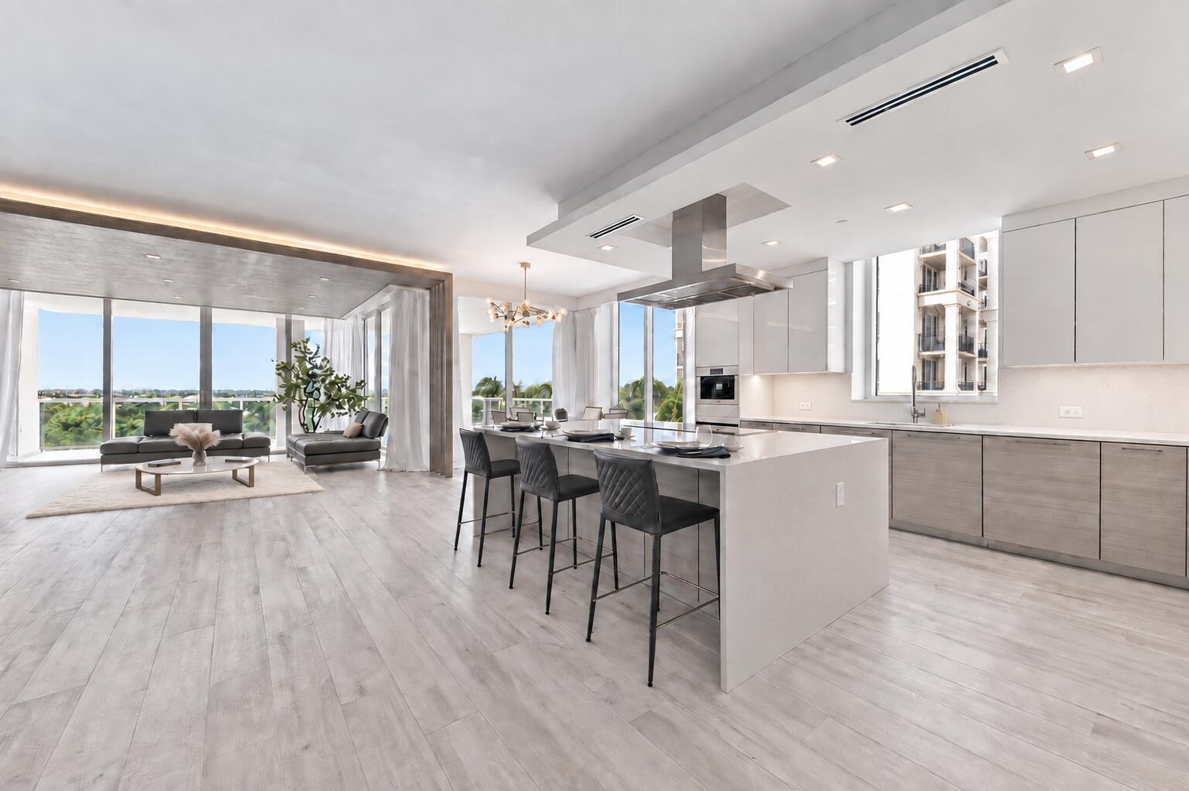
Originally designed and furnished as a showroom model by Interiors by Steven G Designers. Residence 5C at VistaBlue is a beautifully refreshed and fully furnished 3,029-square-foot designer residence, showcasing an exceptional collection of upgrades, custom finishes, and thoughtful details. A comprehensive 2026 interior refresh includes new furnishings and enhancements throughout, creating a sophisticated and inviting coastal retreat. The 3-bedroom, 3.5-bath residence with private den features 10-foot ceilings, Poggenpohl cabinetry, Lutron motorized shades, and high-end custom closets. Every detail has been thoughtfully selected to complement the residence's refined design and comfortable coastal lifestyle. VistaBlue is a boutique 58-residence oceanfront community offering 24-hour concierge, private beach access, oceanfront pool and cabanas, fitness center, spa, sauna, wine bar, and a private enclosed two-car garage. Offered fully furnished and extensively upgraded, Residence 5C presents a rare opportunity to own a distinctive designer residence in one of Singer Island's premier boutique oceanfront communities. Simply arrive, unpack, and enjoy the ultimate in luxury coastal living.

Save
Ask
Tour
Hide
Share
Listing Snapshot
Price 
$2,499,000
Days On Site 
0 Days
Bedrooms 
3
Inside Area (SqFt) 
3,029 sqft
Total Baths 
4
Full Baths 
3
Partial Baths 
1
Lot Size 
N/A
Year Built 
2018
MLS® Number 
B26082688
Status 
Active
Property Tax 
$42,589.38
HOA/Condo/Coop Fees 
$4,095.65 monthly
Sq Ft Source 
Plans
Friends & Family
Recent Activity
7 hours agoListing first seen on site
11 hours agoListing updated with changes from the MLS®
General Features
Attached Garage 
Yes
Direction Faces 
Northwest
Garage 
Yes
Garage Spaces 
2
Land Lease 
No
Levels 
One
Number Of Stories 
19
Parking 
AssignedAttachedCoveredGarage
Parking Spaces 
2
Pets 
Number LimitYes
Property Condition 
Updated/Remodeled
Property Sub Type 
Condominium
Security 
Smoke Detector(s)Security SystemBuilding SecurityFire AlarmGated with GuardGated CommunitySecurity Guard
Sewer 
Public Sewer
Special Circumstances 
Standard
SqFt Total 
3426
Style 
Contemporary
Utilities 
Cable AvailableSewer AvailableUnderground UtilitiesWater Available
Water Source 
Public
Zoning 
RH (city)
Interior Features
Appliances 
CooktopDryerDishwasherElectric CooktopElectric RangeElectric Water HeaterFree-Standing FreezerDisposalIce MakerMicrowaveOvenRefrigeratorWater HeaterWasher
Cooling 
Central AirElectric
Flooring 
Ceramic TileMarbleWood
Furnished 
Furnished
Heating 
CentralElectric
Interior 
Entrance FoyerEat-in KitchenElevatorKitchen IslandPantryStorageSoaking TubWalk-In Closet(s)
Laundry Features 
InsideLaundry RoomIn UnitSink
Main Level Bedrooms 
3
Window Features 
Blinds
Bedroom 2 
Dimensions - 18 X 13Level - MainArea - 234
Bedroom 3 
Dimensions - 17 X 13Level - MainArea - 221
Den 
Dimensions - 11 X 12Level - MainArea - 132
Dining Room 
Dimensions - 12 X 11Level - MainArea - 132
Kitchen 
Dimensions - 20 X 18Level - MainArea - 360
Living Room 
Dimensions - 18 X 17Level - MainArea - 306
PrimaryBedroom 
Dimensions - 14 X 20Level - MainArea - 280
Save
Ask
Tour
Hide
Share
Exterior Features
Construction Details 
Concrete
Exterior 
Balcony
Lot Features 
Waterfront
Other Structures 
Storage
Patio And Porch 
CoveredTerrace
Pool Features 
Association
Roof 
Composition
View 
WaterCityOcean
Waterfront 
Yes
Waterfront Features 
Ocean FrontShoreline Sand
Waterview 
WaterCityOcean
Windows/Doors 
Blinds
Community Features
Association Amenities 
PoolClubhouseFitness CenterManagementParkingRecreation FacilitiesSaunaSpa/Hot TubStorageTrashElevator(s)
Association Fee 
$4095.65
Association Fee Frequency 
Monthly
Community Features 
GatedStreet Lights
MLS Area 
5240
Financing Terms Available 
CashConventional
Building Access 
Entry Level Living Area Y
Roads 
Asphalt
Schools
School District
Unknown
Elementary School
Lincoln
Middle School
John F. Kennedy (Palm Beach)
High School
William T. Dwyer
Listing courtesy of Compass Florida LLC


All listings featuring the BMLS logo are provided by BeachesMLS, Inc. This information is not verified for authenticity or accuracy and is not guaranteed. Copyright © 2026 BeachesMLS, Inc. (a Flex MLS feed)
Last checked: 2026-10-01 10:58 PM UTC

Neighborhood & Commute
Source: Walkscore
Disclosure: Community information and market data powered by Constellation Data Labs. Information is deemed reliable but not guaranteed.
Save
Ask
Tour
Hide
Share
Scroll to Top