6065 Pointe Regal Circle 403, Delray Beach, FL, 33484

Save
Ask
Tour
Hide
Share
$320,000
New Listing

118
6065 Pointe Regal Circle 403
Delray Beach, FL 33484

For Sale|Condominium|Active
2
Beds
2
Total Baths
2
Full Baths
1,392
SqFt
$230
/SqFt
1992
Built
Subdivision:
HUNTINGTON POINTE
County:
Palm Beach

Due to the health concerns created by Coronavirus we are offering personal 1-1 online video walkthough tours where possible.
Call Now: 561 289 6780
Is this the listing for you? We can help make it yours.
561 289 6780
6065 Pointe Regal Circle 4036065 Pointe Regal Circle 4036065 Pointe Regal Circle 4036065 Pointe Regal Circle 403
Save
Ask
Tour
Hide
Share

Mortgage Calculator

Monthly Payment (Est.)

Enter an interest rate to see your estimated monthly payment.
Calculator powered by Showcase IDX, a Constellation1 Company. Copyright ©2026 Information is deemed reliable but not guaranteed.

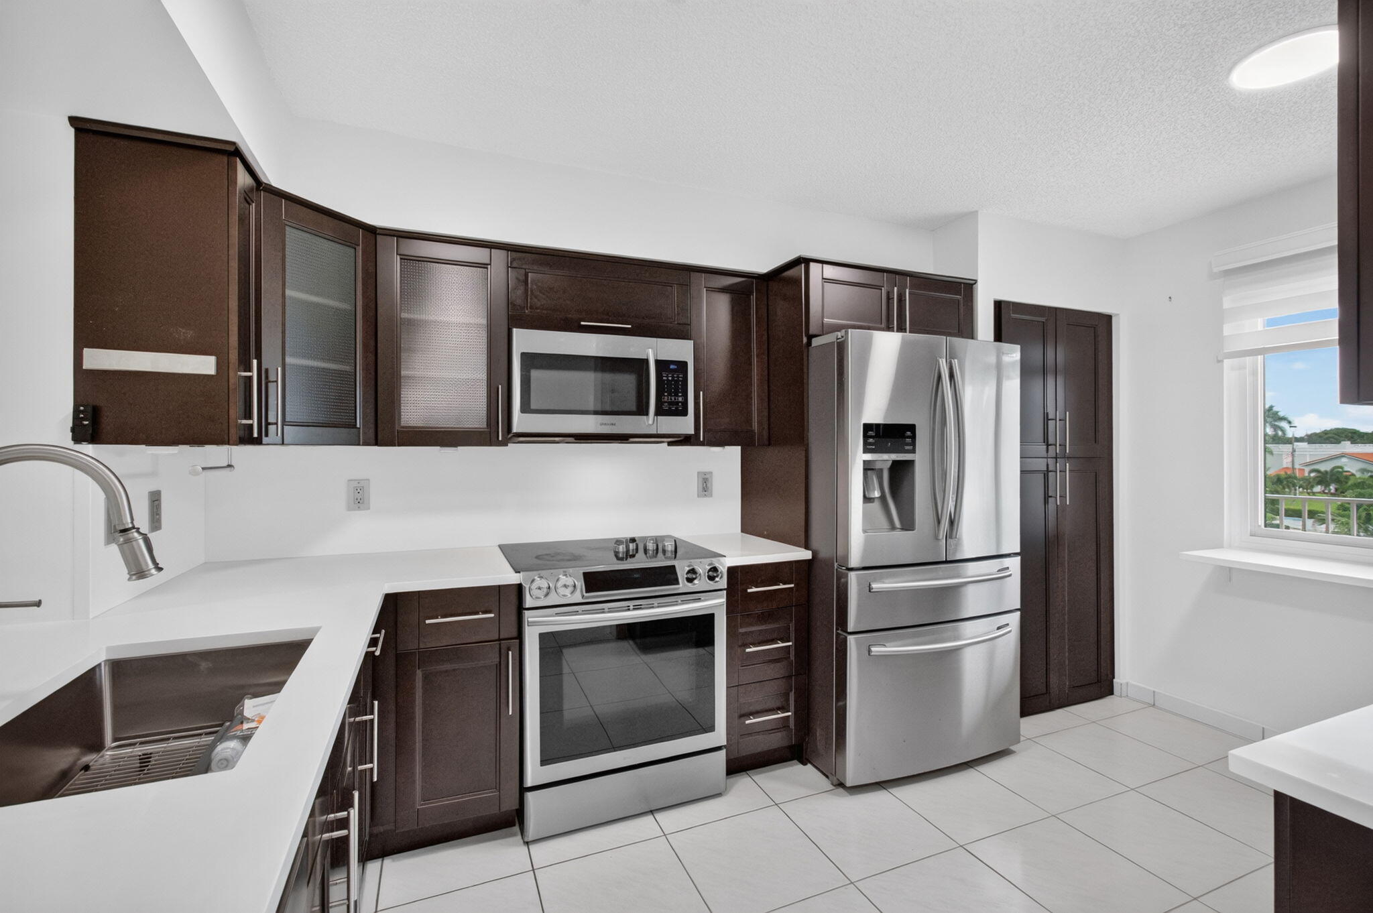
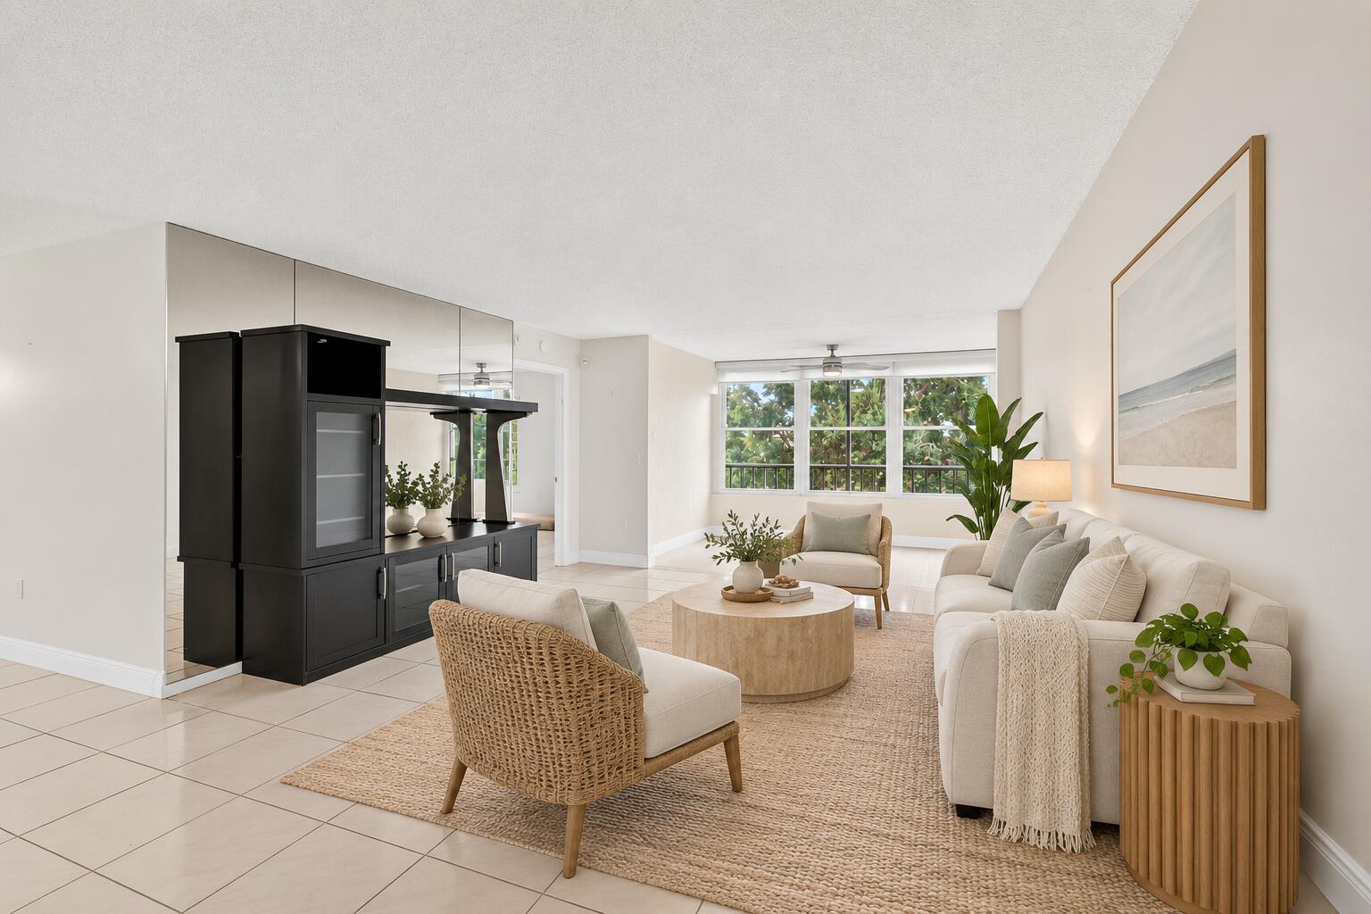
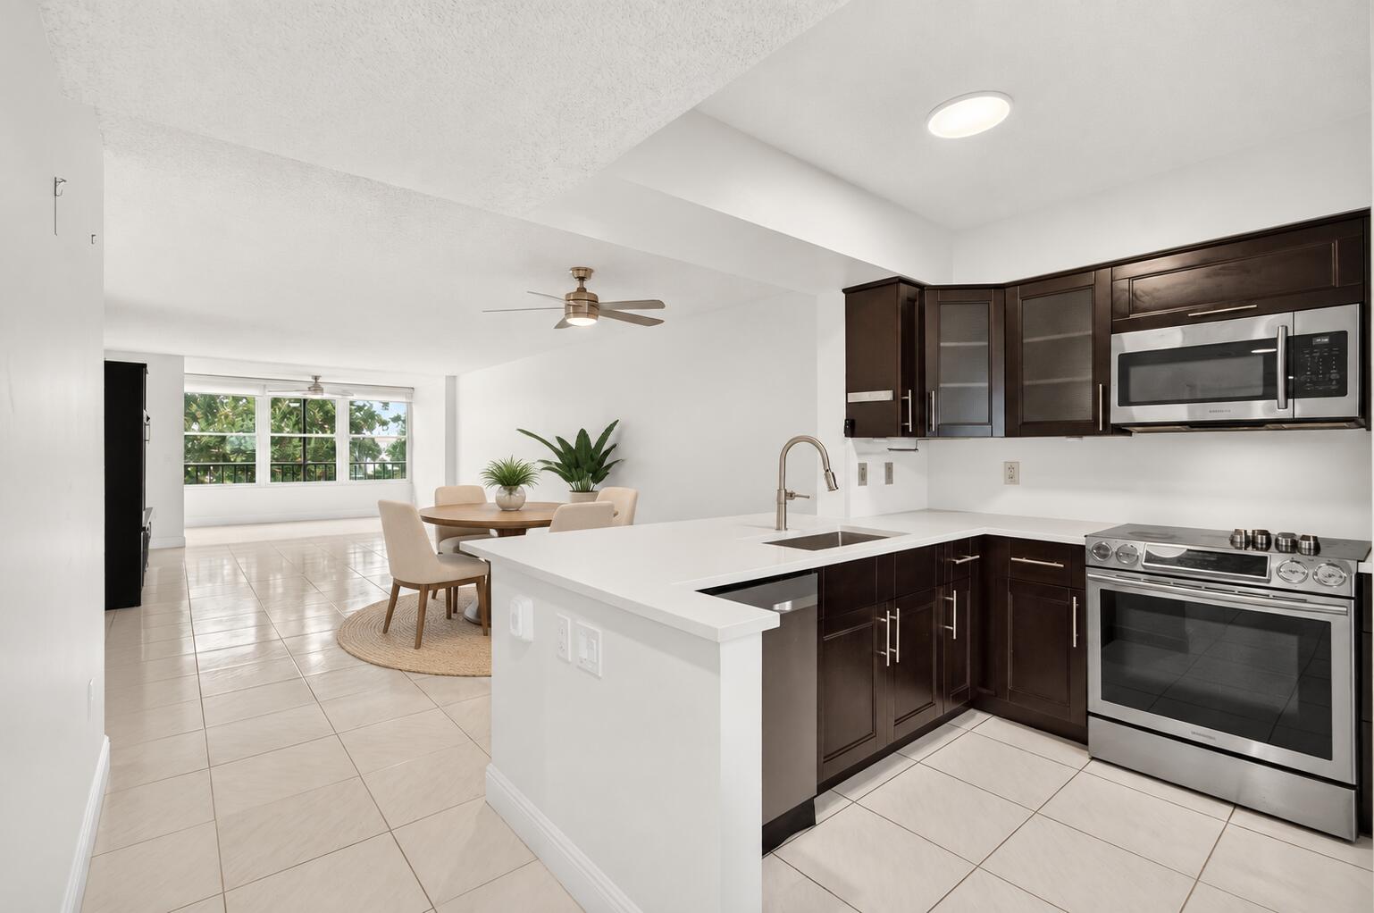
Beautifully updated penthouse condo with impact-glass windows, 2022 A/C and an expanded living area. The remodeled kitchen is open to the living and dining space and features quartz countertops, dark cabinetry and stainless-steel appliances. Remodeled bathrooms offer granite countertops, dark vanities and updated tile finishes. Custom closets and custom blinds add thoughtful detail, while a tankless water heater, newer washer/dryer and covered parking space #45 provide everyday convenience. Elevator access adds convenience to the penthouse setting. Huntington Pointe is a gated active-adult community offering a clubhouse, fitness center, indoor and outdoor pools, tennis, pickleball, entertainment, clubs and activities. Enjoy a convenient Delray Beach location near shopping and dining.

Save
Ask
Tour
Hide
Share
Listing Snapshot
Price 
$320,000
Days On Site 
0 Days
Bedrooms 
2
Inside Area (SqFt) 
1,392 sqft
Total Baths 
2
Full Baths 
2
Partial Baths 
N/A
Lot Size 
N/A
Year Built 
1992
MLS® Number 
B26082673
Status 
Active
Property Tax 
$1,619.94
HOA/Condo/Coop Fees 
$988 monthly
Sq Ft Source 
Public Records
Friends & Family
Recent Activity
5 hours agoListing first seen on site
9 hours agoListing updated with changes from the MLS®
General Features
Carport 
1
Direction Faces 
North
Levels 
One
Number Of Stories 
4
Parking 
AssignedCarportDetached Carport
Parking Spaces 
1
Pets 
No
Property Sub Type 
Condominium
Security 
Gated with GuardGated Community
Sewer 
Public Sewer
Special Circumstances 
Standard
SqFt Total 
1392
Utilities 
Cable AvailableSewer AvailableWater Available
Water Source 
Public
Zoning 
RH
Interior Features
Appliances 
DryerDishwasherElectric RangeDisposalMicrowaveWasher
Cooling 
Central AirElectric
Flooring 
Ceramic Tile
Furnished 
Unfurnished
Heating 
CentralElectric
Interior 
StorageWalk-In Closet(s)
Laundry Features 
Inside
Main Level Bedrooms 
2
Bedroom 2 
Dimensions - 12 X 11Level - MainArea - 132
Den 
Dimensions - 14 X 10Level - MainArea - 140
FloridaRoom 
Kitchen 
Dimensions - 13 X 8Level - MainArea - 104
Laundry 
Living Room 
Dimensions - 26 X 14Level - MainArea - 364
PrimaryBedroom 
Dimensions - 16 X 14Level - MainArea - 224
Save
Ask
Tour
Hide
Share
Exterior Features
Construction Details 
Block
Lot Features 
Waterfront
Other Structures 
Storage
Patio And Porch 
CoveredPatio
Pool Features 
IndoorAssociation
Roof 
Barrel
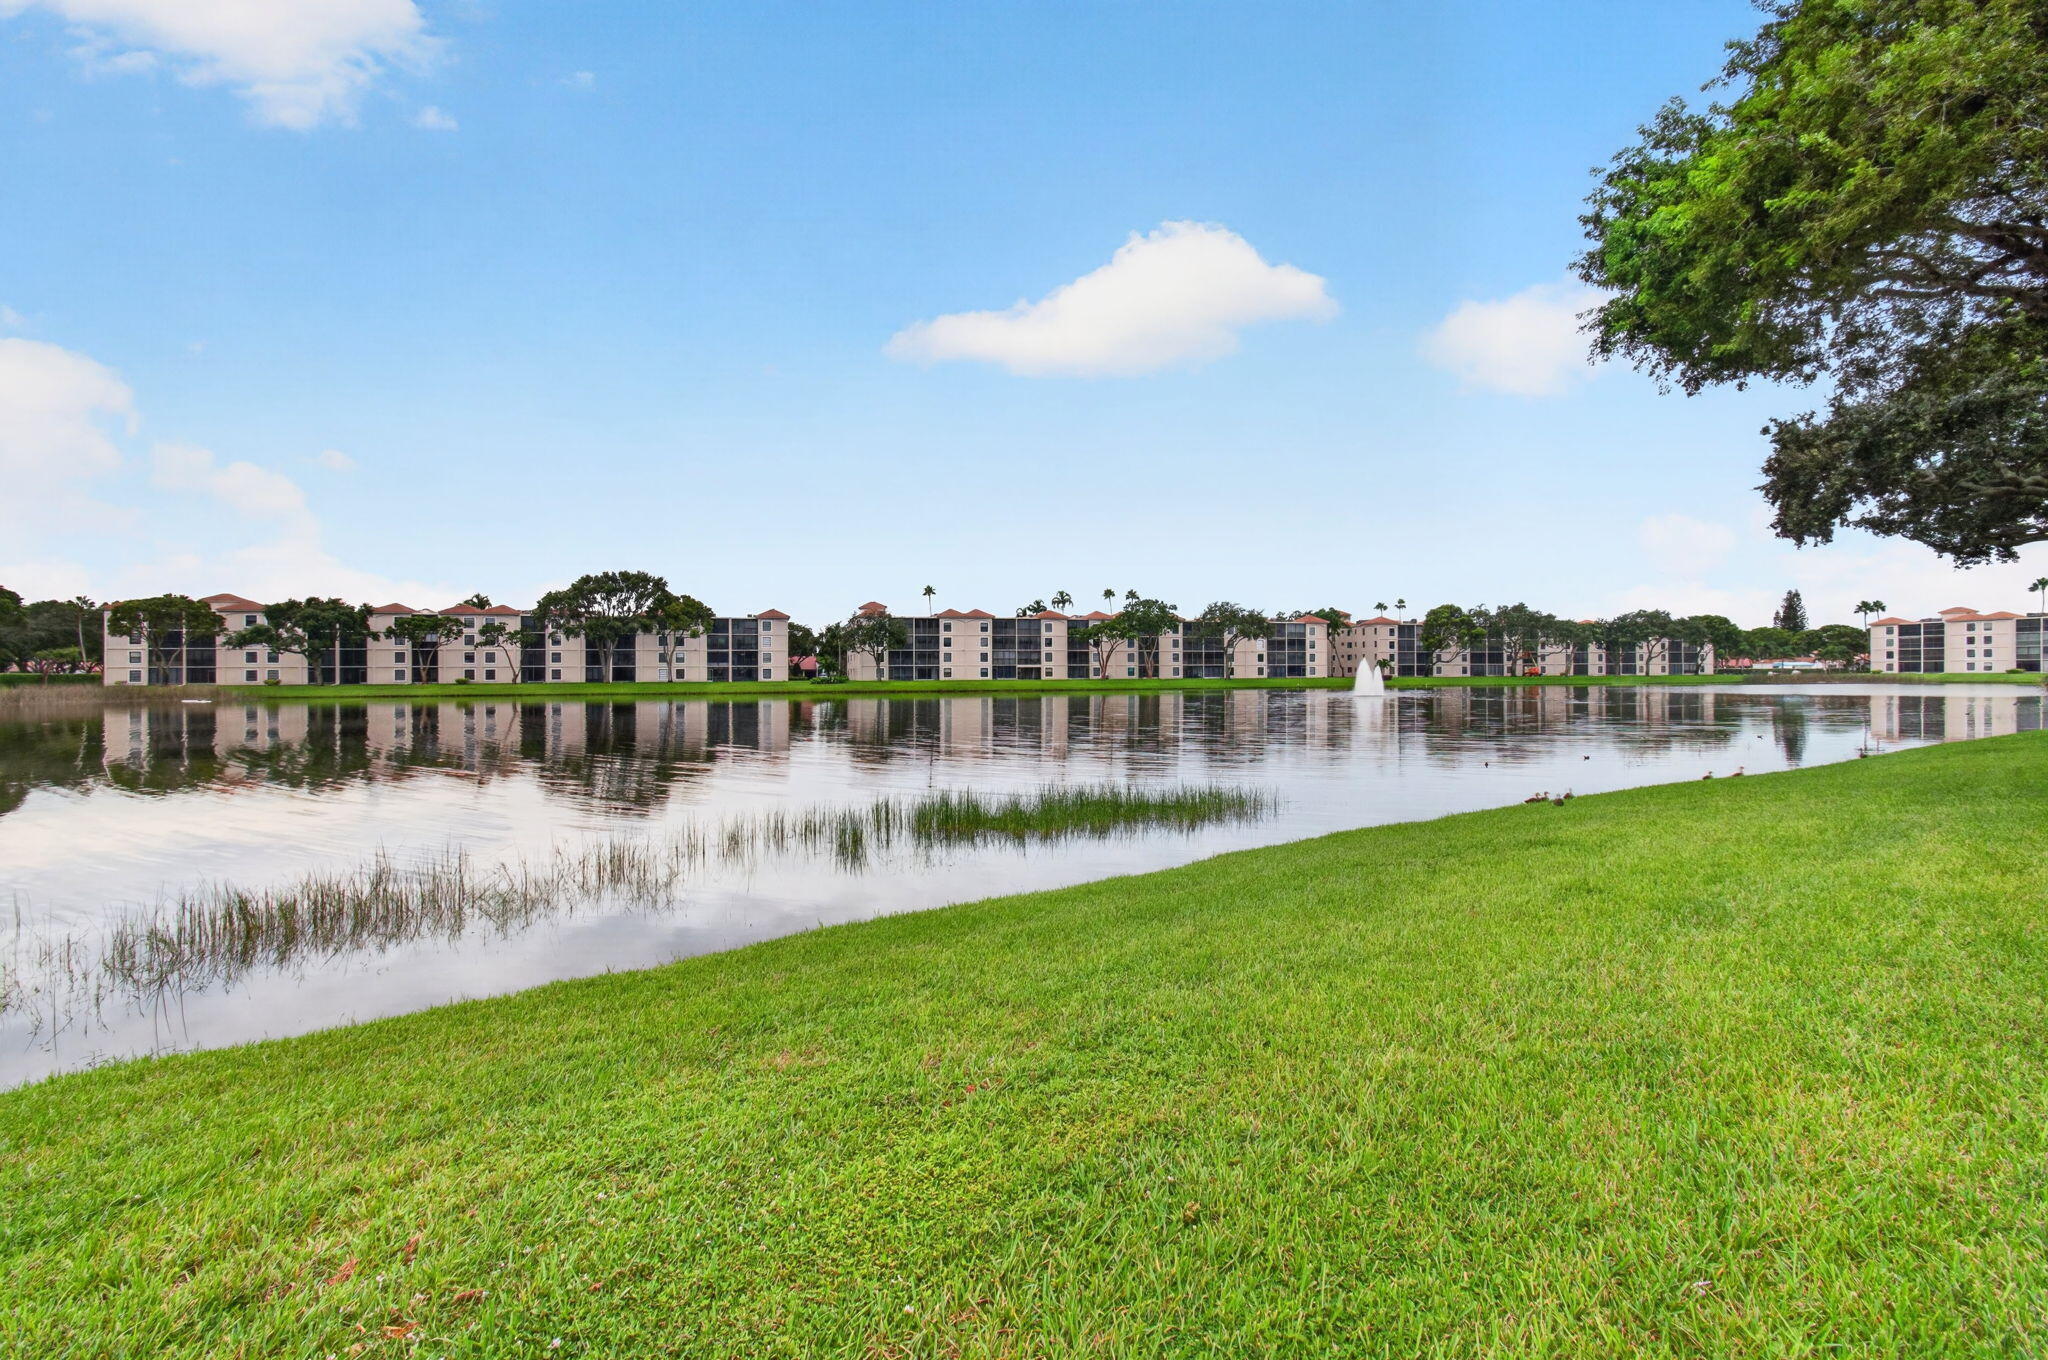
View 
Lake
Waterfront 
Yes
Waterfront Features 
Lake Front
Waterview 
Lake
Community Features
Association Amenities 
PoolBilliard RoomClubhouseFitness CenterIndoor PoolManagementRecreation FacilitiesSpa/Hot TubTennis Court(s)Trail(s)
Association Fee 
$988.0
Association Fee Frequency 
Monthly
Community Features 
Gated
MLS Area 
4630
Senior Community 
Yes
Financing Terms Available 
CashConventional
Schools
School District
Unknown
Elementary School
Hagen Road
Middle School
Carver Community
High School
Spanish River
Listing courtesy of EXP Realty LLC


All listings featuring the BMLS logo are provided by BeachesMLS, Inc. This information is not verified for authenticity or accuracy and is not guaranteed. Copyright © 2026 BeachesMLS, Inc. (a Flex MLS feed)
Last checked: 2026-10-01 06:28 PM UTC

Neighborhood & Commute
Source: Walkscore
Disclosure: Community information and market data powered by Constellation Data Labs. Information is deemed reliable but not guaranteed.
Save
Ask
Tour
Hide
Share
Scroll to Top