
5559 Captiva LaneWestlake, FL 33470
Due to the health concerns created by Coronavirus we are offering personal 1-1 online video walkthough tours where possible.
Mortgage Calculator
Monthly Payment (Est.)
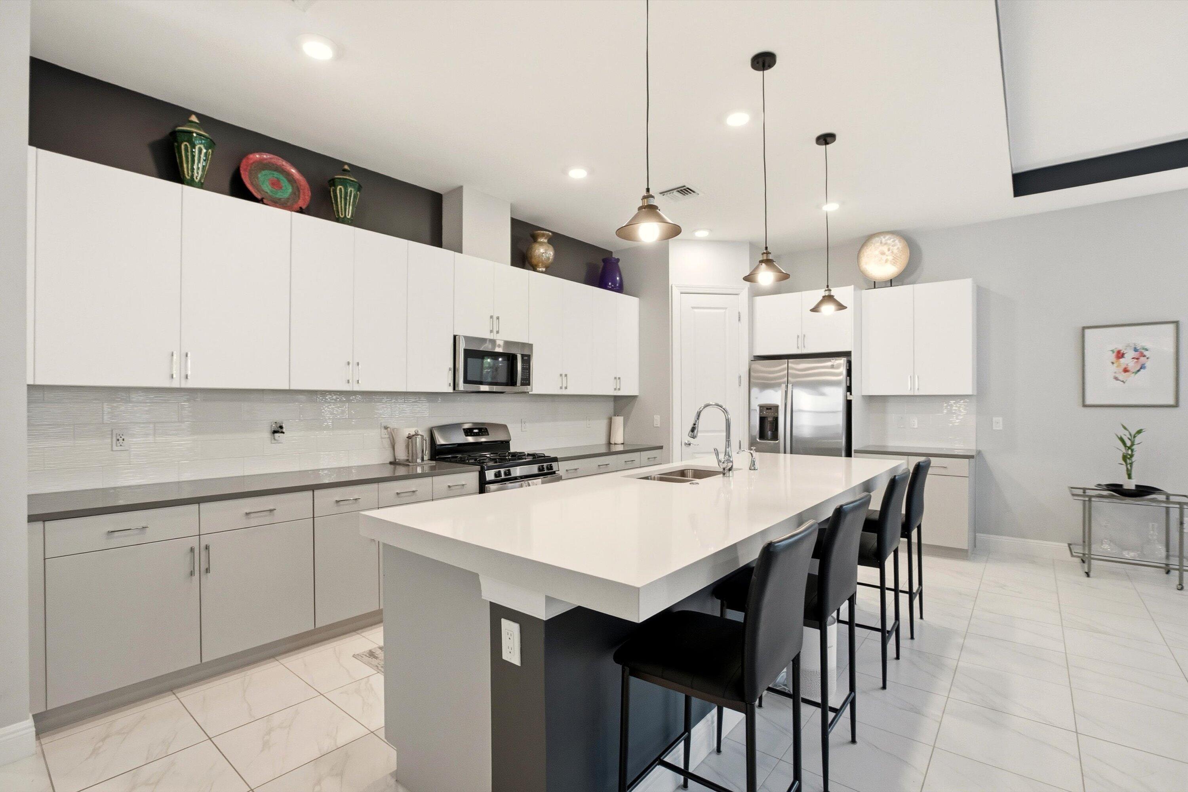
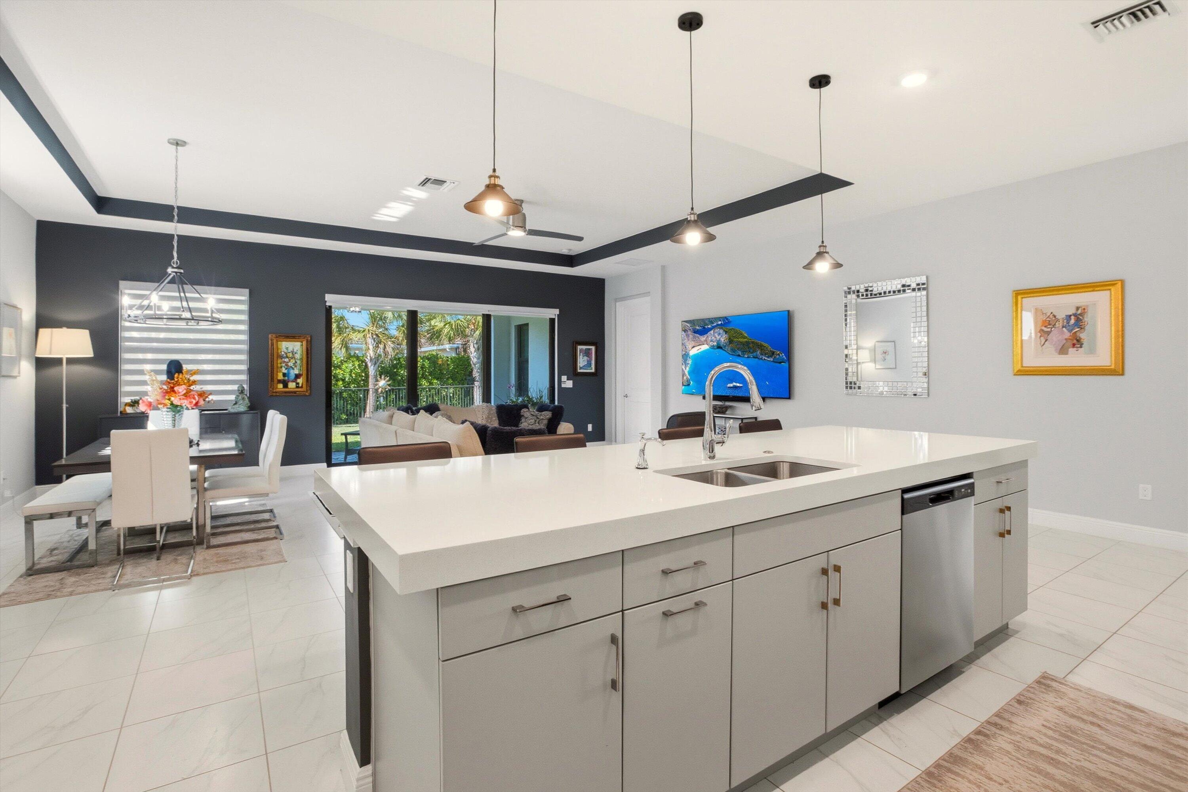
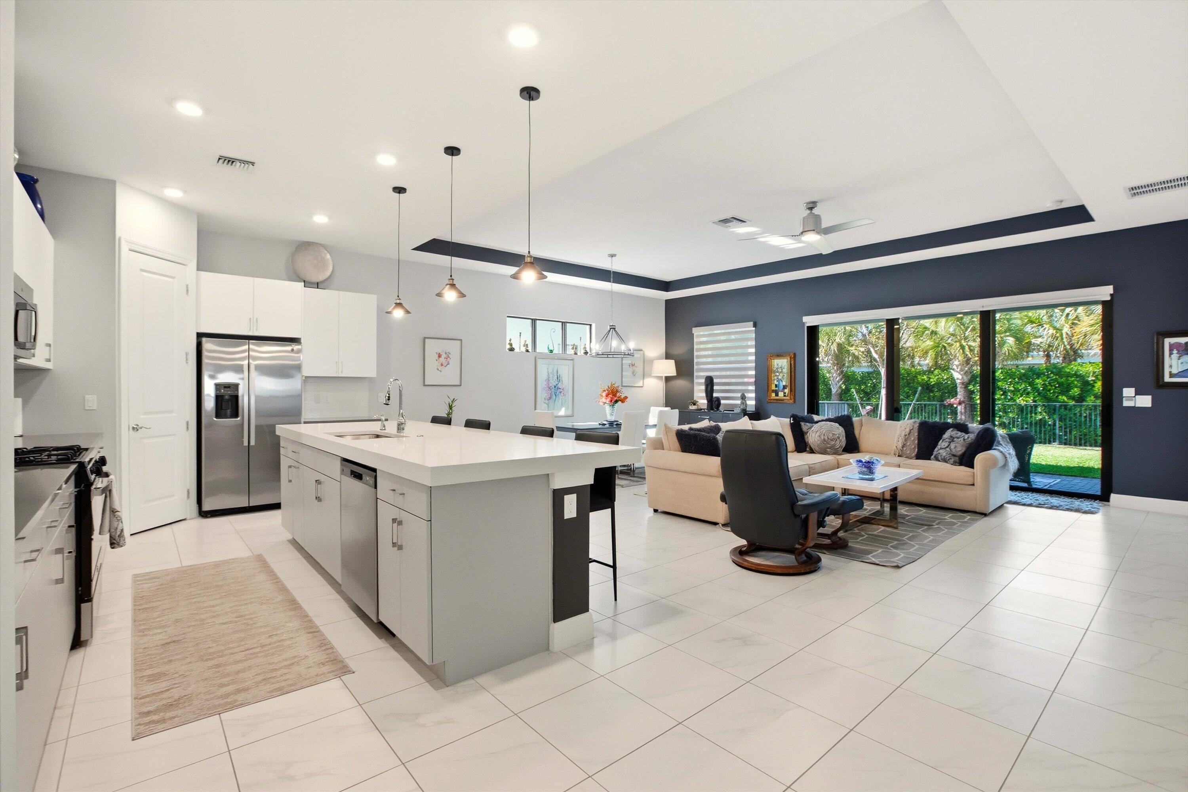
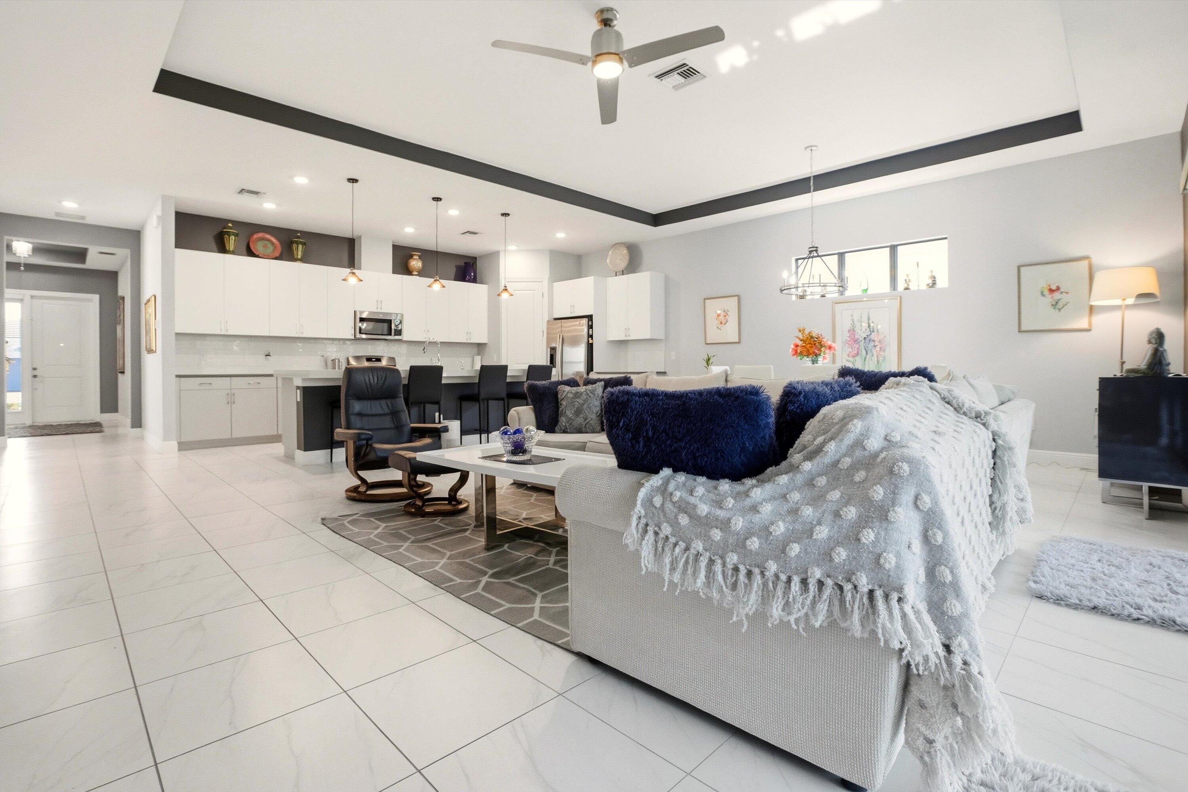
Enter an interest rate to see your estimated monthly payment.Exceptional value in Cresswind Palm Beach! This pristine Fiesta Model offers 3 bedrooms, 3 full bathrooms, a separate den, and 2,311 square feet of living space, making it one of the best values currently available in Cresswind based on price per square foot. Set on a nicely sized, fully fenced homesite, the home features a spacious open floor plan with 10-foot ceilings and tile flooring throughout. The kitchen offers two-tone soft-close cabinetry, stainless steel appliances, quartz countertops, and an expansive work surface, opening directly to the living and dining areas for easy everyday living and entertaining. The primary suite includes a generously sized zero-entry walk-in shower and beautifully upgraded finishes. Two additional bedrooms are well proportioned, each with convenient access to a full bathroom, while the separate den provides additional space for a home office, TV room, or flex space. Additional upgrades include impact windows and doors, a tankless water heater, epoxy-finished garage flooring, and a 220V electric vehicle charging outlet. A covered lanai overlooks the fully fenced backyard, providing additional outdoor living space and privacy. Cresswind residents enjoy HOA-included high-speed internet and full lawn care, along with an extensive collection of amenities and a full-time lifestyle director. The community features the SmartFIT Training Center powered by EGYM, resort-style and resistance pools, spa, pickleball and tennis courts, arts and crafts studio, event and game rooms, dog park, and outdoor event plaza. Ownership also includes access to Westlake Adventure Park with its lagoon-style pool, three-story waterslide, splash pad, cabanas, outdoor concert pavilion, basketball courts, adult-only lodge-style pool, playgrounds, dog parks, and BMX pump park. With 3 bedrooms, 3 full baths, a den, numerous upgrades, and competitive pricing, this Fiesta Model offers an excellent opportunity to enjoy the Cresswind lifestyle at an exceptional value.
| 6 hours ago | Listing first seen on site | |
| 10 hours ago | Listing updated with changes from the MLS® |

All listings featuring the BMLS logo are provided by BeachesMLS, Inc. This information is not verified for authenticity or accuracy and is not guaranteed. Copyright © 2026 BeachesMLS, Inc. (a Flex MLS feed)
Last checked: 2026-10-01 06:33 PM UTC
Did you know? You can invite friends and family to your search. They can join your search, rate and discuss listings with you.