2890 ANTIETAM Lane, West Palm Beach, FL, 33409

Save
Ask
Tour
Hide
Share
$750,000
New Listing

2890 ANTIETAM Lane
West Palm Beach, FL 33409

For Sale|Single Family Residence|Active
3
Beds
2
Total Baths
2
Full Baths
1,945
SqFt
$386
/SqFt
1986
Built
Subdivision:
SARATOGA POINTE
County:
Palm Beach

Due to the health concerns created by Coronavirus we are offering personal 1-1 online video walkthough tours where possible.

Call Now: 561 289 6780
Is this the listing for you? We can help make it yours.
561 289 6780
Upcoming Open Houses
Due to COVID-19, we recommend you verify Open Houses before attending.
Sat, Oct 3, 12:00 PM - 2:00 PM
2890 ANTIETAM Lane2890 ANTIETAM Lane2890 ANTIETAM Lane2890 ANTIETAM Lane
Save
Ask
Tour
Hide
Share

Mortgage Calculator

Monthly Payment (Est.)

Enter an interest rate to see your estimated monthly payment.
Calculator powered by Showcase IDX, a Constellation1 Company. Copyright ©2026 Information is deemed reliable but not guaranteed.

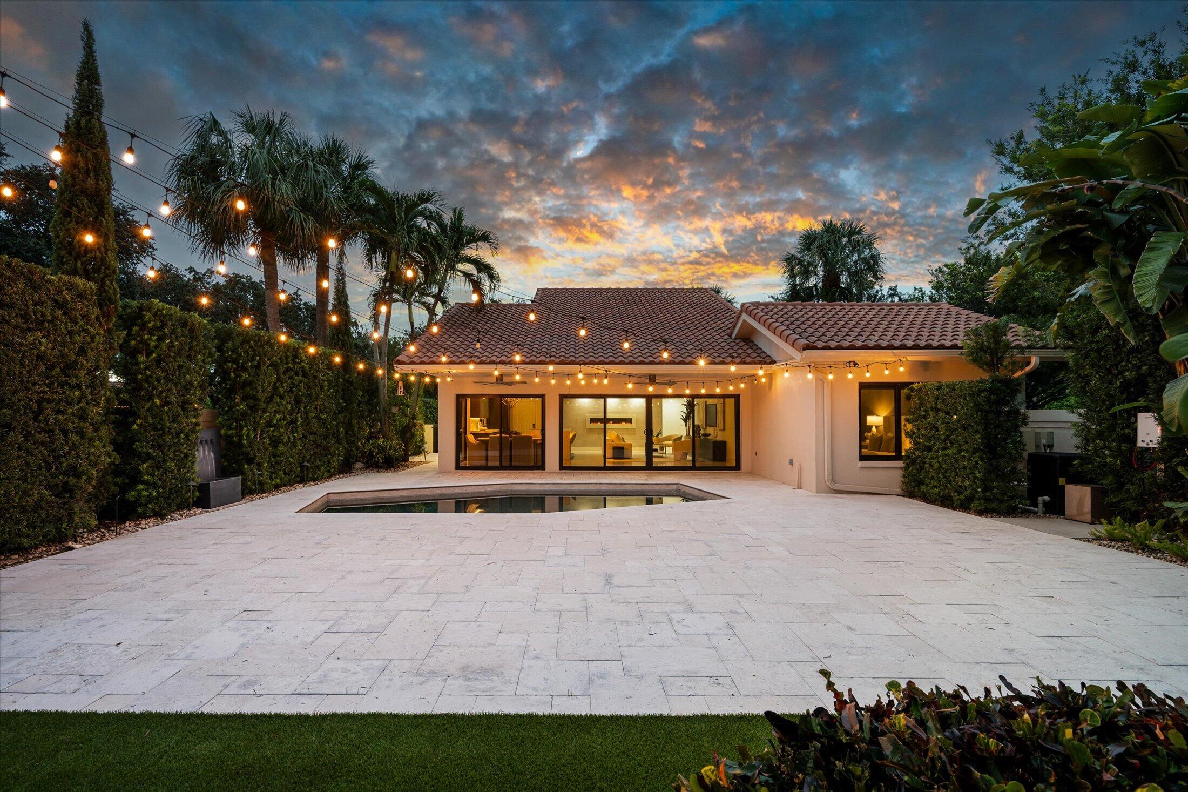
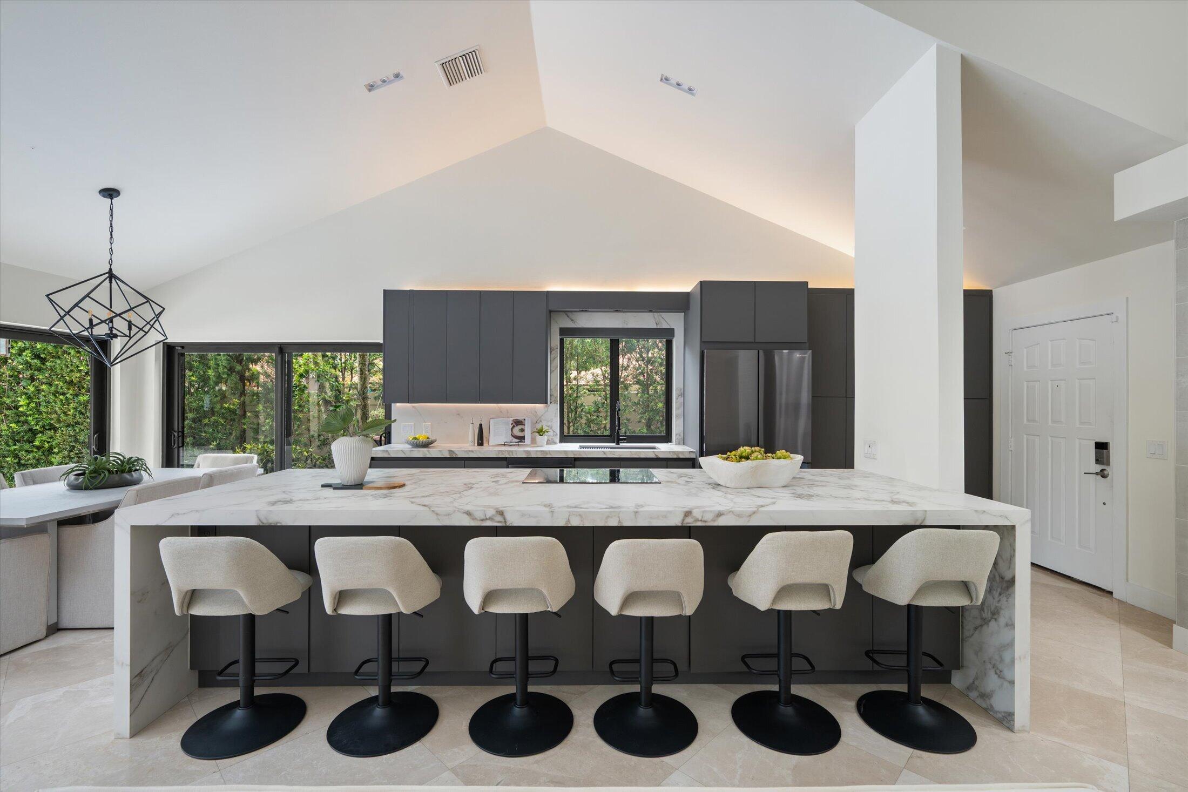
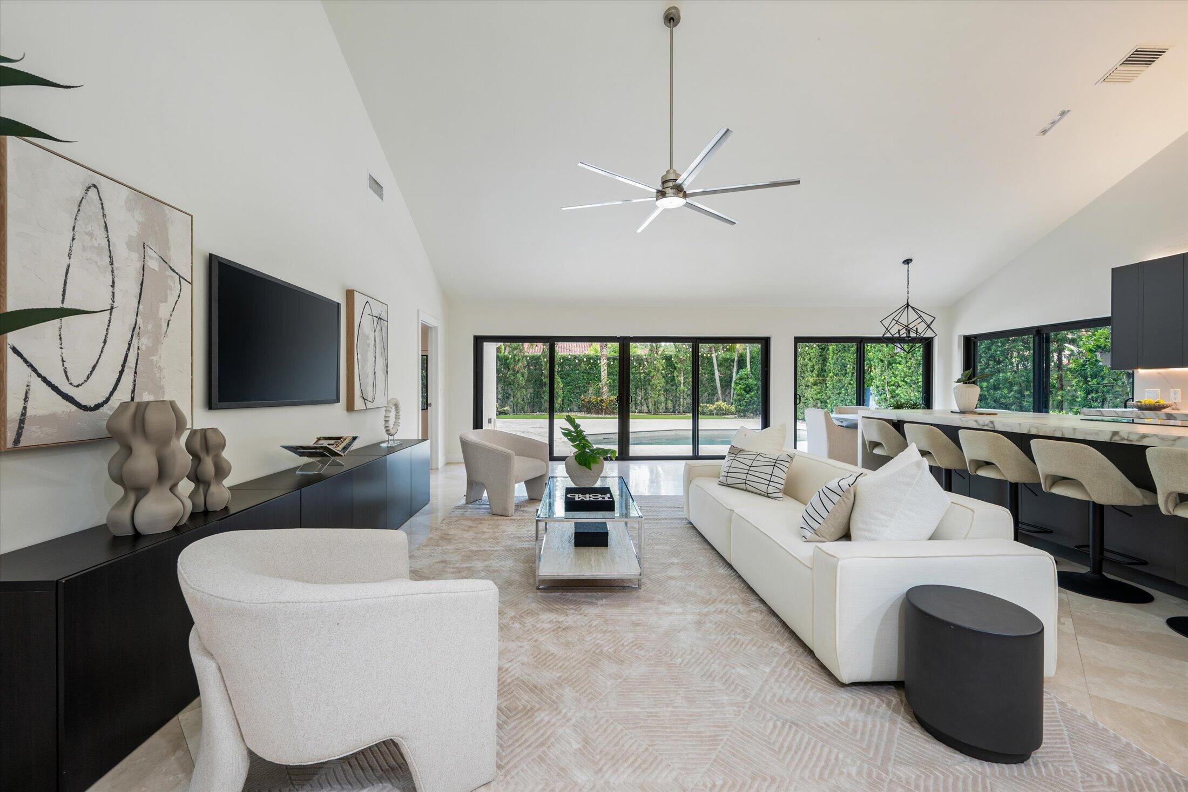
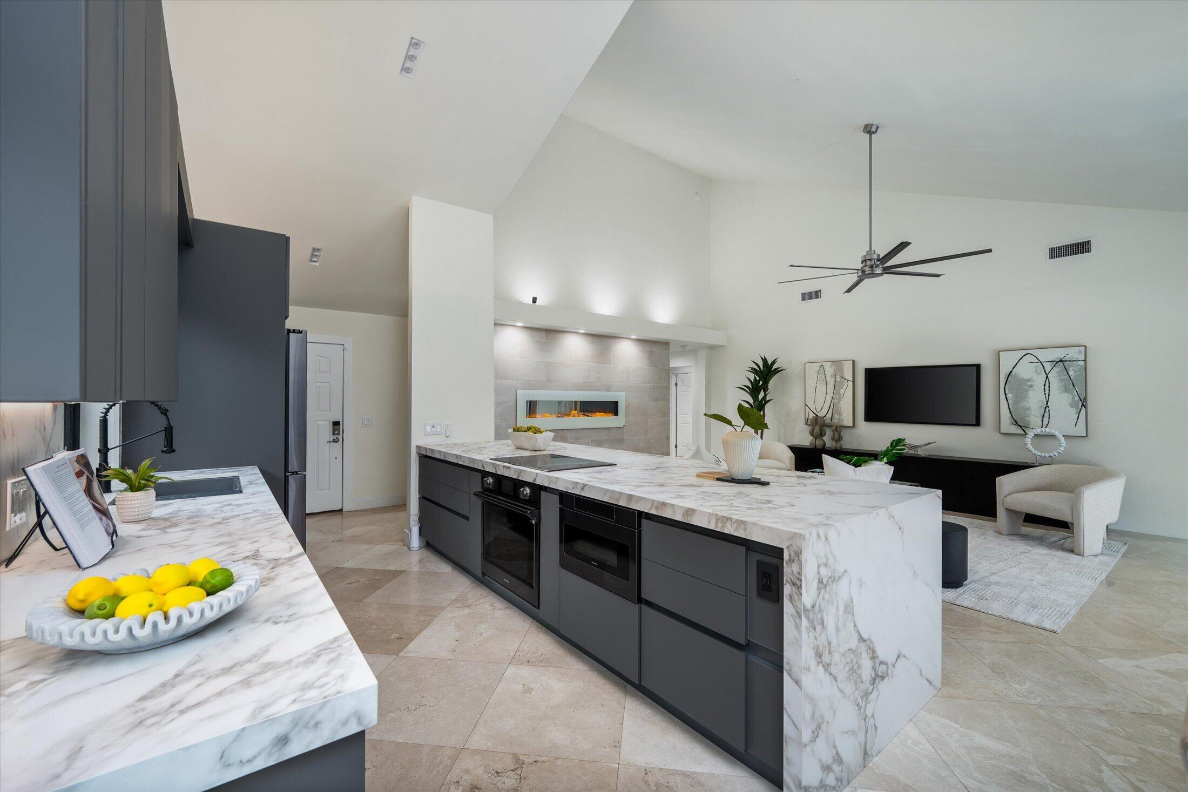
Move in and start living, not renovating! Situated on a CORNER lot, with a split floor plan, and all big-ticket work done, this Saratoga Pointe home is a MUST SEE. New 2025 impact windows, electrical panel, tankless water heater, plus a 2017 roof. Entertain in the luxury open concept kitchen, renovated in 2024. Work from the loft, and then spend evenings by the heated saltwater pool, with turf, pavers and a mosquito system keeping the yard easy. New floors, designer doors, and closet built-ins run throughout. The epoxy floor garage with cabinets has room for cars, bikes, and gear. More updates in this home than can be mentioned in one paragraph! Minutes from Palm Beach Outlets, Parks, and PBI, downtown West Palm Beach, Rosemary Square, and the beach.

Save
Ask
Tour
Hide
Share
Listing Snapshot
Price 
$750,000
Days On Site 
0 Days
Bedrooms 
3
Inside Area (SqFt) 
1,945 sqft
Total Baths 
2
Full Baths 
2
Partial Baths 
N/A
Lot Size 
0.19 Acres
Year Built 
1986
MLS® Number 
B26082641
Status 
Active
Property Tax 
$5,764.48
HOA/Condo/Coop Fees 
$275 monthly
Sq Ft Source 
Public Records
Friends & Family
Recent Activity
6 hours agoListing first seen on site
10 hours agoListing updated with changes from the MLS®
General Features
Acres 
0.19
Attached Garage 
Yes
Direction Faces 
North
Garage 
Yes
Garage Spaces 
2
Land Lease 
No
Levels 
One and One HalfOne
Number Of Stories 
1
Parking 
AttachedDrivewayElectric Vehicle Charging Station(s)GarageGarage Door Opener
Parking Spaces 
4
Pets 
Yes
Property Sub Type 
Single Family Residence
Security 
Security System LeasedSecurity SystemClosed Circuit Camera(s)Smoke Detector(s)
Sewer 
Public Sewer
Special Circumstances 
Standard
SqFt Total 
2623
Style 
ColonialRanch
Utilities 
Cable AvailableElectricity AvailableSewer AvailableWater Available
Water Source 
Public
Zoning 
RPD (city)
Interior Features
Appliances 
CooktopDryerDishwasherElectric CooktopElectric RangeElectric Water HeaterFreezerDisposalMicrowaveOvenRefrigeratorWater HeaterWasher

Cooling 
Central AirCeiling Fan(s)
Fireplace 
Yes
Fireplace Features 
Decorative
Flooring 
Ceramic TileLaminateTileWood
Furnished 
Unfurnished
Heating 
Central
Interior 
Built-in FeaturesCathedral Ceiling(s)Eat-in KitchenHigh CeilingsKitchen IslandStorageSoaking TubVaulted Ceiling(s)Walk-In Closet(s)
Laundry Features 
Washer HookupInsideLaundry Room
Main Level Bedrooms 
3
Window Features 
BlindsStorm Window(s)
Attic 
Bedroom 2 
Dimensions - 14 X 11Level - FirstArea - 154
Bedroom 3 
Dimensions - 12 X 12Level - FirstArea - 144
Kitchen 
Dimensions - 10 X 8Level - FirstArea - 80
Laundry 
Living Room 
Dimensions - 26 X 18Level - FirstArea - 468
Loft 
PrimaryBedroom 
Dimensions - 18 X 11Level - FirstArea - 198
Save
Ask
Tour
Hide
Share
Exterior Features
Construction Details 
BlockStucco
Exterior 
Lighting
Fencing 
Back YardFenced
Lot Features 
Corner LotLandscapedMany Trees
Other Structures 
Storage
Patio And Porch 
CoveredPatioPorch
Pool Features 
FencedHeatedIn GroundPrivateSalt WaterAssociation
Private Pool 
Yes
Road Frontage 
City Street
Roof 
Spanish TileTile
View 
GardenPool
Waterview 
GardenPool
Windows/Doors 
BlindsStorm Window(s)
Community Features
Association Amenities 
PoolBasketball CourtClubhouseDog ParkPicnic AreaTennis Court(s)
Association Fee 
$275.0
Association Fee Frequency 
Monthly
Community Features 
Sidewalks
MLS Area 
5410
Financing Terms Available 
CashConventionalFHA
Roads 
Gravel
Schools
School District
Unknown
Elementary School
Seminole Trails
Middle School
Bear Lakes
High School
Palm Beach Lakes
Listing courtesy of Lamacchia Realty, Inc.


All listings featuring the BMLS logo are provided by BeachesMLS, Inc. This information is not verified for authenticity or accuracy and is not guaranteed. Copyright © 2026 BeachesMLS, Inc. (a Flex MLS feed)
Last checked: 2026-10-01 06:33 PM UTC

Neighborhood & Commute
Source: Walkscore
Disclosure: Community information and market data powered by Constellation Data Labs. Information is deemed reliable but not guaranteed.
Save
Ask
Tour
Hide
Share
Scroll to Top