
1217 CREEKSIDE DriveWellington, FL 33414
Due to the health concerns created by Coronavirus we are offering personal 1-1 online video walkthough tours where possible.
Mortgage Calculator
Monthly Payment (Est.)
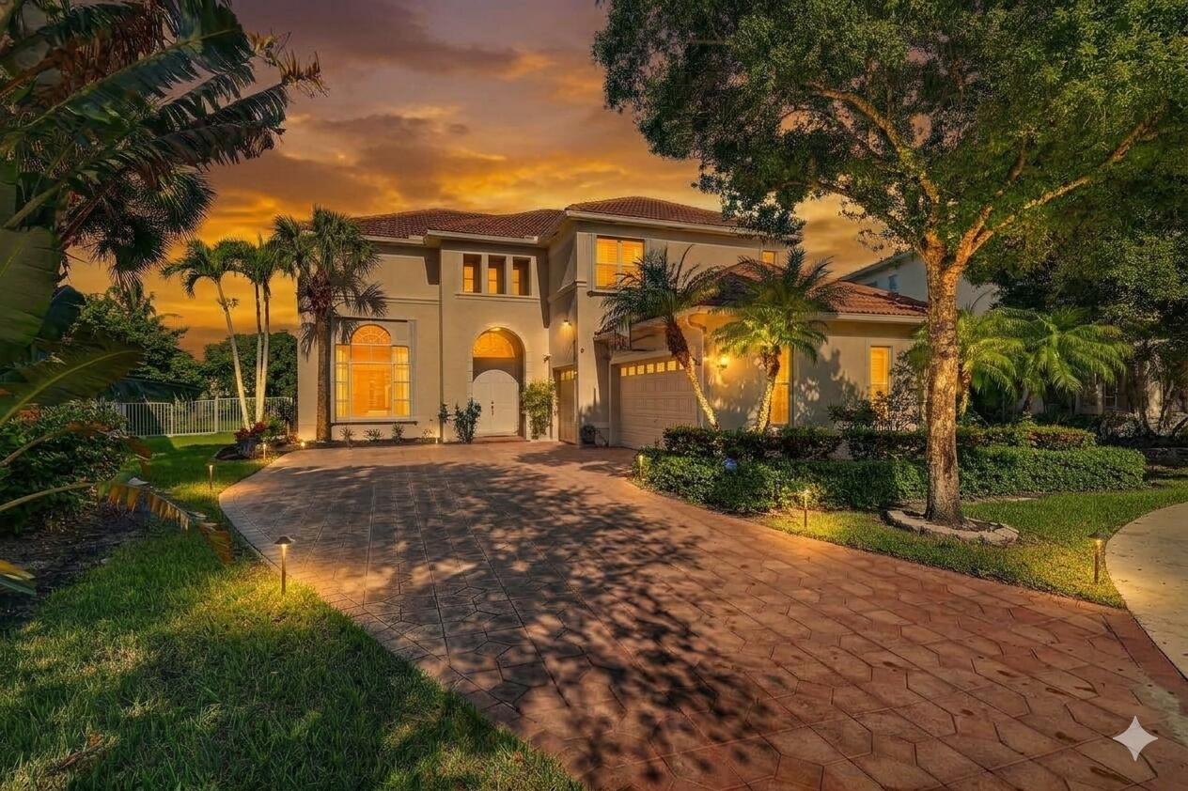
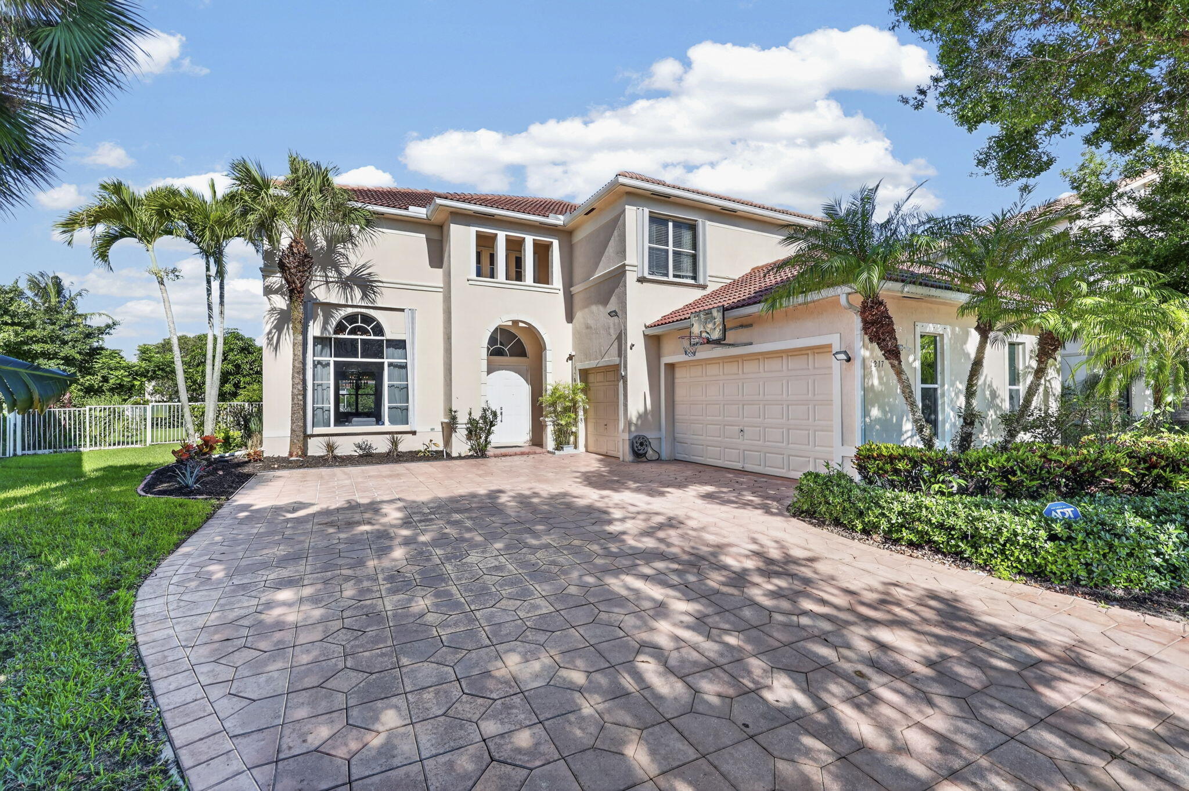
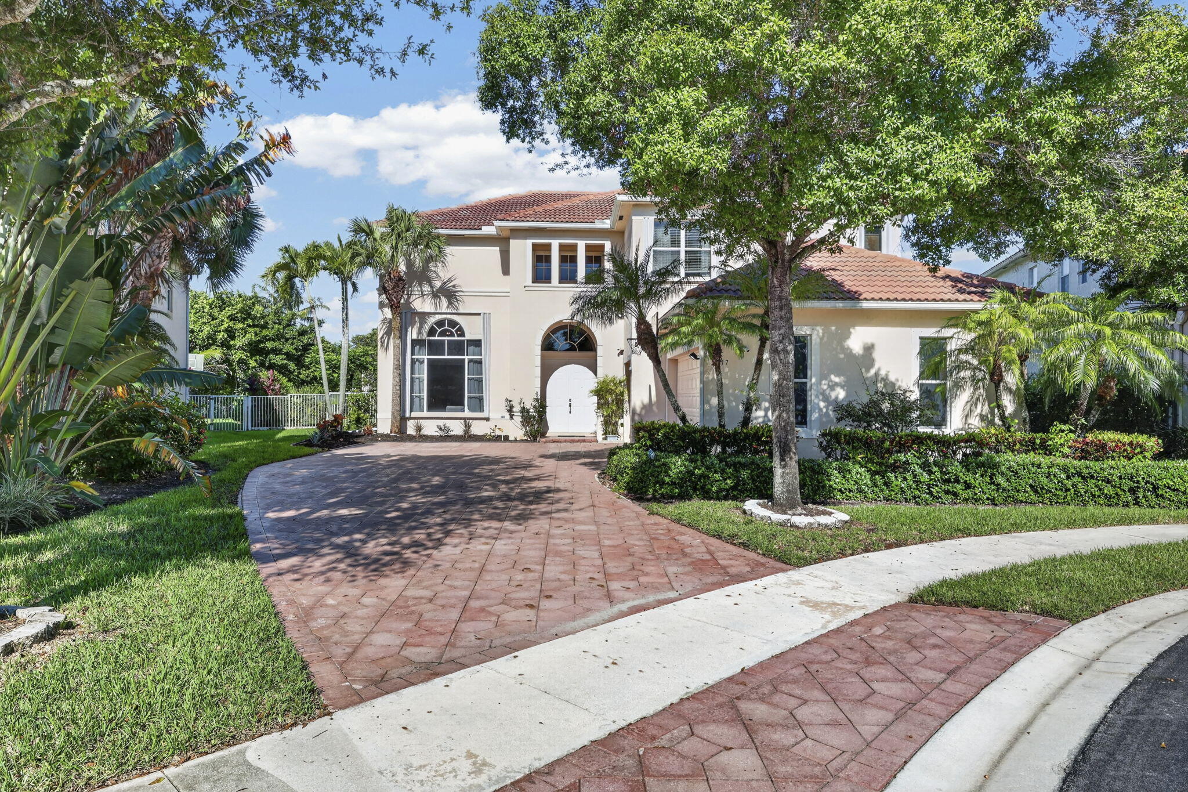
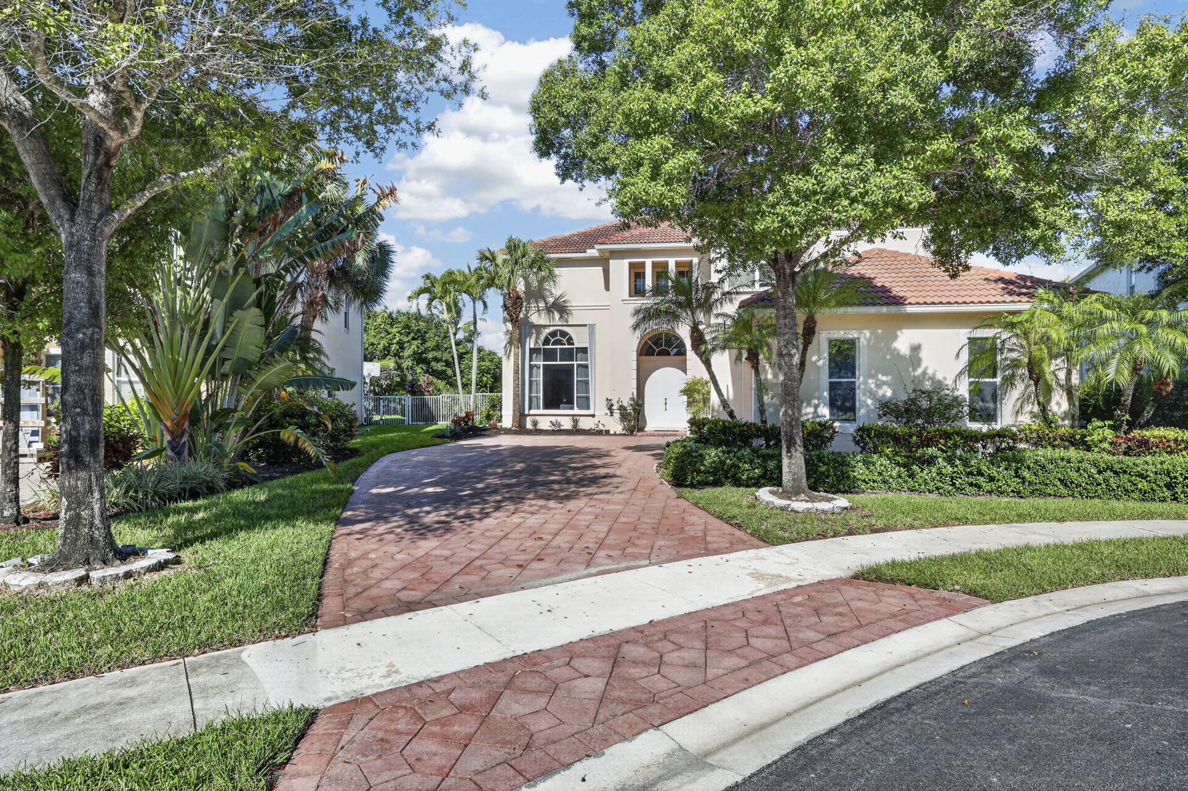
Enter an interest rate to see your estimated monthly payment.Nestled in a Private Cul-De-Sac: Your Tropical Oasis Awaits! Welcome to your own slice of paradise! This immaculate 5 Spacious bedrooms, 3 Full bathrooms single-family home combines pristine, move-in-ready luxury with an unmatched outdoor escape. Perfectly positioned at the end of a quiet, low-traffic cul-de-sac, this property offers the ultimate blend of privacy, safety, and serene suburban living. An Expansive, Functional Layout home that is designed to accommodate both comfortable daily living and effortless entertaining. The first floor is highly versatile, featuring a 19' ceiling, a dedicated private office, perfect for remote work alongside a large bonus room that can easily serve as, gym, or playroom. Inside, contemporary sophistication meets pristine upkeep. The kitchen is adorned with Brand New Shaker Cabinets, new Stainless Steel Sink & Dishwasher, and features a Gas powered Double-Oven Stove. Two of the three full bathrooms have been fully renovated in a sleek, modern contemporary style, offering premium finishes, elegant fixtures, and a spa-like atmosphere. Enormous Primary suite with two spacious walk-in closets leading to a gigantic Primary Bath. The home comes with a Whole Home 22KW Standby Home Generator! Every corner of this home reflects a true pride of ownership, ensuring a completely turn-key experience for its next fortunate owner. An Outdoor Paradise on an Oversized Lot: Step outside into a massive, meticulously landscaped backyard that feels like a private resort. This rare, oversized lot is a gardener's dream, heavily adorned with a lush variety of thriving tropical fruit trees including 2 Mango Trees, 3 Golden Apple Trees, Star Apple, Sugar Apple, Guava, Sugar Cane, Avocado, Coconut, Pomegranate, Soursop and Mamee Trees . Whether you are harvesting your own fresh fruit or enjoying the expansive green space, this yard offers endless opportunities for outdoor enjoyment. Resort-Style Saltwater Pool The centerpiece of the outdoor space is a gorgeous, private saltwater pool, fully protected by a stunning patio & Screen enclosure. Skip the harsh chemicals and dive into the crystal-clear, skin-friendly saltwater. The spacious screened lanai provides the perfect, pest-free setting for year-round dining, sunbathing, or hosting unforgettable weekend gatherings. Black Diamond is a true Wellington Gem! Beautiful clubhouse, 24hr Manned gate, Resort-Style Community Pool, Tennis Courts, Fitness Center and Playground. A-Rated Schools, close to PBI Airport, conveniently located to all shopping and dining needs. Don't miss this opportunity to own a turnkey home with a private Tropical Oasis. Schedule your showing today!
| 7 hours ago | Listing first seen on site | |
| 11 hours ago | Listing updated with changes from the MLS® |

All listings featuring the BMLS logo are provided by BeachesMLS, Inc. This information is not verified for authenticity or accuracy and is not guaranteed. Copyright © 2026 BeachesMLS, Inc. (a Flex MLS feed)
Last checked: 2026-10-01 06:28 PM UTC
Did you know? You can invite friends and family to your search. They can join your search, rate and discuss listings with you.