8 Royal Palm Way 2010, Boca Raton, FL, 33432

Save
Ask
Tour
Hide
Share
$450,000
New Listing

8
8 Royal Palm Way 2010
Boca Raton, FL 33432

For Sale|Condominium|Active
2
Beds
2
Total Baths
2
Full Baths
1,095
SqFt
$411
/SqFt
1978
Built
Subdivision:
BOCA BAYOU CONDO
County:
Palm Beach

Due to the health concerns created by Coronavirus we are offering personal 1-1 online video walkthough tours where possible.
Call Now: 561 289 6780
Is this the listing for you? We can help make it yours.
561 289 6780
8 Royal Palm Way 20108 Royal Palm Way 20108 Royal Palm Way 20108 Royal Palm Way 2010
Save
Ask
Tour
Hide
Share

Mortgage Calculator

Monthly Payment (Est.)

Enter an interest rate to see your estimated monthly payment.
Calculator powered by Showcase IDX, a Constellation1 Company. Copyright ©2026 Information is deemed reliable but not guaranteed.

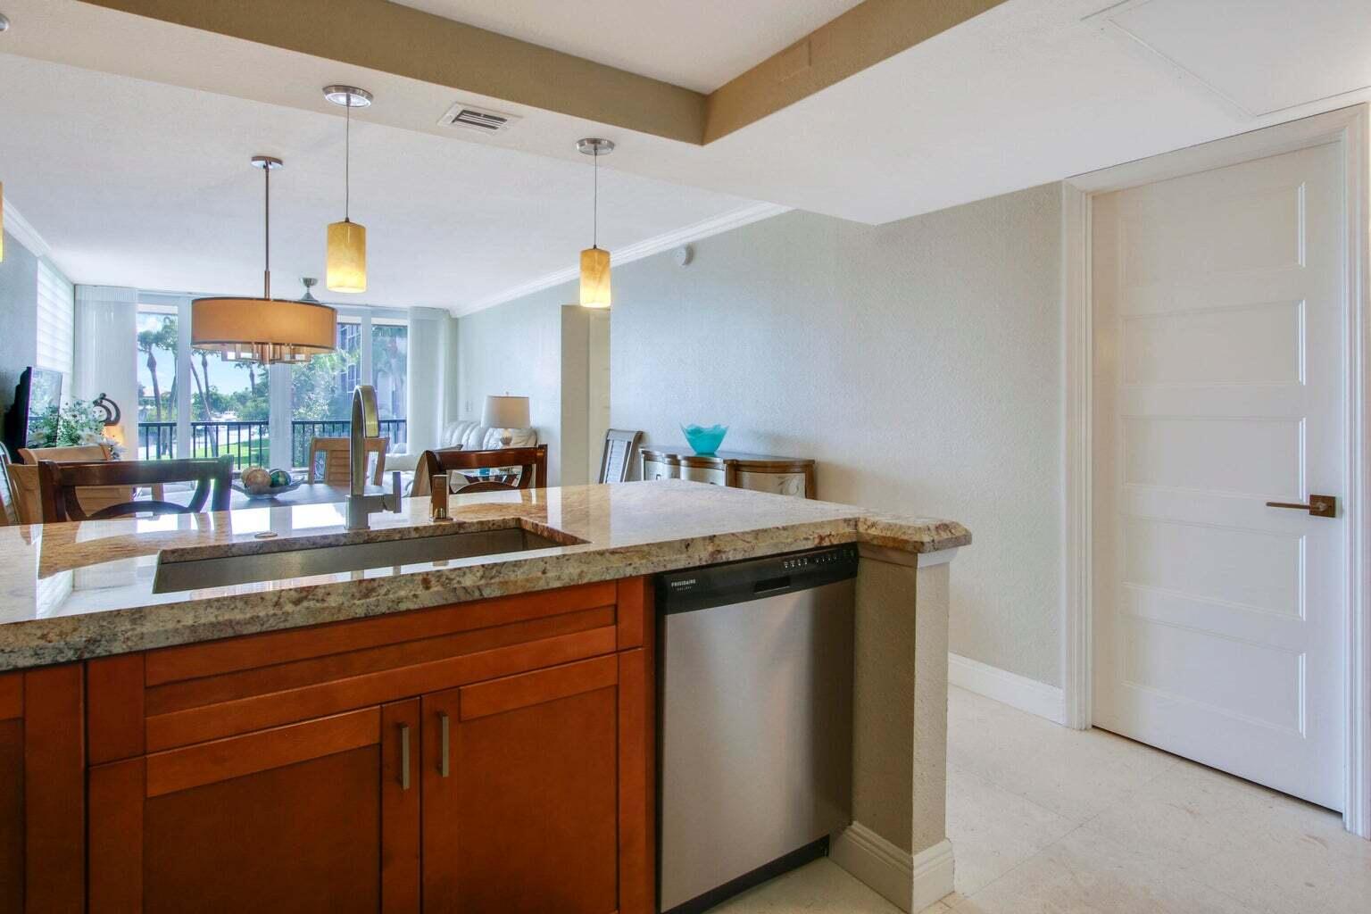
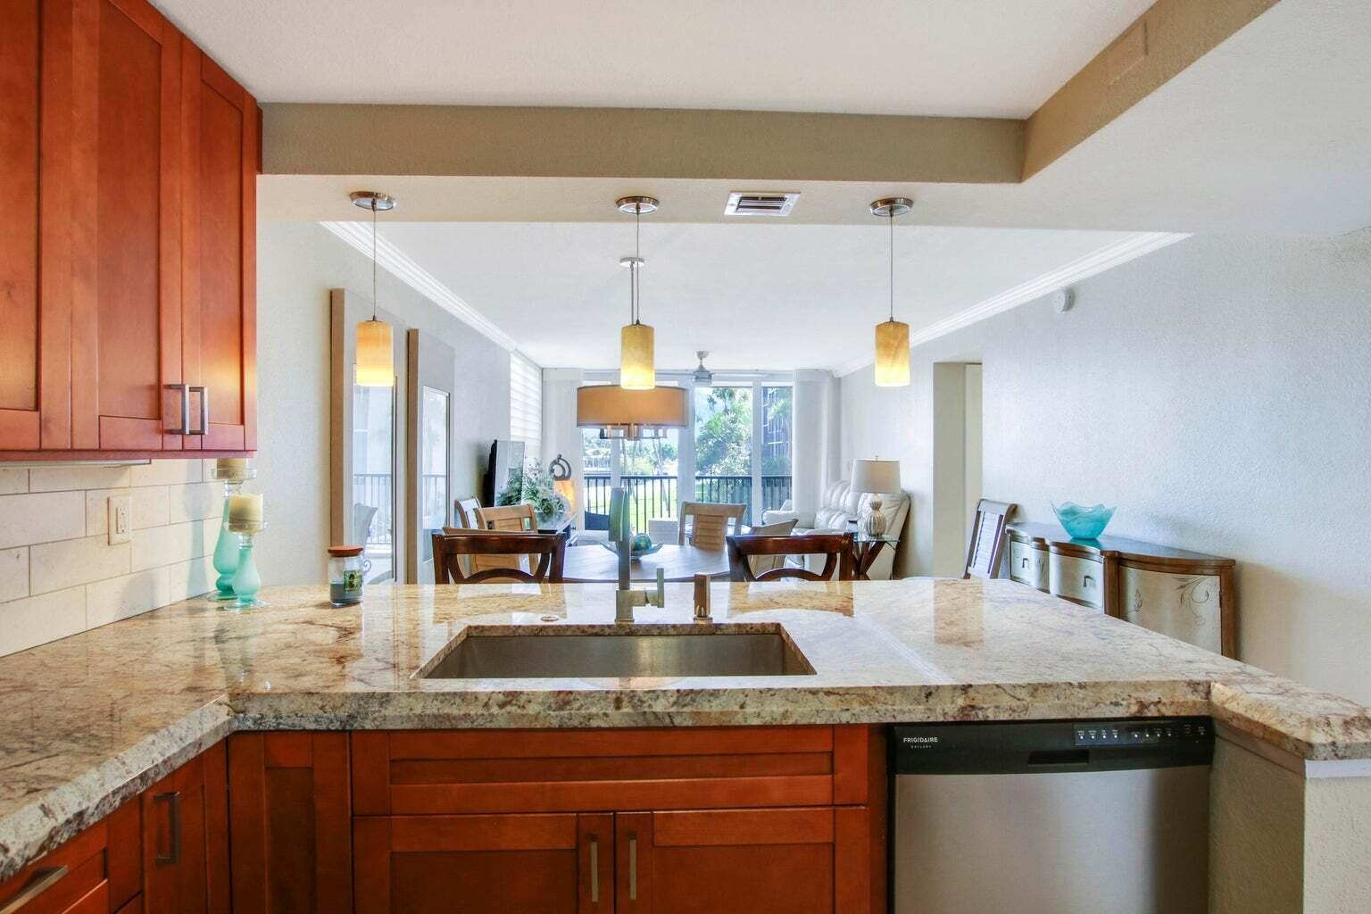
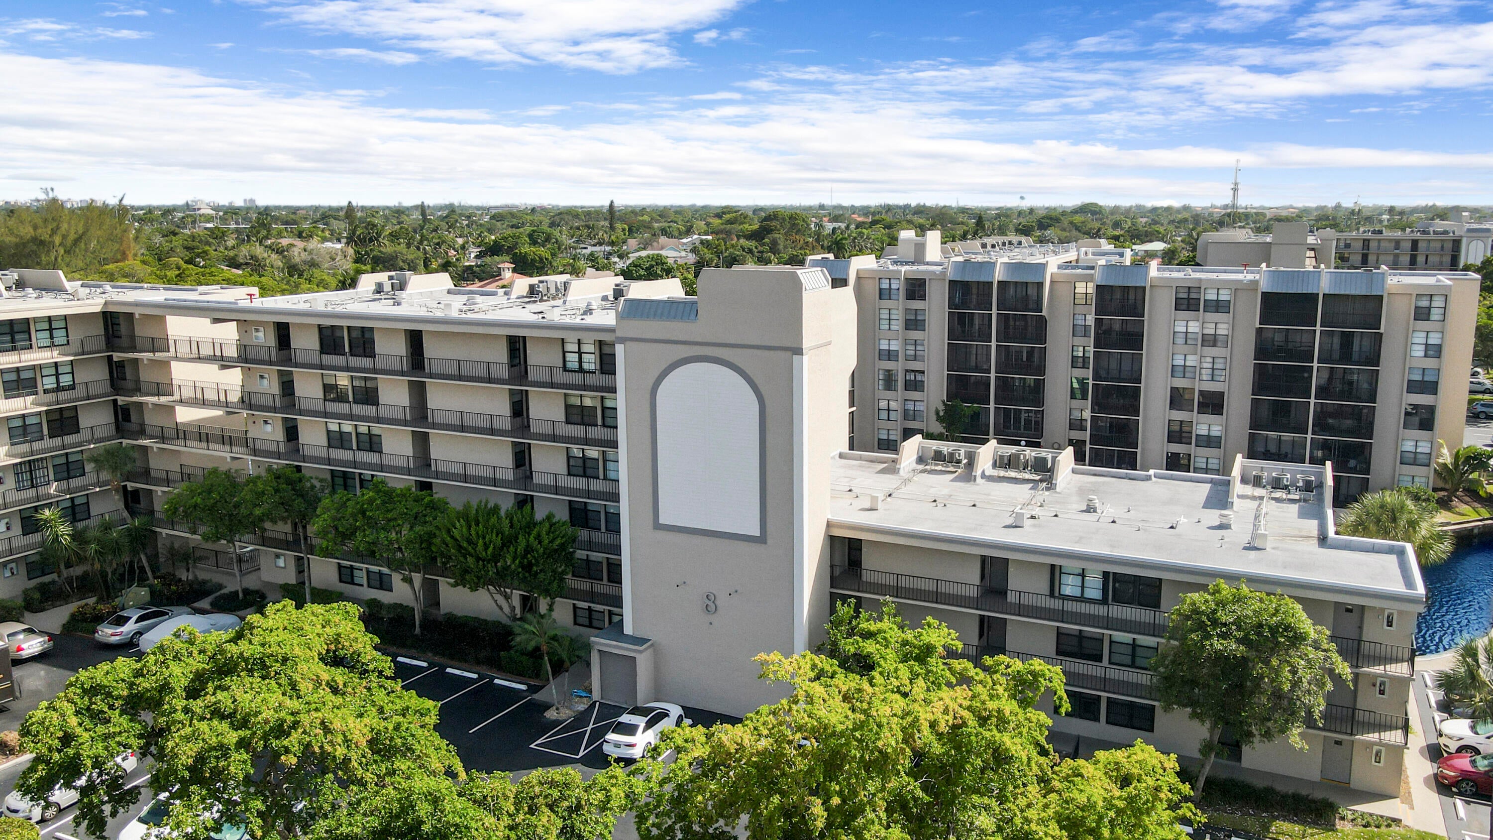
Looking for the perfect Boaters Dream in East Boca. This beautifully updated corner 2-bedroom, 2-bathroom condo is move-in ready and offered fully furnished and turnkey's open, light-filled interior features tile flooring throughout, custom kitchen cabinetry, granite countertops, and elegant Hunter Douglas window treatments. Impact windows and sliding doors provide peace of mind, while an additional living room window brings in more natural light. Enjoy spectacular water views overlooking the marina from this desirable corner unit. Boat slips are available for rent, when available making this an ideal opportunity for boaters. The gated community offers an impressive array of amenities, including 5 swimming pools, tennis courts, fitness center, & much more to mention.

Save
Ask
Tour
Hide
Share
Listing Snapshot
Price 
$450,000
Days On Site 
0 Days
Bedrooms 
2
Inside Area (SqFt) 
1,095 sqft
Total Baths 
2
Full Baths 
2
Partial Baths 
N/A
Lot Size 
N/A
Year Built 
1978
MLS® Number 
B26082629
Status 
Active
Property Tax 
$5,121
HOA/Condo/Coop Fees 
$964.61 monthly
Sq Ft Source 
Public Records
Friends & Family
Recent Activity
7 hours agoListing first seen on site
11 hours agoListing updated with changes from the MLS®
General Features
Direction Faces 
Northeast
Levels 
One
Number Of Stories 
6
Parking 
AssignedGuest
Parking Spaces 
1
Pets 
No
Property Sub Type 
Condominium
Security 
Fire Sprinkler SystemGated with GuardGated CommunitySmoke Detector(s)Security Guard
Sewer 
Public Sewer
Special Circumstances 
Standard
SqFt Total 
1095
Style 
Other
Utilities 
Cable AvailableSewer AvailableWater Available
Water Source 
Public
Zoning 
Res
Interior Features
Appliances 
DishwasherElectric RangeFree-Standing FreezerDisposalIce MakerMicrowaveRefrigerator
Cooling 
Central AirCeiling Fan(s)Electric
Flooring 
Other
Furnished 
Furnished
Heating 
CentralElectric
Interior 
PantryWalk-In Closet(s)
Laundry Features 
Common Area
Main Level Bedrooms 
1
Window Features 
BlindsStorm Window(s)
Bedroom 2 
Dimensions - 14 X 8Level - FirstArea - 112
Dining Room 
Dimensions - 12 X 12Level - FirstArea - 144
Kitchen 
Dimensions - 14 X 8Level - FirstArea - 112
Living Room 
Dimensions - 13 X 14Level - FirstArea - 182
PrimaryBedroom 
Dimensions - 14 X 13Level - FirstArea - 182
Save
Ask
Tour
Hide
Share
Exterior Features
Construction Details 
Block
Exterior 
BalconyBarbecueTennis Court(s)
Lot Features 
Waterfront
Other Structures 
Tennis Court(s)
Patio And Porch 
Screened
Pool Features 
Association
Road Frontage 
Private Road
Roof 
Other
View 
CanalMarinaWater
Waterfront 
Yes
Waterfront Features 
Ocean AccessOther
Waterview 
CanalMarinaWater
Windows/Doors 
BlindsStorm Window(s)
Community Features
Association Amenities 
PoolClubhouseLaundryManagementShuffleboard CourtStorageTennis Court(s)TrashElevator(s)
Association Fee 
$964.61
Association Fee Frequency 
Monthly
Community Features 
GatedStreet Lights
MLS Area 
4270
Financing Terms Available 
CashConventional
Building Access 
Entry Level Living Area Y
Schools
School District
Unknown
Elementary School
Boca Raton
Middle School
Boca Raton Community
High School
Boca Raton
Listing courtesy of Keyes Company


All listings featuring the BMLS logo are provided by BeachesMLS, Inc. This information is not verified for authenticity or accuracy and is not guaranteed. Copyright © 2026 BeachesMLS, Inc. (a Flex MLS feed)
Last checked: 2026-10-01 06:28 PM UTC

Neighborhood & Commute
Source: Walkscore
Disclosure: Community information and market data powered by Constellation Data Labs. Information is deemed reliable but not guaranteed.
Save
Ask
Tour
Hide
Share
Scroll to Top