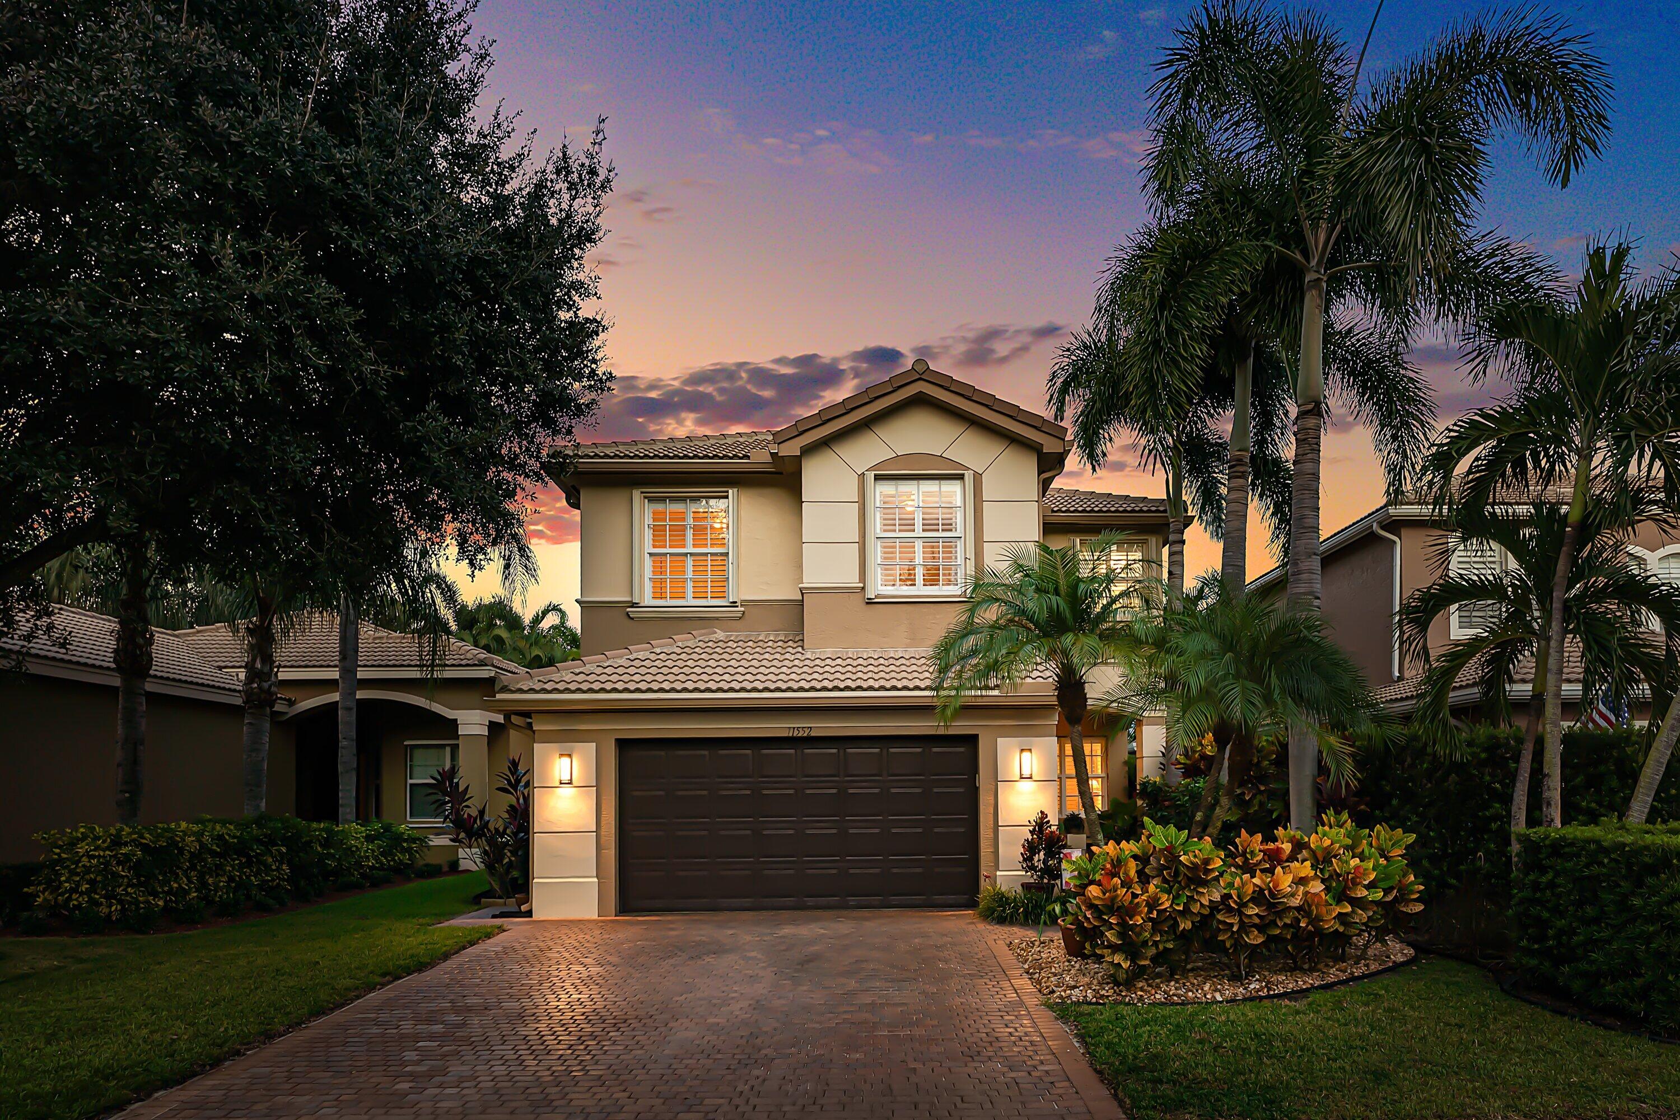
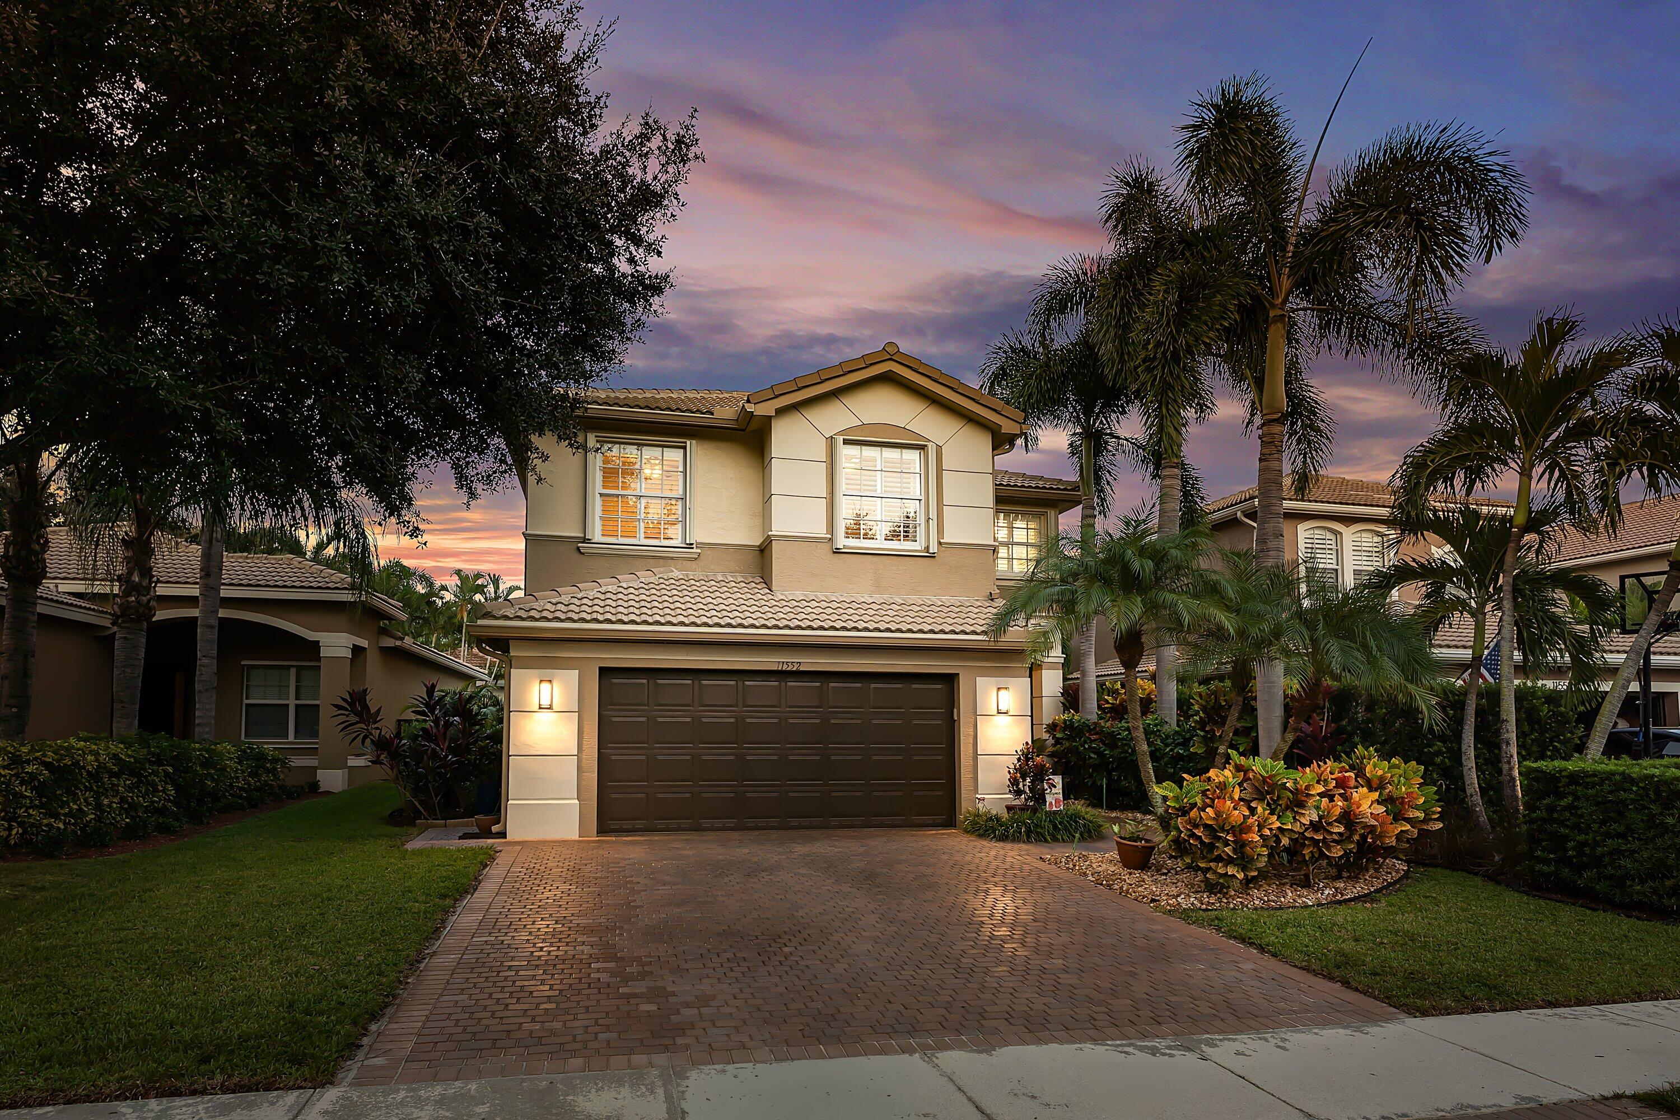
11552 Ponywalk Trail, Boynton Beach, FL, 33473

Save
Ask
Tour
Hide
Share
$819,000
New Listing

11552 Ponywalk Trail
Boynton Beach, FL 33473

For Sale|Single Family Residence|Active
4
Beds
3
Total Baths
2
Full Baths
1
Partial Bath
2,566
SqFt
$319
/SqFt
2009
Built
Subdivision:
CANYON SPRINGS
County:
Palm Beach

Due to the health concerns created by Coronavirus we are offering personal 1-1 online video walkthough tours where possible.
Call Now: 561 289 6780
Is this the listing for you? We can help make it yours.
561 289 6780
11552 Ponywalk Trail11552 Ponywalk Trail11552 Ponywalk Trail11552 Ponywalk Trail
Save
Ask
Tour
Hide
Share

Mortgage Calculator

Monthly Payment (Est.)

Enter an interest rate to see your estimated monthly payment.
Calculator powered by Showcase IDX, a Constellation1 Company. Copyright ©2026 Information is deemed reliable but not guaranteed.

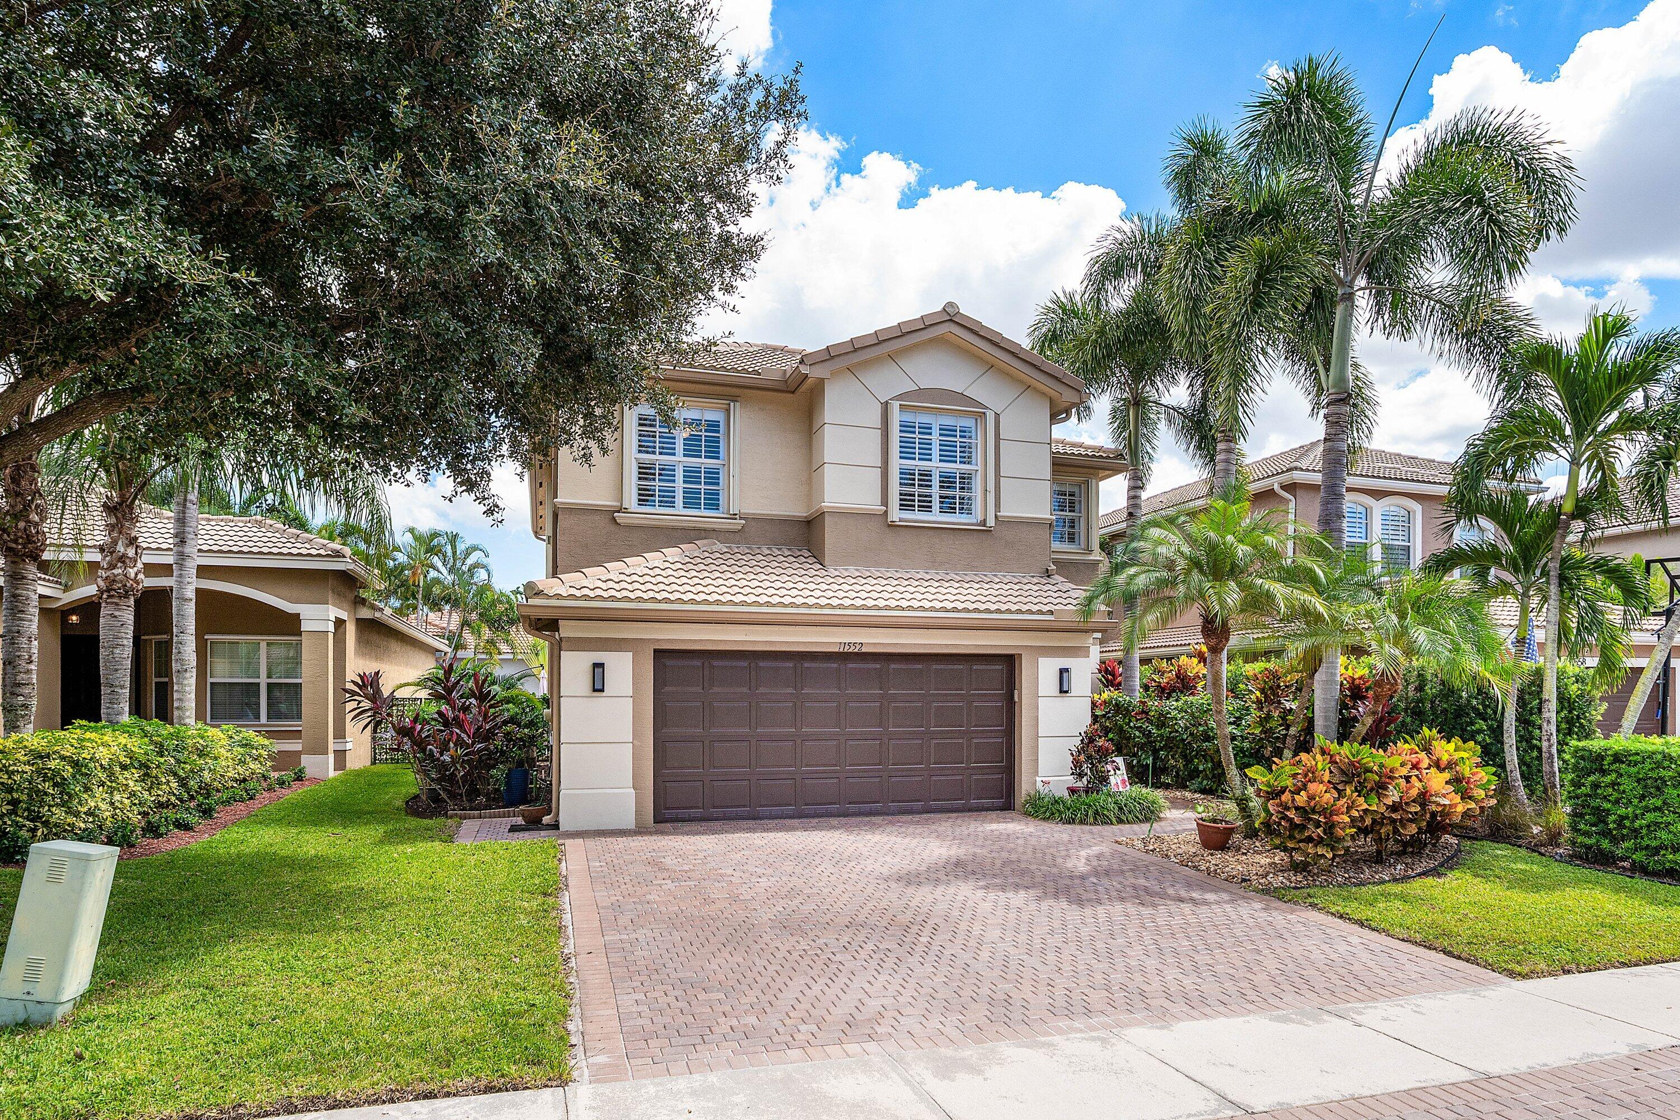
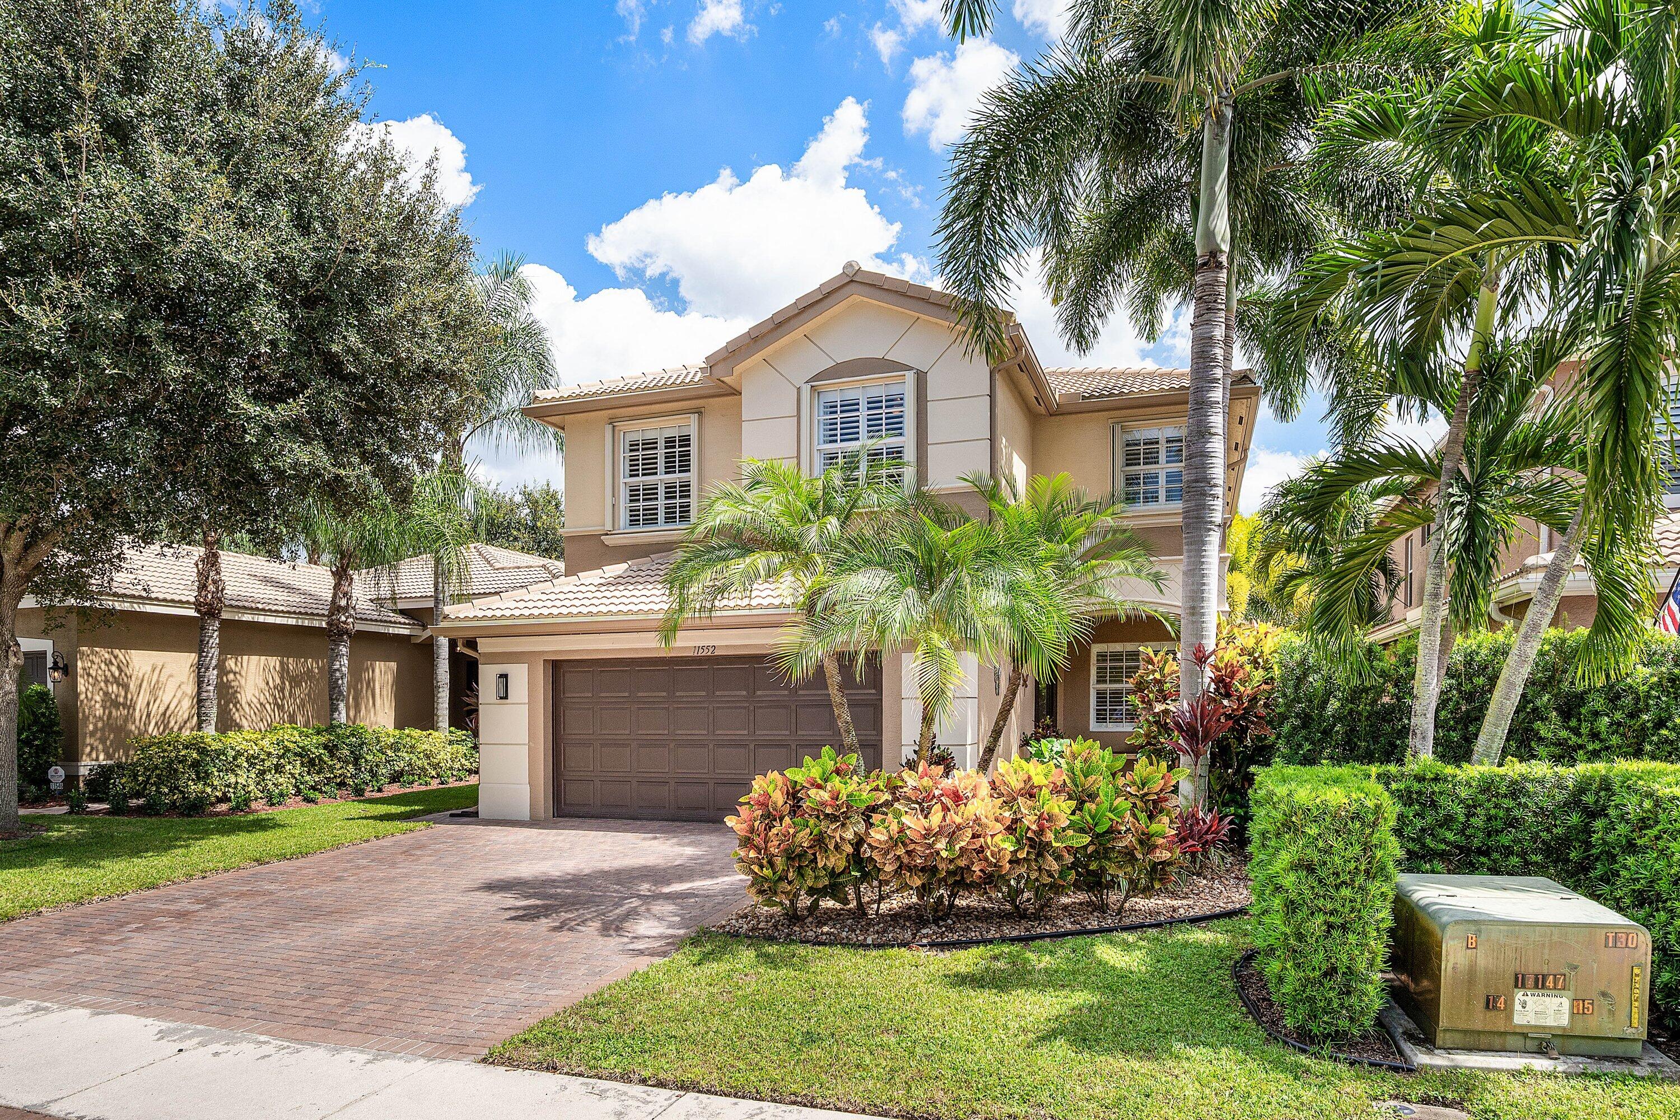
Magnificent 4 Bedroom Pool Home in Canyon Springs. This Home has been Lovingly Cared for and Updated with Impressive Finishes. Entering this Renovated Home Your Eyes will Immediately Be Drawn to the Gorgeous Wide Plank Laminate Wood Floors Throughout. The Entire Home has Been Freshly Painted as well. The Spectacular Upgraded Kitchen Welcomes You with Quartz Counters with Full Backsplash and Waterfall Edge, Stainless Steel Appliances and Modern Wood Cabinetry. The Breathtaking Private Backyard has Travertine Pavers Lead to an Extended Screened Patio for Al Fresco Dining All Year Long. The Resort Style Pool with Sunshelf is Surrounded by Lush Tropical Landscaping to Create a True Entertainers Paradise. Upstairs the Large Primary Suite has Dual Walk In Closets and a Spa Like Redone Shower. There are Three Large Upstairs Guest Rooms and a Beautifully Updated Guest Bathroom. Other Incredible Features of this Home Include Plantation Shutters on Most Windows a Newer AC System & So Much More. All in One of Palm Beach County's Most Coveted Gated Communities with an Active Clubhouse. All in Walking Distance to "A" Rated Schools, Shopping, the Canyon District Park and Library & More. Come See what Life in The Canyons is all About!

Save
Ask
Tour
Hide
Share
Listing Snapshot
Price 
$819,000
Days On Site 
0 Days
Bedrooms 
4
Inside Area (SqFt) 
2,566 sqft
Total Baths 
3
Full Baths 
2
Partial Baths 
1
Lot Size 
0.13 Acres
Year Built 
2009
MLS® Number 
B26082626
Status 
Active
Property Tax 
$6,601
HOA/Condo/Coop Fees 
$500 monthly
Sq Ft Source 
Assessor
Friends & Family
Recent Activity
7 hours agoListing first seen on site
11 hours agoListing updated with changes from the MLS®
General Features
Acres 
0.13
Attached Garage 
Yes
Direction Faces 
West
Foundation 
Slab
Garage 
Yes
Garage Spaces 
2
Levels 
Multi/SplitTwo
Number Of Stories 
2
Parking 
AttachedDrivewayGarageGarage Door Opener
Parking Spaces 
4
Pets 
Breed RestrictionsYes
Property Sub Type 
Single Family Residence
Security 
Security System OwnedGated with GuardGated Community
Sewer 
Public Sewer
Special Circumstances 
Standard
SqFt Total 
3309
Style 
Mediterranean
Utilities 
Cable AvailableElectricity ConnectedSewer ConnectedUnderground UtilitiesWater Connected
Water Source 
Public
Zoning 
AGR-PU
Interior Features
Appliances 
DryerDishwasherElectric RangeElectric Water HeaterDisposalMicrowaveOvenRefrigeratorWater HeaterWasher
Cooling 
Central AirElectric
Flooring 
Ceramic TileLaminate
Furnished 
Unfurnished
Heating 
CentralElectric
Interior 
Entrance FoyerHigh CeilingsPantrySoaking TubWalk-In Closet(s)
Laundry Features 
InsideLaundry RoomUpper Level
Window Features 
BlindsPlantation Shutters
Bedroom 2 
Dimensions - 13 X 12Level - SecondArea - 156
Bedroom 3 
Dimensions - 11 X 12Level - SecondArea - 132
Bedroom 4 
Dimensions - 10 X 12Level - SecondArea - 120
Dining Room 
Dimensions - 13 X 12Level - FirstArea - 156
Family Room 
Dimensions - 18 X 15Area - 270
Kitchen 
Dimensions - 14 X 12Level - FirstArea - 168
Laundry 
Level - Second
Living Room 
Dimensions - 14 X 13Level - FirstArea - 182
PrimaryBedroom 
Dimensions - 16 X 16Level - SecondArea - 256
Save
Ask
Tour
Hide
Share
Exterior Features
Construction Details 
Block
Exterior 
Lighting
Fencing 
Back YardFenced
Patio And Porch 
CoveredDeckPatioScreened
Pool Features 
FencedGuniteSalt WaterAssociationPrivate
Private Pool 
Yes
Roof 
Barrel
View 
GardenPool
Waterview 
GardenPool
Windows/Doors 
BlindsPlantation Shutters
Community Features
Association Amenities 
PoolBasketball CourtClubhousePicnic AreaSpa/Hot TubTennis Court(s)Trail(s)
Association Fee 
$500.0
Association Fee Frequency 
Monthly
Community Features 
GatedSidewalks
MLS Area 
4720
Financing Terms Available 
CashConventionalFHAVA Loan
Building Access 
Entry Level Living Area Y
Schools
School District
Unknown
Elementary School
Sunset Palms
Middle School
West Boynton
High School
Park Vista
Listing courtesy of RE/MAX Direct


All listings featuring the BMLS logo are provided by BeachesMLS, Inc. This information is not verified for authenticity or accuracy and is not guaranteed. Copyright © 2026 BeachesMLS, Inc. (a Flex MLS feed)
Last checked: 2026-10-01 06:28 PM UTC

Neighborhood & Commute
Source: Walkscore
Disclosure: Community information and market data powered by Constellation Data Labs. Information is deemed reliable but not guaranteed.
Save
Ask
Tour
Hide
Share
Scroll to Top