220 Lake Shore Drive 503, Lake Park, FL, 33403

Save
Ask
Tour
Hide
Share
$1,895,000
New Listing

220 Lake Shore Drive 503
Lake Park, FL 33403

For Sale|Condominium|Active
2
Beds
3
Total Baths
2
Full Baths
1
Partial Bath
2,022
SqFt
$937
/SqFt
2025
Built
Subdivision:
NAUTILUS 220 CONDO
County:
Palm Beach

Due to the health concerns created by Coronavirus we are offering personal 1-1 online video walkthough tours where possible.
Call Now: 561 289 6780
Is this the listing for you? We can help make it yours.
561 289 6780
220 Lake Shore Drive 503220 Lake Shore Drive 503220 Lake Shore Drive 503220 Lake Shore Drive 503
Save
Ask
Tour
Hide
Share

Mortgage Calculator

Monthly Payment (Est.)

Enter an interest rate to see your estimated monthly payment.
Calculator powered by Showcase IDX, a Constellation1 Company. Copyright ©2026 Information is deemed reliable but not guaranteed.

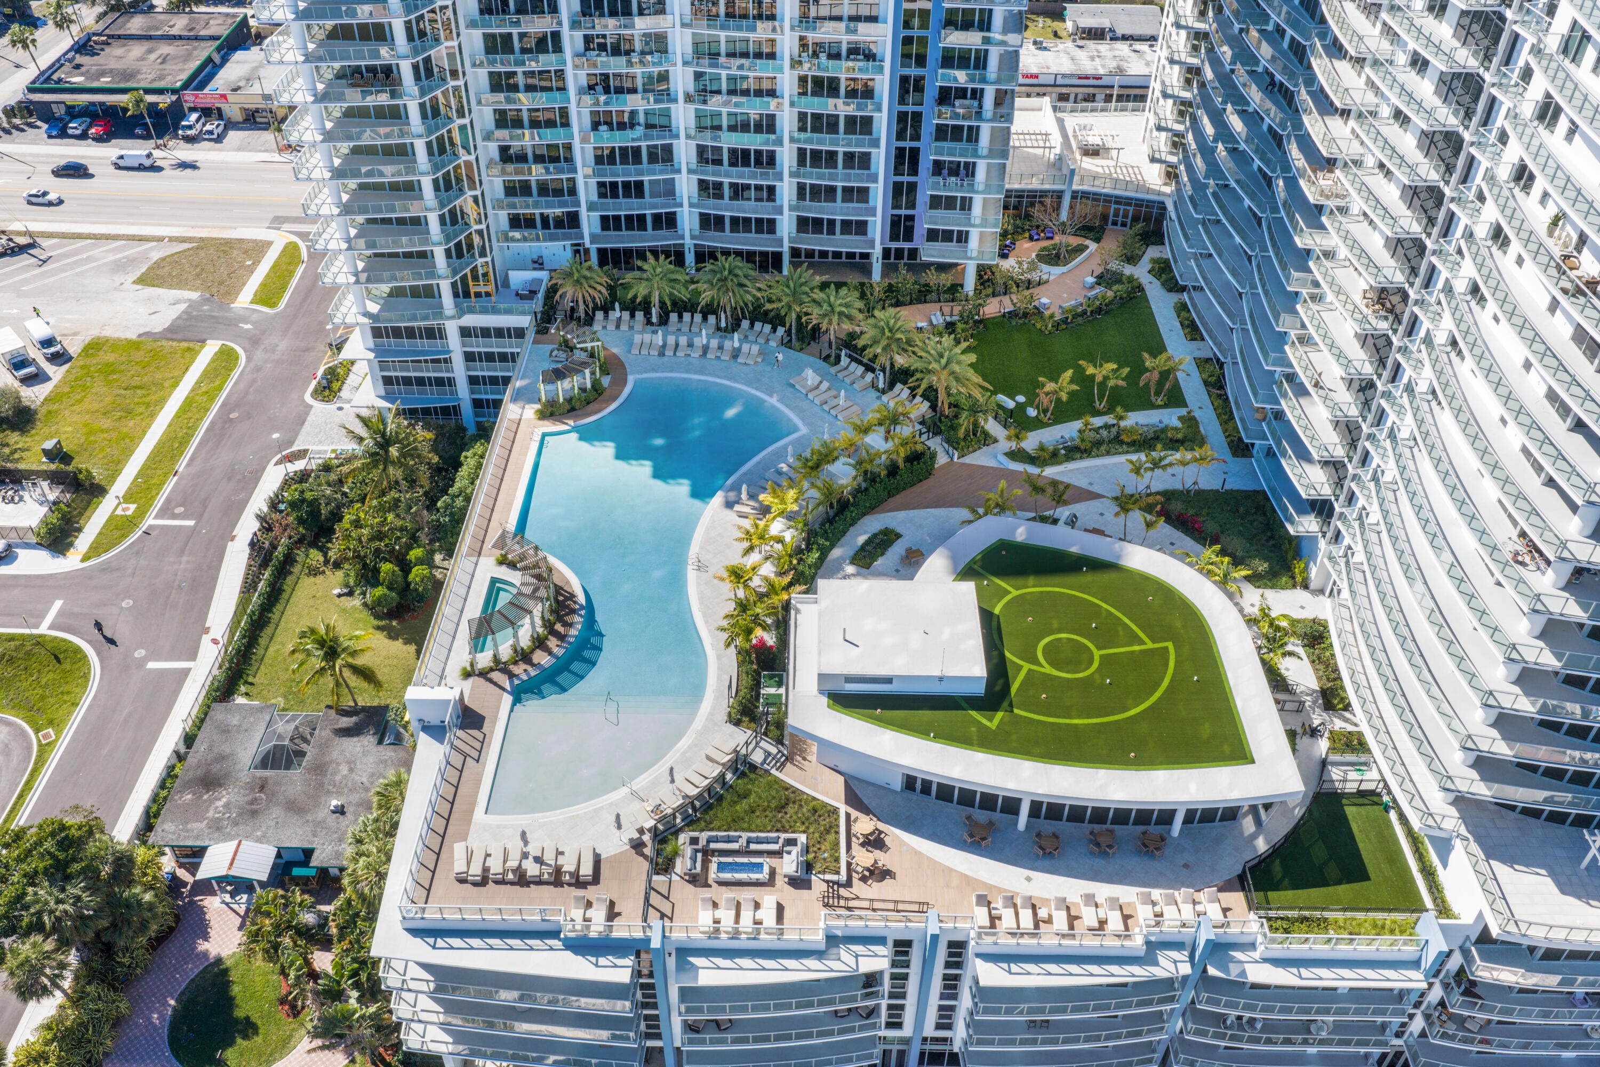
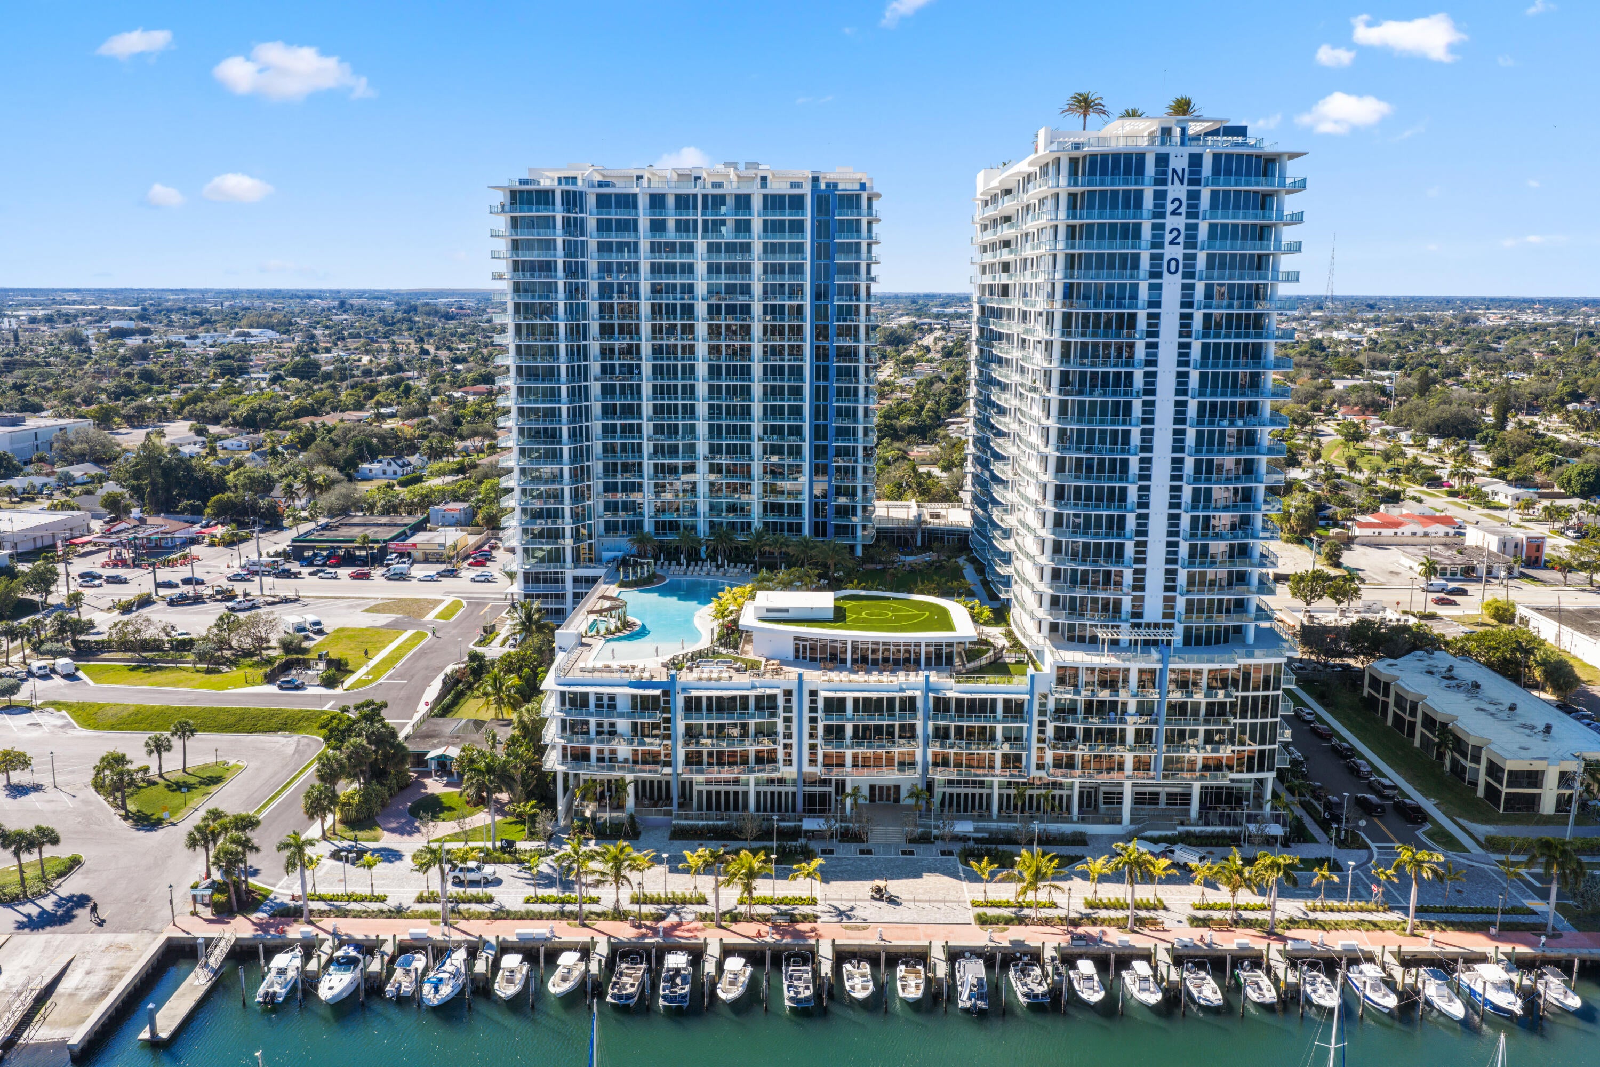
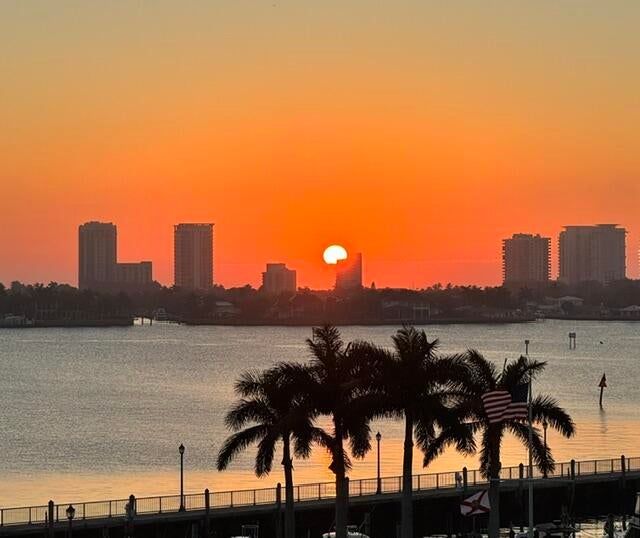
Excellent investment opportunity. Tenant occupied at $10,000 per month! This fully furnished 2 bedroom, 2 1/2 bath residence plus den in the highly desireable Harborside section of Nautilus 220. Located on the 5th floor and facing directly East, this residence offers exquisite waterviews, sunrise and sunset views. Harborside residences provide the added convenience of drive up access allowing you to park your car directly outside of your residence. Den can be converted to 3rd bedroom or dining room. Features: Washer/Dryer (side by side), floor-to-ceiling hurricane impact windows/sliders, 10' ceilings, huge custom closets, Miele appliances, European porcelain tile/cabinetry, quartz countertops, electric blinds, glass enclosed shower(s), soaking tub, frontlit mirrors, and dual vanity. Luxurious Concierge Building. 6th floor pool deck w/ resort-style pool, firepit stations, jacuzzi/spa, grill stations, resident pavilion, carwash area, dog park/wash station, and putting green. Rooftop lap pool. Club Room, event space, guest suites, conference rooms, state of the art fitness center, yoga and pilates classes, spin/yoga studios, sauna, steam room, locker rooms, massage room, bowling alley/lounge, gaming tables, theater, golf simulator, off leash dog park, recording studio, kids' playroom, and teen room. Celebrity Chef David Burke's waterfront restaurants: Seahawk Prime and Birdie Bar & Grill and Café/Market to come. Live the luxury lifestyle at this exquisite Waterfront Oasis in the Palm Beaches with amenities galore and incomparable water views! This property is full-service resort-style with valet/self/assigned parking, vehicle charging stations, five-story parking garage, onsite concierge and property management, security, mailroom, package porter, beach access and parking on Singer Island, and bike/paddleboard storage. Beautiful design, artwork, expanding neighborhood.

Save
Ask
Tour
Hide
Share
Listing Snapshot
Price 
$1,895,000
Days On Site 
0 Days
Bedrooms 
2
Inside Area (SqFt) 
2,022 sqft
Total Baths 
3
Full Baths 
2
Partial Baths 
1
Lot Size 
N/A
Year Built 
2025
MLS® Number 
B26082625
Status 
Active
Property Tax 
$24,851
HOA/Condo/Coop Fees 
$2,350 monthly
Sq Ft Source 
Builder
Friends & Family
Recent Activity
7 hours agoListing first seen on site
11 hours agoListing updated with changes from the MLS®
General Features
Attached Garage 
Yes
Direction Faces 
East
Foundation 
Block
Garage 
Yes
Garage Spaces 
1
Levels 
One
Number Of Stories 
24
Parking 
AssignedAttachedElectric Vehicle Charging Station(s)GarageGuestOpenOn StreetSee RemarksValet
Parking Spaces 
1
Pets 
Breed RestrictionsYes
Property Sub Type 
Condominium
Security 
Smoke Detector(s)Building SecurityClosed Circuit Camera(s)Carbon Monoxide Detector(s)Fire AlarmFire Sprinkler SystemSecurity GateGated with GuardSecured Garage/ParkingGated CommunityKey Card EntrySecurity GuardSecurity Lights
Sewer 
Public Sewer
Special Circumstances 
Standard
SqFt Total 
2042
Style 
Mediterranean
Utilities 
Cable ConnectedElectricity ConnectedSewer ConnectedWater Available
Water Source 
Public
Zoning 
R2A
Interior Features
Appliances 
CooktopDryerDishwasherElectric CooktopElectric RangeElectric Water HeaterFreezerDisposalIce MakerMicrowaveOvenRangeRefrigeratorVented Exhaust FanWater HeaterWine RefrigeratorWasher
Cooling 
Central AirElectric
Flooring 
Ceramic TileLaminate
Furnished 
Furnished
Heating 
CentralElectric
Interior 
Built-in FeaturesEntrance FoyerHigh CeilingsKitchen IslandPantryStorageSoaking TubWalk-In Closet(s)Bar
Laundry Features 
InsideMain LevelLaundry Room
Main Level Bedrooms 
2
Window Features 
BlindsStorm Window(s)Tinted Windows
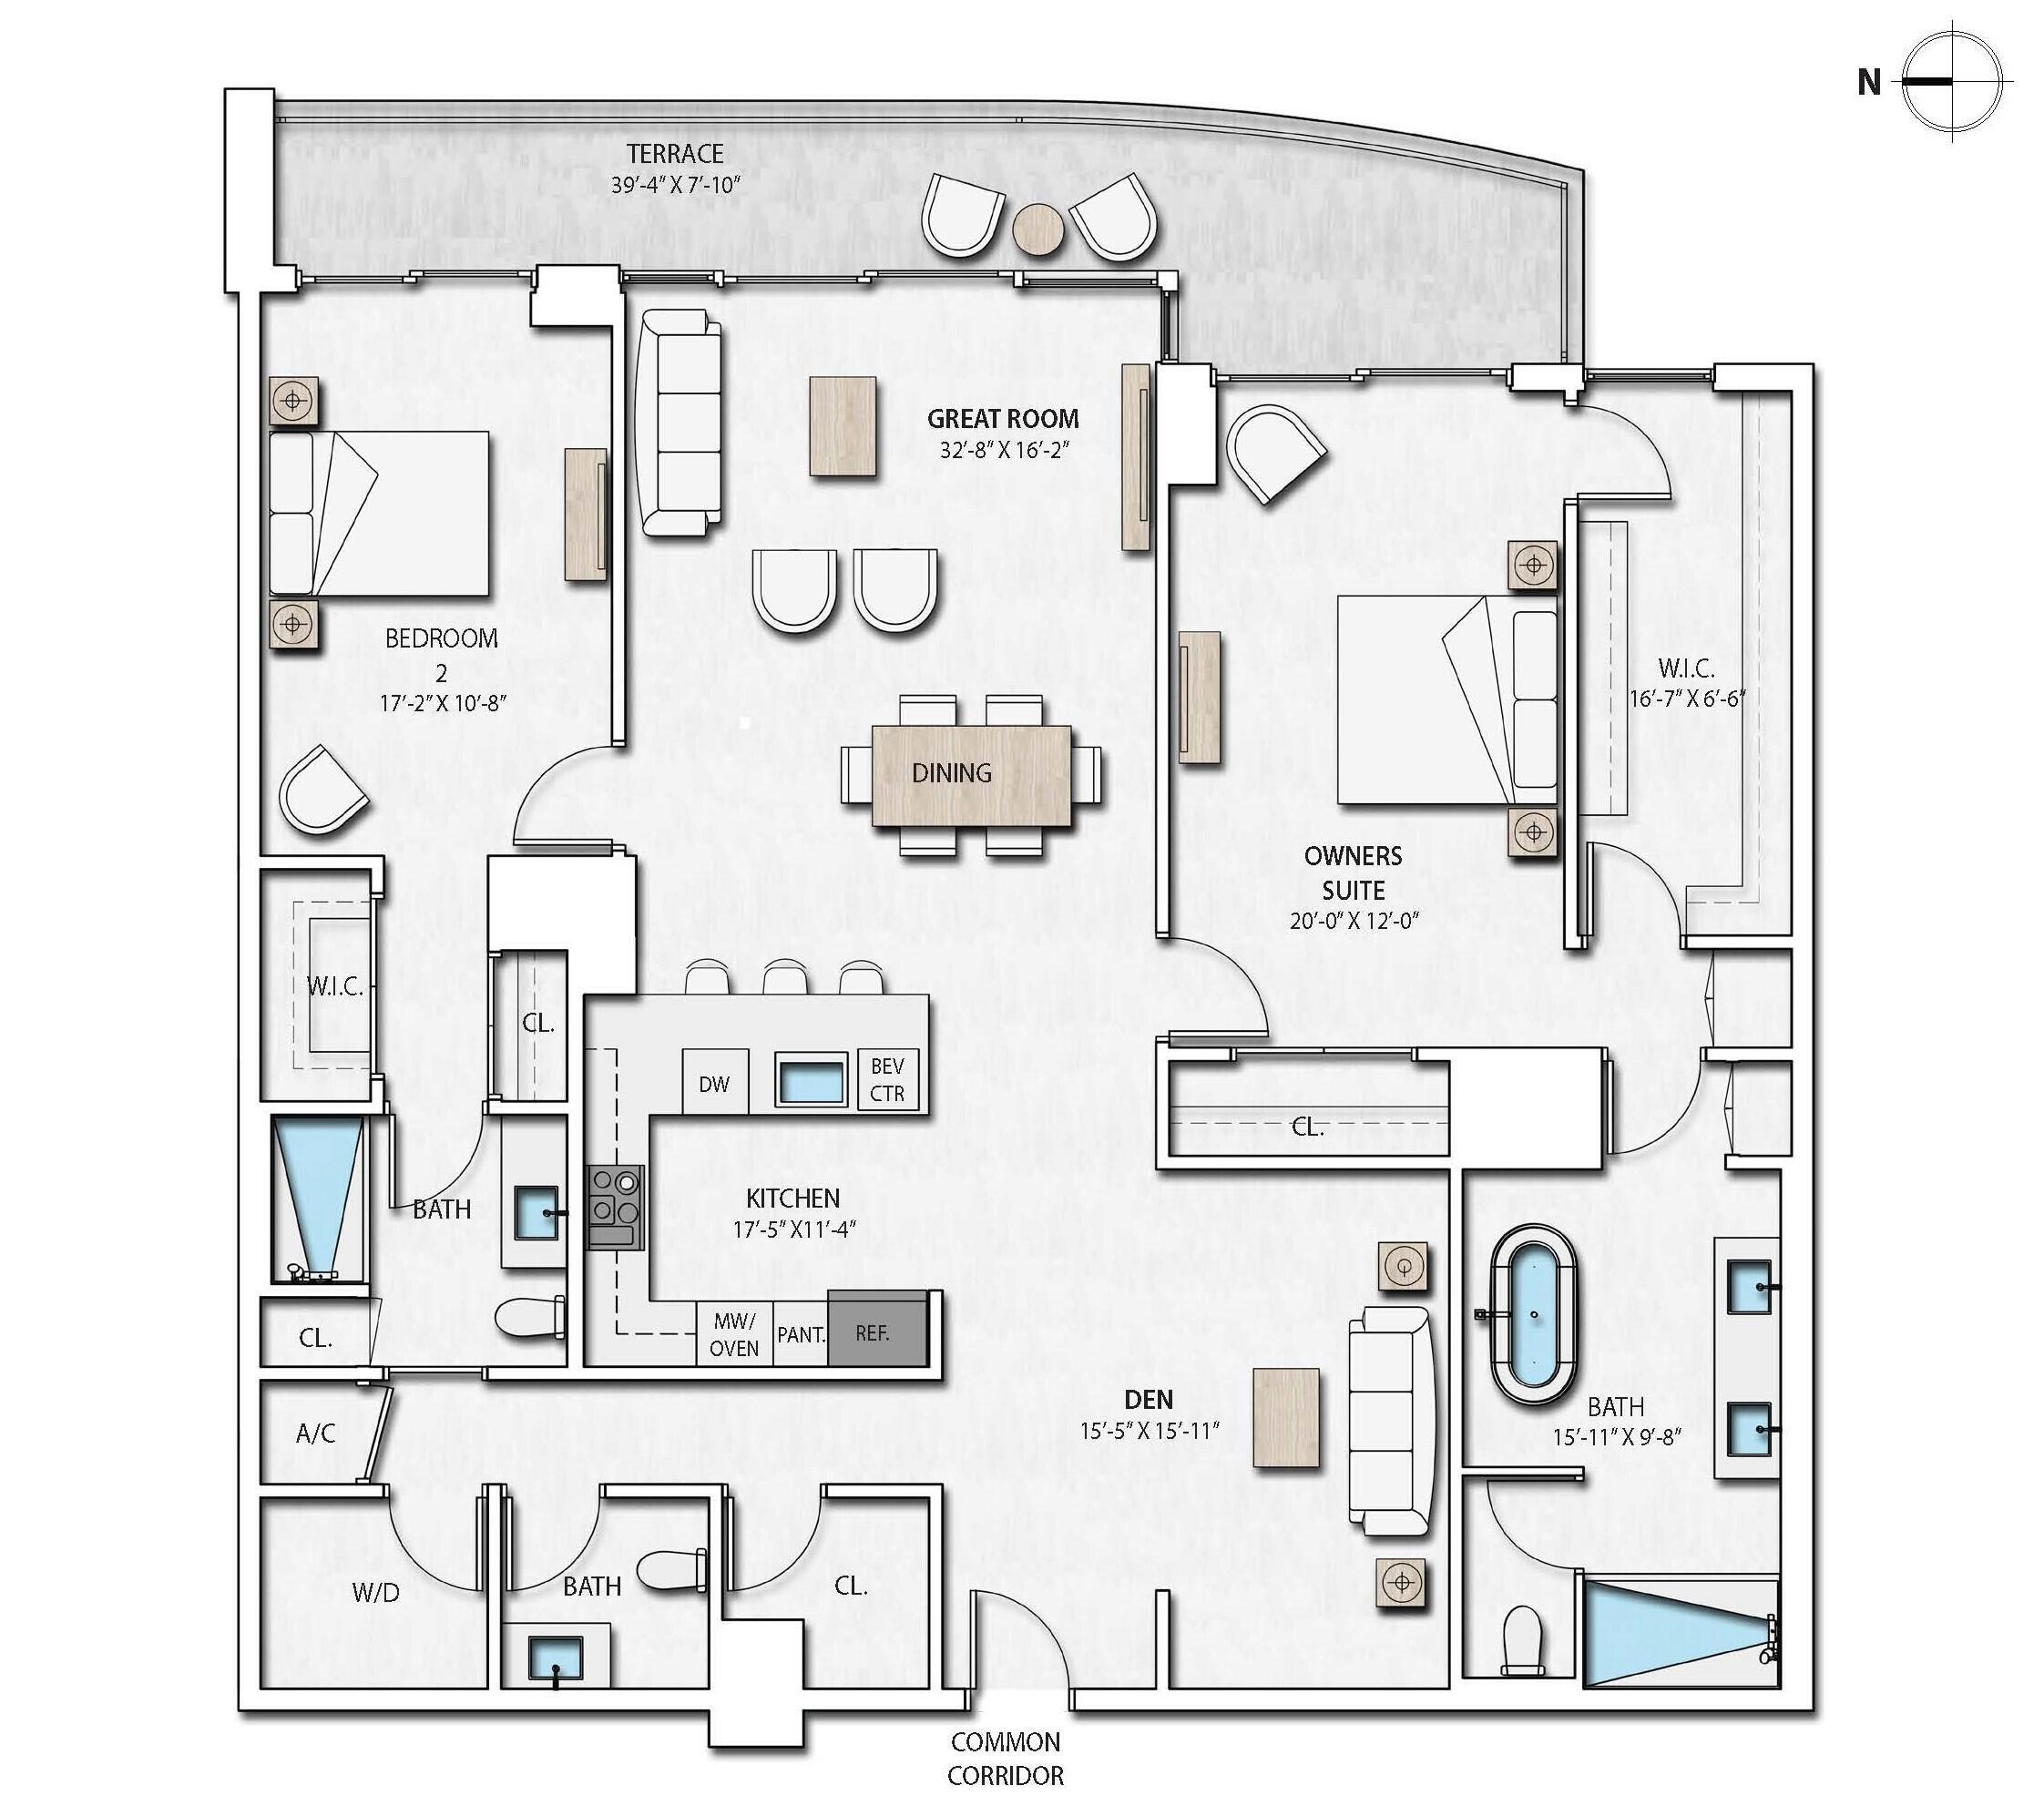
Bedroom 2 
Dimensions - 17.2 X 10.8Level - MainArea - 185
Den 
Dimensions - 15.5 X 15.11Level - MainArea - 234
Kitchen 
Dimensions - 17.5 X 11.4Level - MainArea - 199
Living Room 
Dimensions - 32.79 X 16.2Level - MainArea - 531
PrimaryBedroom 
Dimensions - 20 X 12Level - MainArea - 240
Save
Ask
Tour
Hide
Share
Exterior Features
Construction Details 
Block
Exterior 
BalconyBuilt-in BarbecueBarbecueCourtyardGardenOutdoor KitchenOutdoor Shower
Lot Features 
GardenWaterfront
Other Structures 
Outdoor KitchenStorage
Patio And Porch 
Covered
Pool Features 
AssociationHeated
Roof 
Built-Up
View 
WaterMarinaOcean
Waterfront 
Yes
Waterfront Features 
Intracoastal AccessOcean Access
Waterview 
WaterMarinaOcean
Windows/Doors 
BlindsStorm Window(s)Tinted Windows
Community Features
Accessibility Features 
Accessible Common AreaAccessible Approach with RampAccessible Entrance
Association Amenities 
PoolBeach RightsBeach AccessBilliard RoomBoatingClubhouseCar Wash AreaDog ParkFitness CenterMaintenance GroundsGatedHot WaterManagementMaintenanceParkingRecreation Facilities
Association Fee 
$2350.0
Association Fee Frequency 
Monthly
Community Features 
GatedStreet LightsSidewalks
MLS Area 
5270
Financing Terms Available 
CashConventional1031 Exchange
Roads 
Paved
Schools
School District
Unknown
Elementary School
Lake Park
Middle School
Howell L. Watkins
High School
Palm Beach Gardens
Listing courtesy of Waterfront Realty Of The Palm Beaches


All listings featuring the BMLS logo are provided by BeachesMLS, Inc. This information is not verified for authenticity or accuracy and is not guaranteed. Copyright © 2026 BeachesMLS, Inc. (a Flex MLS feed)
Last checked: 2026-10-01 06:28 PM UTC

Neighborhood & Commute
Source: Walkscore
Disclosure: Community information and market data powered by Constellation Data Labs. Information is deemed reliable but not guaranteed.
Save
Ask
Tour
Hide
Share
Scroll to Top