
300 N HIGHWAY A1A 304DJupiter, FL 33477
Due to the health concerns created by Coronavirus we are offering personal 1-1 online video walkthough tours where possible.
Mortgage Calculator
Monthly Payment (Est.)
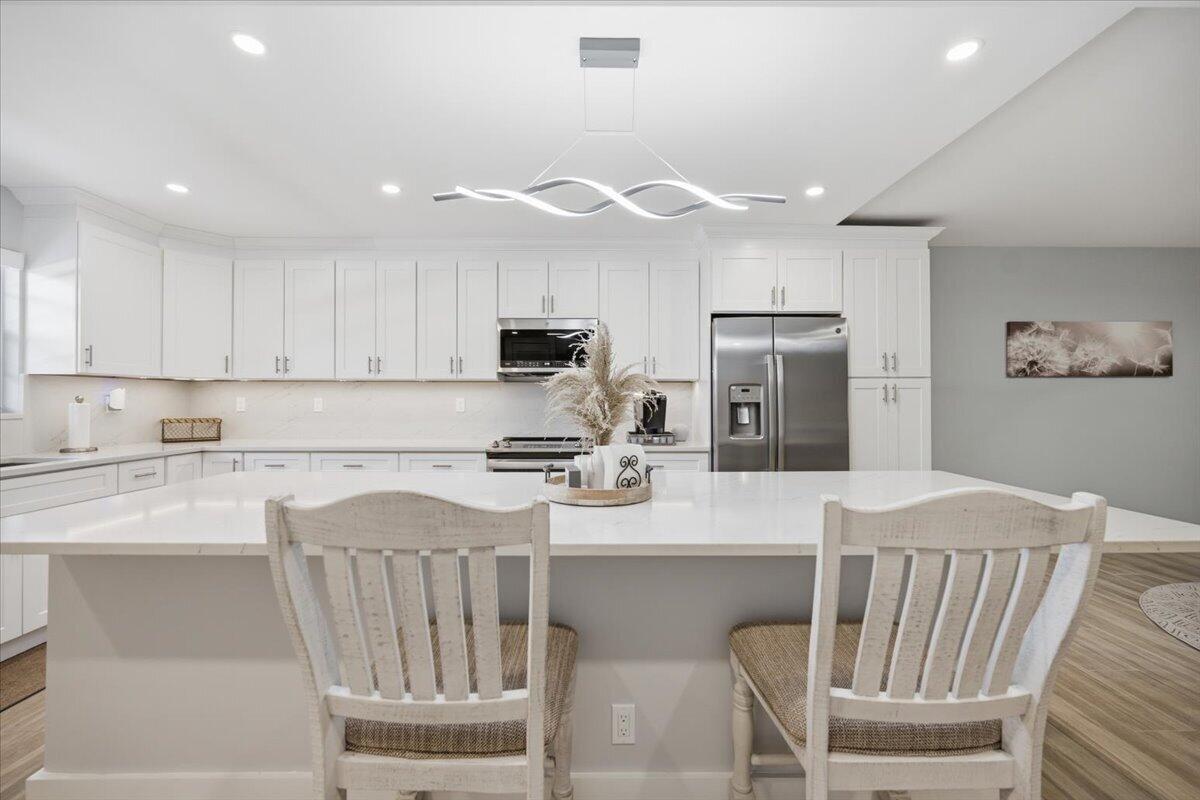
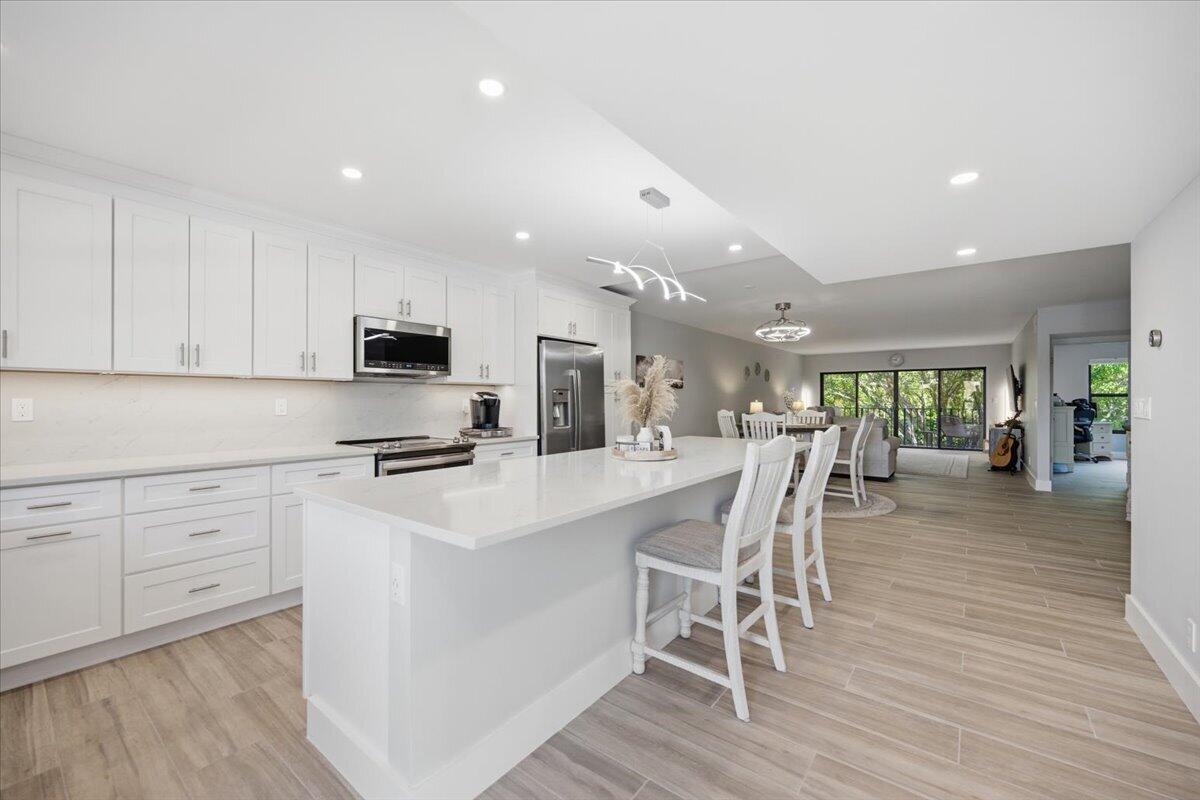
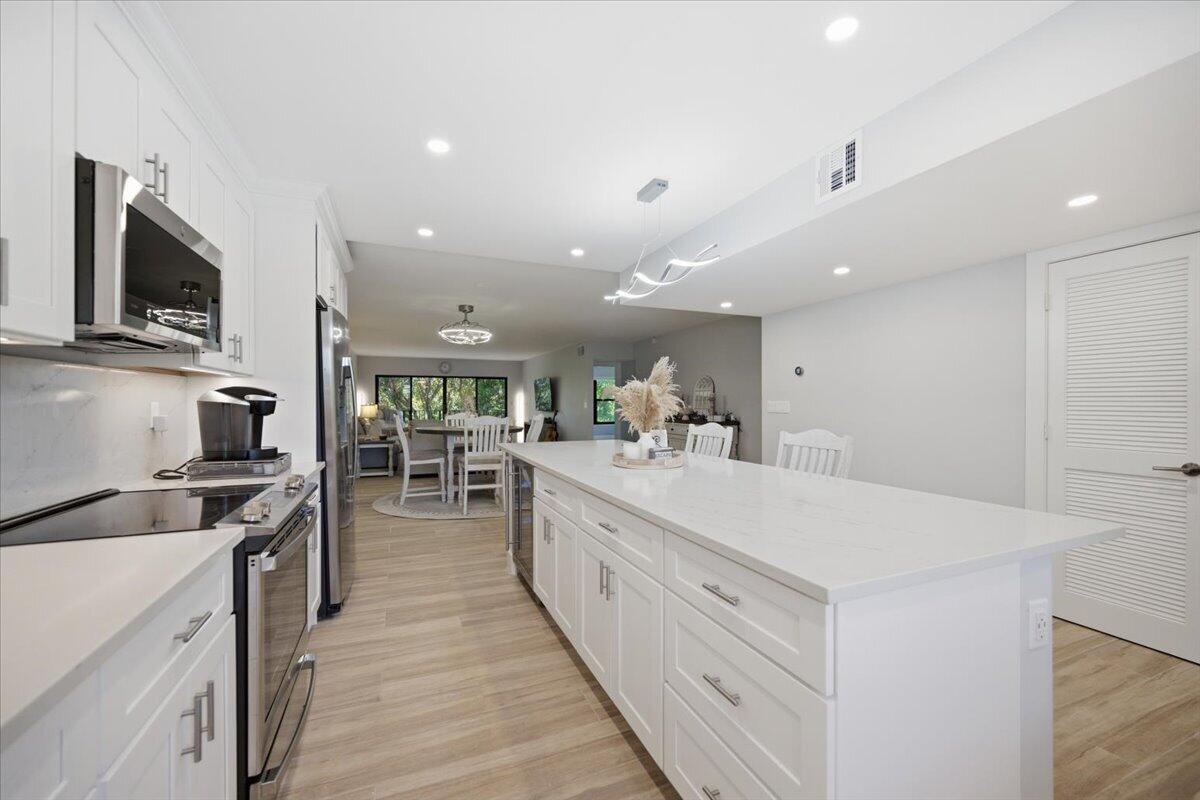
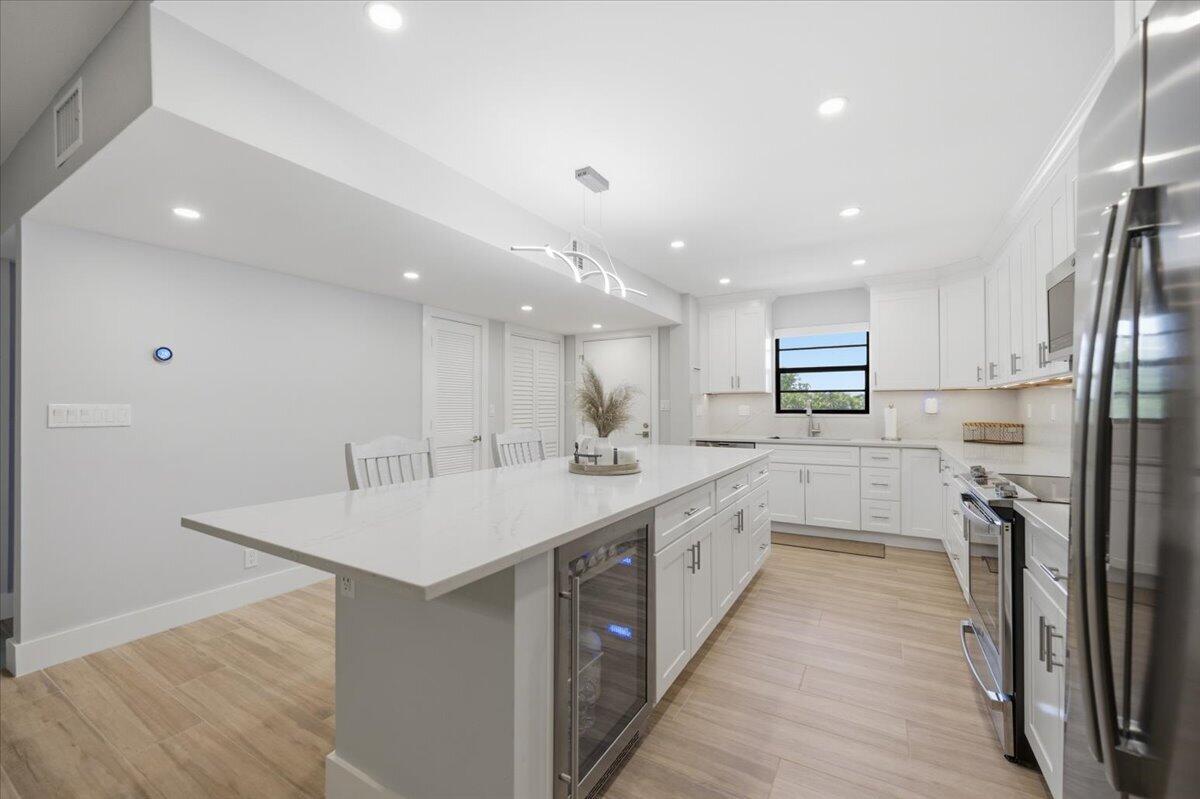
Enter an interest rate to see your estimated monthly payment.Step inside this beautifully renovated 1,520-square-foot residence in Ocean Parks and immediately feel the difference. Wood-look porcelain plank tile flooring complements the wide, open floor plan, creating a sense of space rarely found in condominium living, with generous living and dining Designed as the heart of the home, the kitchen features quartz countertops, abundant soft-close cabinetry, stainless-steel appliances, a wine refrigerator, pantry storage and an oversized island with deep drawers and built-in charging outlets. It is equally suited for everyday living, entertaining friends or gathering around the island for a casual meal. The oversized primary suite offers enough room to create a private sitting area, reading corner or home workspace while enjoying peaceful views of the surrounding greenery. Its thoughtfully redesigned bath includes a double vanity, elegant tiled walk-in shower and an exceptional custom walk-in closet with built-in drawers, shelving and the kind of space that makes daily living feel effortless. A screened balcony overlooking the park-like grounds extends the living area outdoors and provides a quiet place for morning coffee, afternoon reading or relaxing at the end of the day. Ocean Parks is ideally positioned in Jupiter's sought-after Inlet District, near the beach, DuBois Park, Harbourside Place, the Jupiter Inlet Lighthouse, waterfront dining and many of the area's most popular restaurants and attractions. Residents enjoy two heated pools, barbecue areas, two clubhouses for community gatherings and the convenience of an on-site property management office. The community's comprehensive monthly fee includes high-speed internet, Hotwire fiber-optic television, water, sewer, building insurance, property management, roof coverage and structural maintenance. With strong reserves and many major ownership expenses bundled into one payment, this extensively renovated home offers both an exceptional coastal lifestyle and greater predictability in the cost of ownership.
| 7 hours ago | Listing first seen on site | |
| 11 hours ago | Listing updated with changes from the MLS® |

All listings featuring the BMLS logo are provided by BeachesMLS, Inc. This information is not verified for authenticity or accuracy and is not guaranteed. Copyright © 2026 BeachesMLS, Inc. (a Flex MLS feed)
Last checked: 2026-10-01 06:28 PM UTC
Did you know? You can invite friends and family to your search. They can join your search, rate and discuss listings with you.