4450 NW 19th Avenue, Oakland Park, FL, 33309

Save
Ask
Tour
Hide
Share
$599,900
New Listing

4450 NW 19th Avenue
Oakland Park, FL 33309

For Sale|Single Family Residence|Active
3
Beds
2
Total Baths
2
Full Baths
1,279
SqFt
$469
/SqFt
1967
Built
Subdivision:
TAMARAC HILLS 3RD SEC
County:
Broward

Due to the health concerns created by Coronavirus we are offering personal 1-1 online video walkthough tours where possible.
Call Now: 561 289 6780
Is this the listing for you? We can help make it yours.
561 289 6780
4450 NW 19th Avenue4450 NW 19th Avenue4450 NW 19th Avenue4450 NW 19th Avenue
Save
Ask
Tour
Hide
Share

Mortgage Calculator

Monthly Payment (Est.)

Enter an interest rate to see your estimated monthly payment.
Calculator powered by Showcase IDX, a Constellation1 Company. Copyright ©2026 Information is deemed reliable but not guaranteed.

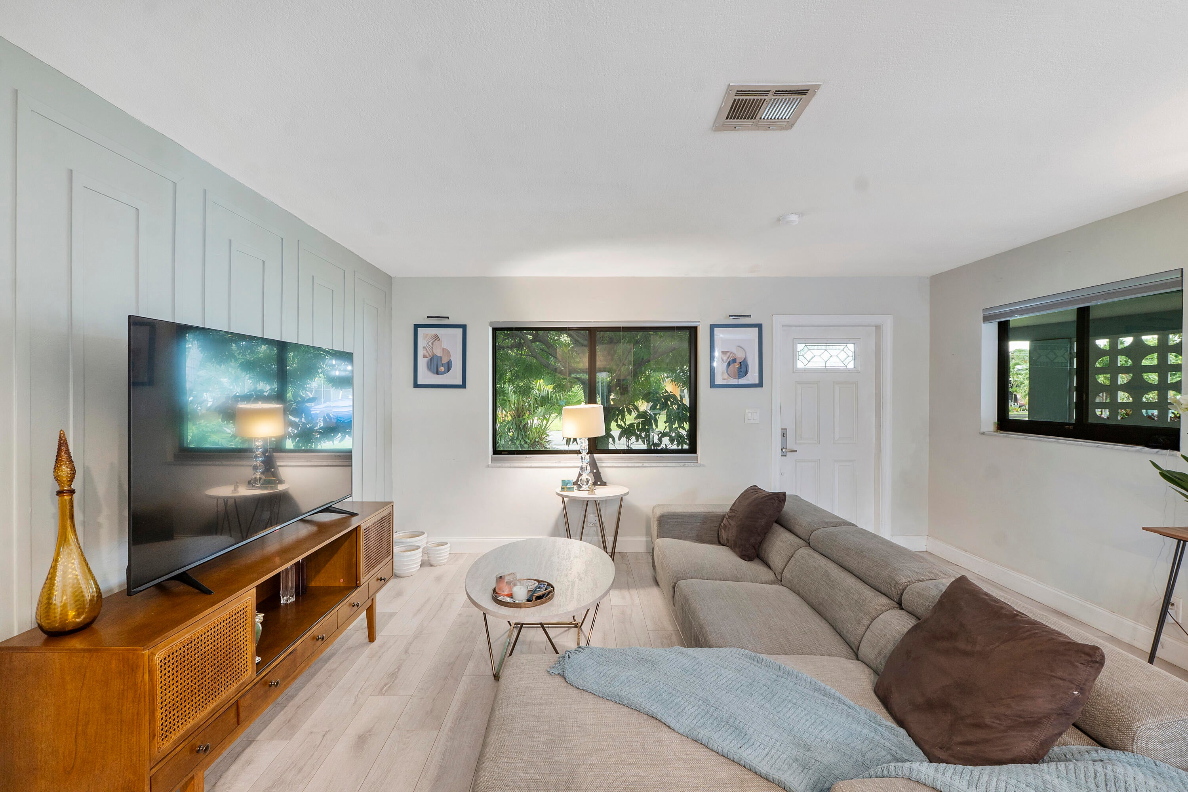
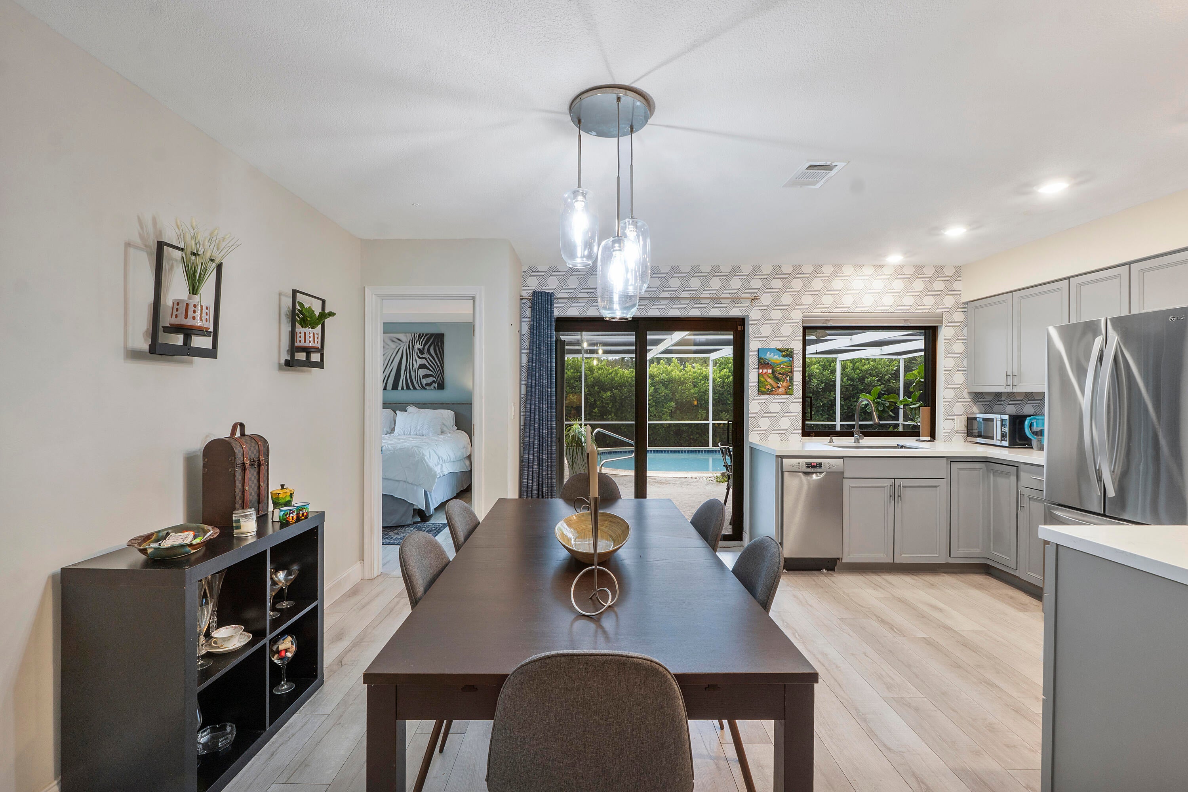
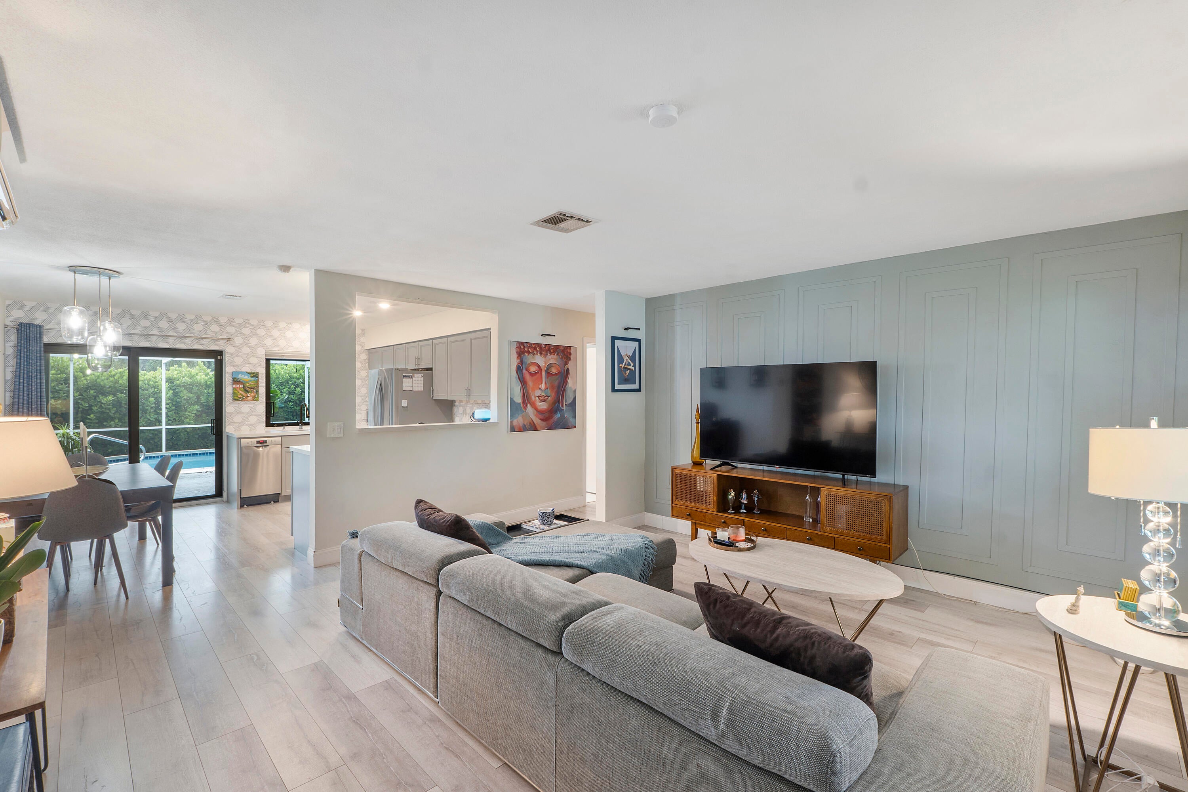
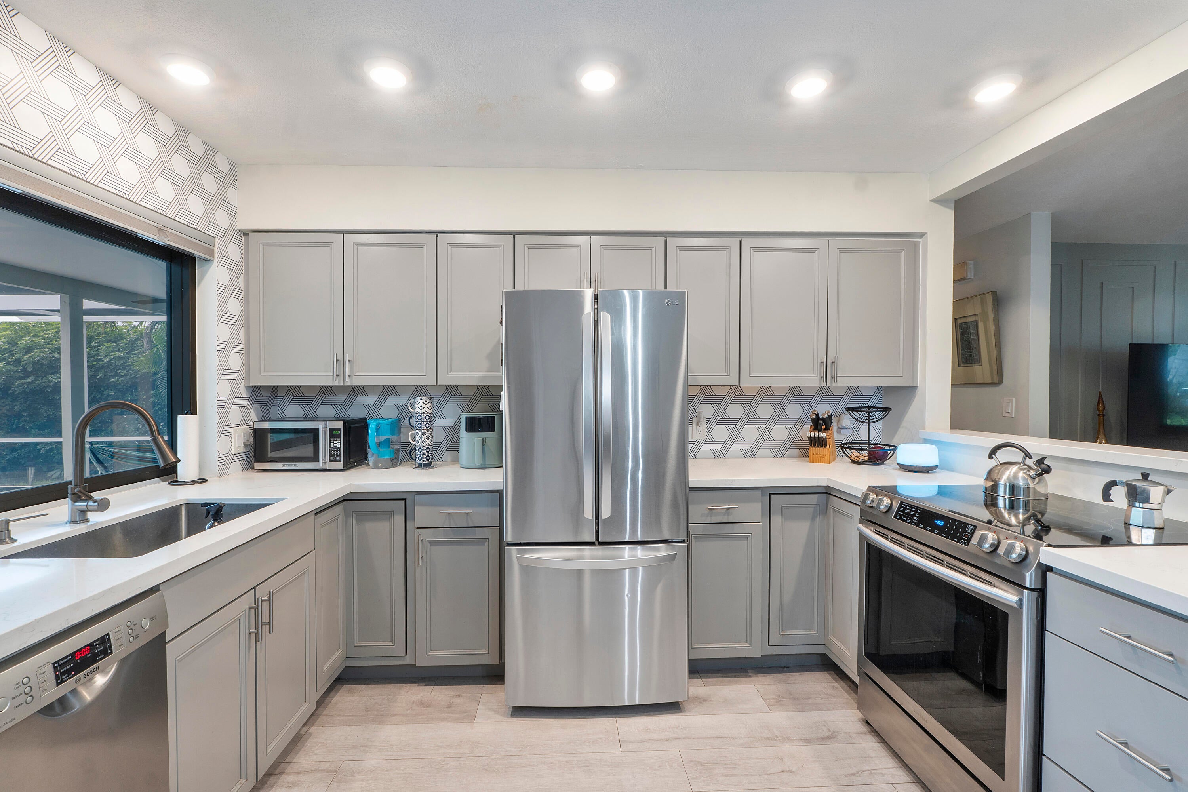
Beautifully renovated and move-in ready, this fresh and inviting three-bedroom, two-bathroom home offers approximately 1,474 square feet of comfortable living space. The open-concept floor plan showcases modern finishes, hardwood and tile flooring, and an abundance of windows that fill the home with natural light. The kitchen features stainless steel appliances and quartz countertops, seamlessly complementing the home's updated bathrooms. The primary bedroom provides a comfortable retreat, while the thoughtfully designed living areas offer plenty of space for everyday living and entertaining. High Impact windows and doors. brand new roof being installed before closing. Screened-in pool surrounded by lush tropical landscaping and a screened enclosure, creating a private relaxing outdoor

Save
Ask
Tour
Hide
Share
Listing Snapshot
Price 
$599,900
Days On Site 
0 Days
Bedrooms 
3
Inside Area (SqFt) 
1,279 sqft
Total Baths 
2
Full Baths 
2
Partial Baths 
N/A
Lot Size 
0.17 Acres
Year Built 
1967
MLS® Number 
B26082612
Status 
Active
Property Tax 
$5,445.43
HOA/Condo/Coop Fees 
N/A
Sq Ft Source 
Public Records
Friends & Family
Recent Activity
8 hours agoListing first seen on site
12 hours agoListing updated with changes from the MLS®
General Features
Acres 
0.17
Carport 
2
Direction Faces 
West
Land Lease 
No
Levels 
One
Number Of Stories 
1
Parking 
Attached CarportCircular DrivewayConcreteCarportDrivewayOn Street
Parking Spaces 
5
Pets 
Size LimitYes
Property Sub Type 
Single Family Residence
Sewer 
Public Sewer
Special Circumstances 
Standard
SqFt Total 
1864
Style 
Ranch
Utilities 
Cable AvailableElectricity ConnectedSewer ConnectedWater Connected
Water Source 
Public
Zoning 
R-1
Interior Features
Appliances 
DryerDishwasherElectric RangeElectric Water HeaterDisposalIce MakerMicrowaveRangeRefrigeratorWater HeaterWasher
Cooling 
Ceiling Fan(s)ElectricWall/Window Unit(s)
Flooring 
TileHardwood
Furnished 
Unfurnished
Interior 
Breakfast BarOtherWalk-In Closet(s)
Laundry Features 
Laundry Room
Main Level Bedrooms 
1
Window Features 
Storm Window(s)
Laundry 
Save
Ask
Tour
Hide
Share
Exterior Features
Construction Details 
BlockConcrete
Exterior 
Storage
Fencing 
Fenced
Other Structures 
Storage
Patio And Porch 
PorchScreened
Pool Features 
In GroundPrivate
Private Pool 
Yes
Road Frontage 
City Street
Roof 
FlatTile
View 
CanalGardenPool
Waterview 
CanalGardenPool
Windows/Doors 
Storm Window(s)
Community Features
MLS Area 
3550
Financing Terms Available 
CashConventionalFHAVA Loan
Roads 
Concrete
Schools
School District
Unknown
Elementary School
Lloyd Estates
Middle School
James S. Rickards
High School
Northeast
Listing courtesy of Coldwell Banker Realty


All listings featuring the BMLS logo are provided by BeachesMLS, Inc. This information is not verified for authenticity or accuracy and is not guaranteed. Copyright © 2026 BeachesMLS, Inc. (a Flex MLS feed)
Last checked: 2026-10-01 06:28 PM UTC

Neighborhood & Commute
Source: Walkscore
Disclosure: Community information and market data powered by Constellation Data Labs. Information is deemed reliable but not guaranteed.
Save
Ask
Tour
Hide
Share
Scroll to Top