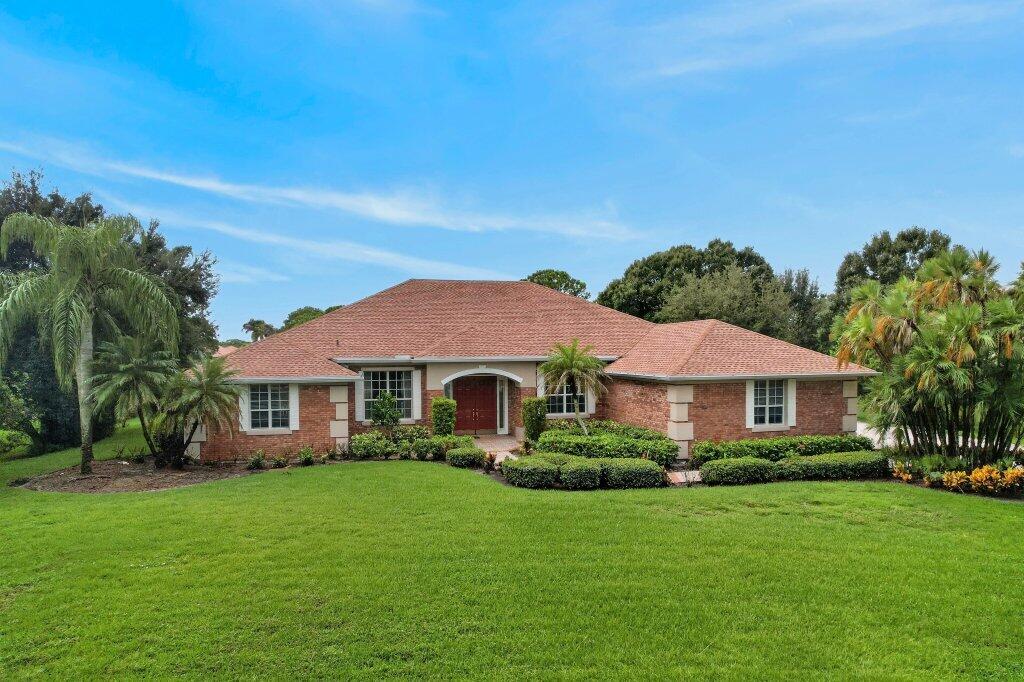
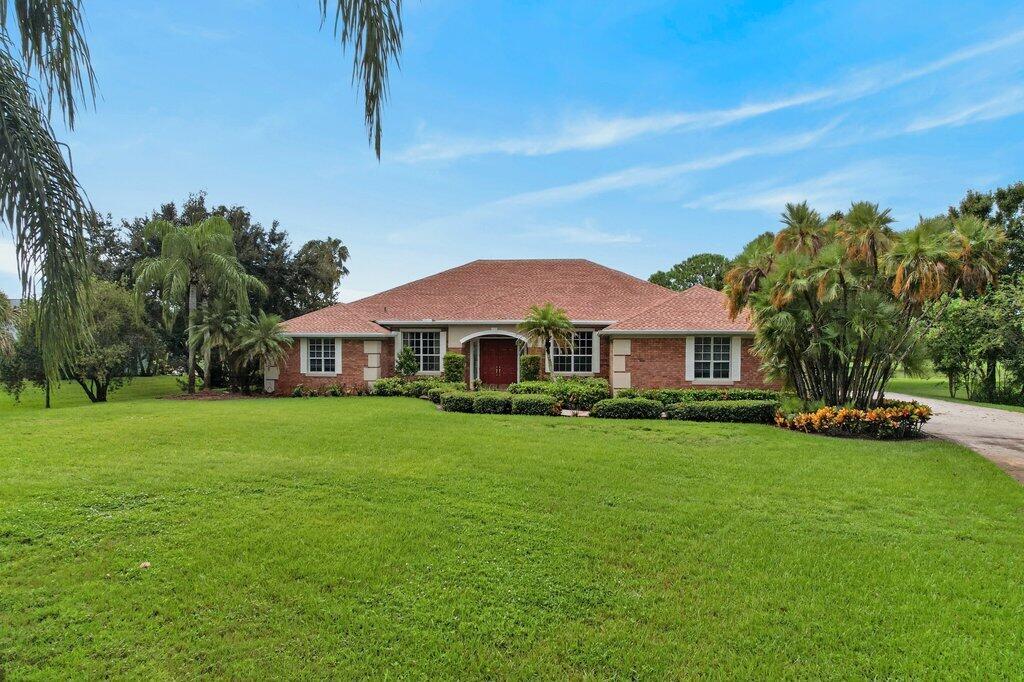
4752 SW Bimini Circle N, Palm City, FL, 34990

Save
Ask
Tour
Hide
Share
$849,000
New Listing

4752 SW Bimini Circle N
Palm City, FL 34990

Single Family Residence|Coming Soon
3
Beds
3
Total Baths
3
Full Baths
3,437
SqFt
$247
/SqFt
2001
Built
Subdivision:
Evergreen, Mid-Rivers
County:
Martin

Due to the health concerns created by Coronavirus we are offering personal 1-1 online video walkthough tours where possible.
Call Now: 561 289 6780
Is this the listing for you? We can help make it yours.
561 289 6780
4752 SW Bimini Circle N4752 SW Bimini Circle N4752 SW Bimini Circle N4752 SW Bimini Circle N
Save
Ask
Tour
Hide
Share

Mortgage Calculator

Monthly Payment (Est.)

Enter an interest rate to see your estimated monthly payment.
Calculator powered by Showcase IDX, a Constellation1 Company. Copyright ©2026 Information is deemed reliable but not guaranteed.

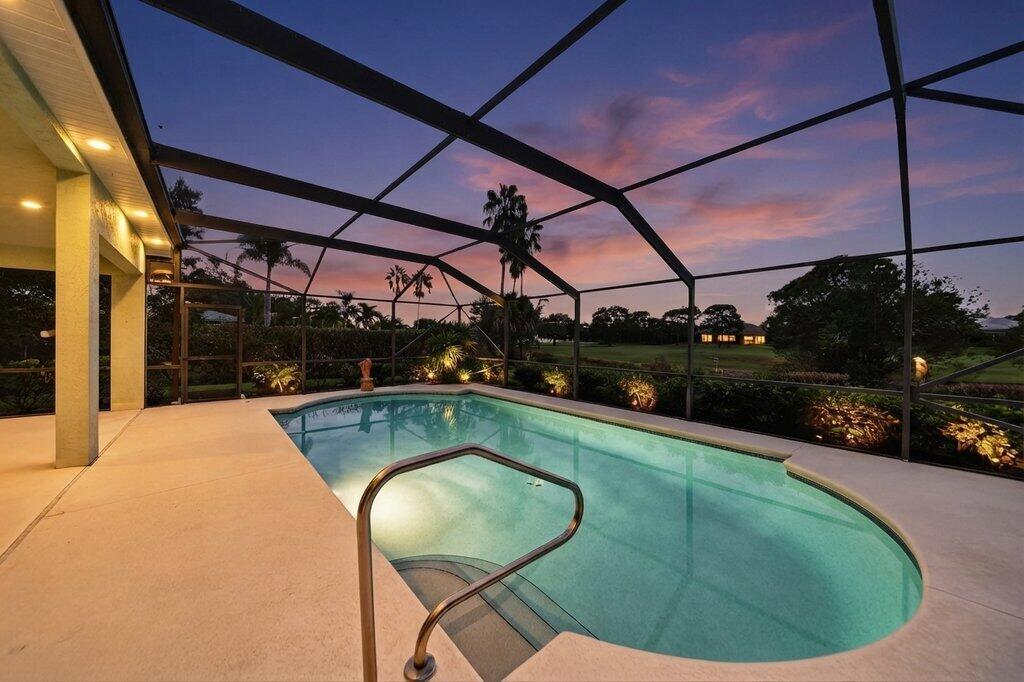
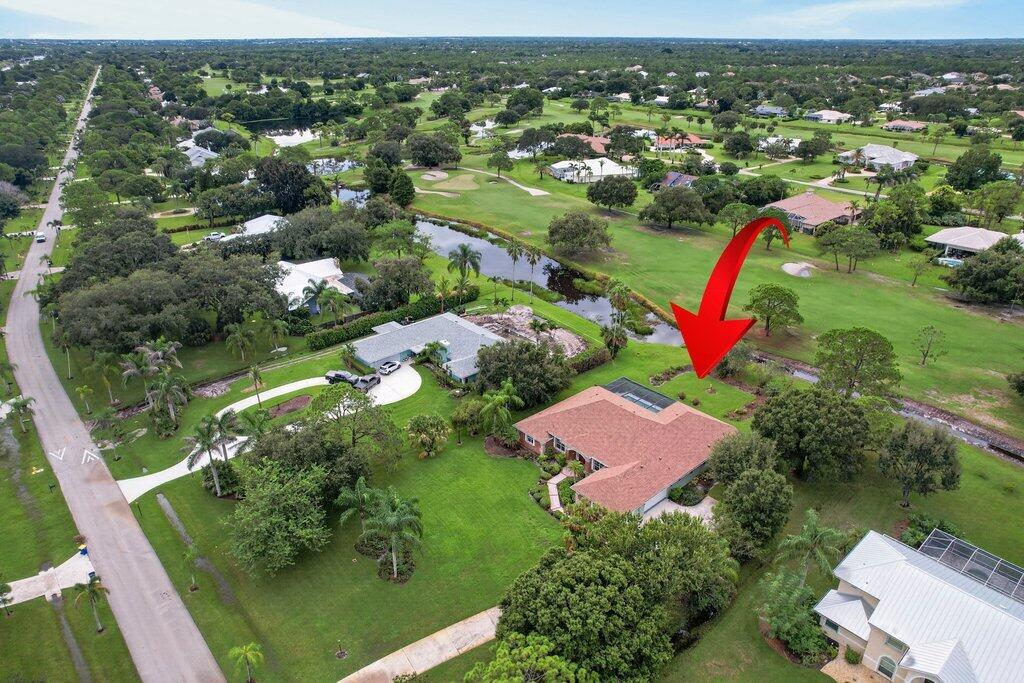
ARTHUR RUTENBERG POOL HOME on a private 1-acre homesite with beautiful golf course views in the 24-hour manned gated Evergreen Club in Palm City! Solid CBS construction with a NEW ROOF, impact windows & sliders and fresh neutral interior paint. This 3BR + dedicated office offers a desirable split floor plan, spacious open living areas, crown molding and abundant natural light. Walk-in pantry, dedicated laundry room and generous storage add everyday functionality. Enjoy the screened pool overlooking the expansive private yard and golf course. 3-car garage includes a dedicated workshop in the 3rd bay. Low HOA and no required club membership!

Save
Ask
Tour
Hide
Share
Listing Snapshot
Price 
$849,000
Days On Site 
0 Days
Bedrooms 
3
Inside Area (SqFt) 
3,437 sqft
Total Baths 
3
Full Baths 
3
Partial Baths 
N/A
Lot Size 
1 Acre
Year Built 
2001
MLS® Number 
B26082611
Status 
Coming Soon
Property Tax 
$6,134
HOA/Condo/Coop Fees 
$278.33 monthly
Sq Ft Source 
Public Records
Friends & Family
Recent Activity
8 hours agoListing first seen on site
12 hours agoListing updated with changes from the MLS®
General Features
Acres 
1
Attached Garage 
Yes
Direction Faces 
North
Garage 
Yes
Garage Spaces 
2
Levels 
One
Number Of Stories 
1
Parking 
AttachedDrivewayGarage
Parking Spaces 
3
Pets 
Yes
Property Sub Type 
Single Family Residence
Security 
Gated with GuardGated CommunitySmoke Detector(s)
Sewer 
Septic Tank
Special Circumstances 
Standard
SqFt Total 
4357
Style 
Ranch
Utilities 
Cable ConnectedElectricity ConnectedSewer Not AvailableUnderground UtilitiesWater Available
Water Source 
Well
Zoning 
Residential
Interior Features
Appliances 
CooktopDryerDishwasherElectric CooktopElectric Water HeaterMicrowaveOvenRefrigeratorWater Softener OwnedWater SoftenerWater HeaterWasher
Cooling 
Central AirCeiling Fan(s)Electric
Fireplace 
Yes
Fireplace Features 
Decorative
Flooring 
CarpetCeramic TileWood
Furnished 
Unfurnished
Heating 
CentralElectricZoned
Interior 
Breakfast BarBuilt-in FeaturesCentral VacuumEntrance FoyerEat-in KitchenHigh CeilingsKitchen IslandPantryStorageSoaking TubBarWalk-In Closet(s)
Laundry Features 
InsideLaundry Room
Main Level Bedrooms 
3
Bedroom 2 
Dimensions - 16 X 12Level - MainArea - 192
Bedroom 3 
Dimensions - 17 X 12Level - MainArea - 204
Den 
Dimensions - 15 X 11Level - MainArea - 165
Dining Room 
Dimensions - 13 X 12Level - MainArea - 156
Family Room 
Dimensions - 20 X 17Level - MainArea - 340
Kitchen 
Dimensions - 20 X 16Level - MainArea - 320
Living Room 
Dimensions - 19 X 19Level - MainArea - 361
PrimaryBedroom 
Dimensions - 29 X 14Level - MainArea - 406
Utility Room 
Dimensions - 9 X 4Level - MainArea - 36
Save
Ask
Tour
Hide
Share
Exterior Features
Construction Details 
BlockConcrete
Lot Features 
On Golf Course
Other Structures 
Storage
Patio And Porch 
CoveredPatioScreened
Pool Features 
In GroundScreen EnclosurePrivate
Private Pool 
Yes
Roof 
Shingle
View 
Golf CoursePond
Waterview 
Golf CoursePond
Community Features
Association Amenities 
ClubhouseGolf Course
Association Fee 
$835.0
Association Fee Frequency 
Quarterly
Community Features 
Gated
MLS Area 
6090 - Palm City
Financing Terms Available 
CashConventionalFHAVA Loan
Building Access 
Entry Level Living Area Y
Schools
School District
Unknown
Elementary School
Bessey Creek
Middle School
Hidden Oaks
High School
Martin County
Listing courtesy of Keller Williams Realty Of The


All listings featuring the BMLS logo are provided by BeachesMLS, Inc. This information is not verified for authenticity or accuracy and is not guaranteed. Copyright © 2026 BeachesMLS, Inc. (a Flex MLS feed)
Last checked: 2026-10-01 06:28 PM UTC

Neighborhood & Commute
Source: Walkscore
Disclosure: Community information and market data powered by Constellation Data Labs. Information is deemed reliable but not guaranteed.
Save
Ask
Tour
Hide
Share
Scroll to Top