43 W STRATFORD Lane W B, Boynton Beach, FL, 33436

Save
Ask
Tour
Hide
Share
$229,900
New Listing

43 W STRATFORD Lane W B
Boynton Beach, FL 33436

For Sale|Townhouse|Active
2
Beds
3
Total Baths
2
Full Baths
1
Partial Bath
1,902
SqFt
$121
/SqFt
1981
Built
Subdivision:
STRATFORD AT HUNTERS RUN CONDO
County:
Palm Beach

Due to the health concerns created by Coronavirus we are offering personal 1-1 online video walkthough tours where possible.
Call Now: 561 289 6780
Is this the listing for you? We can help make it yours.
561 289 6780
43 W STRATFORD Lane W B43 W STRATFORD Lane W B43 W STRATFORD Lane W B43 W STRATFORD Lane W B
Save
Ask
Tour
Hide
Share

Mortgage Calculator

Monthly Payment (Est.)

Enter an interest rate to see your estimated monthly payment.
Calculator powered by Showcase IDX, a Constellation1 Company. Copyright ©2026 Information is deemed reliable but not guaranteed.

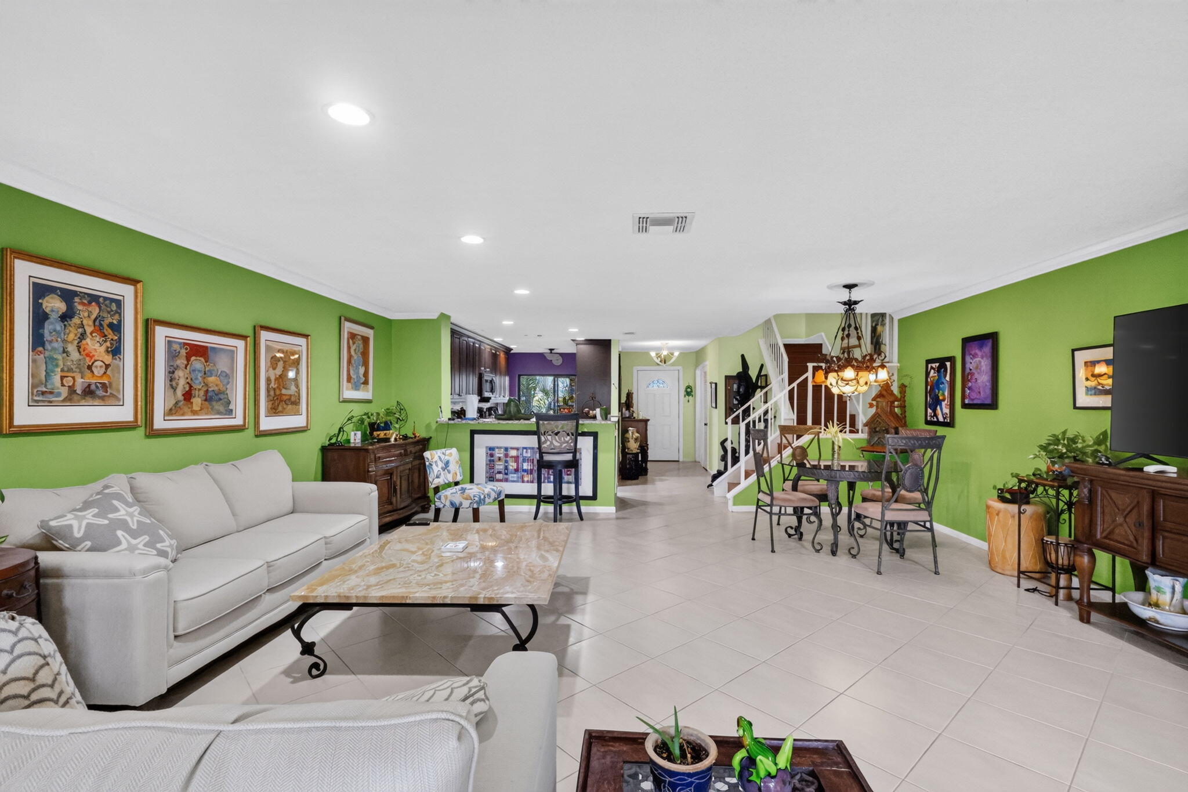
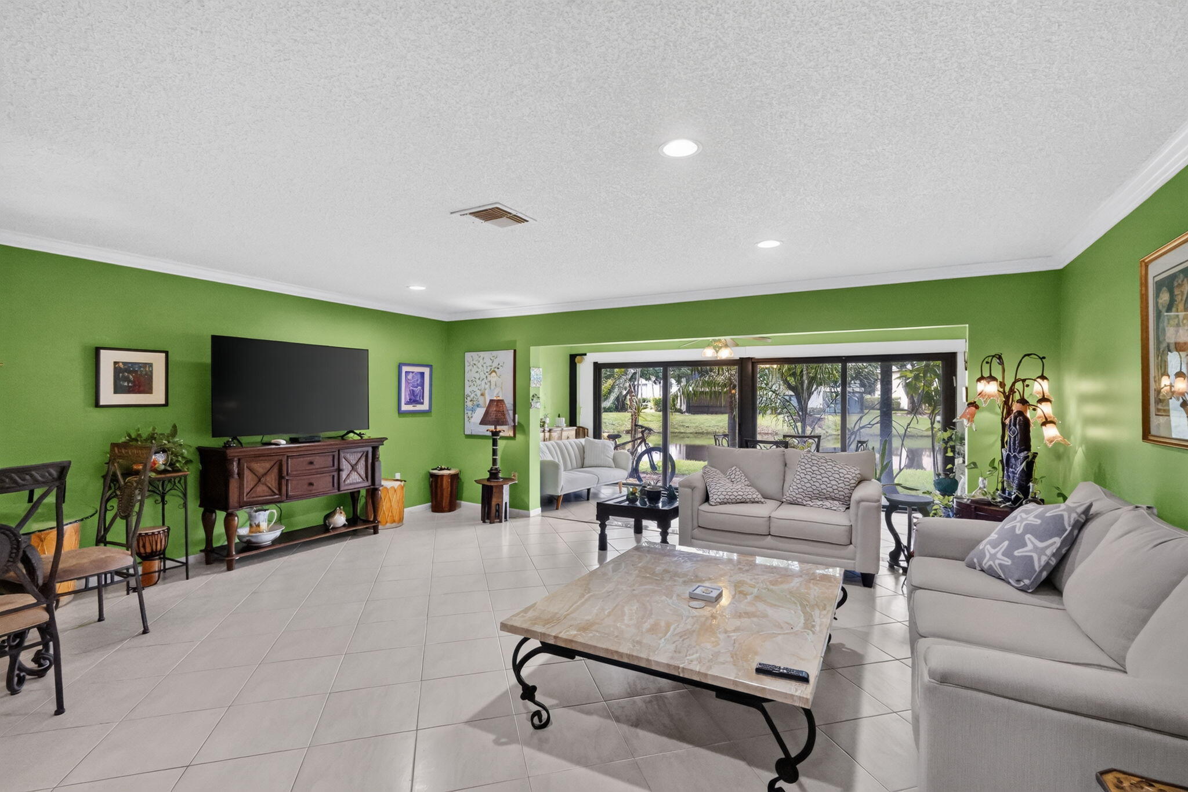
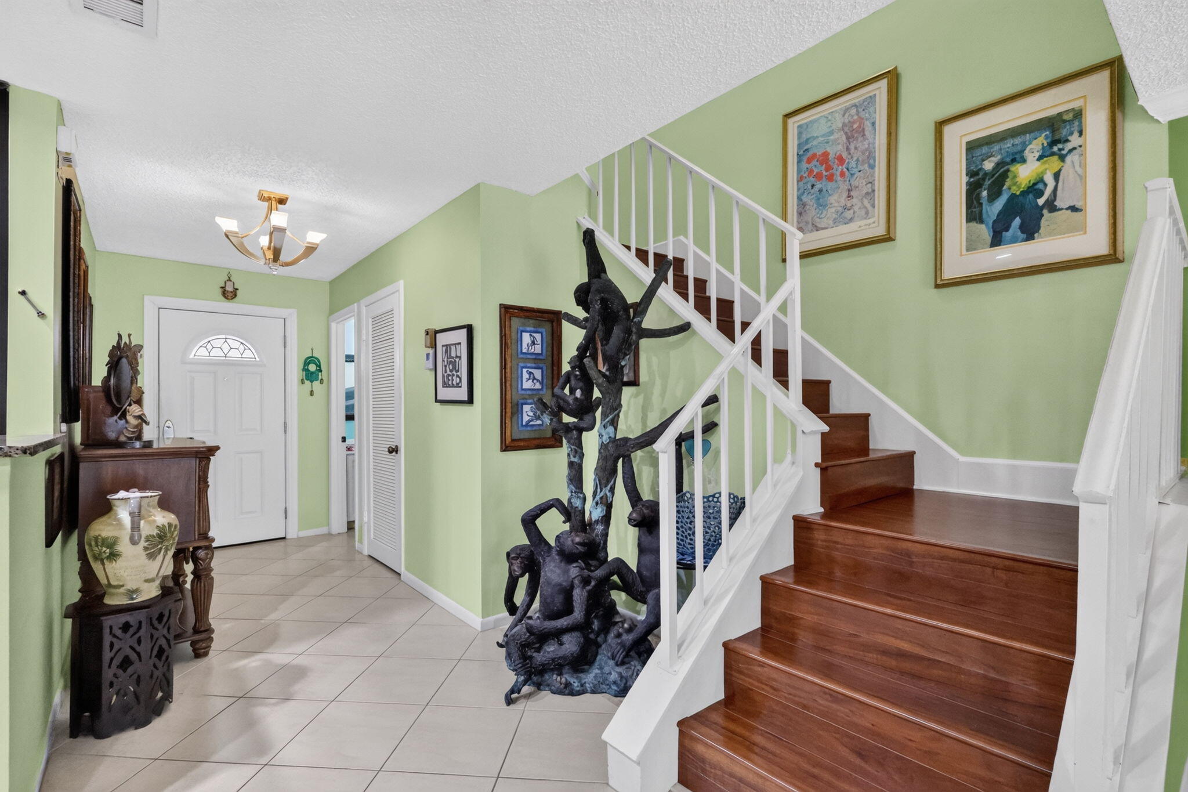
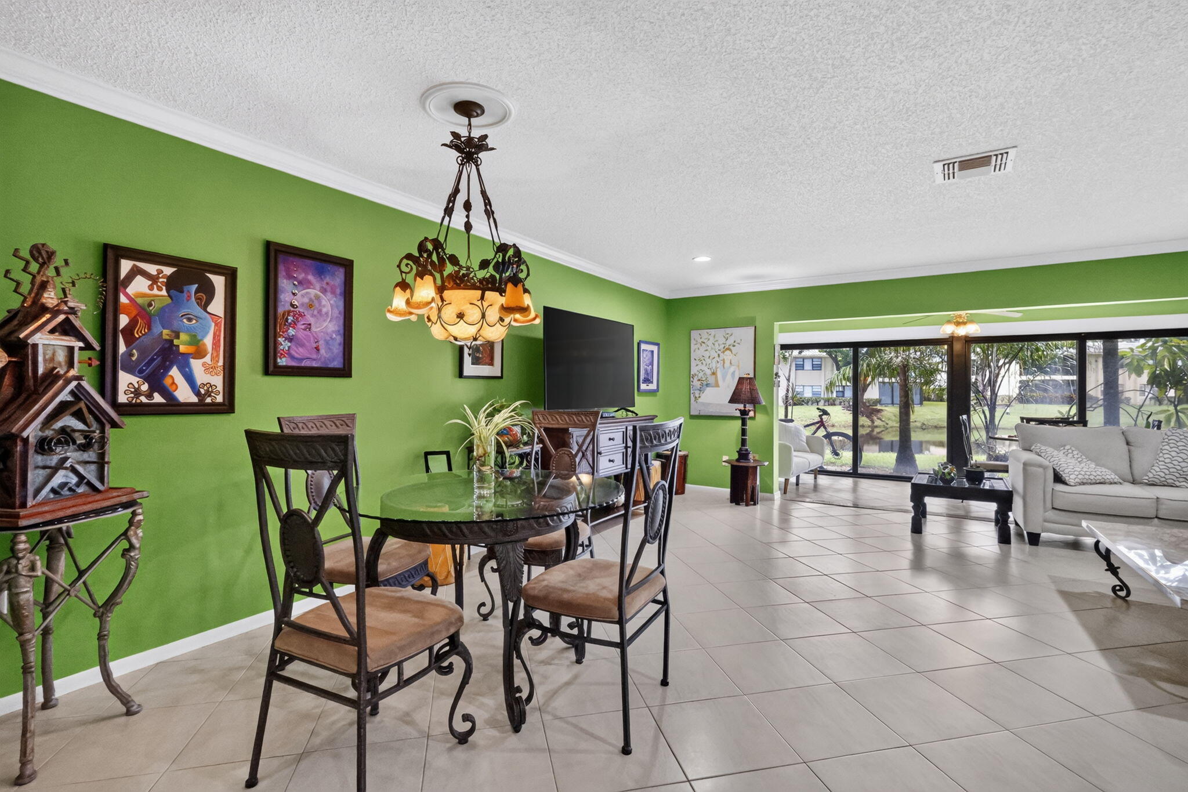
This two-bedroom, two-and-a-half-bath townhouse spans 1,902 square feet in Stratford at Hunters Run community in Boynton Beach. The waterfront location offers a distinctive setting for those seeking coastal living with convenient access to the area. The thoughtful layout provides distinct spaces for both private and shared living, with the additional half-bath adding practical value. This townhouse presents a solid ownership opportunity in an established community. The condo has a new washing machine and new refrigerator. Hunters Run is one of the most sought after Country Clubs with many amenities, including 3 magnificent golf courses, tennis and pickle ball courts, state of the art gym, spa, 7 restaurants, salon. barber shop, beautiful pool, card rooms, and more.

Save
Ask
Tour
Hide
Share
Listing Snapshot
Price 
$229,900
Days On Site 
0 Days
Bedrooms 
2
Inside Area (SqFt) 
1,902 sqft
Total Baths 
3
Full Baths 
2
Partial Baths 
1
Lot Size 
N/A
Year Built 
1981
MLS® Number 
B26082593
Status 
Active
Property Tax 
$805.51
HOA/Condo/Coop Fees 
$1,721 monthly
Sq Ft Source 
Public Records
Friends & Family
Recent Activity
14 hours agoListing first seen on site
18 hours agoListing updated with changes from the MLS®
General Features
Direction Faces 
East
Disclosures 
Owner Is Listing Agent
Levels 
Multi/SplitTwo
Number Of Stories 
2
Parking 
Common
Parking Spaces 
2
Pets 
Breed RestrictionsNumber LimitYes
Property Sub Type 
Townhouse
Security 
Smoke Detector(s)Closed Circuit Camera(s)Fire AlarmGated with GuardGated CommunitySecurity Guard
Sewer 
Public Sewer
Special Circumstances 
Standard
SqFt Total 
1902
Utilities 
Cable ConnectedElectricity ConnectedSewer AvailableWater Available
Water Source 
Public
Zoning 
residential
Interior Features
Appliances 
CooktopDryerDishwasherENERGY STAR Qualified WasherElectric RangeElectric Water HeaterFree-Standing FreezerIce MakerMicrowaveRefrigeratorWater HeaterWasher
Cooling 
Central AirCeiling Fan(s)Electric
Flooring 
Laminate
Furnished 
Partially
Heating 
CentralElectric
Interior 
Built-in FeaturesEntrance FoyerSoaking TubWalk-In Closet(s)Bar
Laundry Features 
InsideLaundry Closet
Attic 
Bedroom 2 
Dimensions - 13 X 12Level - SecondArea - 156
Family Room 
Kitchen 
Dimensions - 19 X 7Level - MainArea - 133
Laundry 
Living Room 
Dimensions - 21 X 20Level - MainArea - 420
PrimaryBedroom 
Dimensions - 18 X 14Level - SecondArea - 252
Save
Ask
Tour
Hide
Share
Exterior Features
Construction Details 
Block
Lot Features 
Waterfront
Patio And Porch 
Glass Enclosed
Pool Features 
AssociationHeated
Roof 
Spanish TileTile
View 
Golf CourseGardenLakeWater
Waterfront 
Yes
Waterfront Features 
Lake Front
Waterview 
Golf CourseGardenLakeWater
Community Features
Association Amenities 
PoolClubhouseElevator(s)Fitness CenterGolf CourseGatedManagementRecreation FacilitiesSaunaSpa/Hot TubTennis Court(s)Trail(s)
Association Fee 
$2682.0
Association Fee Frequency 
Quarterly
Additional Association Fee 
$827.0
Additional Association Fee Frequency 
Monthly
Community Features 
Gated
MLS Area 
4520
Financing Terms Available 
CashConventional
Membership fee 
24298
Schools
School District
Unknown
Elementary School
Crosspointe
Middle School
Carver Community
High School
Atlantic
Listing courtesy of Coldwell Banker


All listings featuring the BMLS logo are provided by BeachesMLS, Inc. This information is not verified for authenticity or accuracy and is not guaranteed. Copyright © 2026 BeachesMLS, Inc. (a Flex MLS feed)
Last checked: 2026-10-01 06:28 PM UTC

Neighborhood & Commute
Source: Walkscore
Disclosure: Community information and market data powered by Constellation Data Labs. Information is deemed reliable but not guaranteed.
Save
Ask
Tour
Hide
Share
Scroll to Top