
1012 Perch StreetOkeechobee, FL 34974
Due to the health concerns created by Coronavirus we are offering personal 1-1 online video walkthough tours where possible.
Mortgage Calculator
Monthly Payment (Est.)
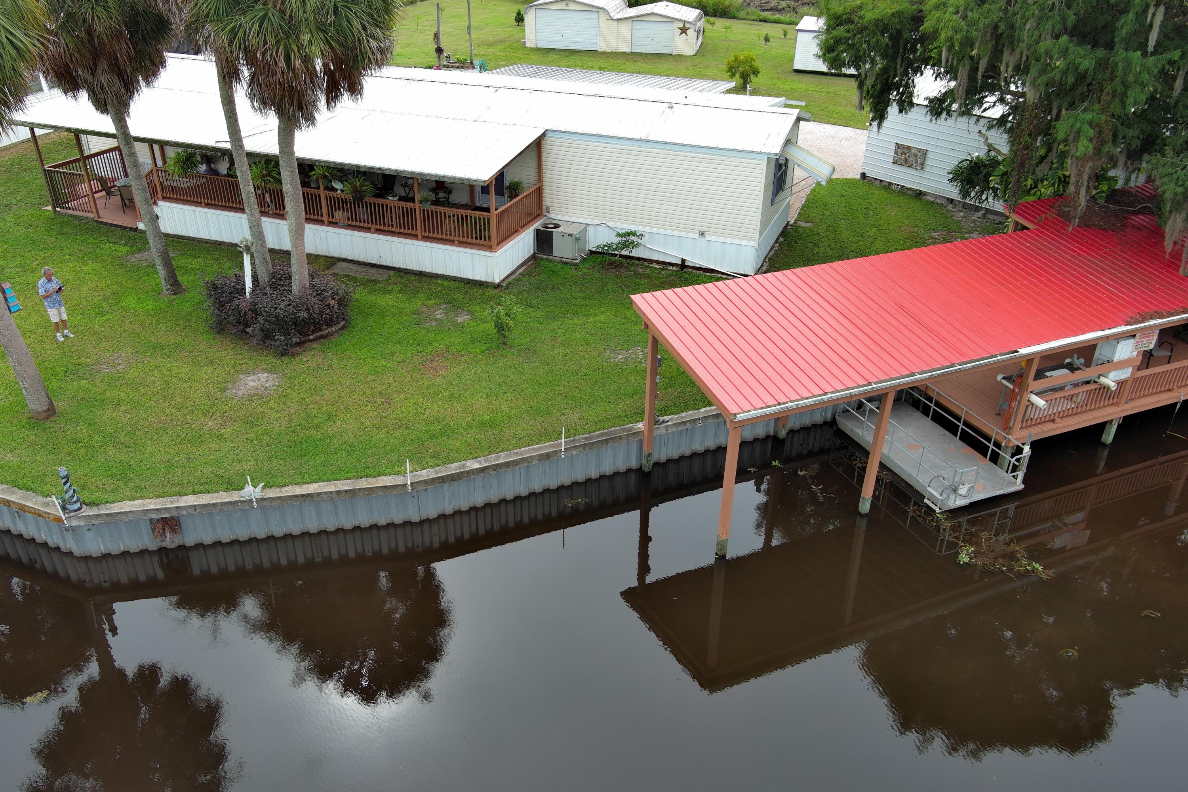
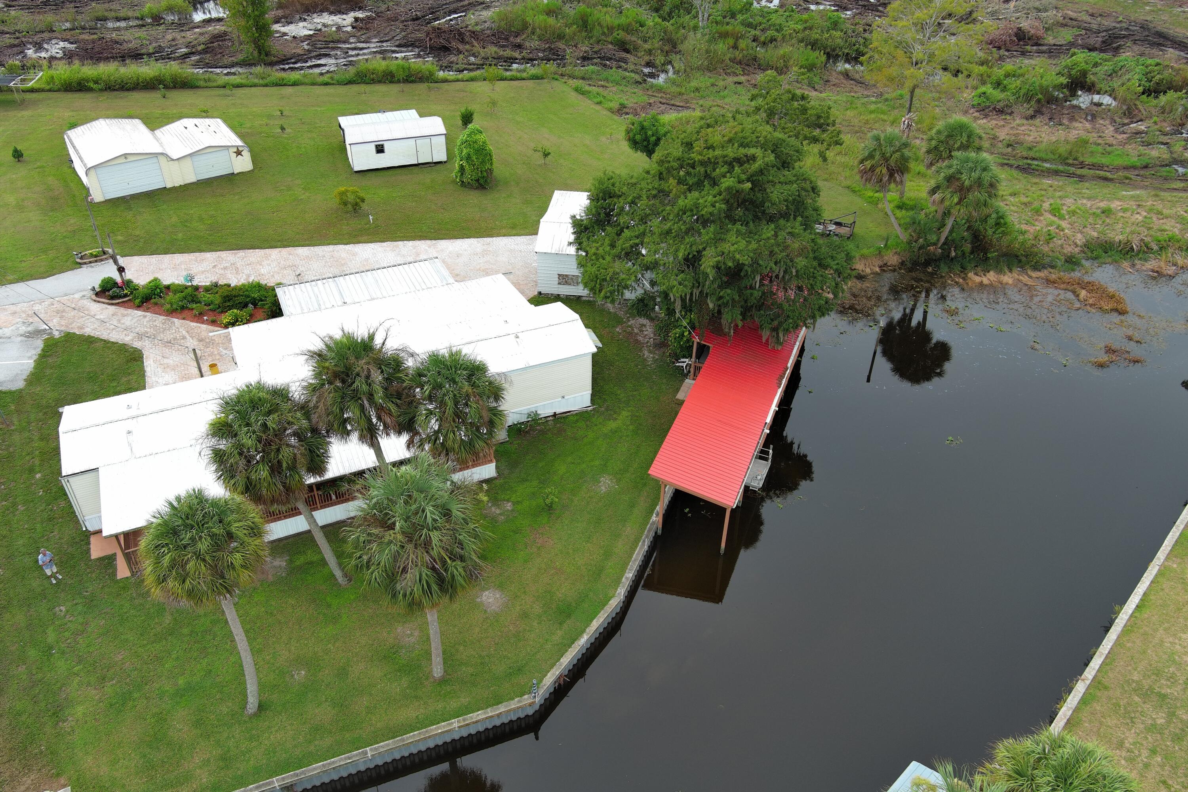
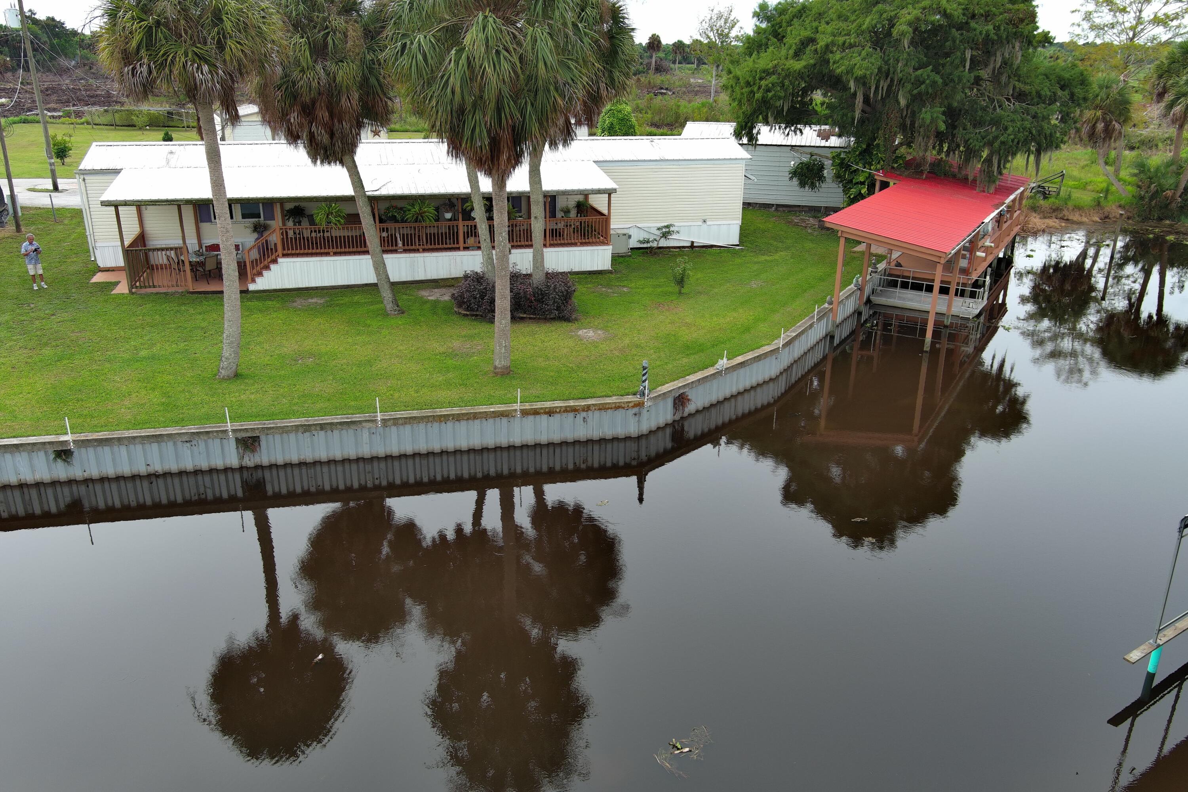
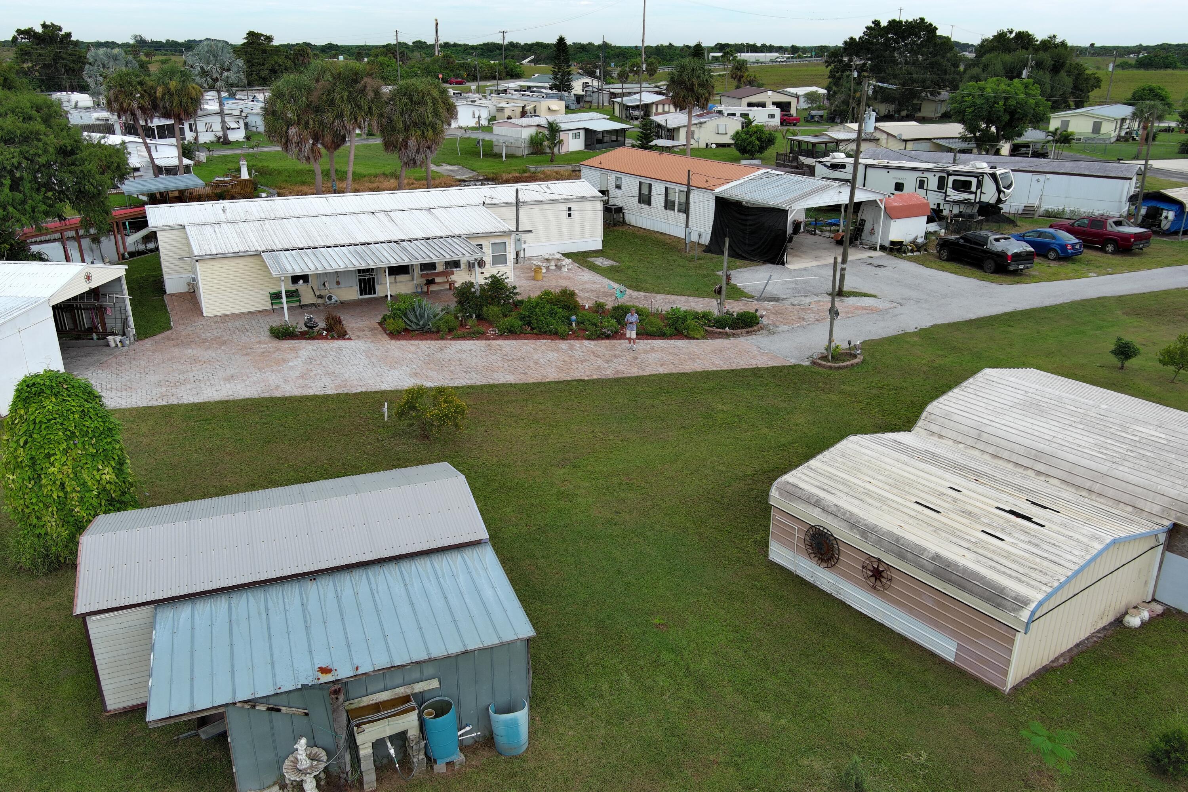
Enter an interest rate to see your estimated monthly payment.Everything you dreamed of, and more! THREE PARCELS (will not subdivide) on a well-maintained acre of land with a waterfront view and Lake Okeechobee access. Same owner for 36 yrs who is ready to pass the torch to anyone worthy who sees the immense value and appreciates all the remarkable features this property offers. Selling completely turnkey and furnished! Waterfront with 175' newer solid seawall on wide, deep canals with Lake Okeechobee access. Covered shadowless deck (60' x 16') freshwater fish cleaning table, electric outlets. Boathouse has 2 tall entrance doors, side entrance doors, wide graded boat ramp, electricity, 30-amp RV outlet, & large side workshop/storage room, cabana with enclosed shower w/hot water. The 38' double garage has remote openers, motion lights, asphalt floors. Large aluminum storage shed with side potting shed area w/electric. Electric lines buried underground in conduit pipes (owner will easily mark). Complete irrigation system (1 ¼" PVC) that allows coverage on all parcels + extra heads (over 10k invested). Irrigation pump equipment under shade tree and also connects to stainless steel garden hoses for porch and front garden watering. Magnificent Cypress tree with Philodendron vines and hanging Staghorn Fern. 220-volt on its own line that serves exterior. Paver brick driveway with attractive center butterfly garden. Huge covered rear porch w/large area at one end designed for a hot tub. RV hookups (30-amp) on main dwelling, garage, and on the boathouse workshop. Trees on cleared lot include Pomegranate, Peach, Citrus varieties, Avocado, Fig, and a 40' Grapevine. Iconic vintage McDonald's solid concrete/mosaic picnic table with benches (one-of-a-kind) also conveys. Accordion & Clamshell shutters. 72'x15' Florida Room (concrete floor w/indoor-outdoor carpet not glued down) has been converted into 3 separate rooms all 16'x15' with sliding glass door entry; 2 of which have window AC units. Middle room (main entry under carport) serves as a 2nd Kitchen. 2nd Room (to the left) serves as a Guest Room w/2 functioning Arcade games. 3rd Room (to the right) serves as a sitting room w/TV. Kitchen upgraded with additional cabinets & counterspace. Primary bathroom features a large roll-in shower. 2nd Bath is tiled and has a step-in shower. Knowledge of this final frontier in this private neighborhood on Lake Okeechobee should convince you that you deserve the torch be handed to you! No pets or smokers were ever in the interior of the home. No open permits. No flood zone, no HOA. Full list of property features located in the 'take-one' tube at the property.
| 14 hours ago | Listing first seen on site | |
| 18 hours ago | Listing updated with changes from the MLS® |

All listings featuring the BMLS logo are provided by BeachesMLS, Inc. This information is not verified for authenticity or accuracy and is not guaranteed. Copyright © 2026 BeachesMLS, Inc. (a Flex MLS feed)
Last checked: 2026-10-01 06:28 PM UTC
Did you know? You can invite friends and family to your search. They can join your search, rate and discuss listings with you.