310 Lakeview Drive 105, Weston, FL, 33326

Save
Ask
Tour
Hide
Share
$281,900
New Listing

310 Lakeview Drive 105
Weston, FL 33326

For Sale|Condominium|Active
2
Beds
2
Total Baths
2
Full Baths
1,256
SqFt
$224
/SqFt
1980
Built
Subdivision:
RACQUET CLUB APTS AT BONAVENTURE
County:
Broward

Due to the health concerns created by Coronavirus we are offering personal 1-1 online video walkthough tours where possible.
Call Now: 561 289 6780
Is this the listing for you? We can help make it yours.
561 289 6780
310 Lakeview Drive 105310 Lakeview Drive 105310 Lakeview Drive 105310 Lakeview Drive 105
Save
Ask
Tour
Hide
Share

Mortgage Calculator

Monthly Payment (Est.)

Enter an interest rate to see your estimated monthly payment.
Calculator powered by Showcase IDX, a Constellation1 Company. Copyright ©2026 Information is deemed reliable but not guaranteed.

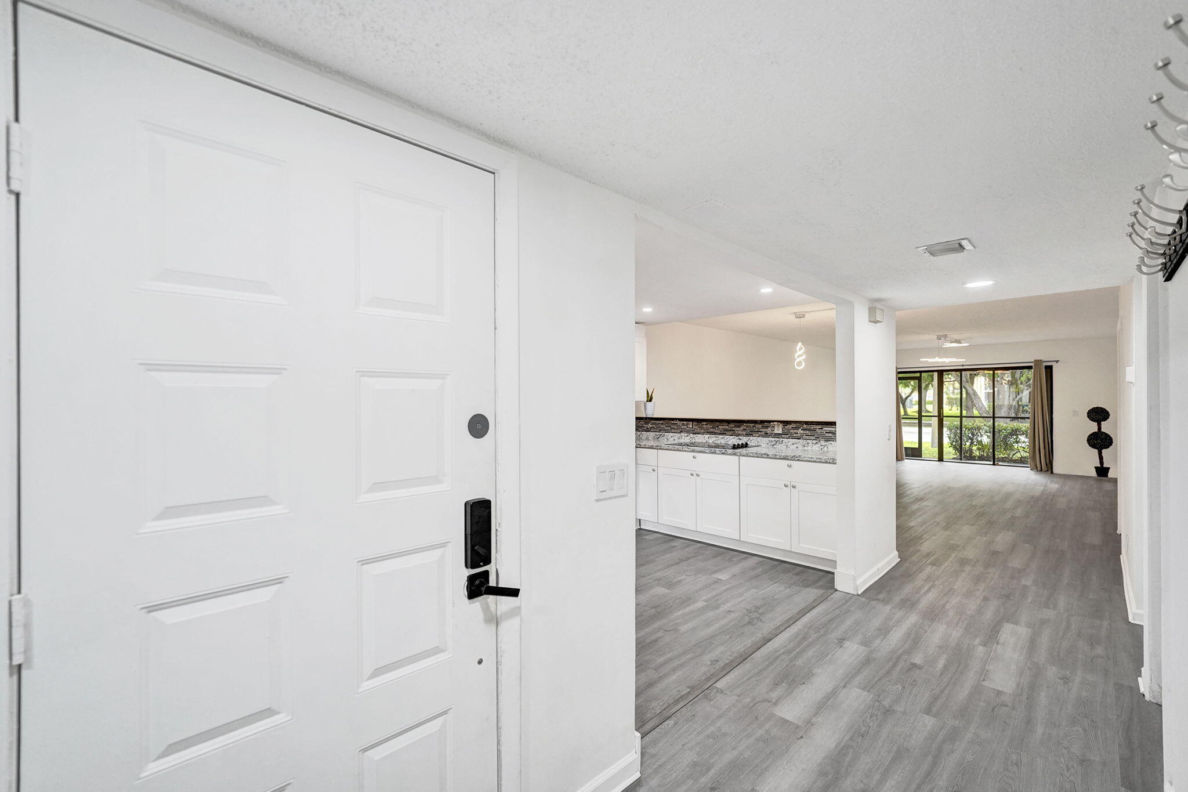
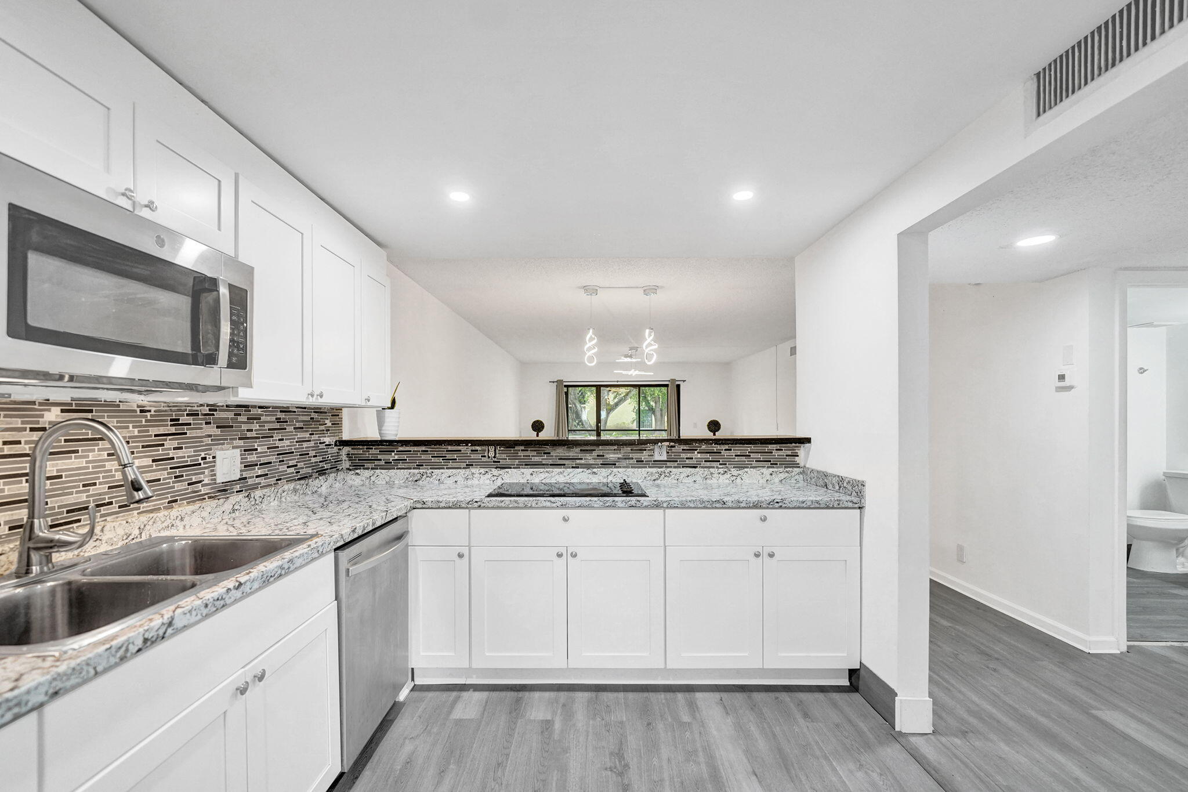
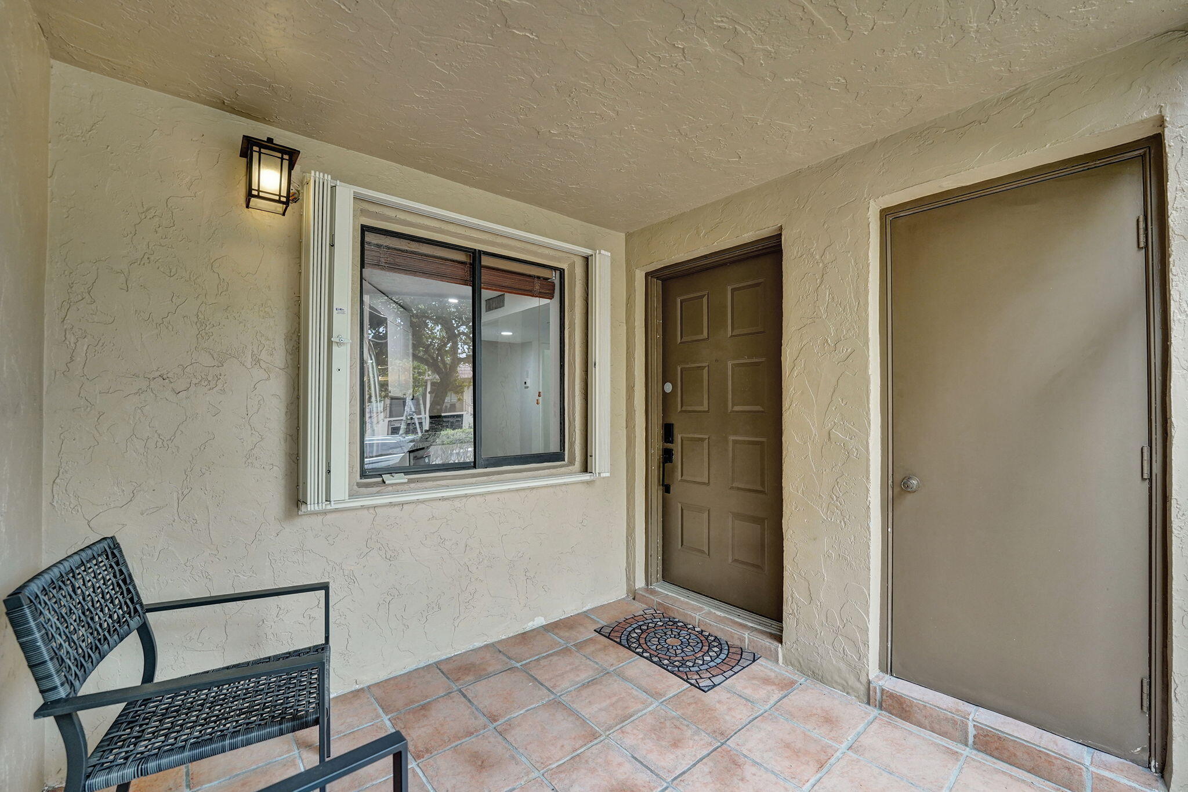
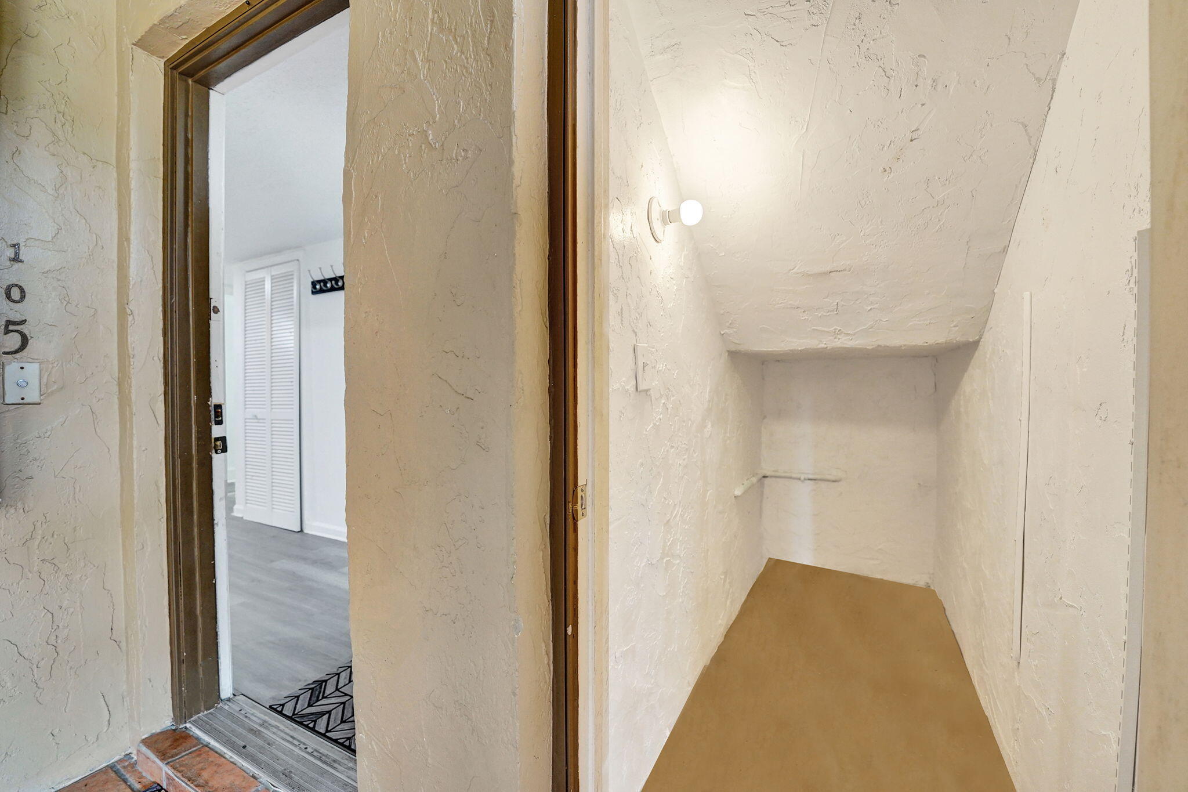
Here is a great opportunity to own a condo in Weston at an extremely competitive price point! This 2 bed, 2 bath condo offers 1,256 SF of living space with additional screened & covered outdoor space at both the front and back of the unit. Features include updated kitchen cabinets & bathroom vanities, new vinyl flooring throughout, tankless water heater, 2 large storage closets, and an in-unit washer & dryer. Condo owners have access to the community pool just steps from the building plus Bonaventure Town Center Club membership with pools, gym, tennis, pickleball, basketball, bowling & more. Zoned for A-rated schools with easy access to I-75 & I-595 for commutes across the tri-county area. Located minutes from some of South Florida's best dining, shopping, parks and entertainment.

Save
Ask
Tour
Hide
Share
Listing Snapshot
Price 
$281,900
Days On Site 
0 Days
Bedrooms 
2
Inside Area (SqFt) 
1,256 sqft
Total Baths 
2
Full Baths 
2
Partial Baths 
N/A
Lot Size 
N/A
Year Built 
1980
MLS® Number 
B26082555
Status 
Active
Property Tax 
$6,271.57
HOA/Condo/Coop Fees 
$583 monthly
Sq Ft Source 
Assessor
Friends & Family
Recent Activity
18 hours agoListing first seen on site
22 hours agoListing updated with changes from the MLS®
General Features
Direction Faces 
East
Disclosures 
Special Assessment
Levels 
One
Number Of Stories 
2
Parking Spaces 
1
Pets 
CallSize LimitYes
Property Sub Type 
Condominium
Sewer 
Public Sewer
Special Circumstances 
Standard
SqFt Total 
1256
Utilities 
Cable AvailableElectricity ConnectedWater Connected
Water Source 
Public
Zoning 
MF-1
Interior Features
Appliances 
CooktopDryerDishwasherElectric CooktopFreezerDisposalMicrowaveRefrigeratorWasher
Cooling 
Central AirElectric
Flooring 
Vinyl
Heating 
CentralElectric
Interior 
OtherStorage
Laundry Features 
In Unit
Main Level Bedrooms 
2
Window Features 
Shutters
Kitchen 
Living Room 
PrimaryBedroom 
Save
Ask
Tour
Hide
Share
Exterior Features
Construction Details 
Block
Other Structures 
Storage
Pool Features 
Association
Roof 
Flat
Windows/Doors 
Shutters
Community Features
Association Amenities 
PoolClubhouseFitness CenterMaintenanceOtherPicnic AreaSpa/Hot Tub
Association Fee 
$583.0
Association Fee Frequency 
Monthly
MLS Area 
3890
Financing Terms Available 
CashConventionalFHAVA Loan
Schools
School District
Unknown
Elementary School
Eagle Point
Middle School
Tequesta Trace
High School
Western
Listing courtesy of R & R Realty Associates, LLC


All listings featuring the BMLS logo are provided by BeachesMLS, Inc. This information is not verified for authenticity or accuracy and is not guaranteed. Copyright © 2026 BeachesMLS, Inc. (a Flex MLS feed)
Last checked: 2026-10-01 06:28 PM UTC

Neighborhood & Commute
Source: Walkscore
Disclosure: Community information and market data powered by Constellation Data Labs. Information is deemed reliable but not guaranteed.
Save
Ask
Tour
Hide
Share
Scroll to Top