16267 Bristol Pointe Drive, Delray Beach, FL, 33446

Save
Ask
Tour
Hide
Share
$1,875,000
New Listing

16267 Bristol Pointe Drive
Delray Beach, FL 33446

For Sale|Single Family Residence|Active
5
Beds
5
Total Baths
4
Full Baths
1
Partial Bath
4,045
SqFt
$464
/SqFt
2002
Built
Subdivision:
BRISTOL POINTE
County:
Palm Beach

Due to the health concerns created by Coronavirus we are offering personal 1-1 online video walkthough tours where possible.
Call Now: 561 289 6780
Is this the listing for you? We can help make it yours.
561 289 6780
16267 Bristol Pointe Drive16267 Bristol Pointe Drive16267 Bristol Pointe Drive16267 Bristol Pointe Drive
Save
Ask
Tour
Hide
Share

Mortgage Calculator

Monthly Payment (Est.)

Enter an interest rate to see your estimated monthly payment.
Calculator powered by Showcase IDX, a Constellation1 Company. Copyright ©2026 Information is deemed reliable but not guaranteed.

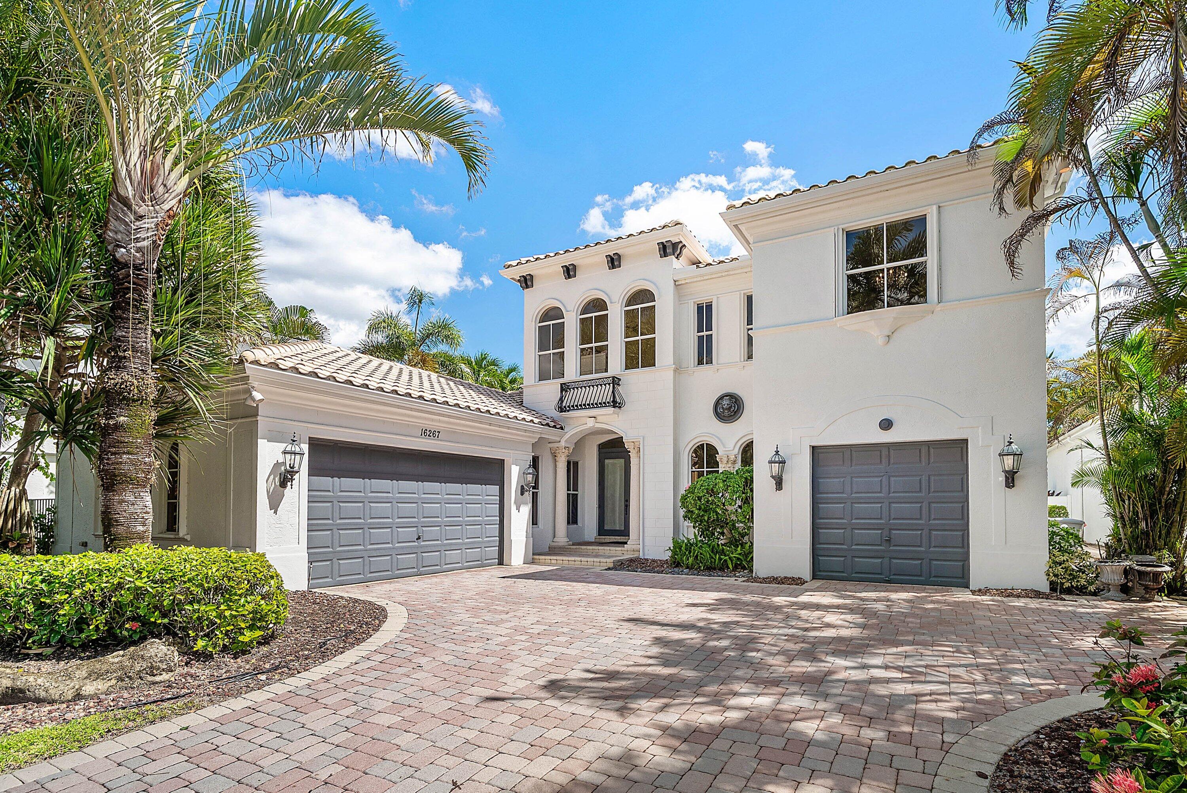
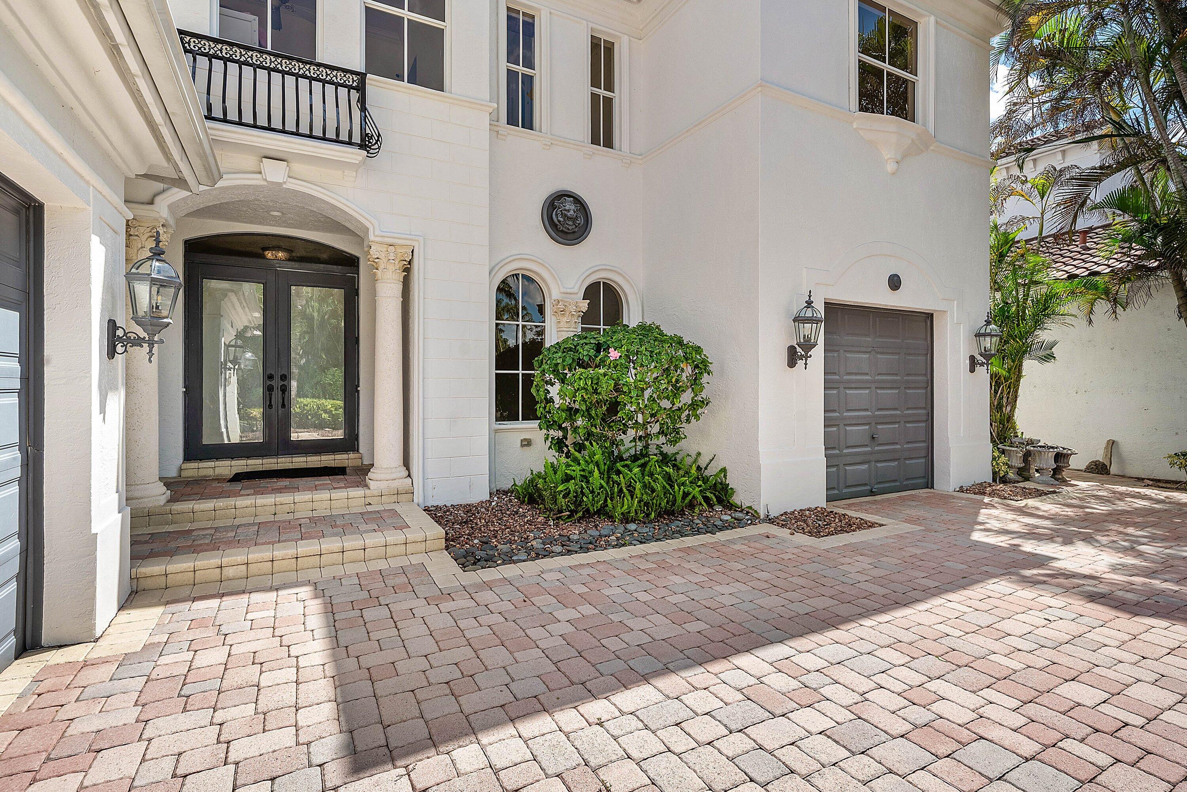
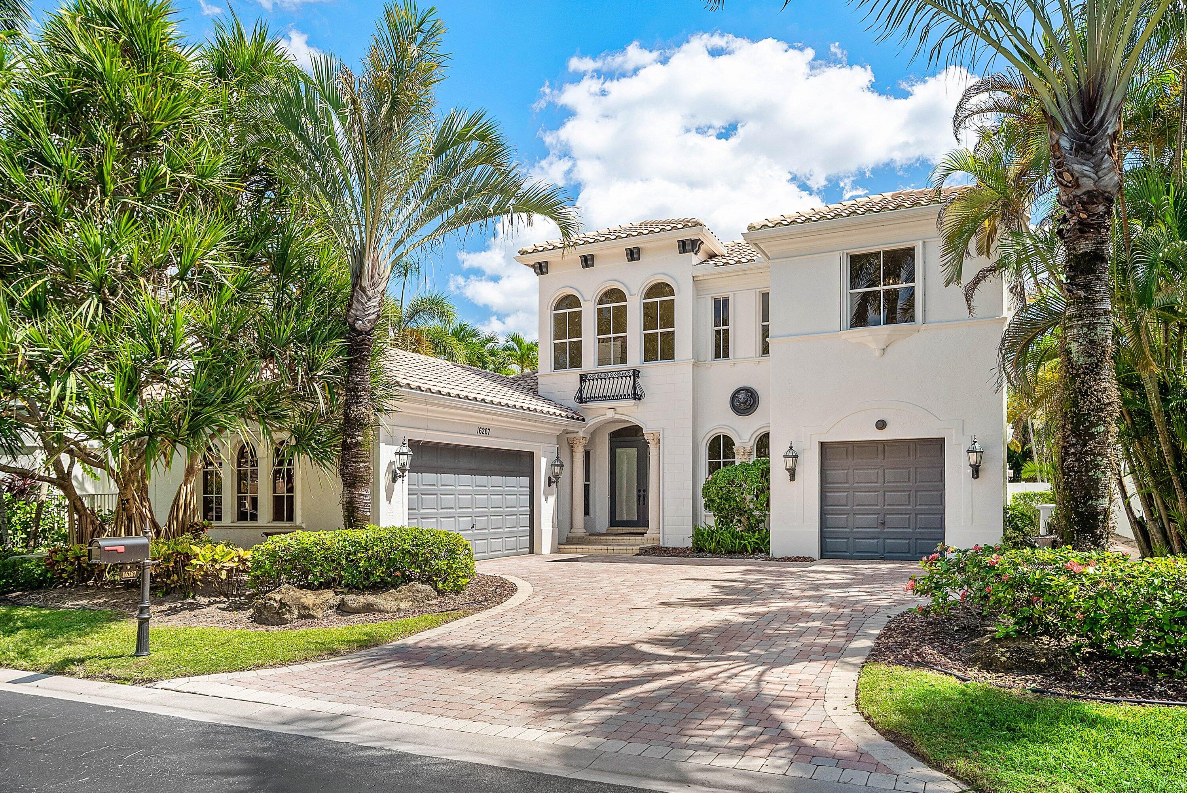
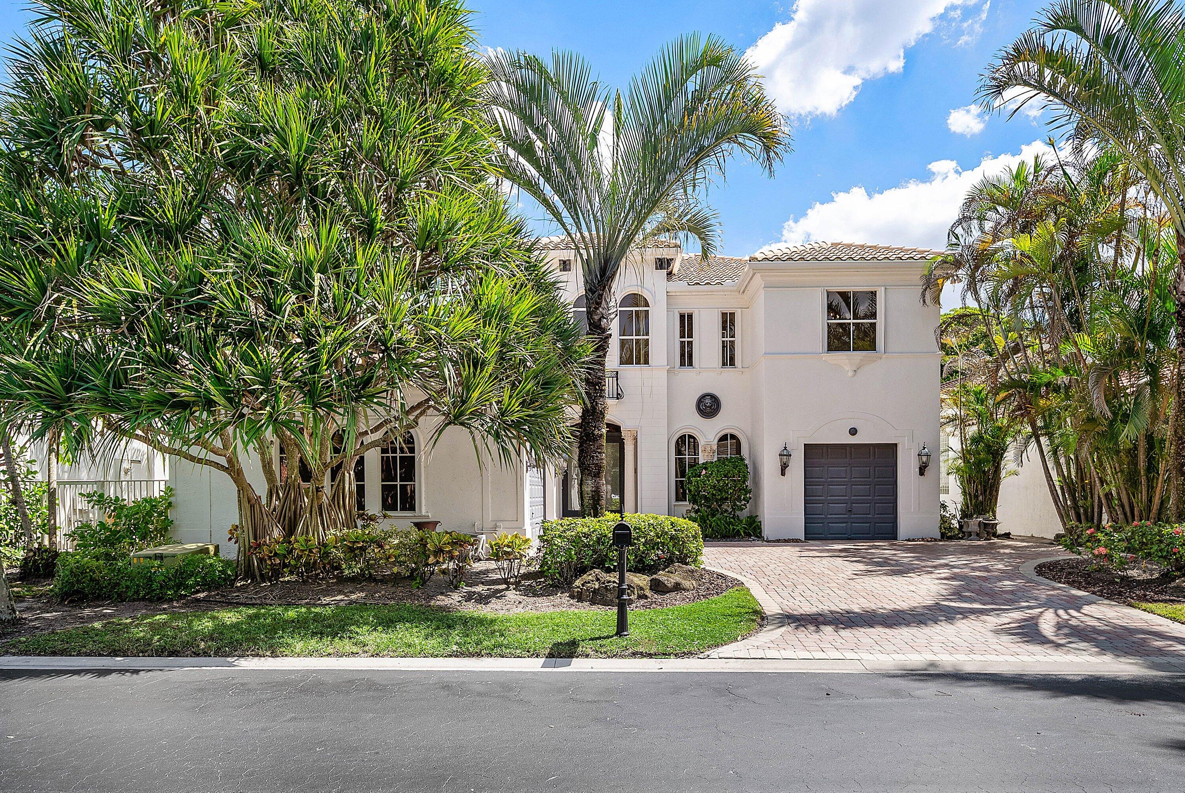
Welcome to Bristol Pointe, an exclusive guard-gated enclave of just 76 residences, beautifully nestled among mature landscaping in one of Delray Beach's most desirable locations. This elegant Brentana model offers a thoughtfully designed layout with 5 bedrooms, including the primary suite + an additional bedroom on the main level, a dedicated home office, 3 upstairs bedrooms, a spacious loft, and 4.5 baths. Soaring ceilings and walls of glass fill the home with natural light, creating a bright and inviting atmosphere. Designed for both sophisticated entertaining and comfortable everyday living, the home features formal living and dining rooms, while the spacious family room and adjacent dining area flow seamlessly from the well-appointed kitchen with gas cooking. The open, light-filled spaces provide an ideal setting for gatherings with family and friends. Step outside to your private pool and enjoy the best of the Florida lifestyle in a tranquil, beautifully landscaped setting. Additional features include a 3-car garage, configured as one single bay plus a double bay. Residents of Bristol Pointe enjoy 24/7 gated security and an impressive array of amenities, including a fitness center, large community pool, two recently renovated Har-Tru tennis courts, and a tot lot. The community also benefits from a strong financial position and a reasonable HOA. Ideally located in the highly sought-after Delray Beach area, the home is zoned for Boca Raton schools, including Omni Middle School and Spanish River Community High School. Houses of worship are within walking distance, while shopping and dining are just moments away. Cultural destinations such as the Morikami Museum and Japanese Gardens are also nearby. A rare opportunity to enjoy the privacy and security of an intimate 76-home community while remaining close to the best of Delray Beach and Boca Raton. Bristol Pointe offers an exceptional combination of space, amenities, convenience, and a relaxed Florida lifestyle—all in a private and welcoming setting.

Save
Ask
Tour
Hide
Share
Listing Snapshot
Price 
$1,875,000
Days On Site 
0 Days
Bedrooms 
5
Inside Area (SqFt) 
4,045 sqft
Total Baths 
5
Full Baths 
4
Partial Baths 
1
Lot Size 
0.19 Acres
Year Built 
2002
MLS® Number 
B26082546
Status 
Active
Property Tax 
$16,936.46
HOA/Condo/Coop Fees 
$925 monthly
Sq Ft Source 
Public Records
Friends & Family
Recent Activity
18 hours agoListing first seen on site
22 hours agoListing updated with changes from the MLS®
General Features
Acres 
0.19
Attached Garage 
Yes
Direction Faces 
West
Garage 
Yes
Garage Spaces 
3
Land Lease 
No
Levels 
Two
Number Of Stories 
2
Parking 
AttachedDrivewayGarageGarage Door OpenerPaver Block
Parking Spaces 
7
Pets 
Cats OKDogs OKYes
Property Sub Type 
Single Family Residence
Security 
Security SystemClosed Circuit Camera(s)Gated with GuardGated CommunitySmoke Detector(s)
Sewer 
Public Sewer
Special Circumstances 
Standard
SqFt Total 
5094
Style 
Mediterranean
Utilities 
Cable AvailableElectricity ConnectedNatural Gas ConnectedSewer ConnectedUnderground UtilitiesWater Connected
Water Source 
Public
Zoning 
PUD
Interior Features
Appliances 
DryerDishwasherDisposalGas RangeGas Water HeaterMicrowaveOvenRangeRefrigeratorWater HeaterWine RefrigeratorWasher
Cooling 
Central AirCeiling Fan(s)
Electric 
Underground
Fireplace 
Yes
Fireplace Features 
Gas
Flooring 
CarpetMarbleTileWoodHardwood
Furnished 
Unfurnished
Heating 
Central
Interior 
Wet BarBreakfast BarBidetBuilt-in FeaturesCathedral Ceiling(s)Central VacuumEntrance FoyerHigh CeilingsKitchen Island
Laundry Features 
Washer HookupGas Dryer HookupInsideMain LevelLaundry RoomSink
Main Level Bedrooms 
2
Window Features 
DrapesShutters
Bedroom 2 
Dimensions - 11.1 X 11.1Level - MainArea - 123Description - Used as Movie Theatre
Bedroom 3 
Dimensions - 11 X 13.8Level - SecondArea - 151
Bedroom 4 
Dimensions - 12.2 X 19.3Level - SecondArea - 235
Bedroom 5 
Dimensions - 18.5 X 11.3Level - SecondArea - 209
Den 
Dimensions - 11.1 X 15.11Level - MainArea - 167
Dining Room 
Dimensions - 14.6 X 12.4Level - MainArea - 181
Family Room 
Dimensions - 21.9 X 30Level - MainArea - 657
Kitchen 
Dimensions - 15.5 X 15.5Level - MainArea - 240
Laundry 
Dimensions - 11.7 X 11.11Level - MainArea - 129
Living Room 
Dimensions - 18.7 X 24.54Level - MainArea - 458Description - Soaring Ceilings
Loft 
Dimensions - 14.2 X 12.8Level - SecondArea - 181
PrimaryBedroom 
Dimensions - 15.9 X 17Level - MainArea - 270Description - Primary Down (1st Floor)
Save
Ask
Tour
Hide
Share
Exterior Features
Construction Details 
BlockStucco
Exterior 
Built-in BarbecueBarbecueOutdoor KitchenOutdoor Shower
Fencing 
Back YardFencedVinyl
Lot Features 
Zero Lot Line
Other Structures 
Outdoor Kitchen
Patio And Porch 
CoveredPatio
Pool Features 
FencedIn GroundOtherPrivateAssociationHeated
Private Pool 
Yes
Road Frontage 
Private Road
Roof 
BarrelTile
View 
GardenPool
Waterview 
GardenPool
Windows/Doors 
DrapesShutters
Community Features
Accessibility Features 
Therapeutic Whirlpool
Association Amenities 
PoolClubhouseFitness CenterMaintenance GroundsGatedMaintenancePlaygroundTennis Court(s)
Association Fee 
$2775.0
Association Fee Frequency 
Quarterly
Community Features 
GatedSidewalks
MLS Area 
4640
Financing Terms Available 
CashConventional
Roads 
Asphalt
Schools
School District
Unknown
Elementary School
Orchard View
Middle School
Omni
High School
Spanish River
Listing courtesy of Campbell&Rosemurgy Real Estate


All listings featuring the BMLS logo are provided by BeachesMLS, Inc. This information is not verified for authenticity or accuracy and is not guaranteed. Copyright © 2026 BeachesMLS, Inc. (a Flex MLS feed)
Last checked: 2026-10-01 06:28 PM UTC

Neighborhood & Commute
Source: Walkscore
Disclosure: Community information and market data powered by Constellation Data Labs. Information is deemed reliable but not guaranteed.
Save
Ask
Tour
Hide
Share
Scroll to Top