5938 Crystal Shores Drive 104, Boynton Beach, FL, 33437

Save
Ask
Tour
Hide
Share
$254,900
New Listing

5938 (11)
5938 Crystal Shores Drive 104
Boynton Beach, FL 33437

For Sale|Condominium|Active
2
Beds
2
Total Baths
2
Full Baths
1,500
SqFt
$170
/SqFt
2000
Built
Subdivision:
REGAL SHORES CONDO
County:
Palm Beach

Due to the health concerns created by Coronavirus we are offering personal 1-1 online video walkthough tours where possible.
Call Now: 561 289 6780
Is this the listing for you? We can help make it yours.
561 289 6780
5938 Crystal Shores Drive 1045938 Crystal Shores Drive 1045938 Crystal Shores Drive 1045938 Crystal Shores Drive 104
Save
Ask
Tour
Hide
Share

Mortgage Calculator

Monthly Payment (Est.)

Enter an interest rate to see your estimated monthly payment.
Calculator powered by Showcase IDX, a Constellation1 Company. Copyright ©2026 Information is deemed reliable but not guaranteed.

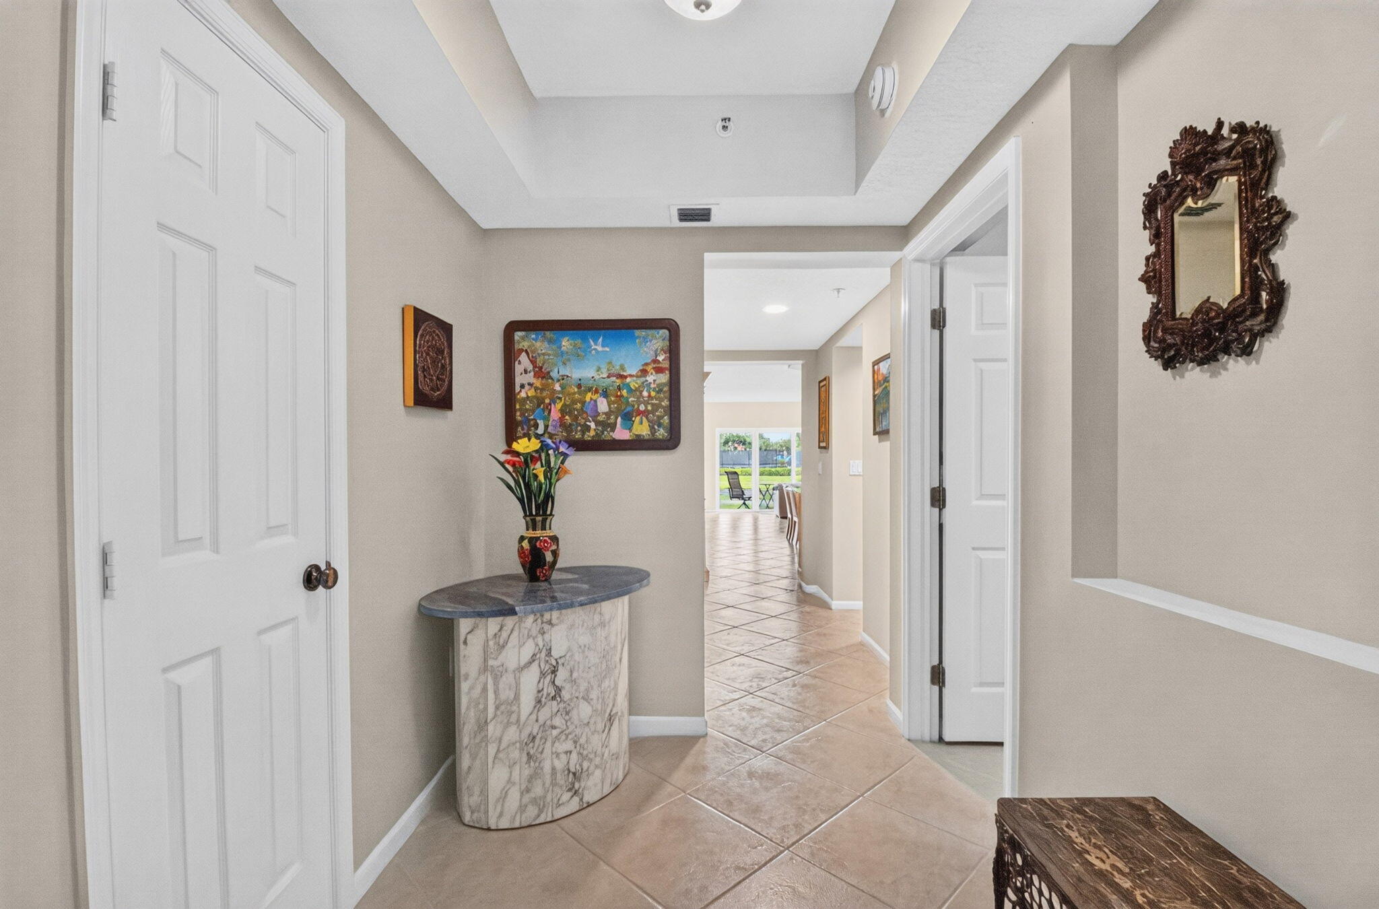
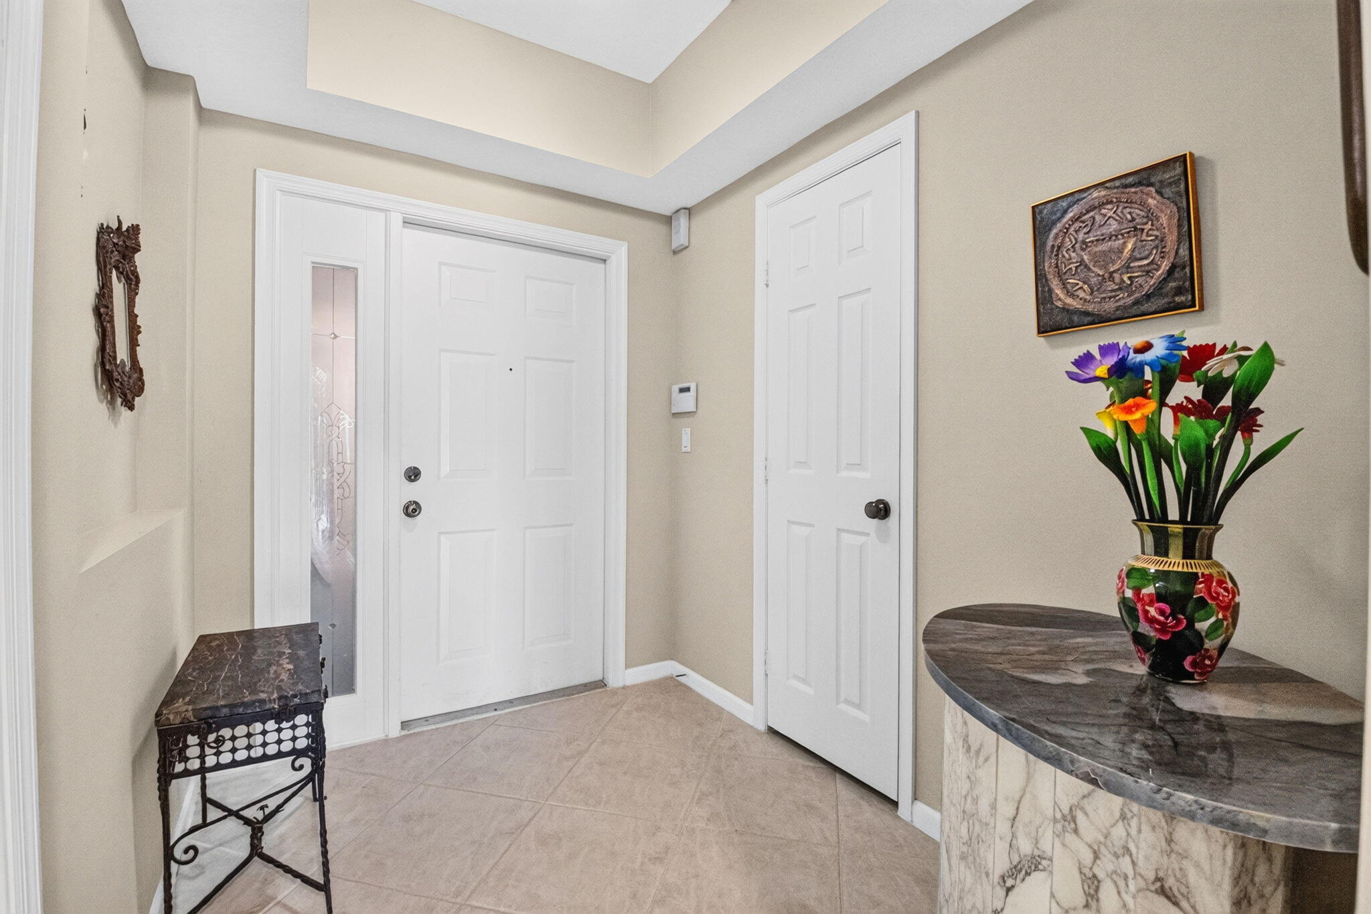
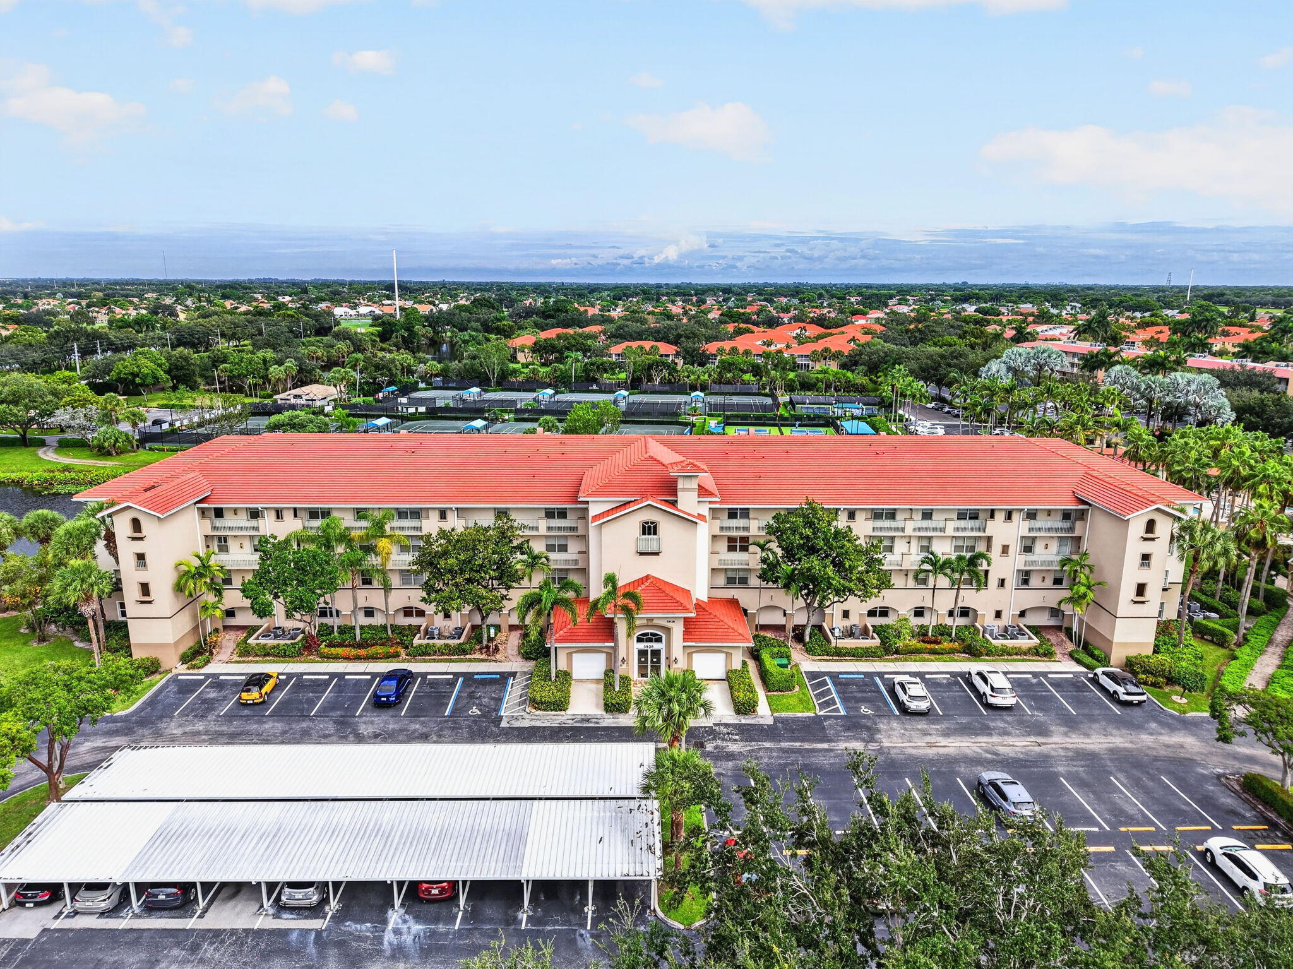
Welcome to this beautifully updated residence in the desirable 55+ community of Coral Lakes! This spacious 2-bedroom, 2-bath home with a versatile office/den offers an exceptional blend of modern upgrades, comfort, and resort-style living. Storm windows throughout unit. The stunning renovated kitchen features dreamy quartzite countertops, sleek high-gloss white cabinetry, and brand-new LG appliances. The guest bathroom has been tastefully updated, and a brand-new LG washer and dryer add everyday convenience. The primary suite offers two walk-in closets for exceptional storage, while the A/C system has been meticulously maintained with all new parts, providing added peace of mind. Enjoy the convenience of a satellite pool and jacuzzi just steps from your door, with tennis, pickleball, and bocce ball courts all within easy walking distance. The recently renovated clubhouse offers multiple inviting seating areas, a café open seven days a week, and a theater featuring Las Vegas-style entertainment. With an abundance of clubs, engaging lectures covering a variety of subjects, and endless opportunities to connect, there's always something happening at Coral Lakes. Come experience the fun of Camp Coral Lakes! Additional highlights include a fully paid roof assessment, a ground-level A/C unit (not located on the roof), and two parking spaces, including a separately deeded covered space. Conveniently located near shopping, dining, and everyday essentials, this exceptional residence offers the perfect opportunity to enjoy the best of Coral Lakes living. Schedule your private showing today!

Save
Ask
Tour
Hide
Share
Listing Snapshot
Price 
$254,900
Days On Site 
0 Days
Bedrooms 
2
Inside Area (SqFt) 
1,500 sqft
Total Baths 
2
Full Baths 
2
Partial Baths 
N/A
Lot Size 
N/A
Year Built 
2000
MLS® Number 
B26082542
Status 
Active
Property Tax 
$3,749.72
HOA/Condo/Coop Fees 
$1,088 monthly
Sq Ft Source 
Public Records
Friends & Family
Recent Activity
18 hours agoListing first seen on site
22 hours agoListing updated with changes from the MLS®
General Features
Direction Faces 
North
Land Lease 
No
Levels 
Multi/SplitOne
Number Of Stories 
4
Parking 
AssignedCovered
Parking Spaces 
2
Pets 
Yes
Property Sub Type 
Condominium
Security 
Smoke Detector(s)Security System OwnedSecurity SystemClosed Circuit Camera(s)Fire AlarmFire Sprinkler SystemGated CommunityWindow Bars
Sewer 
Public Sewer
Special Circumstances 
Standard
SqFt Total 
1506
Utilities 
Cable AvailableSewer AvailableWater Available
Water Source 
Public
Zoning 
Residential
Interior Features
Appliances 
DryerDishwasherElectric RangeElectric Water HeaterDisposalIce MakerMicrowaveRangeRefrigeratorWater HeaterWasher
Cooling 
Central AirCeiling Fan(s)Electric
Flooring 
CarpetCeramic TileTileWood
Furnished 
Unfurnished
Heating 
CentralElectric
Interior 
Entrance FoyerPantrySoaking TubWalk-In Closet(s)
Laundry Features 
Washer HookupInside
Main Level Bedrooms 
2
Window Features 
Blinds
Bedroom 2 
Dimensions - 10 X 11Level - MainArea - 110
Den 
Dimensions - 11 X 10Level - MainArea - 110
FloridaRoom 
Kitchen 
Dimensions - 14 X 10Level - MainArea - 140
Laundry 
Living Room 
Dimensions - 16 X 15Level - MainArea - 240
PrimaryBedroom 
Dimensions - 20 X 16Level - MainArea - 320
Save
Ask
Tour
Hide
Share
Exterior Features
Construction Details 
BlockConcreteStucco
Exterior 
Barbecue
Lot Features 
Waterfront
Patio And Porch 
Patio
Pool Features 
IndoorAssociation
Roof 
Concrete
View 
LakePondWater
Waterfront 
Yes
Waterfront Features 
Lake Front
Waterview 
LakePondWater
Windows/Doors 
Blinds
Community Features
Association Amenities 
PoolBasketball CourtBilliard RoomClubhouseFitness CenterIndoor PoolManagementRecreation FacilitiesShuffleboard CourtSaunaSpa/Hot TubTennis Court(s)Workshop AreaElevator(s)
Association Fee 
$3264.0
Association Fee Frequency 
Quarterly
Community Features 
Gated
MLS Area 
4620
Senior Community 
Yes
Financing Terms Available 
CashConventional
Schools
School District
Unknown
Elementary School
Hagen Road
Middle School
Carver Community
High School
Atlantic
Listing courtesy of Lang Realty/ BR


All listings featuring the BMLS logo are provided by BeachesMLS, Inc. This information is not verified for authenticity or accuracy and is not guaranteed. Copyright © 2026 BeachesMLS, Inc. (a Flex MLS feed)
Last checked: 2026-10-01 06:28 PM UTC

Neighborhood & Commute
Source: Walkscore
Disclosure: Community information and market data powered by Constellation Data Labs. Information is deemed reliable but not guaranteed.
Save
Ask
Tour
Hide
Share
Scroll to Top