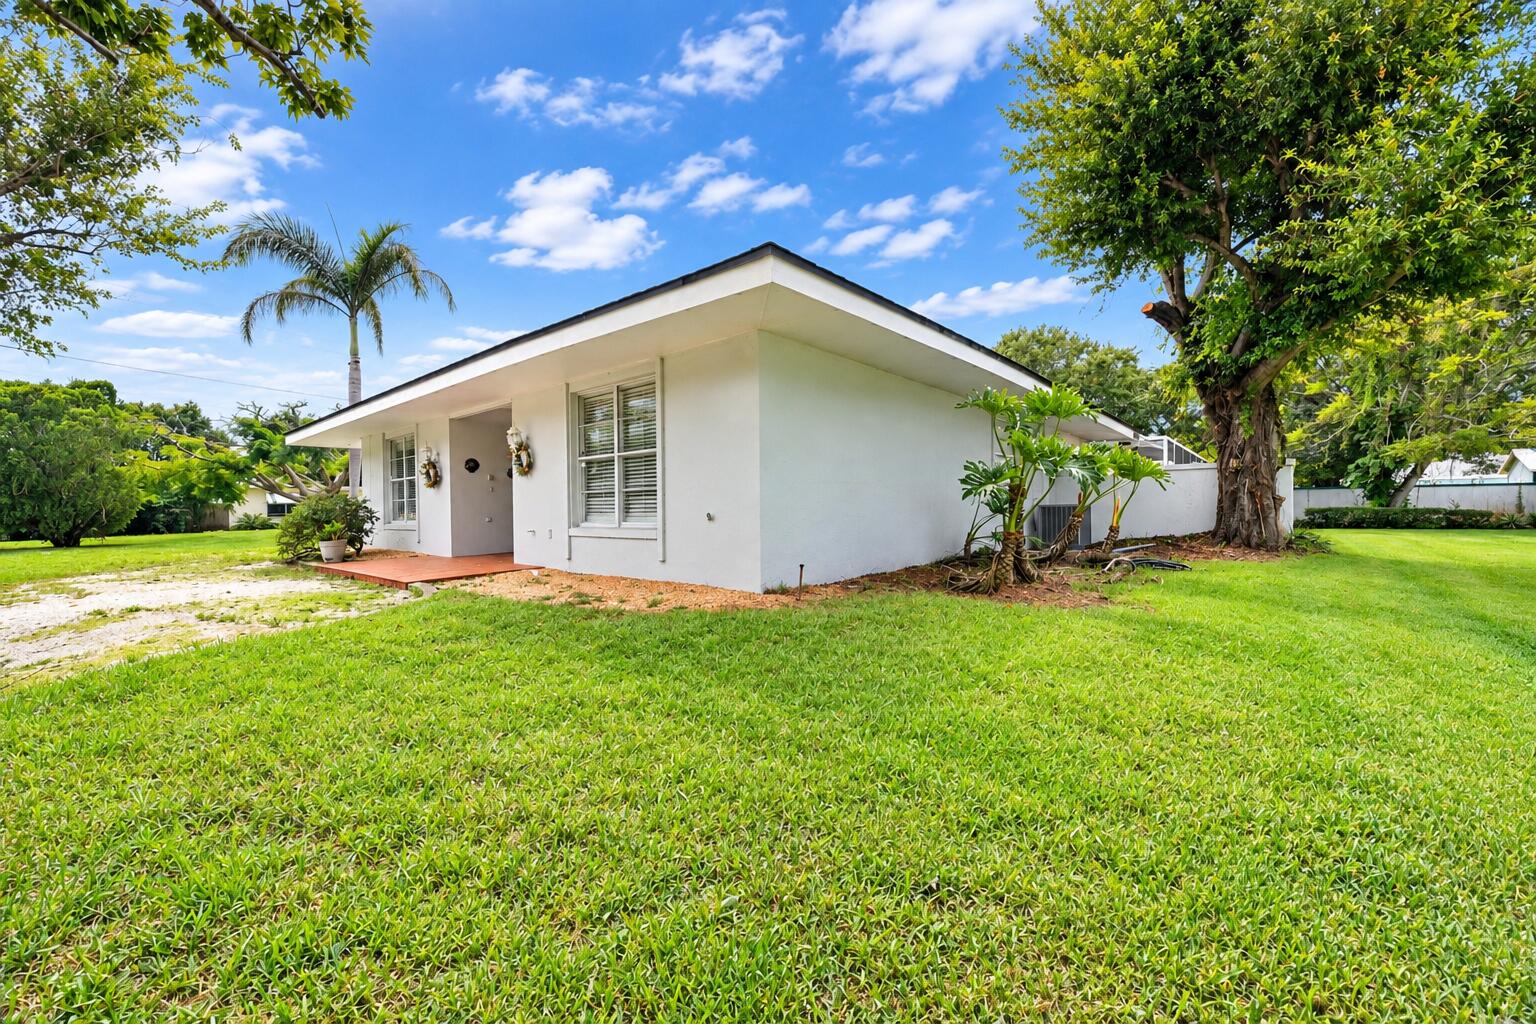
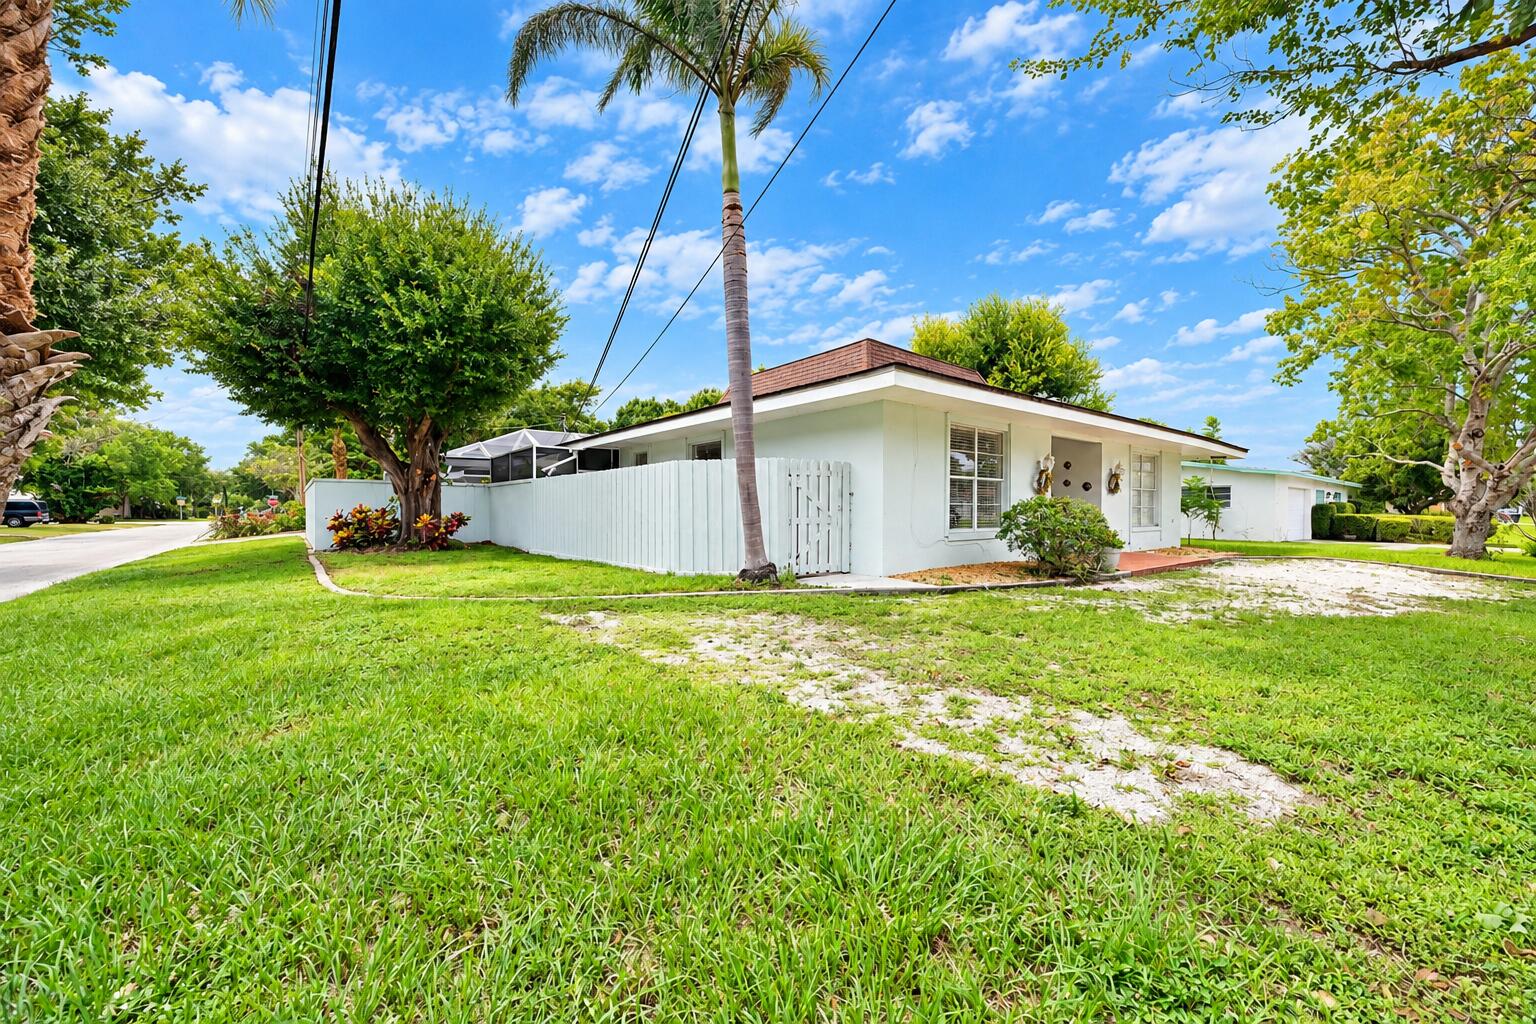
1707 S 8TH Street, Fort Pierce, FL, 34950

Save
Ask
Tour
Hide
Share
$329,900
New Listing

1707 S 8TH Street
Fort Pierce, FL 34950

For Sale|Single Family Residence|Active
4
Beds
3
Total Baths
3
Full Baths
1,808
SqFt
$182
/SqFt
1971
Built
Subdivision:
SUNRISE ESTATES
County:
St Lucie

Due to the health concerns created by Coronavirus we are offering personal 1-1 online video walkthough tours where possible.
Call Now: 561 289 6780
Is this the listing for you? We can help make it yours.
561 289 6780
1707 S 8TH Street1707 S 8TH Street1707 S 8TH Street1707 S 8TH Street
Save
Ask
Tour
Hide
Share

Mortgage Calculator

Monthly Payment (Est.)

Enter an interest rate to see your estimated monthly payment.
Calculator powered by Showcase IDX, a Constellation1 Company. Copyright ©2026 Information is deemed reliable but not guaranteed.

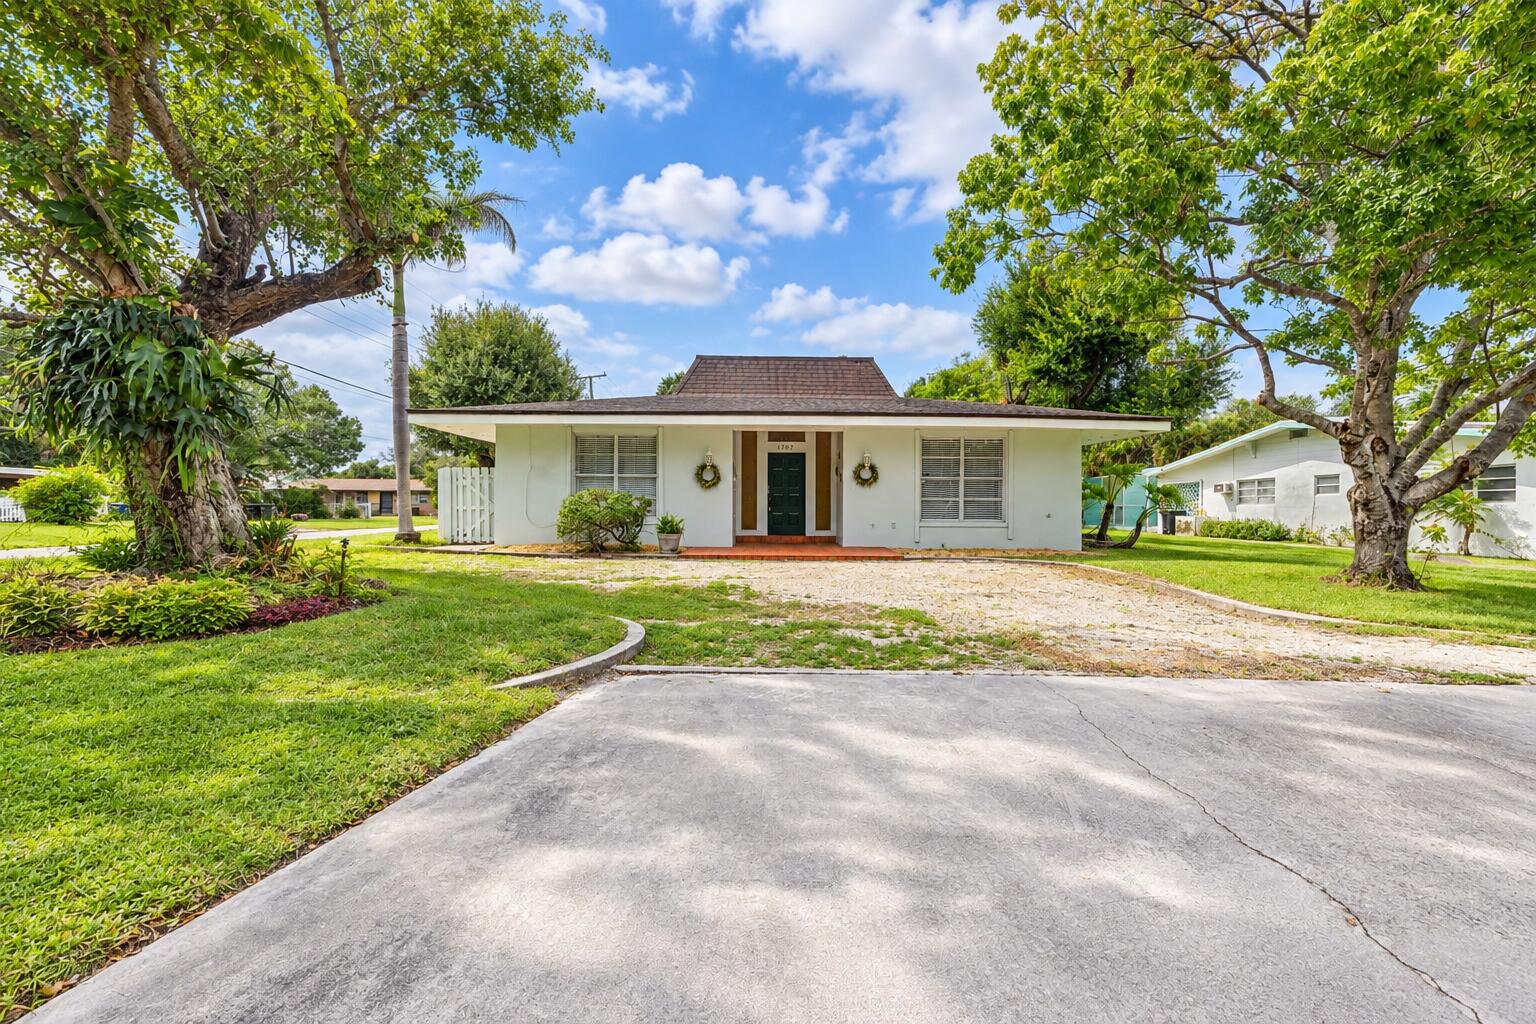
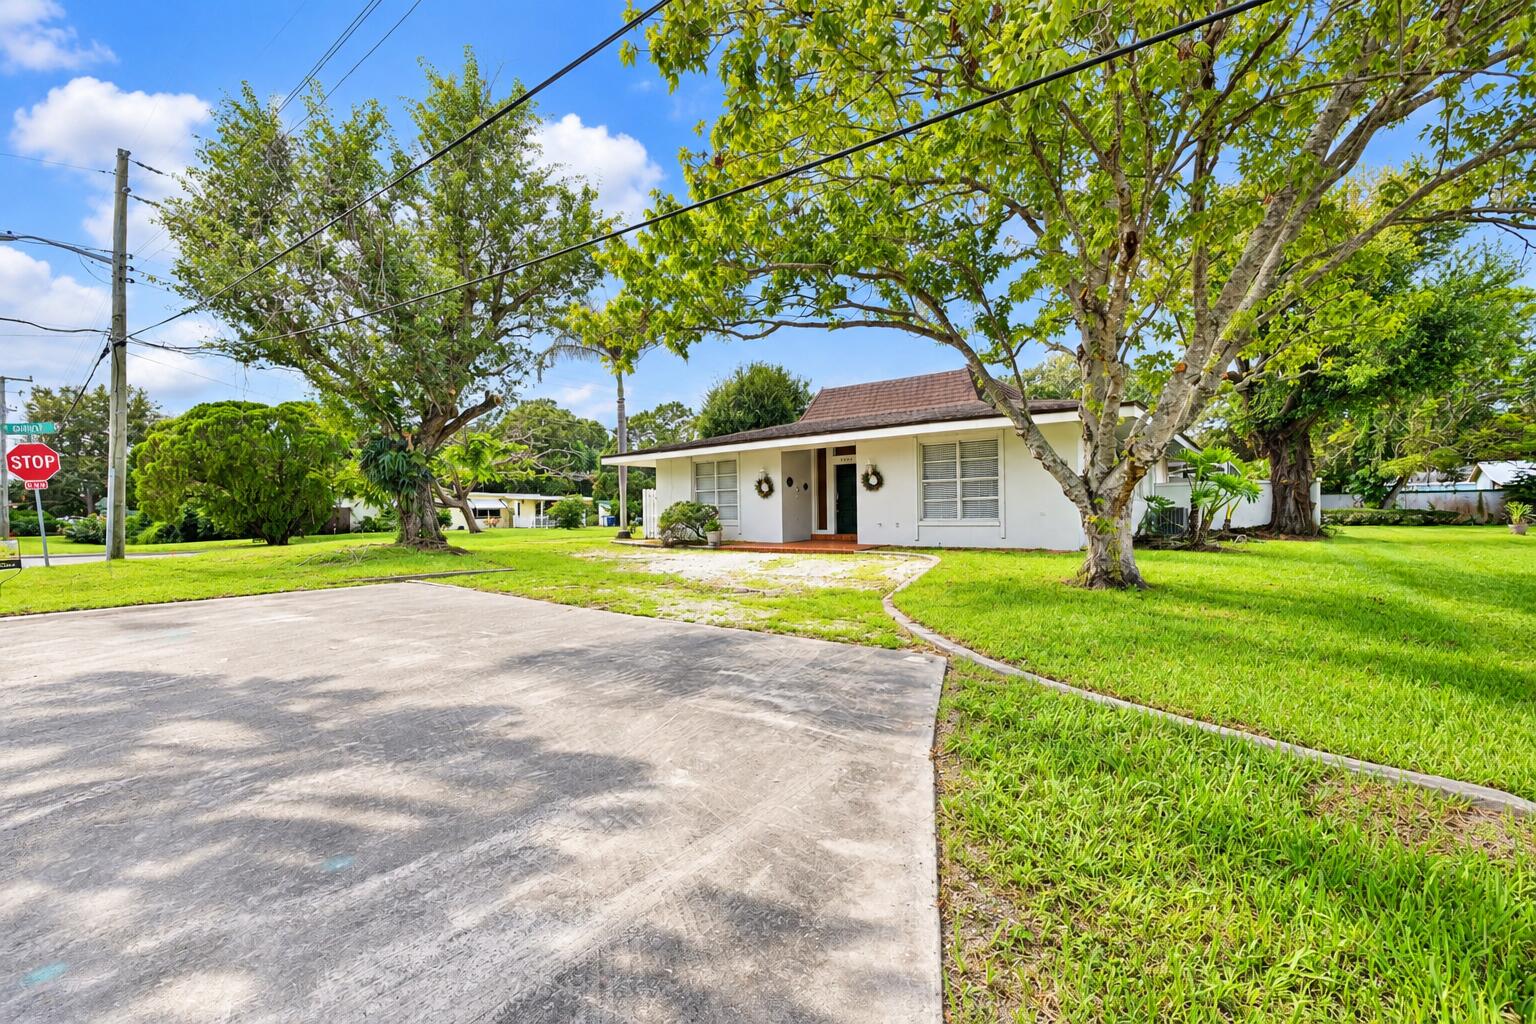
Welcome to this unique property located on a desirable corner lot in Fort Pierce! The main residence features 3 bedrooms and 2 bathrooms with a spacious, functional layout and recent updates throughout. Step outside and enjoy your own private backyard retreat featuring an inground pool—perfect for relaxing or entertaining. Adding even more versatility is a separate 1-bedroom, 1-bath guest house, ideal for extended family, guests, a home office, or additional living space. A new roof has been ordered and is scheduled to be installed, offering added value and peace of mind for the next owner. This property offers plenty of room to live, entertain, and accommodate guests, with the added benefit of a separate guest house and outdoor pool area.

Save
Ask
Tour
Hide
Share
Listing Snapshot
Price 
$329,900
Days On Site 
0 Days
Bedrooms 
4
Inside Area (SqFt) 
1,808 sqft
Total Baths 
3
Full Baths 
3
Partial Baths 
N/A
Lot Size 
0.25 Acres
Year Built 
1971
MLS® Number 
B26082539
Status 
Active
Property Tax 
$2,022.02
HOA/Condo/Coop Fees 
N/A
Sq Ft Source 
Appraiser
Friends & Family
Recent Activity
18 hours agoListing first seen on site
22 hours agoListing updated with changes from the MLS®
General Features
Acres 
0.25
Attached Garage 
Yes
Direction Faces 
East
Disclosures 
Owner Is Listing Agent
Garage 
Yes
Garage Spaces 
2
Levels 
One
Number Of Stories 
1
Parking 
AttachedDrivewayGarageGarage Door Opener
Parking Spaces 
4
Pets 
Yes
Property Condition 
Updated/Remodeled
Property Sub Type 
Single Family Residence
Sewer 
Public Sewer
Special Circumstances 
Standard
SqFt Total 
3900
Style 
Ranch
Utilities 
Sewer ConnectedWater Connected
Water Source 
Public
Zoning 
SF Interme
Interior Features
Appliances 
DishwasherElectric RangeElectric Water HeaterMicrowaveRangeRefrigeratorWater Heater
Cooling 
Central AirCeiling Fan(s)
Flooring 
CarpetTileWood
Heating 
CentralElectric
Interior 
Built-in Features
Laundry Features 
InsideLaundry Room
Main Level Bedrooms 
3
Kitchen 
Living Room 
PrimaryBedroom 
Save
Ask
Tour
Hide
Share
Exterior Features
Construction Details 
Stucco
Fencing 
Back YardFenced
Other Structures 
Guest House
Pool Features 
FencedGuniteIn GroundPrivateScreen Enclosure
Private Pool 
Yes
Roof 
Shingle
Windows/Doors 
French Doors
Community Features
MLS Area 
7080
Financing Terms Available 
CashConventionalFHAVA Loan
Listing courtesy of Bradley & Associates Real Est


All listings featuring the BMLS logo are provided by BeachesMLS, Inc. This information is not verified for authenticity or accuracy and is not guaranteed. Copyright © 2026 BeachesMLS, Inc. (a Flex MLS feed)
Last checked: 2026-10-01 06:28 PM UTC

Neighborhood & Commute
Source: Walkscore
Disclosure: Community information and market data powered by Constellation Data Labs. Information is deemed reliable but not guaranteed.
Save
Ask
Tour
Hide
Share
Scroll to Top