
2584 SE Ranch Acres CircleJupiter, FL 33478
Due to the health concerns created by Coronavirus we are offering personal 1-1 online video walkthough tours where possible.
Mortgage Calculator
Monthly Payment (Est.)
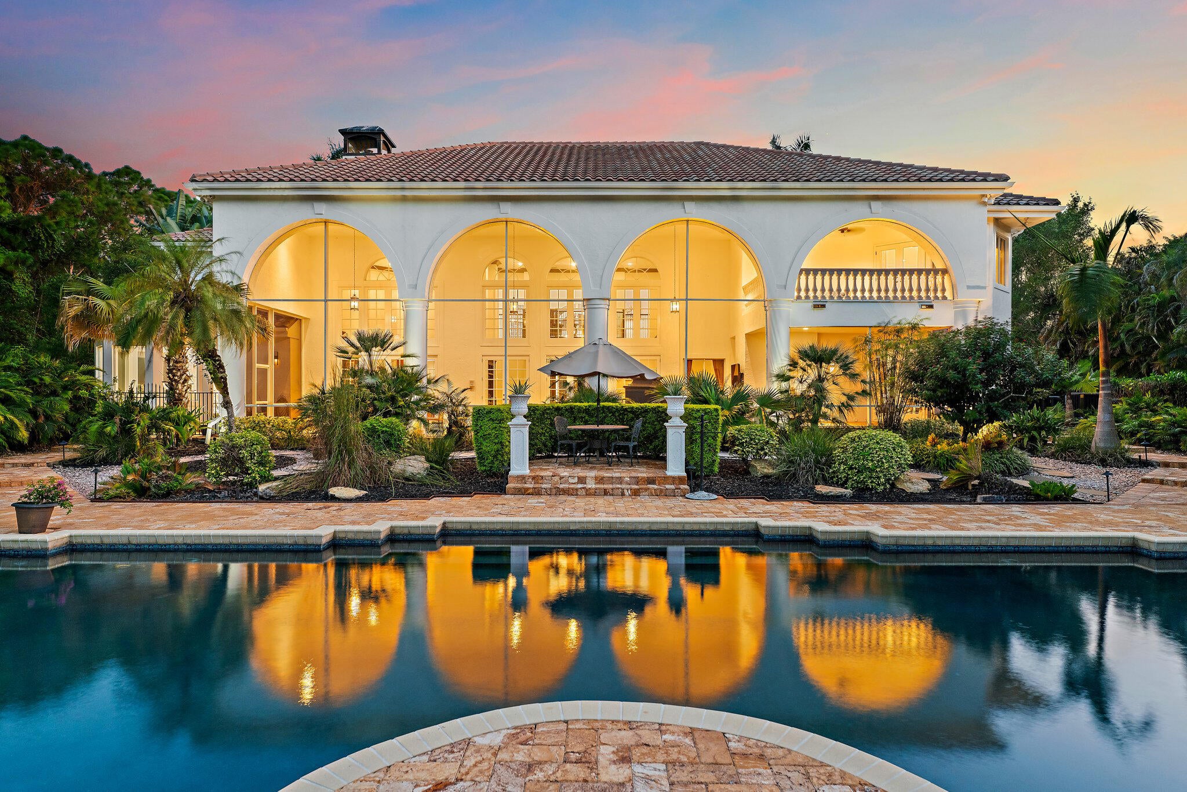
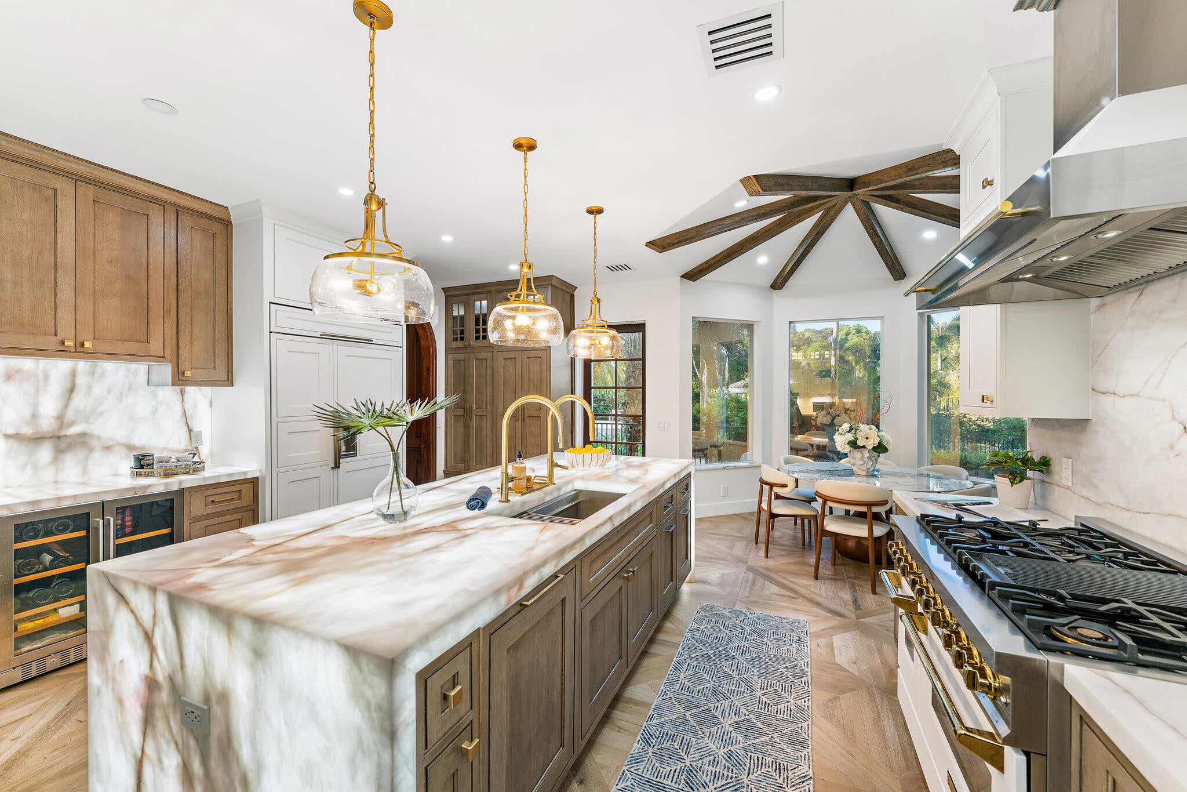
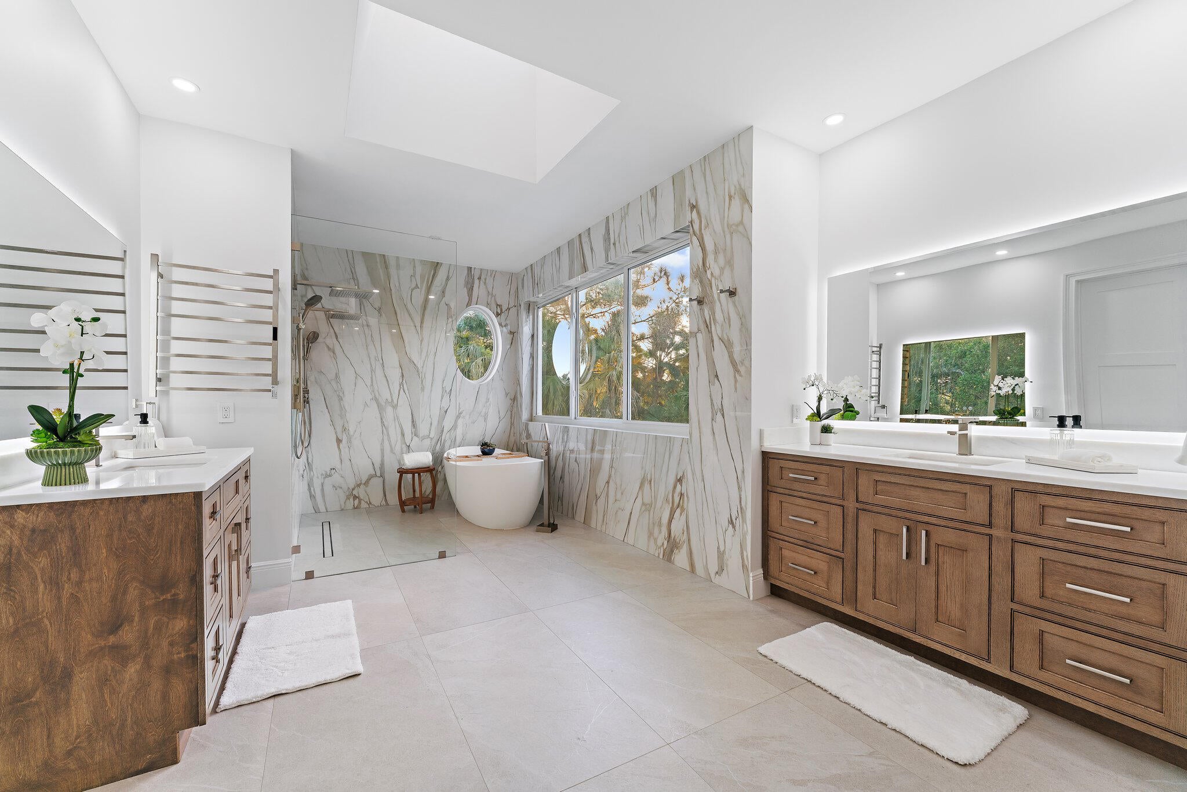
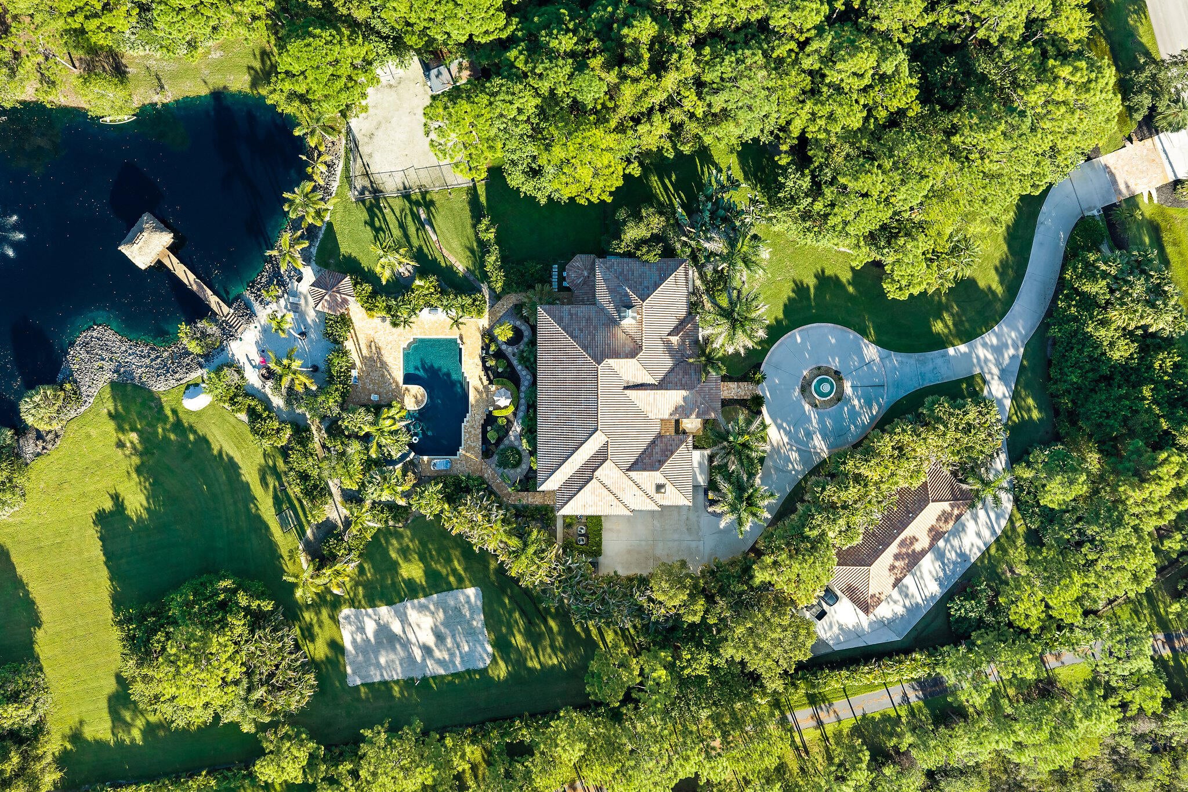
Enter an interest rate to see your estimated monthly payment.2584 SE Ranch Acres Circle is a 5.12-acre private estate in guard-gated Ranch Colony, Jupiter, FL, with 6 bedrooms, 5.5 baths, a 50-ft saltwater pool, a six-bay climate-controlled garage and a personal par-3 golf hole with driving range. This gated acreage home delivers a level of lifestyle, privacy, and recreation you simply won't find anywhere else in Jupiter. Outside, the amenities are extraordinary. Enjoy your personal par 3 golf hole with driving range, a lake with sandy beach and 50 ft dock, a sand volleyball court, and an expansive screened outdoor pavilion centered around a stunning 50 ft swimming pool, tiki hut, and waterfront lounge. It's a true resort experience designed for unforgettable living and entertaining. Attention Car Collectors! You will appreciate the seperate climate controlled six bay finished garage on property, with an additional open parking pad with RV power, offering exceptional storage for vehicles, toys, and weekend adventures. Have dogs and ever wished you had your own fresh eggs for morning brunch at your fingertips? This fully fenced property also inlcudes a smaller fenced area just for your pets, and a 10K chicken coop! Inside this stunning home, the main level offers an impressive great room with 20 ft ceilings, perfect for gatherings, complete with a gorgeous bar area which flows into a beautiful library/den featuring custom shelving and a fireplace, creating a warm, elevated space for work or relaxation. A first floor bedroom with full bath is currently used as an incredible media room, and the home also includes a seperate full gym downstairs with full bath off the patio, also perfect for a secondary guest suite. You'll also enjoy a beautifully renovated laundry room, and direct access to your 3.5 car garage attached to the home. The newly completed gourmet kitchen is a showpiece, featuring Cristallo stone countertops with under lit surfaces, Sub Zero appliances, and a stunning beamed ceiling. The primary bath and three additional bathrooms have been completely reimagined with sleek, spa level finishes. Impact windows on front of home and full hurricane protection on this house, offer peace of mind. The second level provides a private master ensuite that feels like its own retreat, complete with a coffee bar, a separate room ideal for an office, nursery, art studio and more, and a stunning ensuite bath. Enjoy two large walk in closets and a private balcony overlooking your incredible property. The three additional bedrooms upstairs each offer access to their own ensuite bathrooms. Located within Ranch Colony, one of Jupiter's most exclusive 24 hour guarded/gated communities, residents enjoy two premier 18 hole golf courses, an aviation airpark, luxury equestrian estates, and unmatched privacy. This property offers a rare combination of acreage, amenities, and lifestyle—perfect for buyers seeking a private, recreation driven estate with true wow factor. Don't miss the opportunity to enjoy over 10,000 sq feet of usable space between the home, patios, and garages. Unique and rare opportunity. Schedule a preview today.
| yesterday | Listing first seen on site | |
| yesterday | Listing updated with changes from the MLS® |

All listings featuring the BMLS logo are provided by BeachesMLS, Inc. This information is not verified for authenticity or accuracy and is not guaranteed. Copyright © 2026 BeachesMLS, Inc. (a Flex MLS feed)
Last checked: 2026-10-01 10:58 PM UTC
Did you know? You can invite friends and family to your search. They can join your search, rate and discuss listings with you.