5795 SE MITZI Lane, Stuart, FL, 34997

Save
Ask
Tour
Hide
Share
$435,000
1 Day On Site

5795 SE MITZI Lane
Stuart, FL 34997

For Sale|Single Family Residence|Active
3
Beds
2
Total Baths
2
Full Baths
1,315
SqFt
$331
/SqFt
2006
Built
Subdivision:
DIXIE PARK ADDITION
County:
Martin

Due to the health concerns created by Coronavirus we are offering personal 1-1 online video walkthough tours where possible.
Call Now: 561 289 6780
Is this the listing for you? We can help make it yours.
561 289 6780
5795 SE MITZI Lane5795 SE MITZI Lane5795 SE MITZI Lane5795 SE MITZI Lane
Save
Ask
Tour
Hide
Share

Mortgage Calculator

Monthly Payment (Est.)

Enter an interest rate to see your estimated monthly payment.
Calculator powered by Showcase IDX, a Constellation1 Company. Copyright ©2026 Information is deemed reliable but not guaranteed.

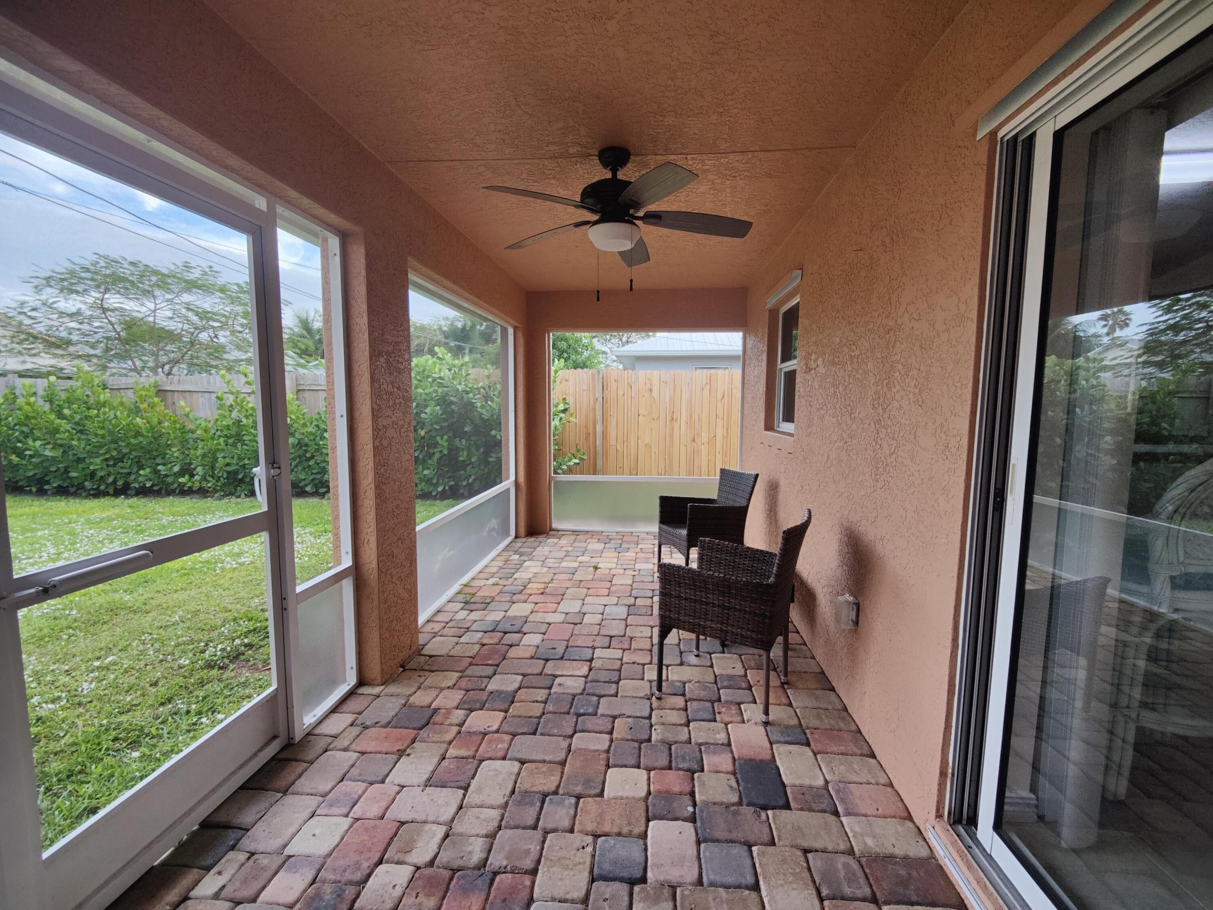
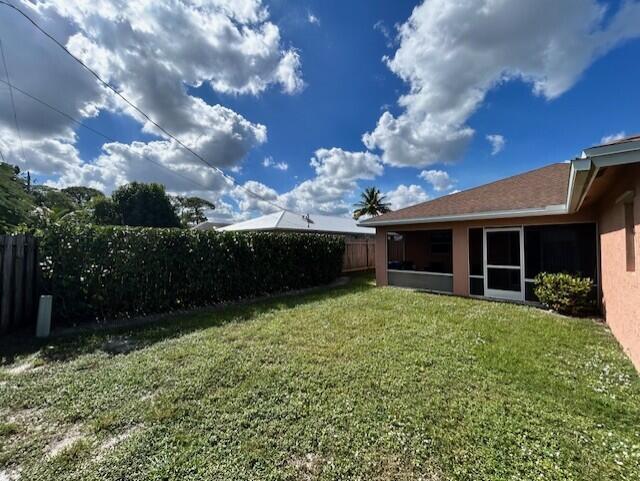
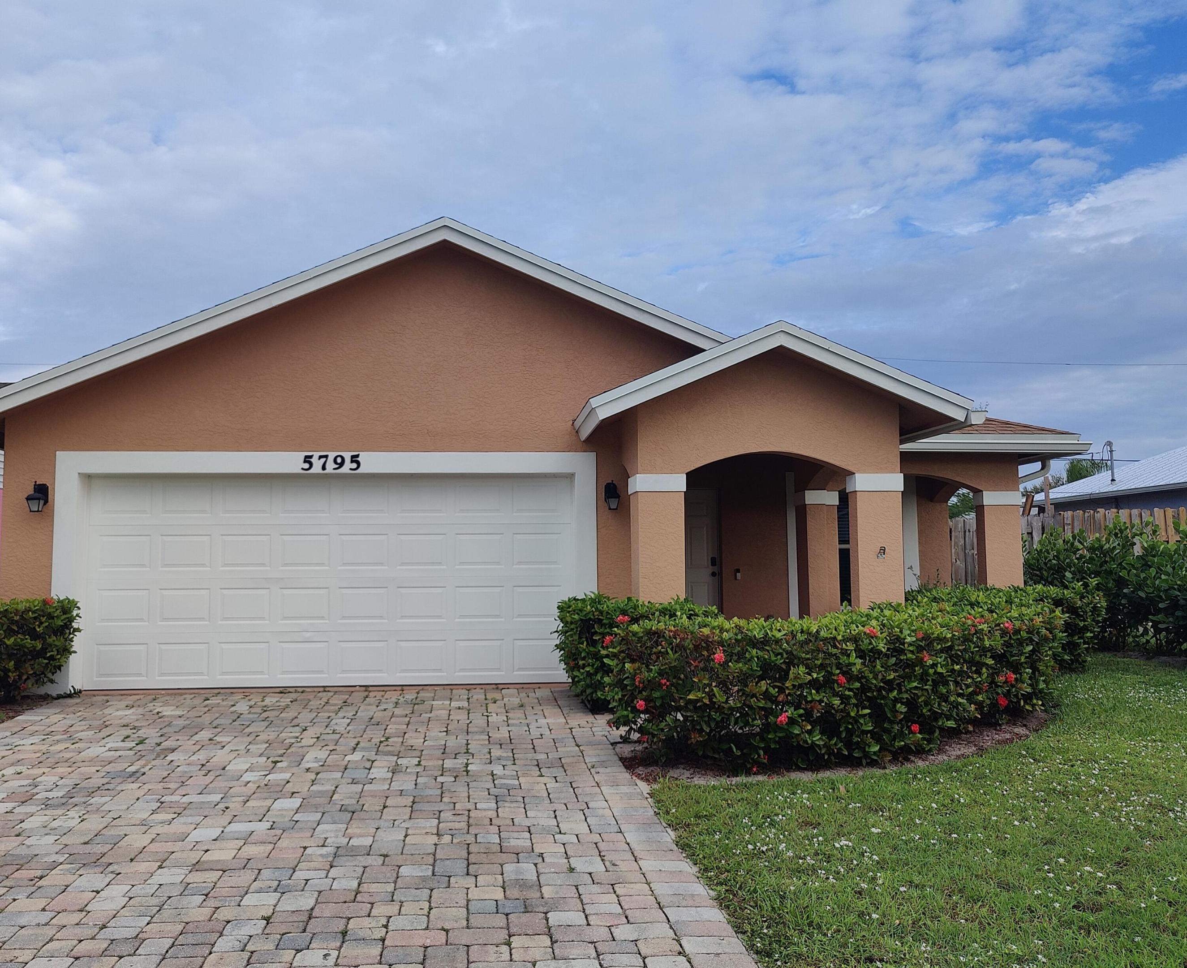
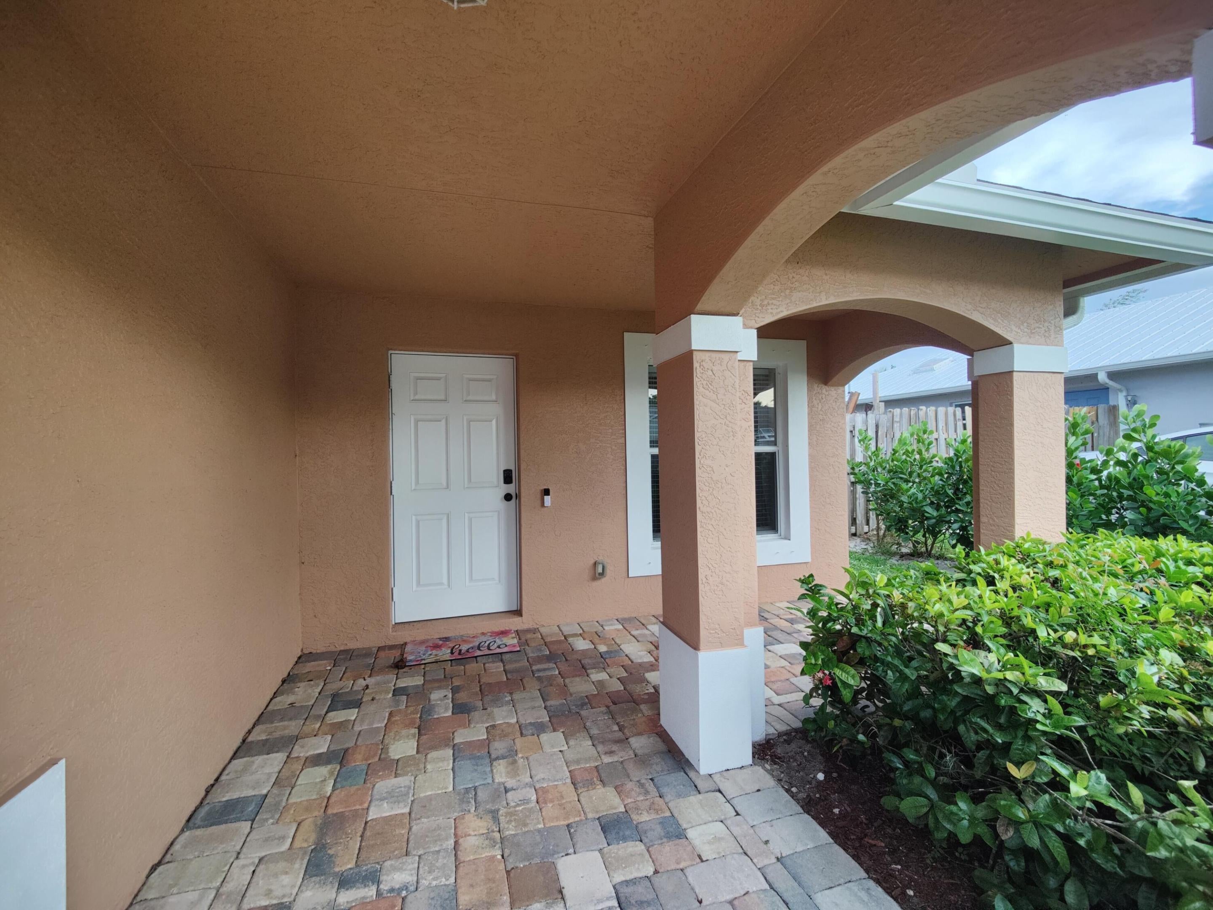
New roof installation underway for this Beautiful 3-bed, 2-bath home! Residential neighborhood just a few minutes' drive to Port Salerno waterfront & marina, perfect for coastal living. Step inside to a bright, open, and spacious home that has been thoughtfully maintained. The primary suite features a private bathroom, a walk-in closet, & access to the backyard. Tile and laminate flooring run throughout, new appliances & volume ceilings. Oversized, fully fenced yard with a screened patio! CBS construction, double driveway, a 2-car garage, and an indoor laundry room. This home is truly move-in ready! Motivated seller. No HOA. Vacant.

Save
Ask
Tour
Hide
Share
Listing Snapshot
Price 
$435,000
Days On Site 
1 Day
Bedrooms 
3
Inside Area (SqFt) 
1,315 sqft
Total Baths 
2
Full Baths 
2
Partial Baths 
N/A
Lot Size 
0.13 Acres
Year Built 
2006
MLS® Number 
B26082493
Status 
Active
Property Tax 
$5,822.62
HOA/Condo/Coop Fees 
N/A
Sq Ft Source 
Appraiser
Friends & Family
Recent Activity
yesterdayListing first seen on site
yesterdayListing updated with changes from the MLS®
General Features
Acres 
0.13
Attached Garage 
Yes
Direction Faces 
North
Disclosures 
Owner Is Listing Agent
Garage 
Yes
Garage Spaces 
2
Levels 
One
Number Of Stories 
1
Parking 
AttachedDrivewayGarageGarage Door Opener
Parking Spaces 
4
Pets 
Yes
Property Sub Type 
Single Family Residence
Security 
Smoke Detector(s)
Sewer 
Public Sewer
Special Circumstances 
Standard
SqFt Total 
2030
Style 
RanchTraditional
Utilities 
Sewer AvailableWater Available
Water Source 
Public
Zoning 
xx
Interior Features
Appliances 
DryerDishwasherElectric RangeMicrowaveRefrigeratorWasher
Cooling 
Central AirCeiling Fan(s)
Flooring 
LaminateTileWood
Furnished 
Negotiable
Heating 
Central
Interior 
Cathedral Ceiling(s)High CeilingsVaulted Ceiling(s)Walk-In Closet(s)
Laundry Features 
Washer HookupInsideLaundry Room
Main Level Bedrooms 
3
Kitchen 
Dimensions - 10 X 9Level - MainArea - 90
Laundry 
Living Room 
Dimensions - 12 X 14Level - MainArea - 168
PrimaryBedroom 
Dimensions - 12 X 12Level - MainArea - 144
Save
Ask
Tour
Hide
Share
Exterior Features
Construction Details 
BlockStucco
Fencing 
Back YardFenced
Patio And Porch 
PorchPatioScreened
Roof 
CompositionShingle
View 
Garden
Waterview 
Garden
Community Features
MLS Area 
6140 - Hobe Sound/Stuart - South of Cove Rd
Financing Terms Available 
CashConventionalFHA
Schools
School District
Unknown
Elementary School
SeaWind
Middle School
Murray
High School
South Fork
Listing courtesy of Torino Realty Associates LLC


All listings featuring the BMLS logo are provided by BeachesMLS, Inc. This information is not verified for authenticity or accuracy and is not guaranteed. Copyright © 2026 BeachesMLS, Inc. (a Flex MLS feed)
Last checked: 2026-10-01 10:58 PM UTC

Neighborhood & Commute
Source: Walkscore
Disclosure: Community information and market data powered by Constellation Data Labs. Information is deemed reliable but not guaranteed.
Save
Ask
Tour
Hide
Share
Scroll to Top