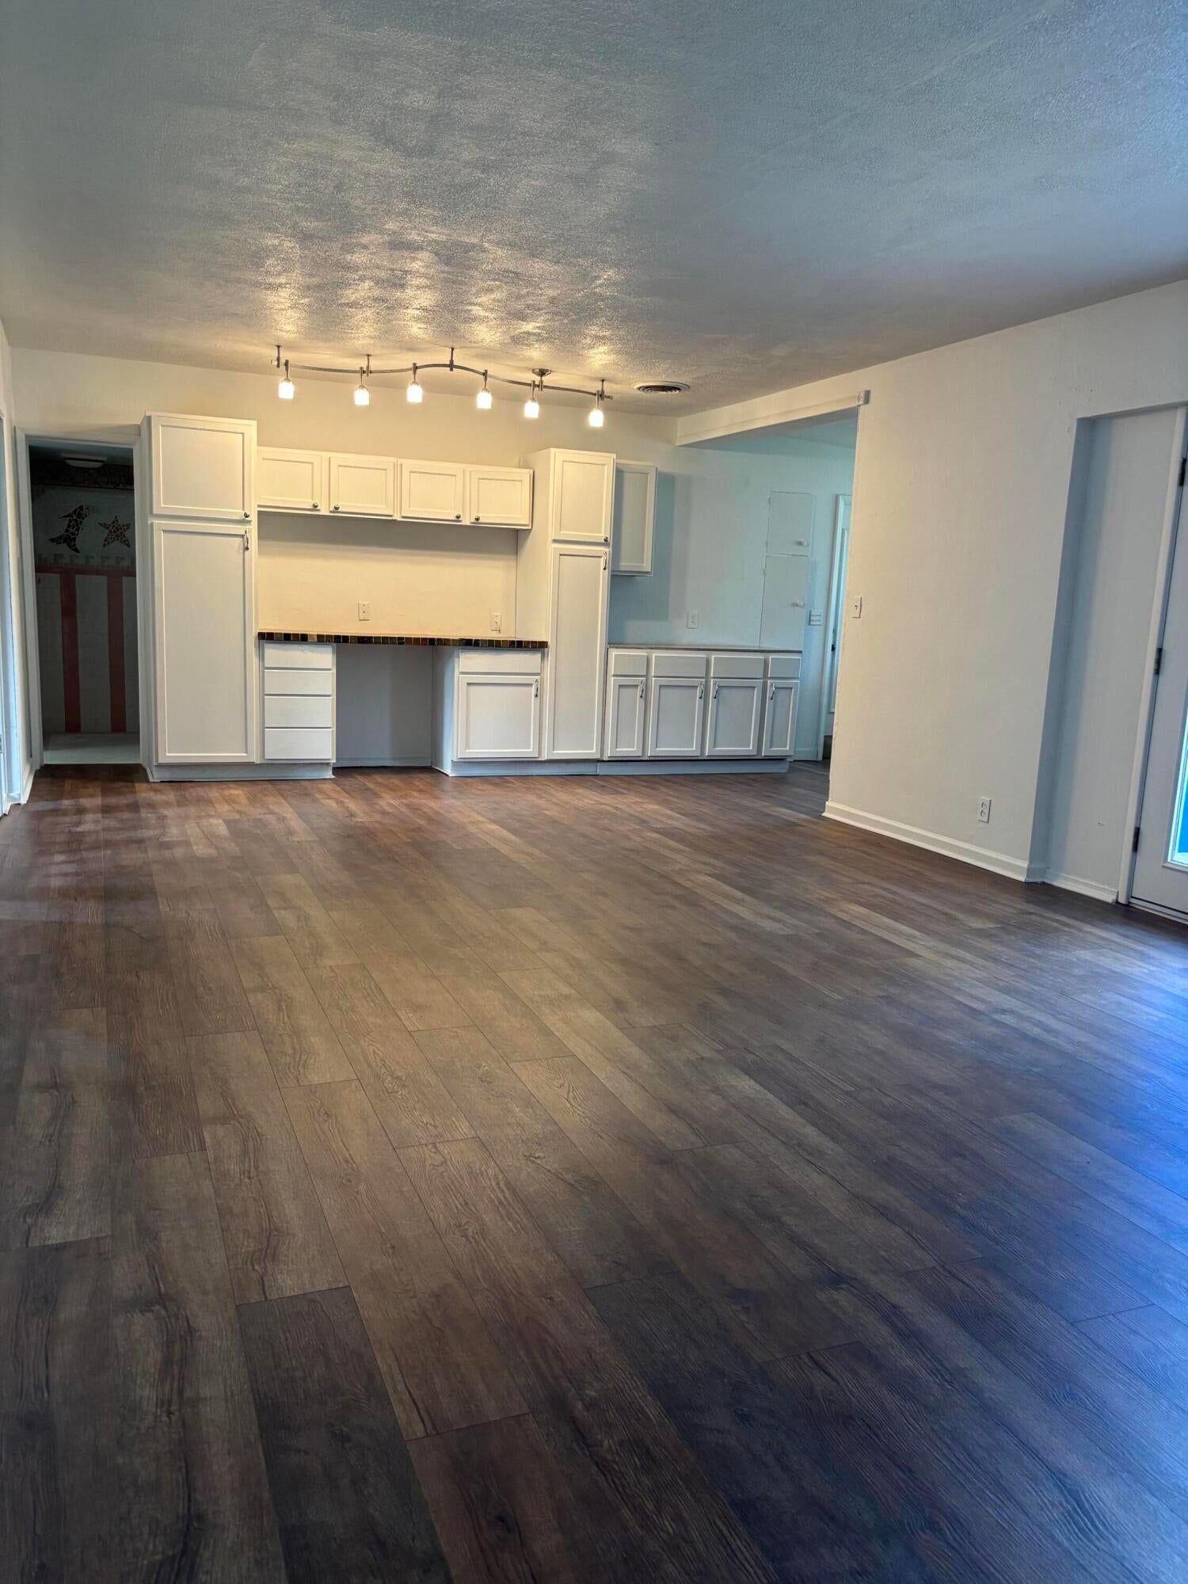
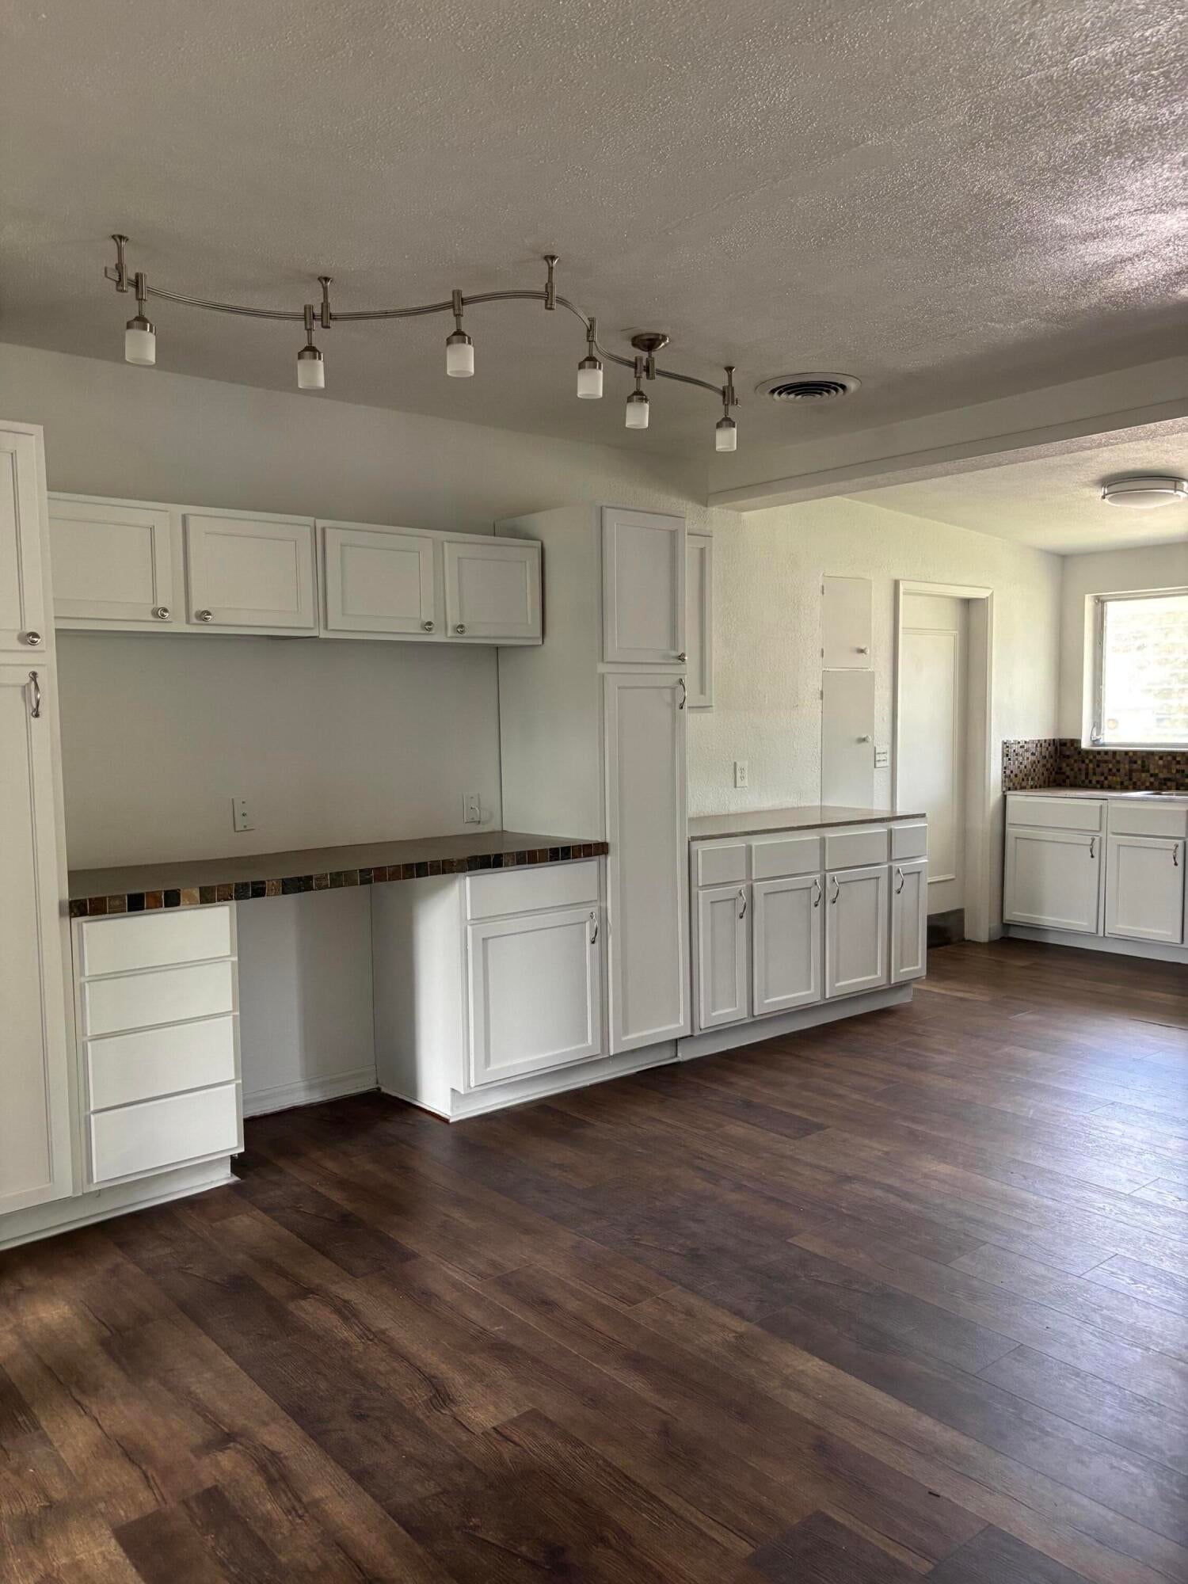
1541 BONAIR Street, Clearwater, FL, 33755

Save
Ask
Tour
Hide
Share
$389,000
1 Day On Site

1541 BONAIR Street
Clearwater, FL 33755

For Sale|Single Family Residence|Active
3
Beds
2
Total Baths
2
Full Baths
1,864
SqFt
$209
/SqFt
1953
Built
Subdivision:
BONAIR HILL SUB NO. 2
County:
Pinellas

Due to the health concerns created by Coronavirus we are offering personal 1-1 online video walkthough tours where possible.
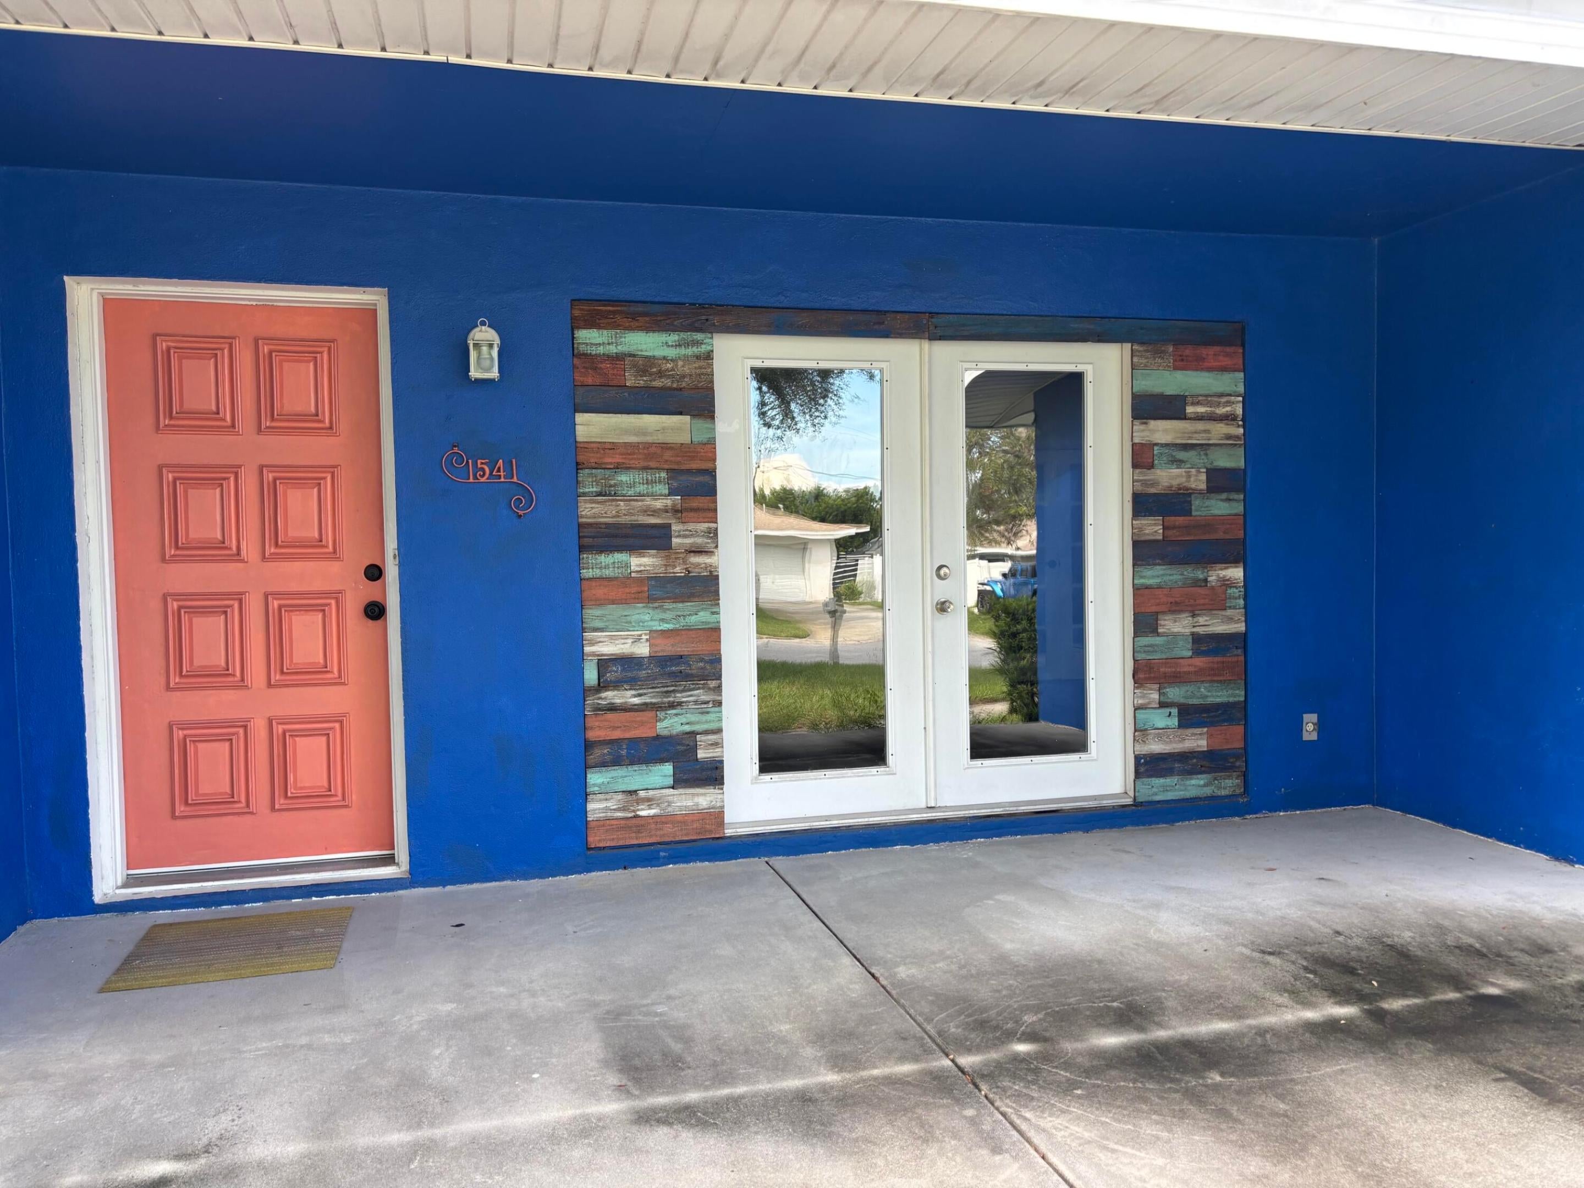
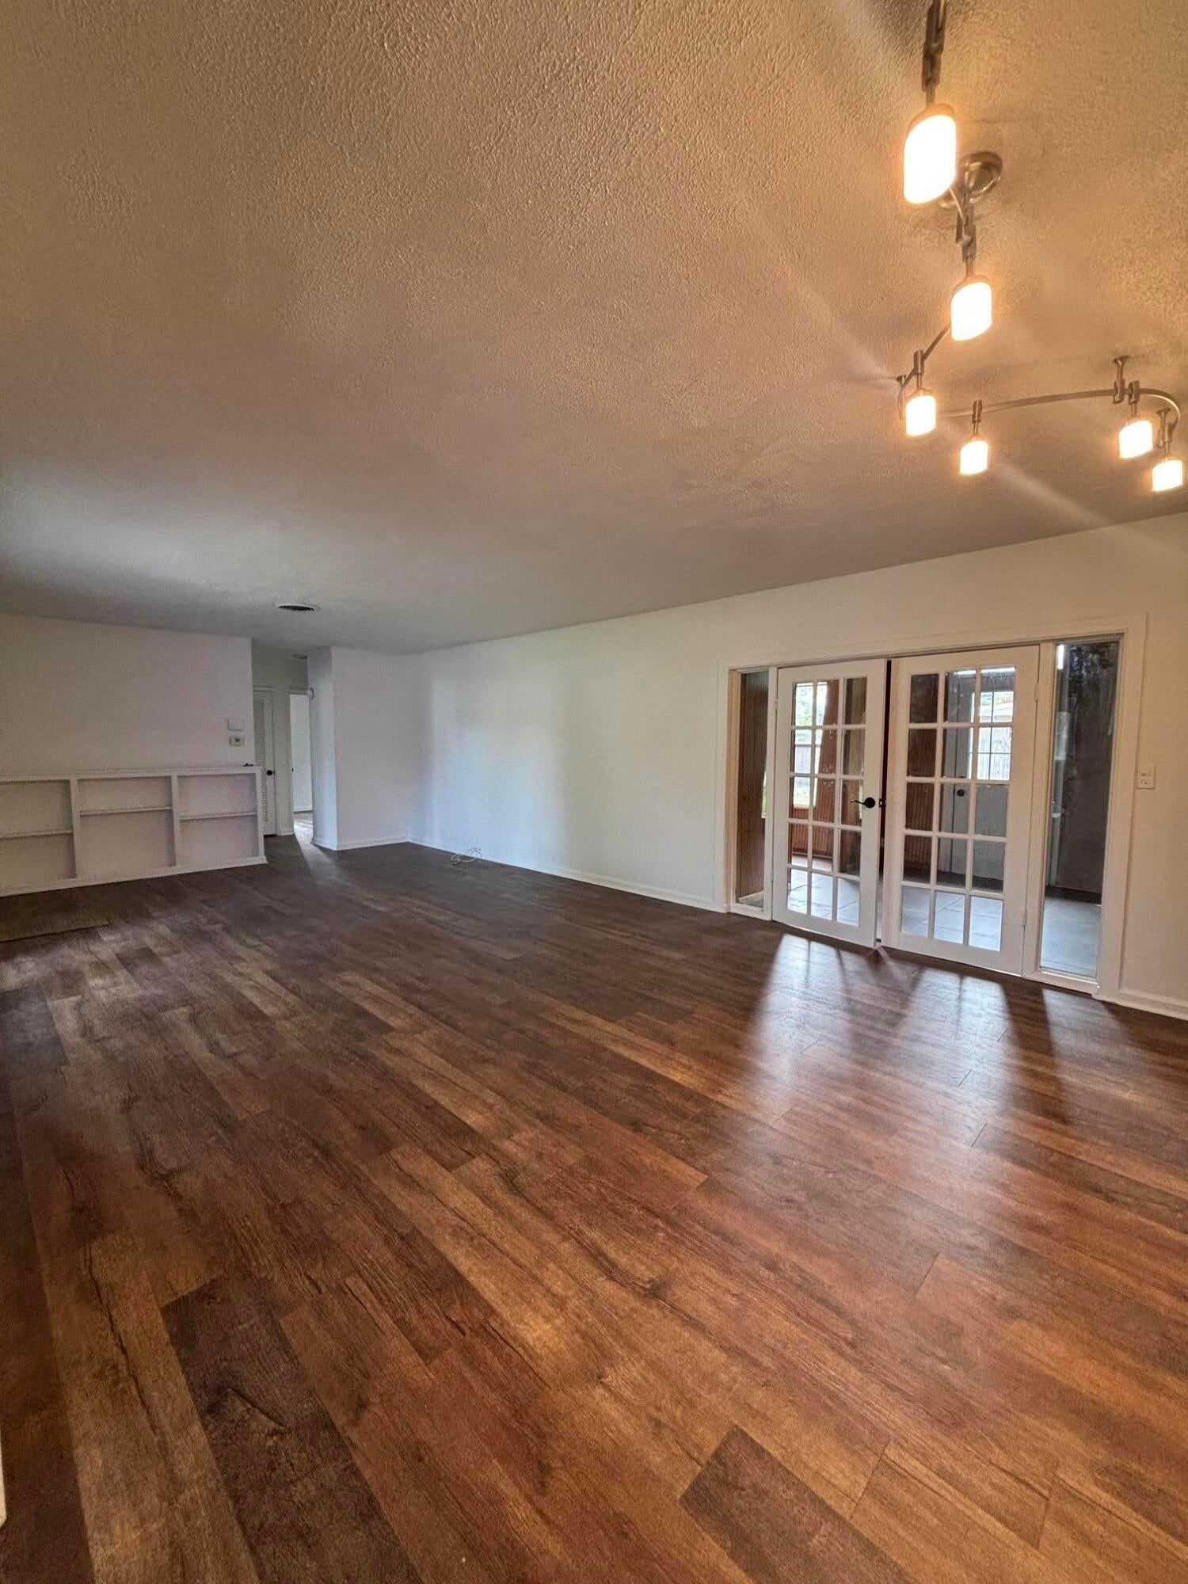
Call Now: 561 289 6780
Is this the listing for you? We can help make it yours.
561 289 6780
1541 BONAIR Street1541 BONAIR Street1541 BONAIR Street1541 BONAIR Street
Save
Ask
Tour
Hide
Share

Mortgage Calculator

Monthly Payment (Est.)

Enter an interest rate to see your estimated monthly payment.
Calculator powered by Showcase IDX, a Constellation1 Company. Copyright ©2026 Information is deemed reliable but not guaranteed.

Welcome to this beautiful, updated home nestled on a quiet dead-end street, offering privacy, peace, and a wonderful sense of security. Situated on an oversized, fully fenced lot, this home features a spacious open floor plan, beautiful flooring, and fresh paint throughout. The heart of the home is the huge kitchen, complete with brand-new appliances and plenty of space for cooking, gathering, and entertaining. The home also offers a newer roof and a large garage with an extra-wide driveway, providing ample parking and storage. Currently configured for flexible living, the main home features two bedrooms, while the separate in-law suite offers its own private entrance, a small living area, and a private bedroom. This setup is ideal for multigenerational living, extended family, guests, or family who desire their own private space while remaining close to home. Step outside to enjoy the expansive patio and beautifully fenced yard, featuring two large concrete slabs ready for a gazebo, hot tub, or additional outdoor entertaining space. With its generous lot, private setting, versatile layout, and desirable outdoor features, this property offers an exceptional combination of comfort, functionality, and privacy. Don't miss the opportunity to make this unique and versatile home your own!

Save
Ask
Tour
Hide
Share
Listing Snapshot
Price 
$389,000
Days On Site 
1 Day
Bedrooms 
3
Inside Area (SqFt) 
1,864 sqft
Total Baths 
2
Full Baths 
2
Partial Baths 
N/A
Lot Size 
0.19 Acres
Year Built 
1953
MLS® Number 
B26082458
Status 
Active
Property Tax 
$4,271.04
HOA/Condo/Coop Fees 
N/A
Sq Ft Source 
Public Records
Friends & Family
Recent Activity
yesterdayListing first seen on site
yesterdayListing updated with changes from the MLS®
General Features
Acres 
0.19
Attached Garage 
Yes
Direction Faces 
Northwest
Foundation 
Slab
Garage 
Yes
Garage Spaces 
1
Levels 
One
Number Of Stories 
1
Parking 
AttachedDrivewayGarage
Parking Spaces 
6
Pets 
Yes
Property Sub Type 
Single Family Residence
Security 
Smoke Detector(s)
Sewer 
Public Sewer
Special Circumstances 
Standard
SqFt Total 
1864
Style 
Ranch
Utilities 
Cable AvailableElectricity ConnectedPhone AvailableSewer AvailableWater Available
Water Source 
Public
Zoning 
res
Interior Features
Appliances 
Electric RangeRefrigerator
Cooling 
Central AirCeiling Fan(s)Whole House Fan
Fireplace 
Yes
Fireplace Features 
Wood Burning
Flooring 
ConcreteTileWoodHardwood
Heating 
Central
Interior 
Built-in FeaturesPantry
Main Level Bedrooms 
3
Kitchen 
Living Room 
PrimaryBedroom 
Save
Ask
Tour
Hide
Share
Exterior Features
Construction Details 
BlockStucco
Roof 
Shingle
Windows/Doors 
French Doors
Community Features
MLS Area 
5940 - Other Florida County
Financing Terms Available 
CashConventionalFHAVA Loan
Listing courtesy of Best Realty LLC


All listings featuring the BMLS logo are provided by BeachesMLS, Inc. This information is not verified for authenticity or accuracy and is not guaranteed. Copyright © 2026 BeachesMLS, Inc. (a Flex MLS feed)
Last checked: 2026-10-01 10:58 PM UTC

Neighborhood & Commute
Source: Walkscore
Disclosure: Community information and market data powered by Constellation Data Labs. Information is deemed reliable but not guaranteed.
Save
Ask
Tour
Hide
Share
Scroll to Top