
Save
Ask
Tour
Hide
$480,000
1 Day On Site
934 SE ATLANTUS AvenuePort St Lucie, FL 34983
For Sale|Single Family Residence|Active
3
Beds
2
Total Baths
2
Full Baths
1,575
SqFt
$305
/SqFt
1986
Built
Subdivision:
PORT ST LUCIE SECTION 3
County:
St Lucie
Due to the health concerns created by Coronavirus we are offering personal 1-1 online video walkthough tours where possible.
Call Now: 561 289 6780
Is this the listing for you? We can help make it yours.
561 289 6780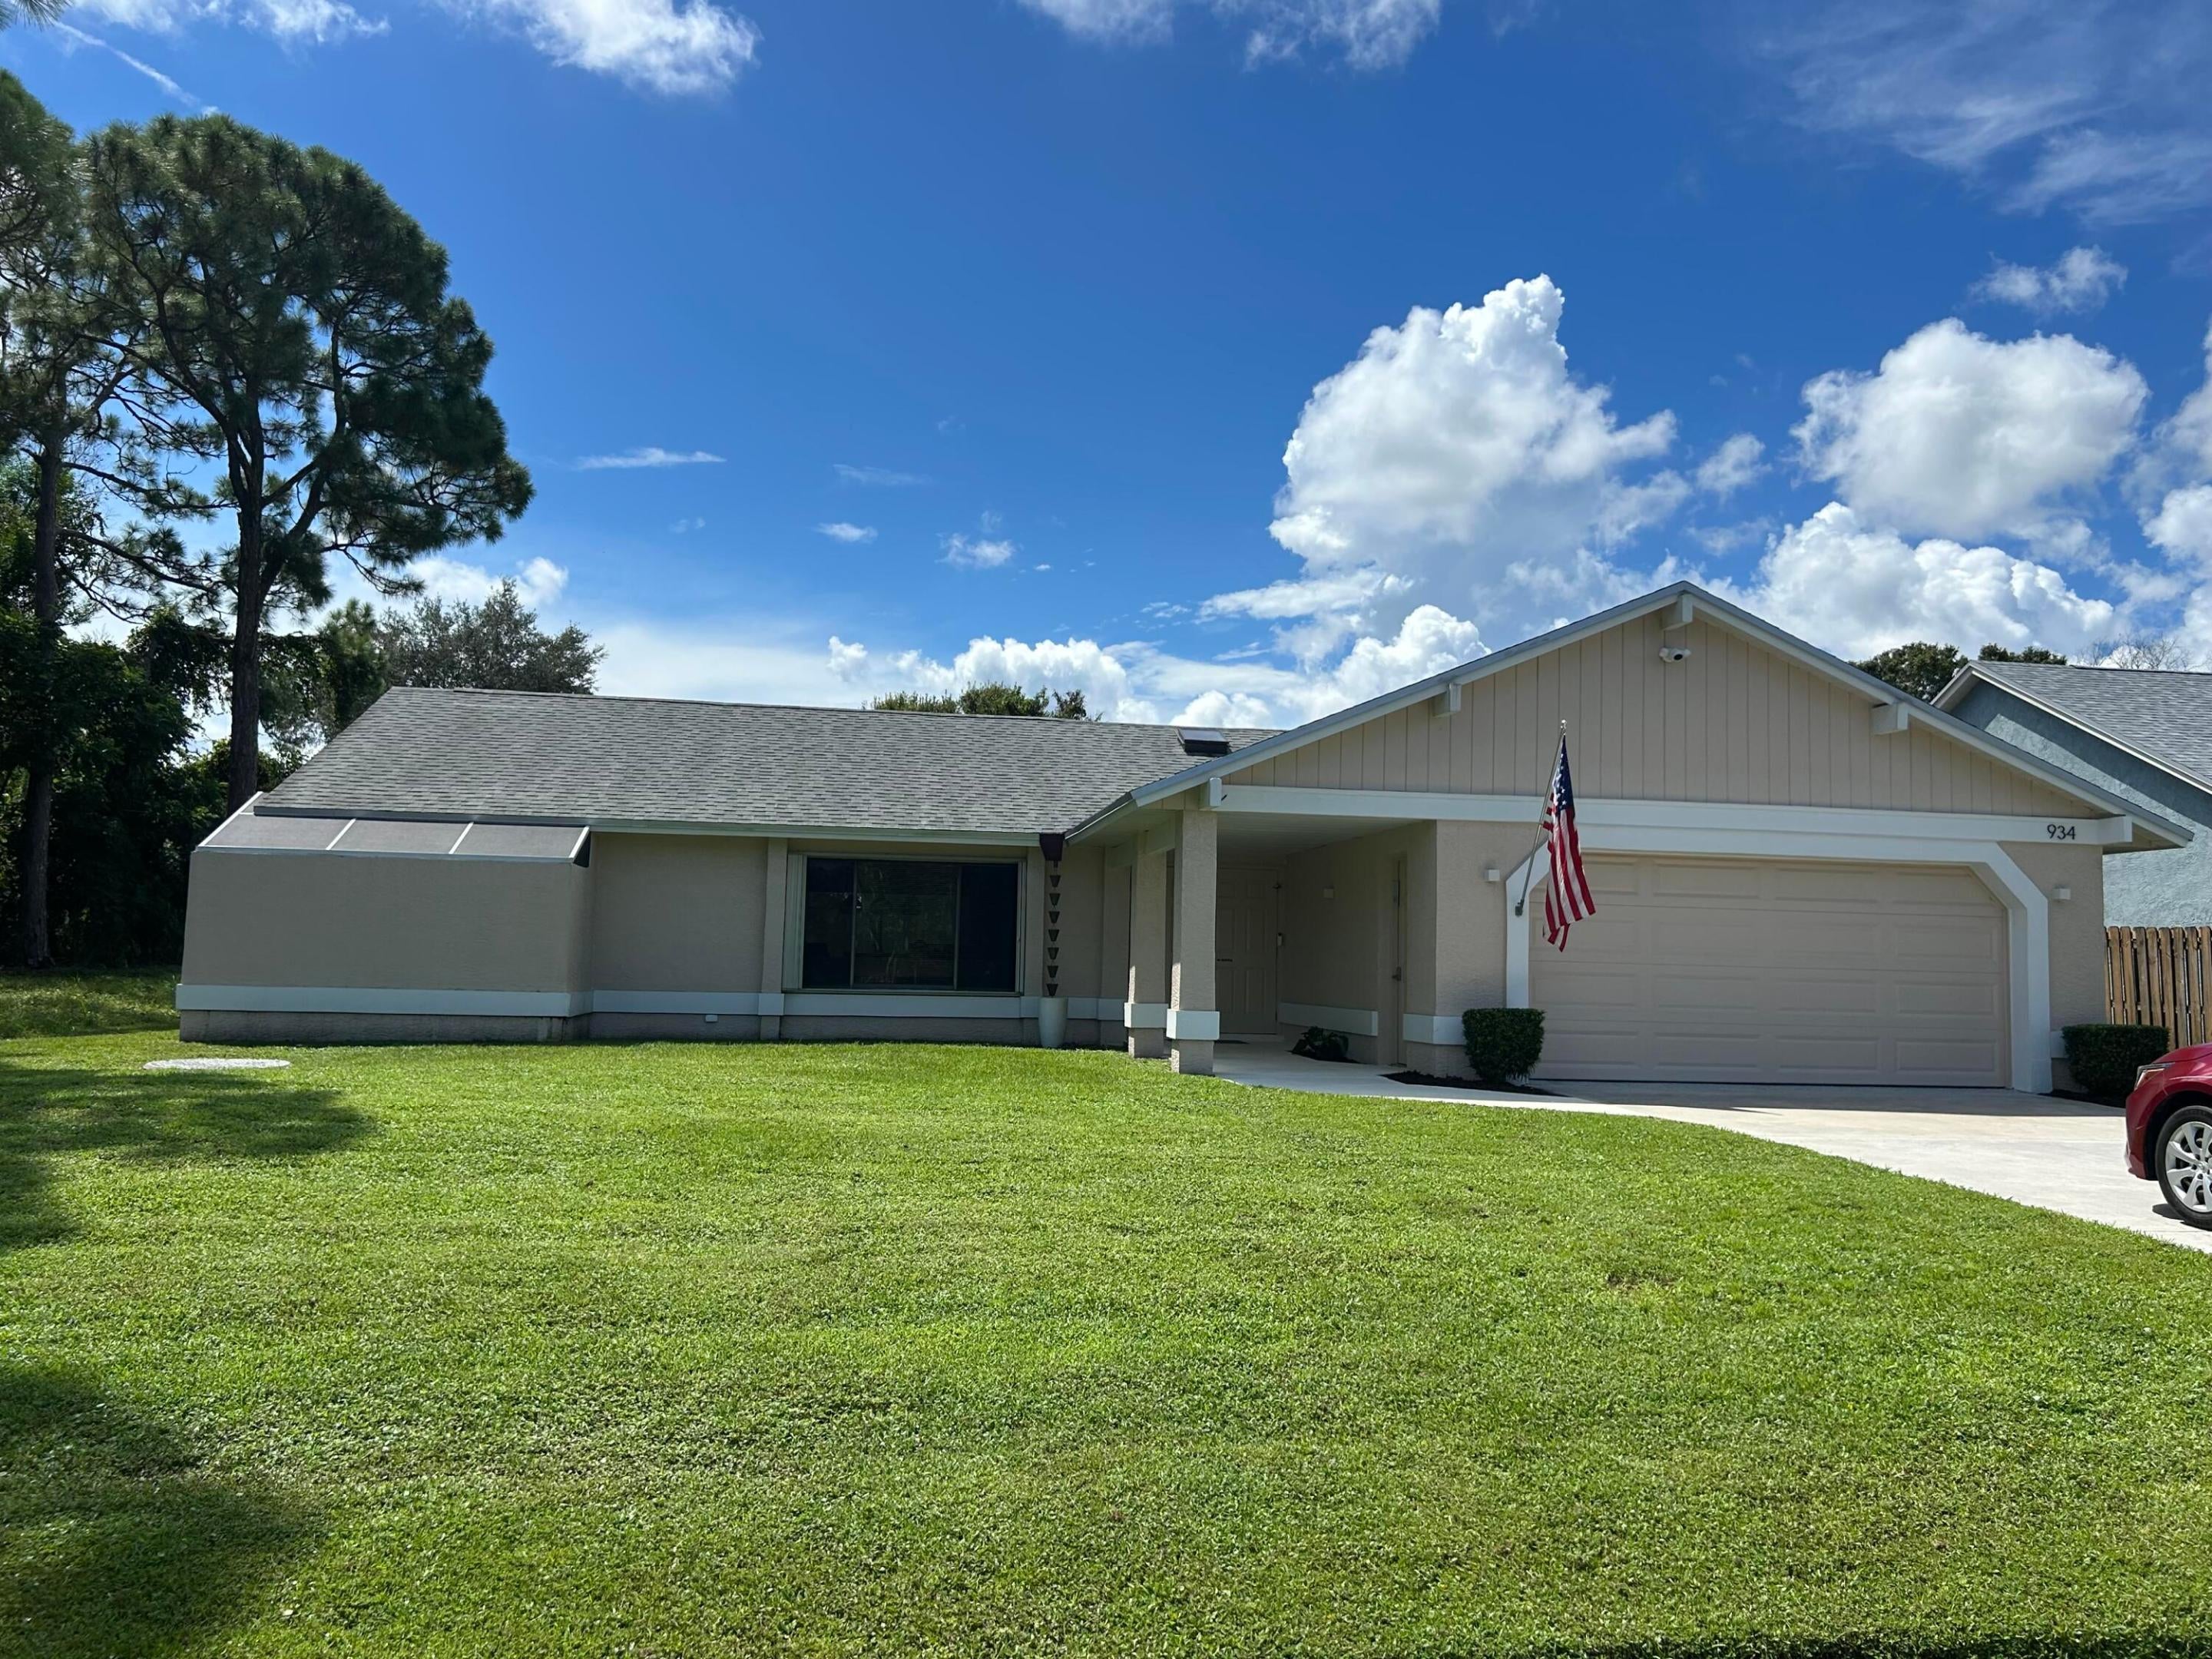
Save
Ask
Tour
Hide
Mortgage Calculator
Monthly Payment (Est.)
Enter an interest rate to see your estimated monthly payment.Calculator powered by Showcase IDX, a Constellation1 Company. Copyright ©2026 Information is deemed reliable but not guaranteed.
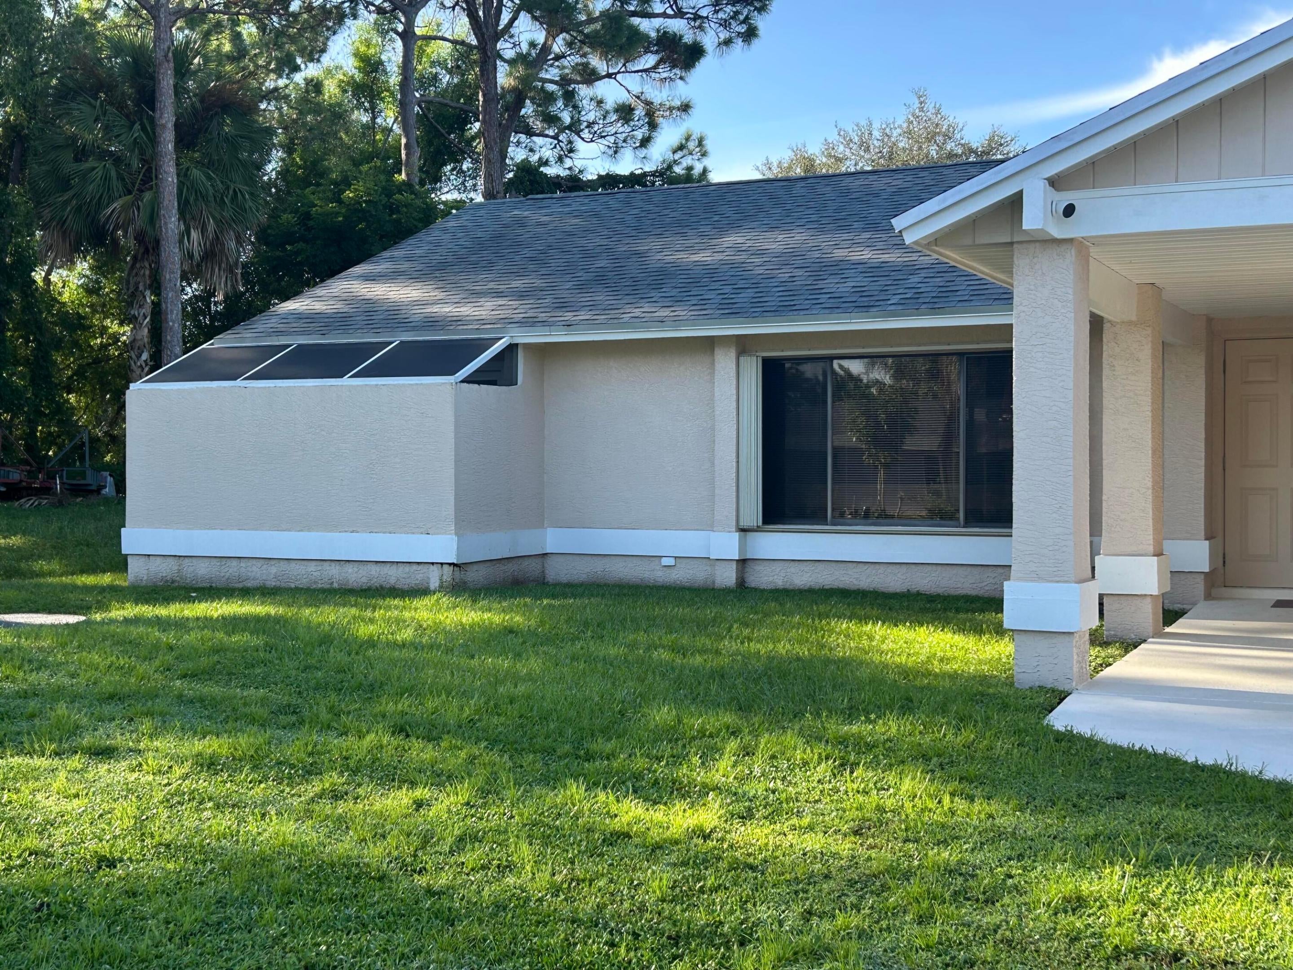
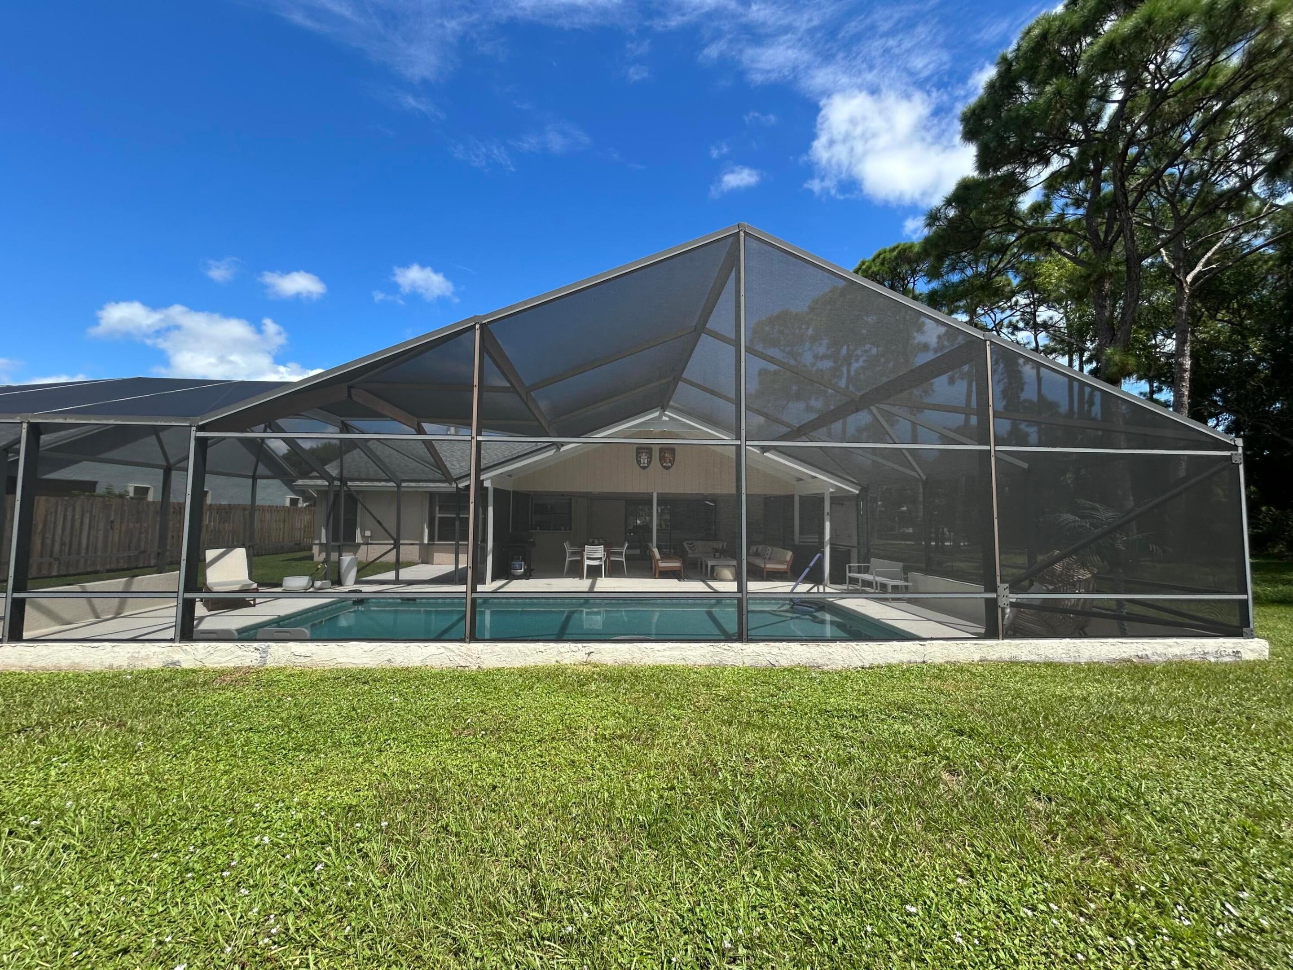
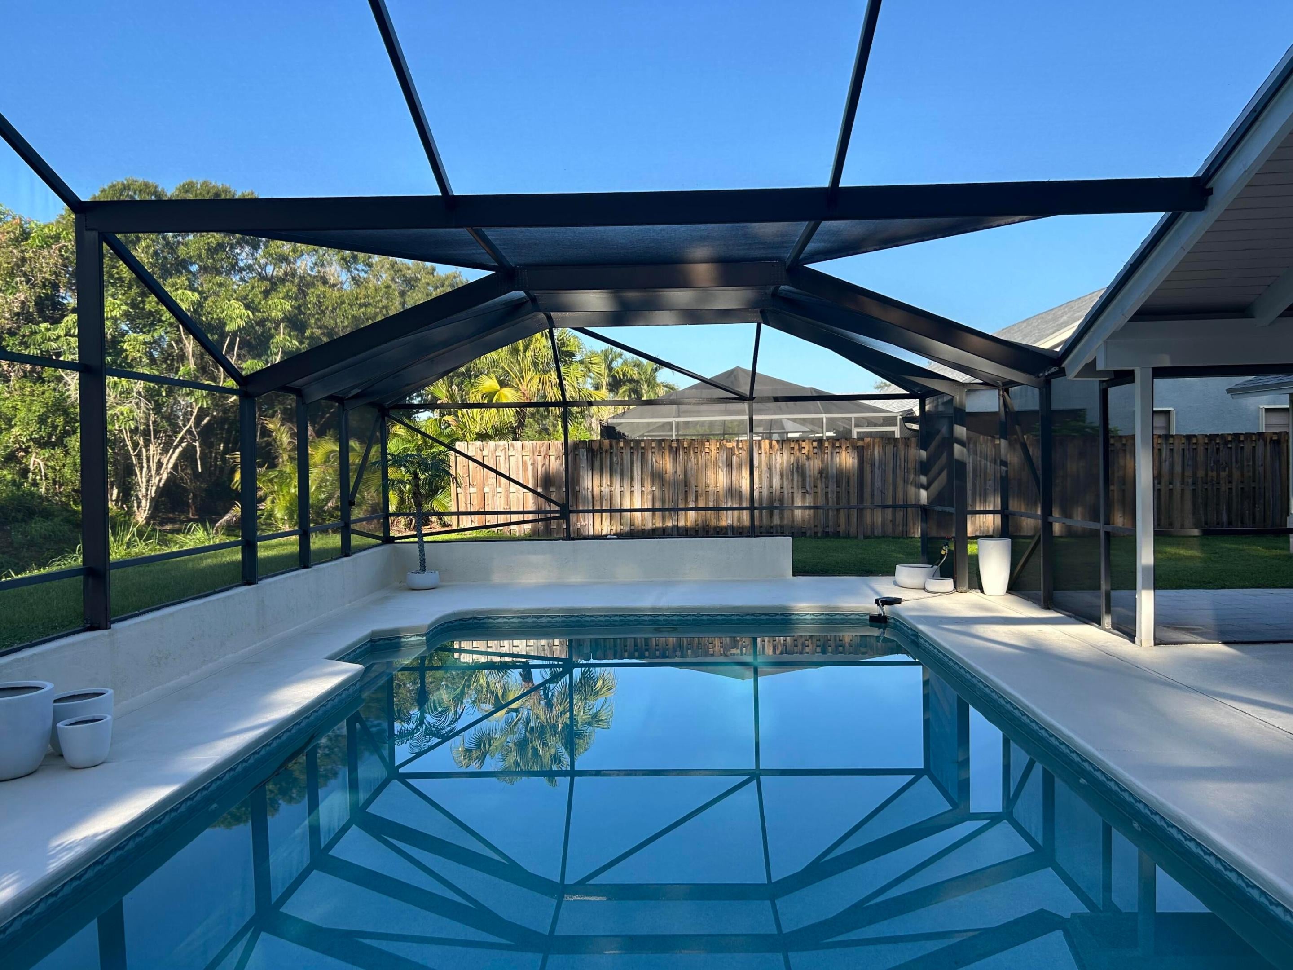
Welcome to paradise! Come see this beautiful, well maintained Port Saint Lucie pool home. This lovely 3/2 CBS construction home has a very large screened in pool patio and loads of upgrades, including an outdoor shower adjacent to the master bathroom. The large 2 car garage has recently applied epoxy flooring. Conveniently located in Port Saint Lucie close to beaches, shopping, restaurants and schools.
Save
Ask
Tour
Hide
Listing Snapshot
Price
$480,000
Days On Site
1 Day
Bedrooms
3
Inside Area (SqFt)
1,575 sqft
Total Baths
2
Full Baths
2
Partial Baths
N/A
Lot Size
0.23 Acres
Year Built
1986
MLS® Number
B26082434
Status
Active
Property Tax
$8,313.02
HOA/Condo/Coop Fees
N/A
Sq Ft Source
Public Records
Friends & Family
Recent Activity
| yesterday | Listing first seen on site | |
| yesterday | Listing updated with changes from the MLS® |
General Features
Acres
0.23
Attached Garage
Yes
Direction Faces
North
Garage
Yes
Garage Spaces
2
Land Lease
No
Levels
One
Number Of Stories
1
Parking
AttachedConcreteGarageGarage Door Opener
Parking Spaces
6
Pets
Yes
Property Sub Type
Single Family Residence
Security
Secured Garage/ParkingSmoke Detector(s)
Sewer
Public Sewer
Special Circumstances
Standard
SqFt Total
2640
Style
PatioHome
Utilities
Cable AvailableElectricity ConnectedPhone AvailableSewer Available
Water Source
Public
Zoning
RS-2 PSL
Interior Features
Appliances
DryerDishwasherElectric RangeElectric Water HeaterFreezerMicrowaveRefrigeratorWater HeaterWasher
Cooling
Central AirCeiling Fan(s)
Flooring
CarpetCeramic Tile
Furnished
Negotiable
Heating
CentralElectric
Interior
PantryWalk-In Closet(s)
Laundry Features
In Garage
Main Level Bedrooms
3
Kitchen
Dimensions - 10 X 9Level - MainArea - 90
Living Room
Dimensions - 16 X 17Level - MainArea - 272
PrimaryBedroom
Dimensions - 12 X 14Level - MainArea - 168
Save
Ask
Tour
Hide
Exterior Features
Construction Details
BlockStucco
Exterior
LightingOutdoor Shower
Fencing
None
Patio And Porch
CoveredPatioScreened
Pool Features
GuniteHeatedIn GroundPrivateScreen Enclosure
Private Pool
Yes
Road Frontage
City Street
Roof
CompositionShingle
Community Features
MLS Area
7170
Financing Terms Available
CashConventionalFHAVA Loan
Building Access
Front Door
Roads
Asphalt
Listing courtesy of Century 21 All Professional

All listings featuring the BMLS logo are provided by BeachesMLS, Inc. This information is not verified for authenticity or accuracy and is not guaranteed. Copyright © 2026 BeachesMLS, Inc. (a Flex MLS feed)
Last checked: 2026-10-01 10:58 PM UTC
All listings featuring the BMLS logo are provided by BeachesMLS, Inc. This information is not verified for authenticity or accuracy and is not guaranteed. Copyright © 2026 BeachesMLS, Inc. (a Flex MLS feed)
Last checked: 2026-10-01 10:58 PM UTC
Neighborhood & Commute
Source: Walkscore
Disclosure: Community information and market data powered by Constellation Data Labs. Information is deemed reliable but not guaranteed.
Save
Ask
Tour
Hide