11950 NW 3RD Drive, Coral Springs, FL, 33071

Save
Ask
Tour
Hide
Share
$850,000
1 Day On Site

11950 NW 3RD Drive
Coral Springs, FL 33071

For Sale|Single Family Residence|Active
5
Beds
4
Total Baths
3
Full Baths
1
Partial Bath
2,964
SqFt
$287
/SqFt
1999
Built
Subdivision:
MARINERS COVE
County:
Broward

Due to the health concerns created by Coronavirus we are offering personal 1-1 online video walkthough tours where possible.
Call Now: 561 289 6780
Is this the listing for you? We can help make it yours.
561 289 6780
Upcoming Open Houses
Due to COVID-19, we recommend you verify Open Houses before attending.
Sat, Oct 3, 12:00 PM - 3:00 PM
Sun, Oct 4, 12:00 PM - 3:00 PM
11950 NW 3RD Drive11950 NW 3RD Drive11950 NW 3RD Drive11950 NW 3RD Drive
Save
Ask
Tour
Hide
Share

Mortgage Calculator

Monthly Payment (Est.)

Enter an interest rate to see your estimated monthly payment.
Calculator powered by Showcase IDX, a Constellation1 Company. Copyright ©2026 Information is deemed reliable but not guaranteed.

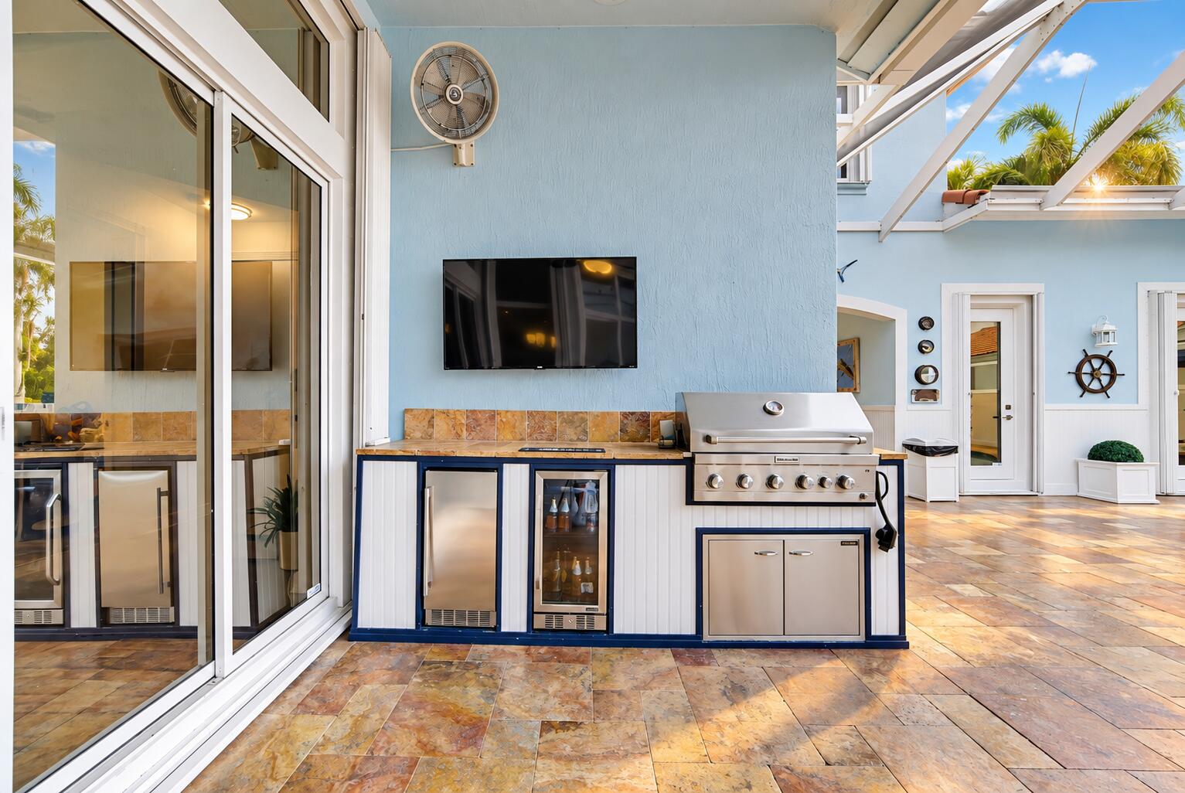
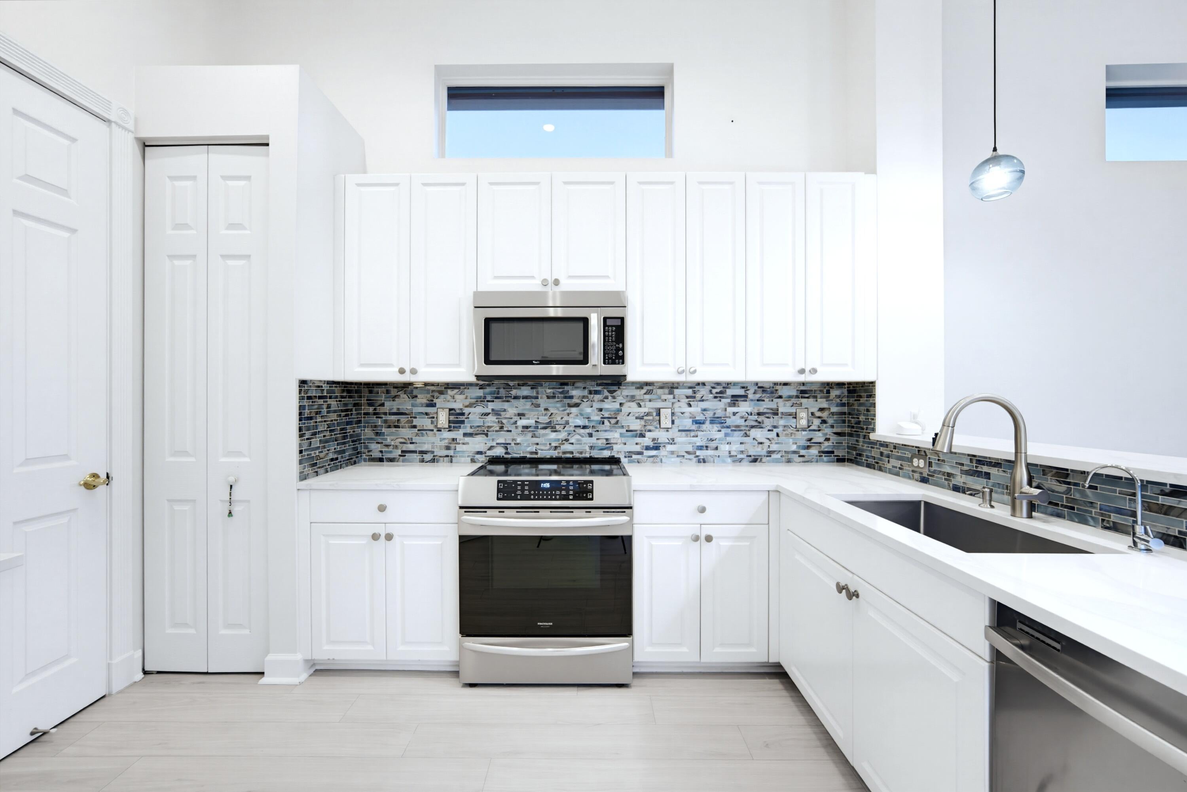
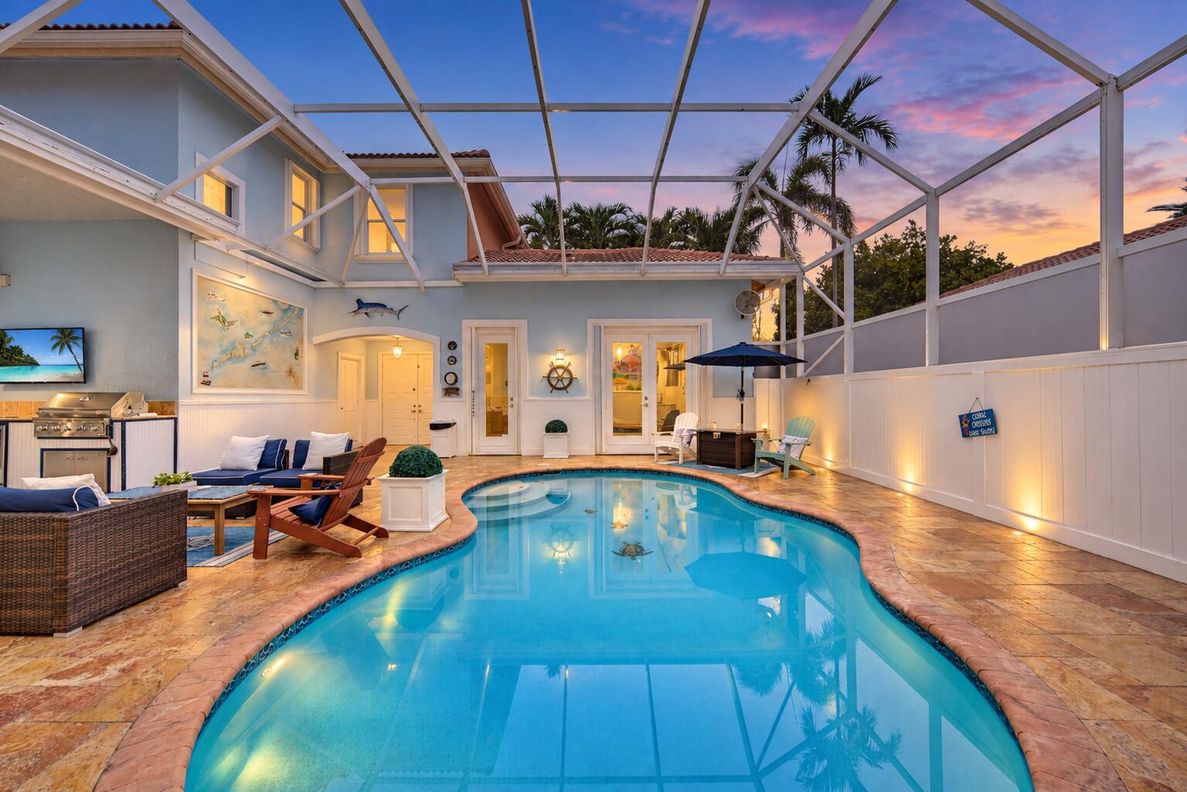
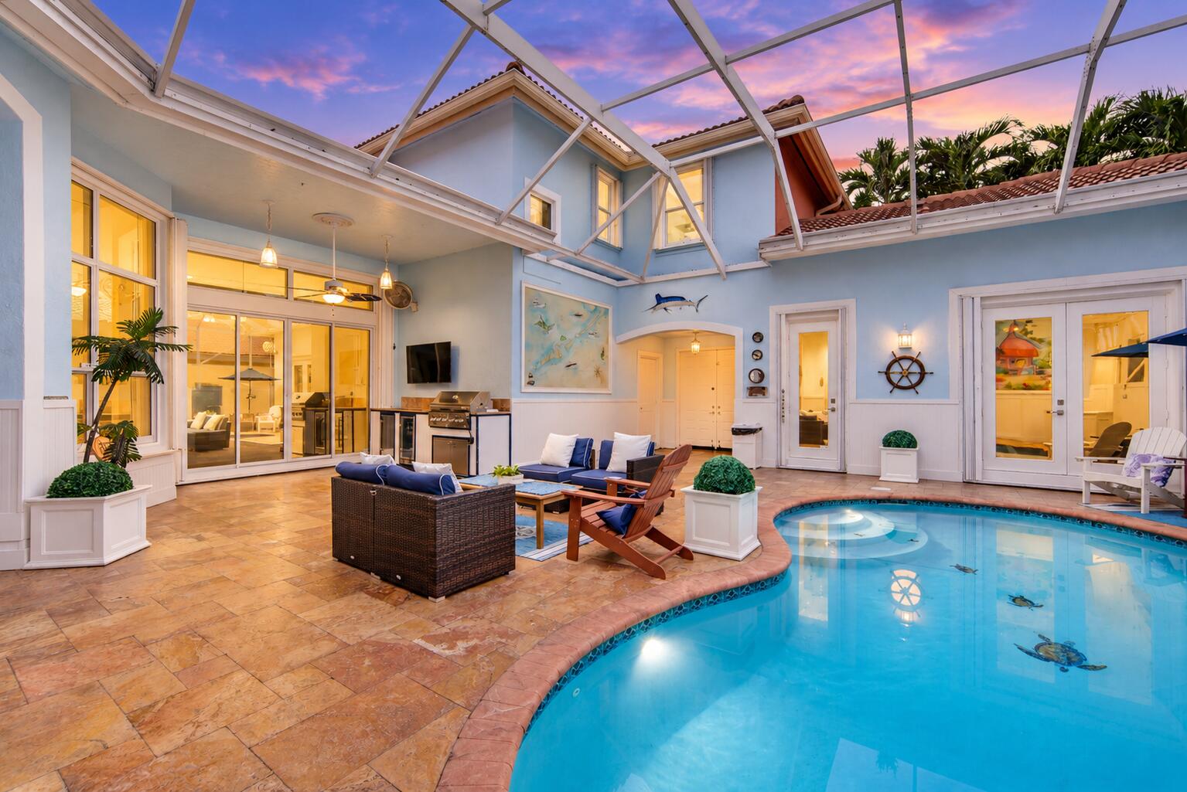
OVER $100K IN RECENT UPGRADES! Unbeatable Value for a Remodeled 5 Bed, 3.5 Bath Courtyard Home w/ 3,000 SqFt Under Air in 24-HR Guard-Gated Mariners Cove! Unique Layout Wraps Around a Private Screened Courtyard w/ Pool, Built-In Grill, & Mini Fridge. Features a Separate Guest Suite w/ Full Bath & Murphy Bed! Main Home Boasts Neutral Vinyl Flooring, Fresh Paint, Accordion Shutters, 2 ACs, & 3-Car Garage. Downstairs Primary Suite Overlooks Courtyard w/ Dual Walk-In Closets & Spa Bath. Updated Kitchen Features Quartz Counters, Modern Backsplash, & Stainless Appliances. Includes Loft Space, Family Room, Formal Dining, & Fully Fenced Backyard. Access to Private Park & Playground via Lake Coral Springs Master Association! Zoned for Top-Rated Schools.

Save
Ask
Tour
Hide
Share
Listing Snapshot
Price 
$850,000
Days On Site 
1 Day
Bedrooms 
5
Inside Area (SqFt) 
2,964 sqft
Total Baths 
4
Full Baths 
3
Partial Baths 
1
Lot Size 
0.2 Acres
Year Built 
1999
MLS® Number 
B26082430
Status 
Active
Property Tax 
$15,110.25
HOA/Condo/Coop Fees 
$260 monthly
Sq Ft Source 
Public Records
Friends & Family
Recent Activity
20 hours agoStatus changed to Active
yesterdayListing first seen on site
yesterdayListing updated with changes from the MLS®
General Features
Acres 
0.2
Attached Garage 
Yes
Direction Faces 
Northwest
Garage 
Yes
Garage Spaces 
3
Levels 
Two
Number Of Stories 
2
Parking 
AttachedDrivewayGarageGarage Door OpenerPaver Block
Parking Spaces 
3
Pets 
Yes
Property Sub Type 
Single Family Residence
Security 
Security System OwnedSecurity SystemGated CommunitySmoke Detector(s)
Sewer 
Public Sewer
Special Circumstances 
Standard
SqFt Total 
4010
Utilities 
Cable AvailableElectricity AvailablePhone AvailableSewer AvailableWater Available
Water Source 
Public
Zoning 
RS-3,4,5
Interior Features
Appliances 
CooktopDryerDishwasherElectric CooktopElectric RangeElectric Water HeaterFreezerDisposalIce MakerMicrowaveRangeRefrigeratorWater Softener OwnedWater SoftenerWater HeaterWasher
Cooling 
Attic FanCentral AirCeiling Fan(s)Electric
Flooring 
TileWood
Furnished 
Negotiable
Heating 
CentralElectric
Interior 
Breakfast BarEntrance FoyerHigh CeilingsKitchen IslandPantryVaulted Ceiling(s)Walk-In Closet(s)
Laundry Features 
Washer HookupElectric Dryer HookupInsideLaundry Room
Main Level Bedrooms 
2
Window Features 
Blinds
Kitchen 
Living Room 
PrimaryBedroom 
Save
Ask
Tour
Hide
Share
Exterior Features
Construction Details 
BlockConcreteStucco
Exterior 
Built-in BarbecueBarbecueCovered CourtyardCourtyardOutdoor Kitchen
Fencing 
Back YardFenced
Other Structures 
Outdoor Kitchen
Patio And Porch 
CoveredPatio
Pool Features 
FencedIn GroundPrivateScreen Enclosure
Private Pool 
Yes
Roof 
Spanish TileTile
View 
Pool
Waterview 
Pool
Windows/Doors 
Blinds
Community Features
Association Amenities 
GatedPlaygroundPark
Association Fee 
$260.0
Association Fee Frequency 
Monthly
Community Features 
Gated
MLS Area 
3627
Financing Terms Available 
CashConventionalFHAVA Loan
Schools
School District
Unknown
Elementary School
Westchester
Middle School
Sawgrass Springs
High School
Coral Glades
Listing courtesy of Parrot Realty LLC


All listings featuring the BMLS logo are provided by BeachesMLS, Inc. This information is not verified for authenticity or accuracy and is not guaranteed. Copyright © 2026 BeachesMLS, Inc. (a Flex MLS feed)
Last checked: 2026-10-01 10:58 PM UTC

Neighborhood & Commute
Source: Walkscore
Disclosure: Community information and market data powered by Constellation Data Labs. Information is deemed reliable but not guaranteed.
Save
Ask
Tour
Hide
Share
Scroll to Top