1717 SW 14TH Street, Fort Lauderdale, FL, 33312

Save
Ask
Tour
Hide
Share
$599,999
1 Day On Site

1717 SW 14TH Street
Fort Lauderdale, FL 33312

For Sale|Single Family Residence|Active
3
Beds
2
Total Baths
2
Full Baths
1,516
SqFt
$396
/SqFt
1952
Built
Subdivision:
RIVERSIDE ESTATES 2ND REVISION
County:
Broward

Due to the health concerns created by Coronavirus we are offering personal 1-1 online video walkthough tours where possible.
Call Now: 561 289 6780
Is this the listing for you? We can help make it yours.
561 289 6780
Upcoming Open Houses
Due to COVID-19, we recommend you verify Open Houses before attending.
Sat, Oct 3, 2:00 PM - 5:00 PM
1717 SW 14TH Street1717 SW 14TH Street1717 SW 14TH Street1717 SW 14TH Street
Save
Ask
Tour
Hide
Share

Mortgage Calculator

Monthly Payment (Est.)

Enter an interest rate to see your estimated monthly payment.
Calculator powered by Showcase IDX, a Constellation1 Company. Copyright ©2026 Information is deemed reliable but not guaranteed.

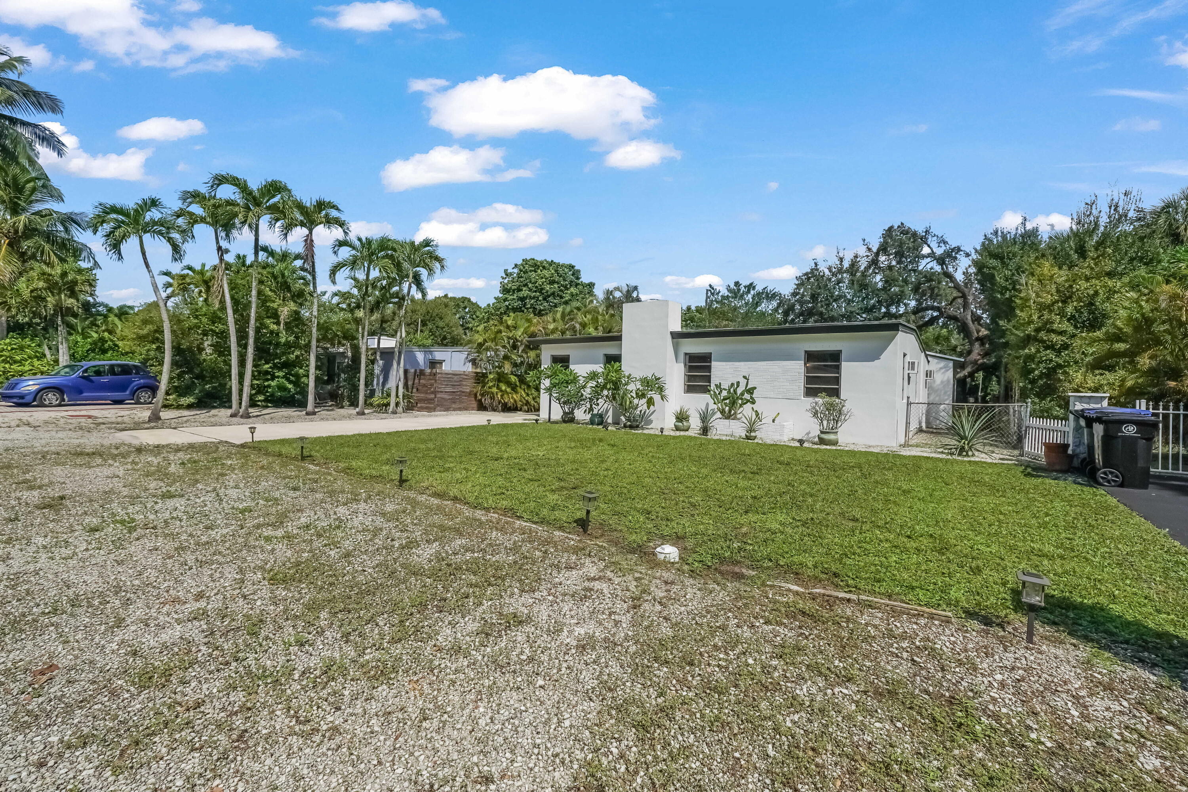
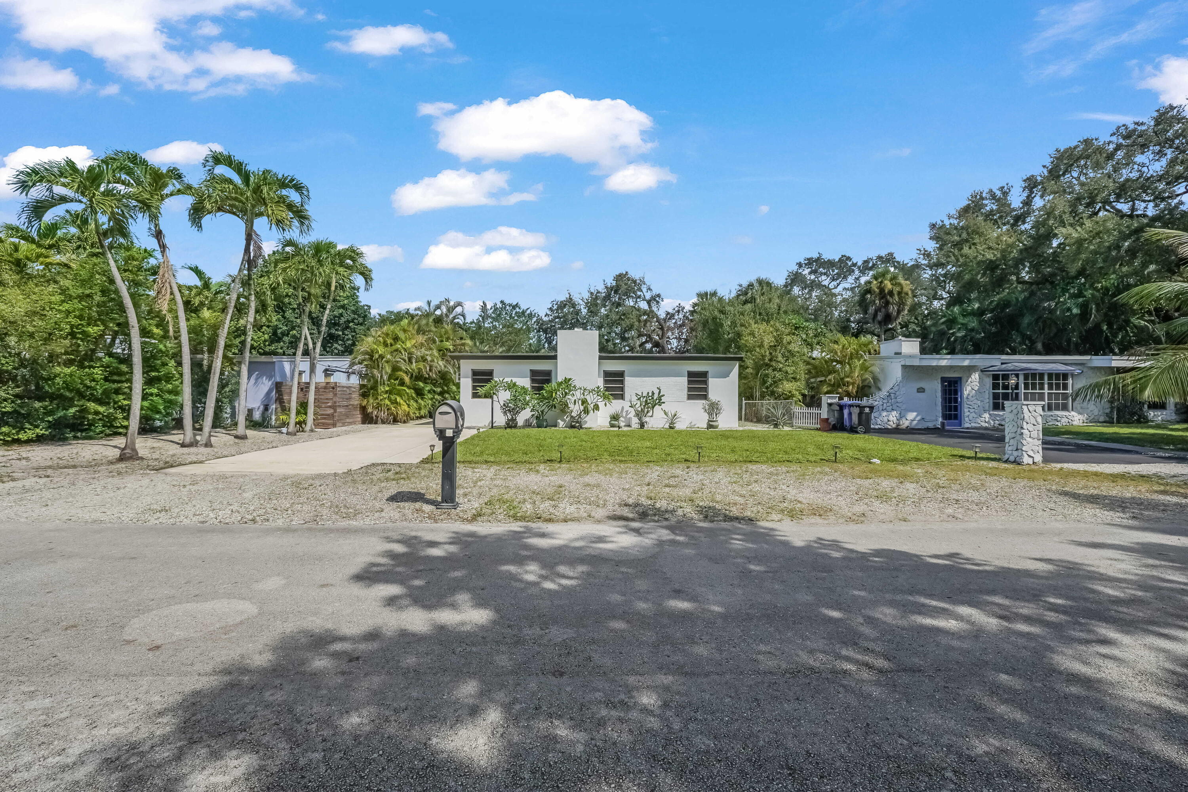
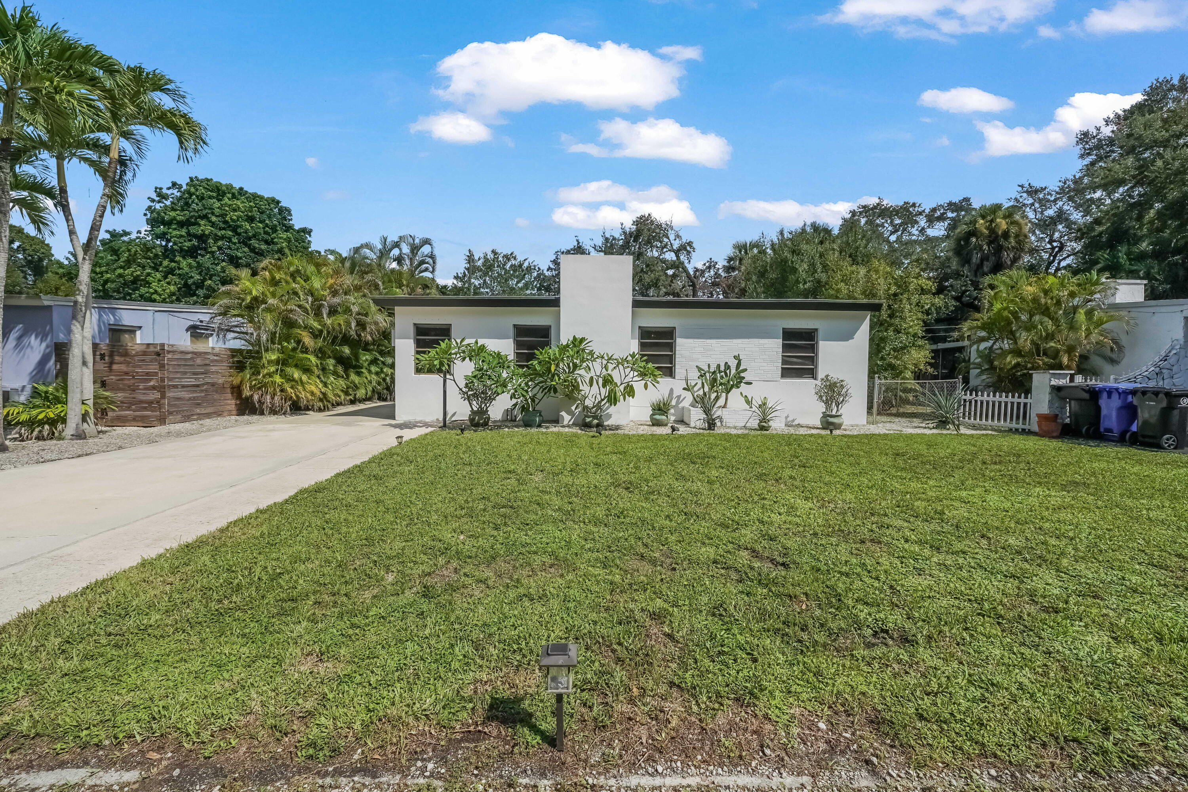
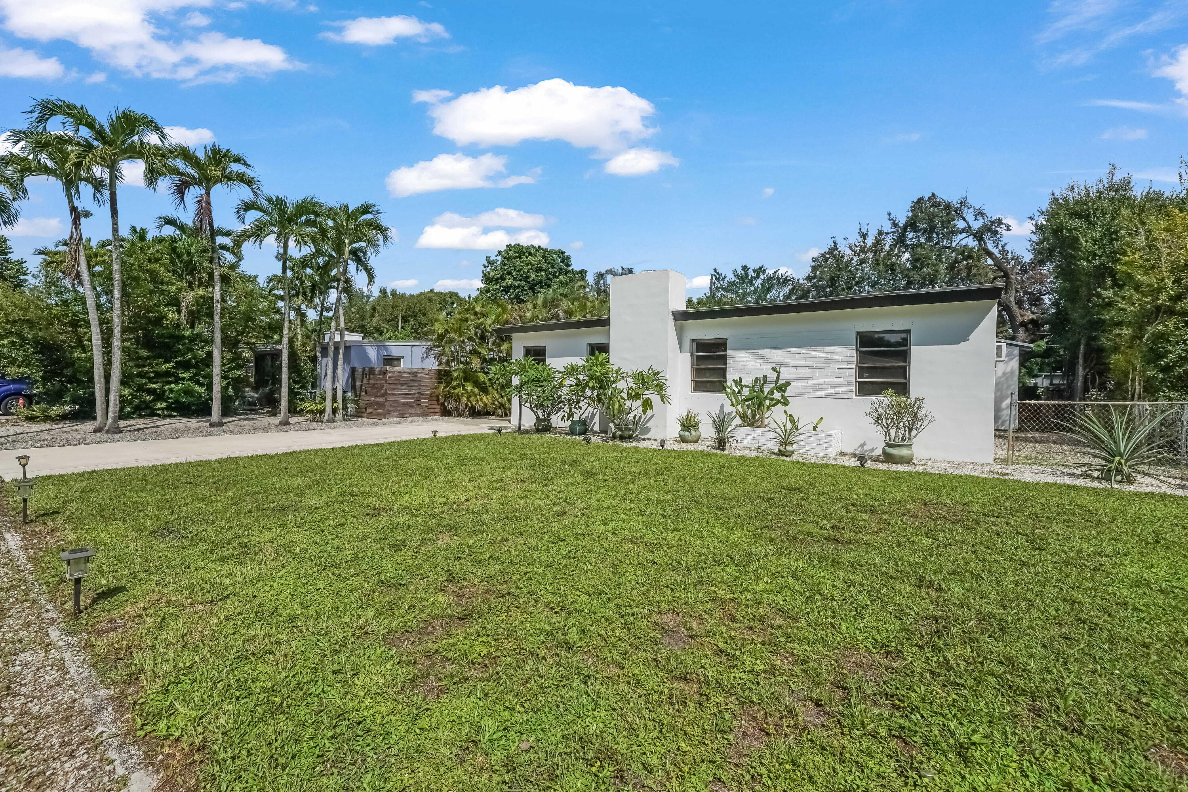
Welcome to Shady Banks, a safe, dog-friendly hidden gem in East Fort Lauderdale! This inviting 3-bedroom, 2-bath home offers a spacious layout with an eat-in kitchen, generous living area, oversized primary suite with large walk-in closet, and versatile bonus room ideal for a home office, fitness room, or private retreat. Freshly painted inside and out with new carpet. Just one block from Hortt Park and Bill Keith Preserve, the home also features a screened porch, patio, and outdoor shower. The one-way-in, one-way-out neighborhood has no through traffic and is surrounded by the New River. The flexible rear layout may offer potential for a mother-in-law suite, additional living quarters, or rental space. Partial roof replacement in 2022; main roof is over 20 years old.

Save
Ask
Tour
Hide
Share
Listing Snapshot
Price 
$599,999
Days On Site 
1 Day
Bedrooms 
3
Inside Area (SqFt) 
1,516 sqft
Total Baths 
2
Full Baths 
2
Partial Baths 
N/A
Lot Size 
0.14 Acres
Year Built 
1952
MLS® Number 
B26082428
Status 
Active
Property Tax 
$10,133.02
HOA/Condo/Coop Fees 
N/A
Sq Ft Source 
Public Records
Friends & Family
Recent Activity
yesterdayListing first seen on site
yesterdayListing updated with changes from the MLS®
General Features
Acres 
0.14
Direction Faces 
South
Levels 
One
Number Of Stories 
1
Parking 
Driveway
Pets 
Yes
Property Sub Type 
Single Family Residence
Sewer 
Public Sewer
Special Circumstances 
Standard
SqFt Total 
1614
Utilities 
Other
Water Source 
Public
Zoning 
RS-8
Interior Features
Appliances 
DryerDishwasherElectric RangeMicrowaveRangeRefrigeratorWasher
Cooling 
Central AirCeiling Fan(s)Wall/Window Unit(s)
Flooring 
CarpetTerrazzoTileWood
Furnished 
Unfurnished
Heating 
ElectricOther
Interior 
Eat-in KitchenWalk-In Closet(s)
Laundry Features 
InsideLaundry Closet
Main Level Bedrooms 
3
InLawSuite 
Save
Ask
Tour
Hide
Share
Exterior Features
Construction Details 
BlockOtherStucco
Exterior 
Outdoor ShowerStorage
Fencing 
Fenced
Other Structures 
GazeboOutbuildingShed(s)Storage
Patio And Porch 
PorchDeckPatioScreened
Roof 
CompositionShingle
View 
OtherWater
Waterview 
OtherWater
Community Features
MLS Area 
3480
Financing Terms Available 
CashConventionalFHAVA Loan
Schools
School District
Unknown
Elementary School
Croissant Park
Middle School
New River
High School
Stranahan
Listing courtesy of Compass Florida, LLC


All listings featuring the BMLS logo are provided by BeachesMLS, Inc. This information is not verified for authenticity or accuracy and is not guaranteed. Copyright © 2026 BeachesMLS, Inc. (a Flex MLS feed)
Last checked: 2026-10-01 10:58 PM UTC

Neighborhood & Commute
Source: Walkscore
Disclosure: Community information and market data powered by Constellation Data Labs. Information is deemed reliable but not guaranteed.
Save
Ask
Tour
Hide
Share
Scroll to Top