1060 NW Tuscany Drive, Port St Lucie, FL, 34986

Save
Ask
Tour
Hide
Share
$249,900
1 Day On Site

1060 NW Tuscany Drive
Port St Lucie, FL 34986

For Sale|Single Family Residence|Active
2
Beds
2
Total Baths
2
Full Baths
1,536
SqFt
$163
/SqFt
1995
Built
Subdivision:
KINGS ISLE PHASE IIA
County:
St Lucie

Due to the health concerns created by Coronavirus we are offering personal 1-1 online video walkthough tours where possible.
Call Now: 561 289 6780
Is this the listing for you? We can help make it yours.
561 289 6780
1060 NW Tuscany Drive1060 NW Tuscany Drive1060 NW Tuscany Drive1060 NW Tuscany Drive
Save
Ask
Tour
Hide
Share

Mortgage Calculator

Monthly Payment (Est.)

Enter an interest rate to see your estimated monthly payment.
Calculator powered by Showcase IDX, a Constellation1 Company. Copyright ©2026 Information is deemed reliable but not guaranteed.

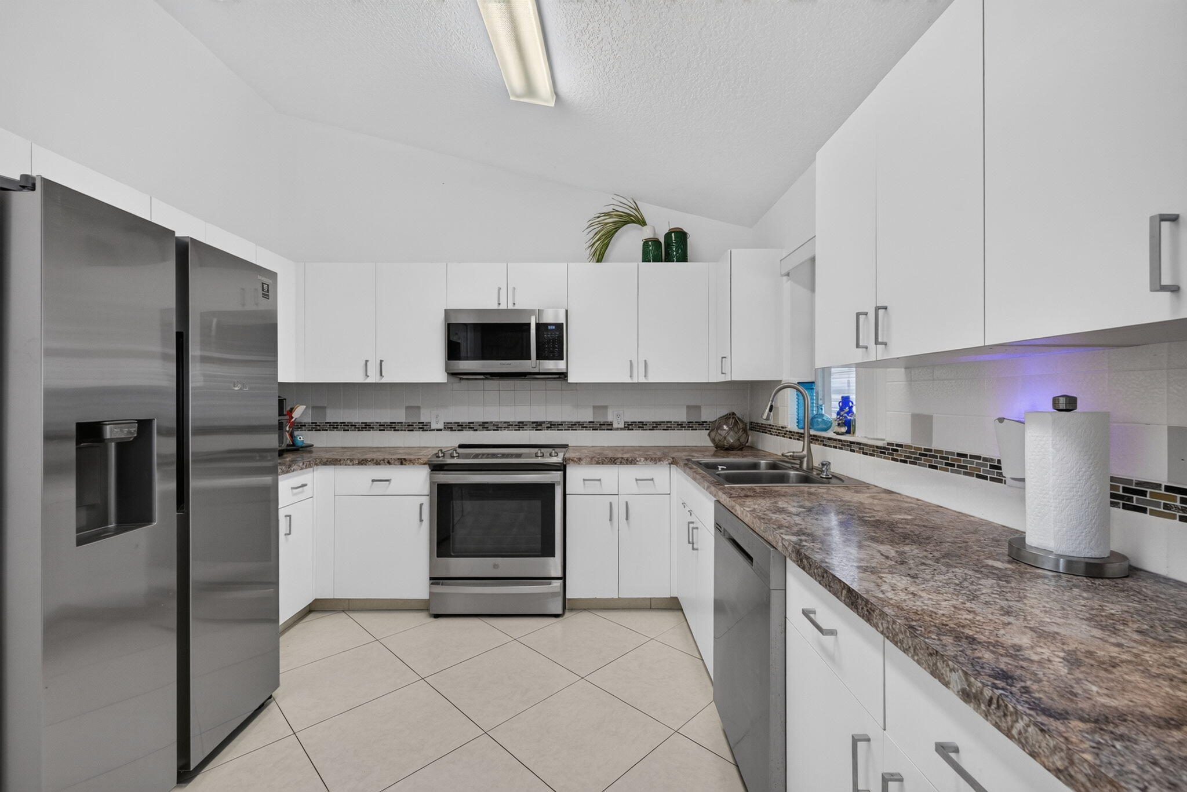
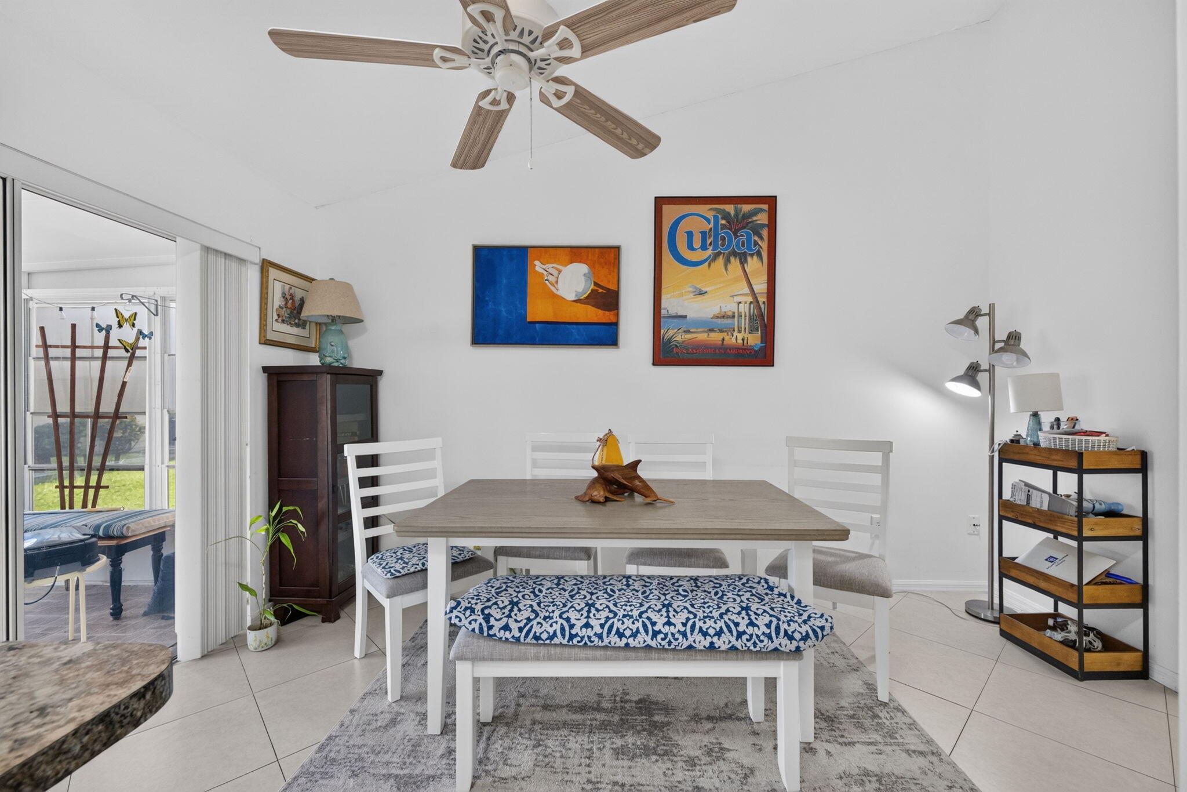
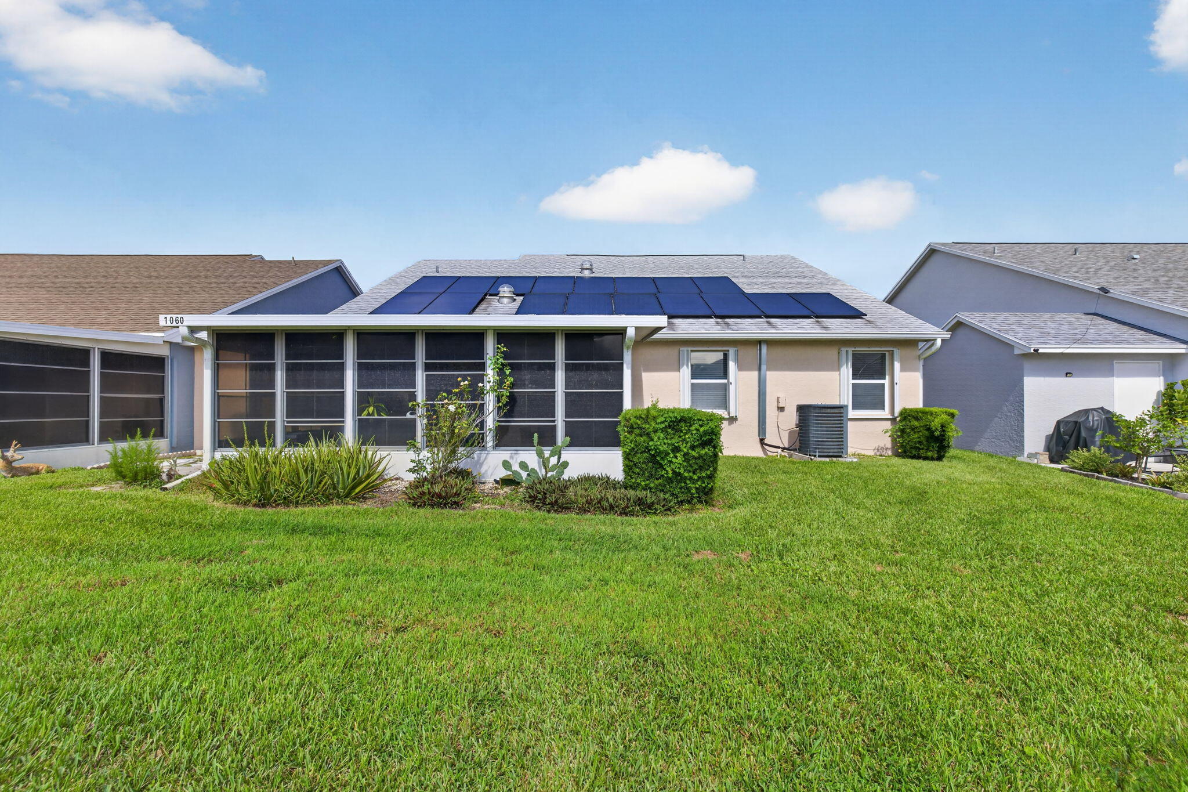
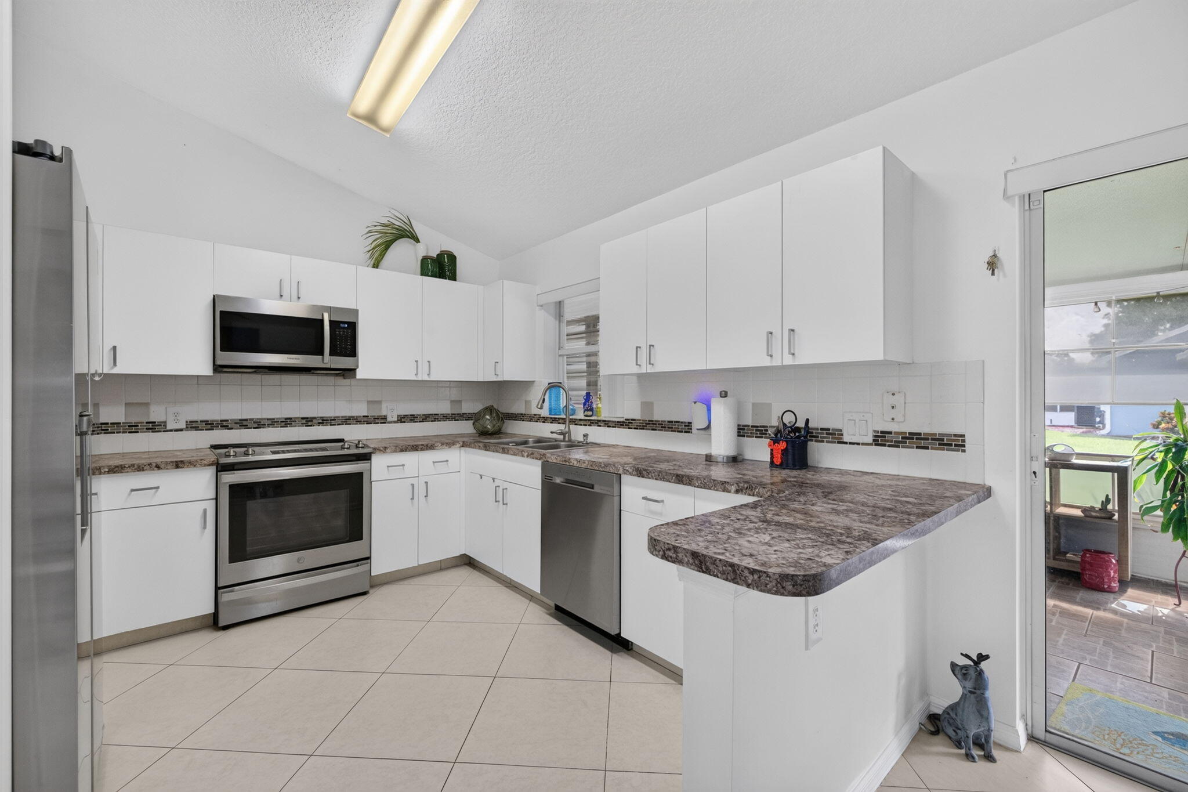
Welcome to Kings Isle in St. Lucie West! This 2BR + den, 2BA CBS home offers 1,536 sq. ft. of comfortable living in a gated 55+ community in Port St. Lucie. Features include an updated eat-in kitchen, dining room, tile flooring throughout, spacious living areas, interior laundry, attached garage & screened porch. Recent updates include 2022 roof with solar panels & 2021 A/C. Attached outdoor storage. Accordion shutters for added storm protection. Kings Isle amenities include a clubhouse, resort-style pool, fitness center, pickleball, tennis, bocce, clubs & social activities. Conveniently located near St. Lucie West shopping, dining, medical services, golf, NY Mets Clover Park, I-95 & Florida's Turnpike. Easy access to Tradition & Florida's Treasure Coast. Call Today! Sizes and Measurements are approximate. Buyer to verity all information.

Save
Ask
Tour
Hide
Share
Listing Snapshot
Price 
$249,900
Days On Site 
1 Day
Bedrooms 
2
Inside Area (SqFt) 
1,536 sqft
Total Baths 
2
Full Baths 
2
Partial Baths 
N/A
Lot Size 
0.1 Acres
Year Built 
1995
MLS® Number 
B26082341
Status 
Active
Property Tax 
$5,064
HOA/Condo/Coop Fees 
$472 monthly
Sq Ft Source 
Public Records
Friends & Family
Recent Activity
yesterdayListing first seen on site
yesterdayListing updated with changes from the MLS®
General Features
Acres 
0.1
Attached Garage 
Yes
Direction Faces 
Northwest
Foundation 
Slab
Garage 
Yes
Garage Spaces 
1
Levels 
One
Number Of Stories 
1
Parking 
AttachedDrivewayGarage
Parking Spaces 
2
Pets 
Breed RestrictionsYes
Property Sub Type 
Single Family Residence
Security 
Gated with GuardGated Community
Sewer 
Public Sewer
Special Circumstances 
Standard
SqFt Total 
2148
Style 
Traditional
Utilities 
Cable AvailableElectricity ConnectedSewer ConnectedWater Connected
Water Source 
Public
Zoning 
res
Interior Features
Appliances 
DryerDishwasherElectric RangeMicrowaveRefrigeratorWasher
Cooling 
Central AirElectric
Flooring 
Tile
Furnished 
Unfurnished
Heating 
CentralElectric
Interior 
Eat-in KitchenHigh CeilingsWalk-In Closet(s)
Laundry Features 
InsideMain Level
Main Level Bedrooms 
2
Bedroom 2 
Dimensions - 12 X 9Level - FirstArea - 108
Den 
Dimensions - 10 X 10Level - FirstArea - 100
Kitchen 
Dimensions - 20 X 13Level - FirstArea - 260
Living Room 
Dimensions - 19 X 13Level - FirstArea - 247
PrimaryBedroom 
Dimensions - 15 X 12Level - FirstArea - 180
Utility Room 
Dimensions - 7 X 5Level - FirstArea - 35
Save
Ask
Tour
Hide
Share
Exterior Features
Construction Details 
BlockConcreteStucco
Exterior 
Storage
Other Structures 
Storage
Patio And Porch 
PorchScreened
Pool Features 
Association
Roof 
Shingle
View 
Garden
Waterview 
Garden
Community Features
Association Amenities 
PoolClubhouseFitness CenterManagementRecreation FacilitiesShuffleboard CourtSpa/Hot TubTennis Court(s)
Association Fee 
$174.0
Association Fee Frequency 
Monthly
Additional Association Fee 
$298.0
Additional Association Fee Frequency 
Monthly
Community Features 
GatedStreet LightsSidewalks
MLS Area 
7500
Senior Community 
Yes
Financing Terms Available 
CashConventionalFHA
Listing courtesy of Coldwell Banker Paradise


All listings featuring the BMLS logo are provided by BeachesMLS, Inc. This information is not verified for authenticity or accuracy and is not guaranteed. Copyright © 2026 BeachesMLS, Inc. (a Flex MLS feed)
Last checked: 2026-10-02 12:10 AM UTC

Neighborhood & Commute
Source: Walkscore
Disclosure: Community information and market data powered by Constellation Data Labs. Information is deemed reliable but not guaranteed.
Save
Ask
Tour
Hide
Share
Scroll to Top