3918 SW BRUNSWICK Street, Port St Lucie, FL, 34953

Save
Ask
Tour
Hide
Share
$374,900
1 Day On Site

3918 SW BRUNSWICK Street
Port St Lucie, FL 34953

For Sale|Single Family Residence|Active
3
Beds
2
Total Baths
2
Full Baths
1,552
SqFt
$242
/SqFt
2020
Built
Subdivision:
PORT ST LUCIE SECTION 19
County:
St Lucie

Due to the health concerns created by Coronavirus we are offering personal 1-1 online video walkthough tours where possible.
Call Now: 561 289 6780
Is this the listing for you? We can help make it yours.
561 289 6780
3918 SW BRUNSWICK Street3918 SW BRUNSWICK Street3918 SW BRUNSWICK Street3918 SW BRUNSWICK Street
Save
Ask
Tour
Hide
Share

Mortgage Calculator

Monthly Payment (Est.)

Enter an interest rate to see your estimated monthly payment.
Calculator powered by Showcase IDX, a Constellation1 Company. Copyright ©2026 Information is deemed reliable but not guaranteed.

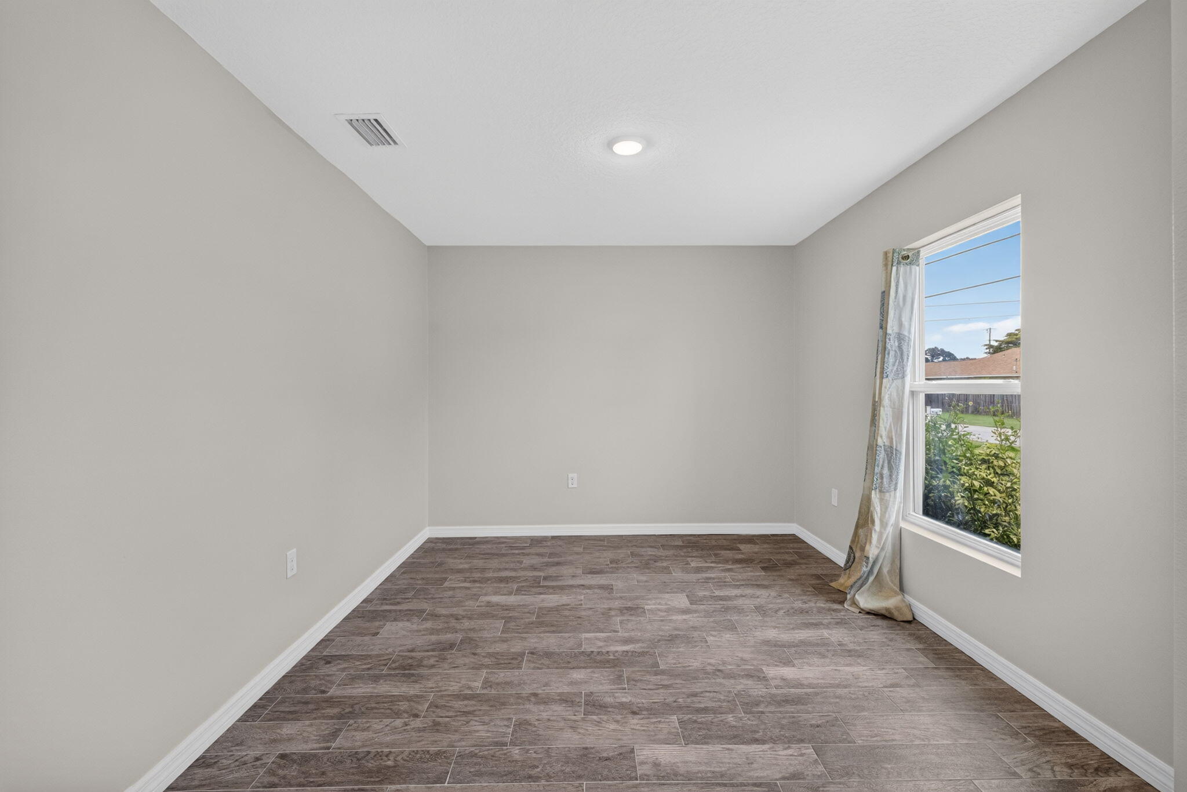
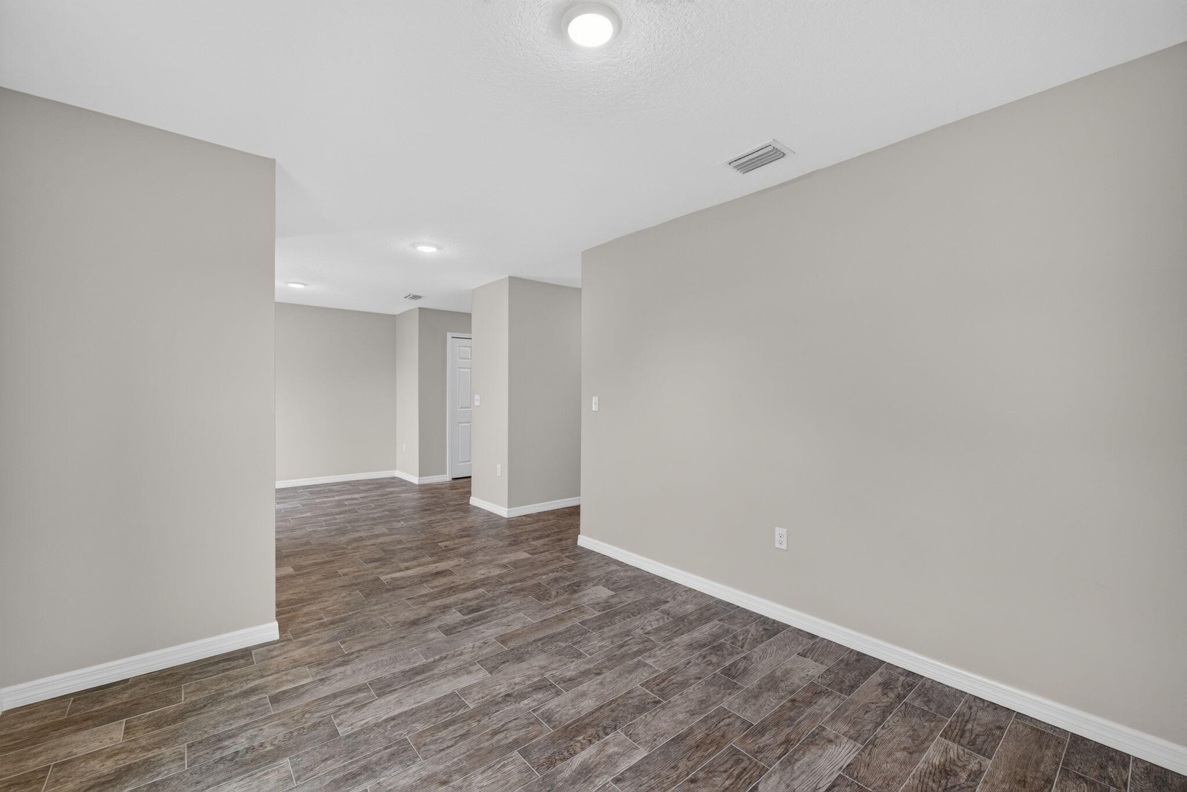
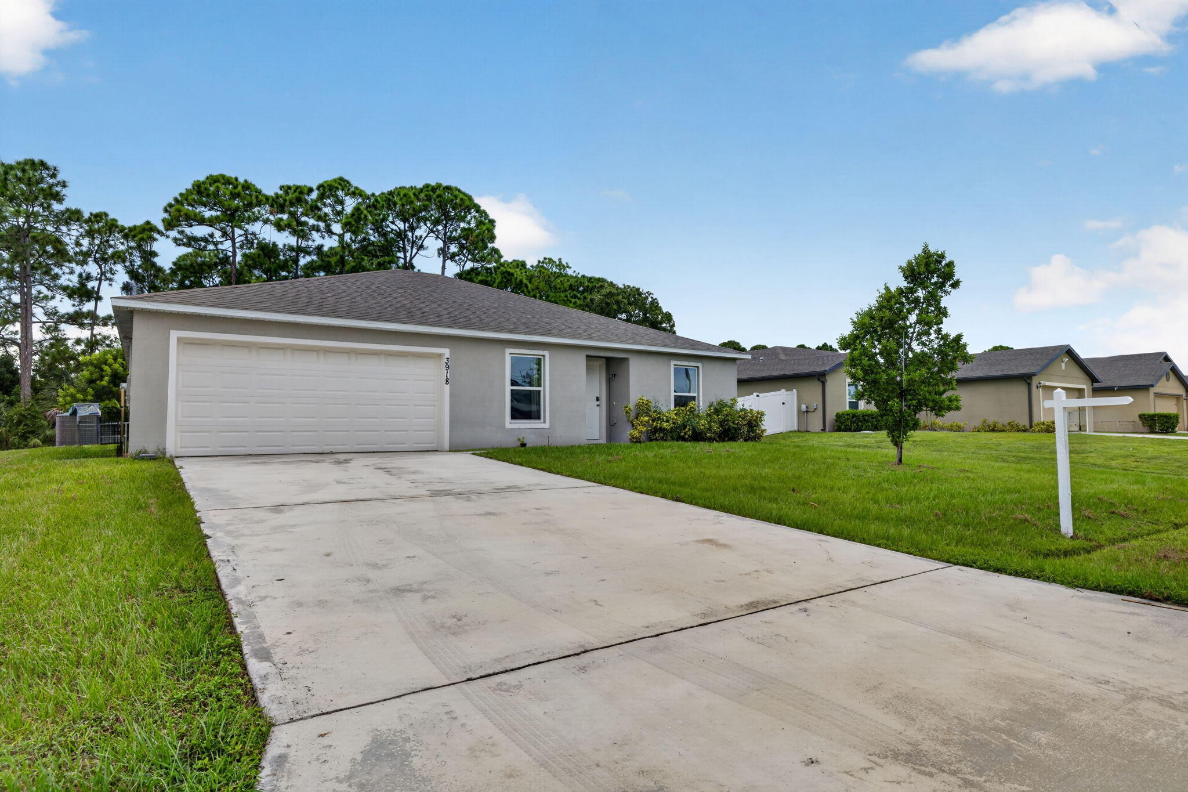
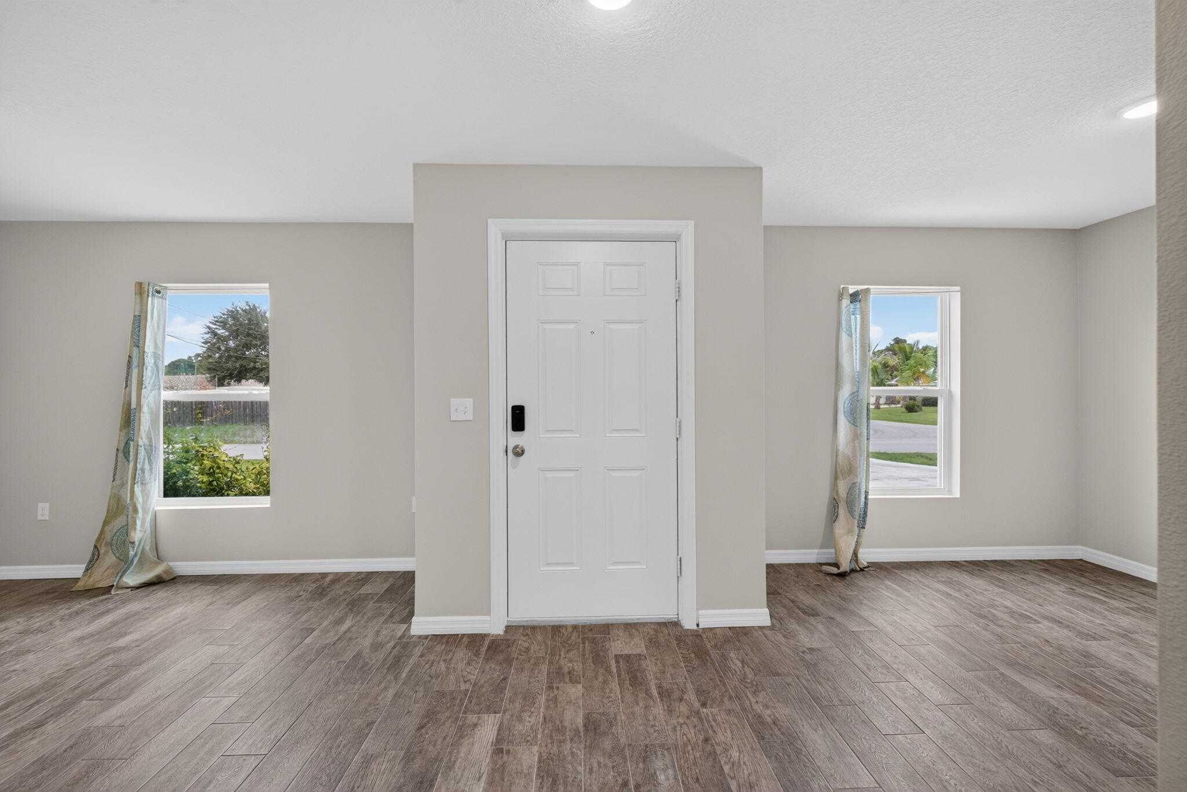
Reap the benefits of a new home (energy efficiency and lower insurability costs), without paying new construction prices with this 2020-built CBS 3-bedroom, 2-bathroom home. When you walk in the front door, you'll first notice the wood-look plank tile, which covers all living areas, as well as 2 of the bedrooms (the second guest room has vinyl plank flooring). Plenty of room for entertaining with formal living room, formal dining room, and a den/family room. In the heart of the home, you will find the kitchen equipped with stainless steel appliances, a generously sized pantry, ample cabinet storage, and a breakfast bar for informal dining. Split bedroom plan. In the primary suite, you will find a walk-in-closet and an oversized bathroom with shower enclosure (no grout to clean! Interior laundry room with Samsung washer/dryer and additional shelving for storage. The air handler is located in the laundry room, which helps avoid excessive condensation in the summer! The garage floor has been epoxy painted/sealed. Step out the back sliders and you will appreciate the spacious back yard with plenty of room for a pool. Located within a couple miles from the shopping, dining, and banking of Gatlin Blvd and Tradition, you're far enough away from everything, yet close enough at the same time!

Save
Ask
Tour
Hide
Share
Listing Snapshot
Price 
$374,900
Days On Site 
1 Day
Bedrooms 
3
Inside Area (SqFt) 
1,552 sqft
Total Baths 
2
Full Baths 
2
Partial Baths 
N/A
Lot Size 
0.23 Acres
Year Built 
2020
MLS® Number 
B26082334
Status 
Active
Property Tax 
$5,097.66
HOA/Condo/Coop Fees 
N/A
Sq Ft Source 
Public Records
Friends & Family
Recent Activity
21 hours agoStatus changed to Active
21 hours agoListing updated with changes from the MLS®
yesterdayListing first seen on site
General Features
Acres 
0.23
Attached Garage 
Yes
Direction Faces 
East
Garage 
Yes
Garage Spaces 
2
Levels 
One
Number Of Stories 
1
Parking 
AttachedDrivewayGarage
Parking Spaces 
2
Pets 
Yes
Property Sub Type 
Single Family Residence
Sewer 
Public Sewer
Special Circumstances 
Standard
SqFt Total 
1974
Style 
Ranch
Utilities 
Cable AvailableSewer ConnectedWater Connected
Water Source 
Public
Zoning 
RS-2 PSL
Interior Features
Appliances 
DryerDishwasherElectric RangeElectric Water HeaterMicrowaveRefrigeratorWater HeaterWasher
Cooling 
Central AirCeiling Fan(s)Electric
Flooring 
TileVinyl
Heating 
CentralElectric
Interior 
Pantry
Laundry Features 
Inside
Main Level Bedrooms 
3
Bedroom 2 
Dimensions - 11.8 X 10.1Level - MainArea - 119
Bedroom 3 
Dimensions - 11.8 X 10.1Level - MainArea - 119
Dining Room 
Dimensions - 9 X 10.3Level - MainArea - 92
Game Room 
Dimensions - 14.3 X 12.7Level - MainArea - 181
Kitchen 
Living Room 
Dimensions - 11.4 X 10.3Level - MainArea - 117
PrimaryBedroom 
Dimensions - 13 X 12.3Level - MainArea - 159
Save
Ask
Tour
Hide
Share
Exterior Features
Construction Details 
Block
Roof 
Shingle
Community Features
MLS Area 
7740
Financing Terms Available 
CashConventionalFHAVA Loan
Listing courtesy of Keller Williams Realty of PSL


All listings featuring the BMLS logo are provided by BeachesMLS, Inc. This information is not verified for authenticity or accuracy and is not guaranteed. Copyright © 2026 BeachesMLS, Inc. (a Flex MLS feed)
Last checked: 2026-10-02 12:10 AM UTC

Neighborhood & Commute
Source: Walkscore
Disclosure: Community information and market data powered by Constellation Data Labs. Information is deemed reliable but not guaranteed.
Save
Ask
Tour
Hide
Share
Scroll to Top