
Save
Ask
Tour
Hide
$549,000
3 Days On Site
639 MADELINE CourtWest Palm Beach, FL 33413
For Sale|Single Family Residence|Active
3
Beds
2
Total Baths
2
Full Baths
1,205
SqFt
$456
/SqFt
1963
Built
Subdivision:
MONMOUTH ESTATES 2
County:
Palm Beach
Due to the health concerns created by Coronavirus we are offering personal 1-1 online video walkthough tours where possible.
Call Now: 561 289 6780
Is this the listing for you? We can help make it yours.
561 289 6780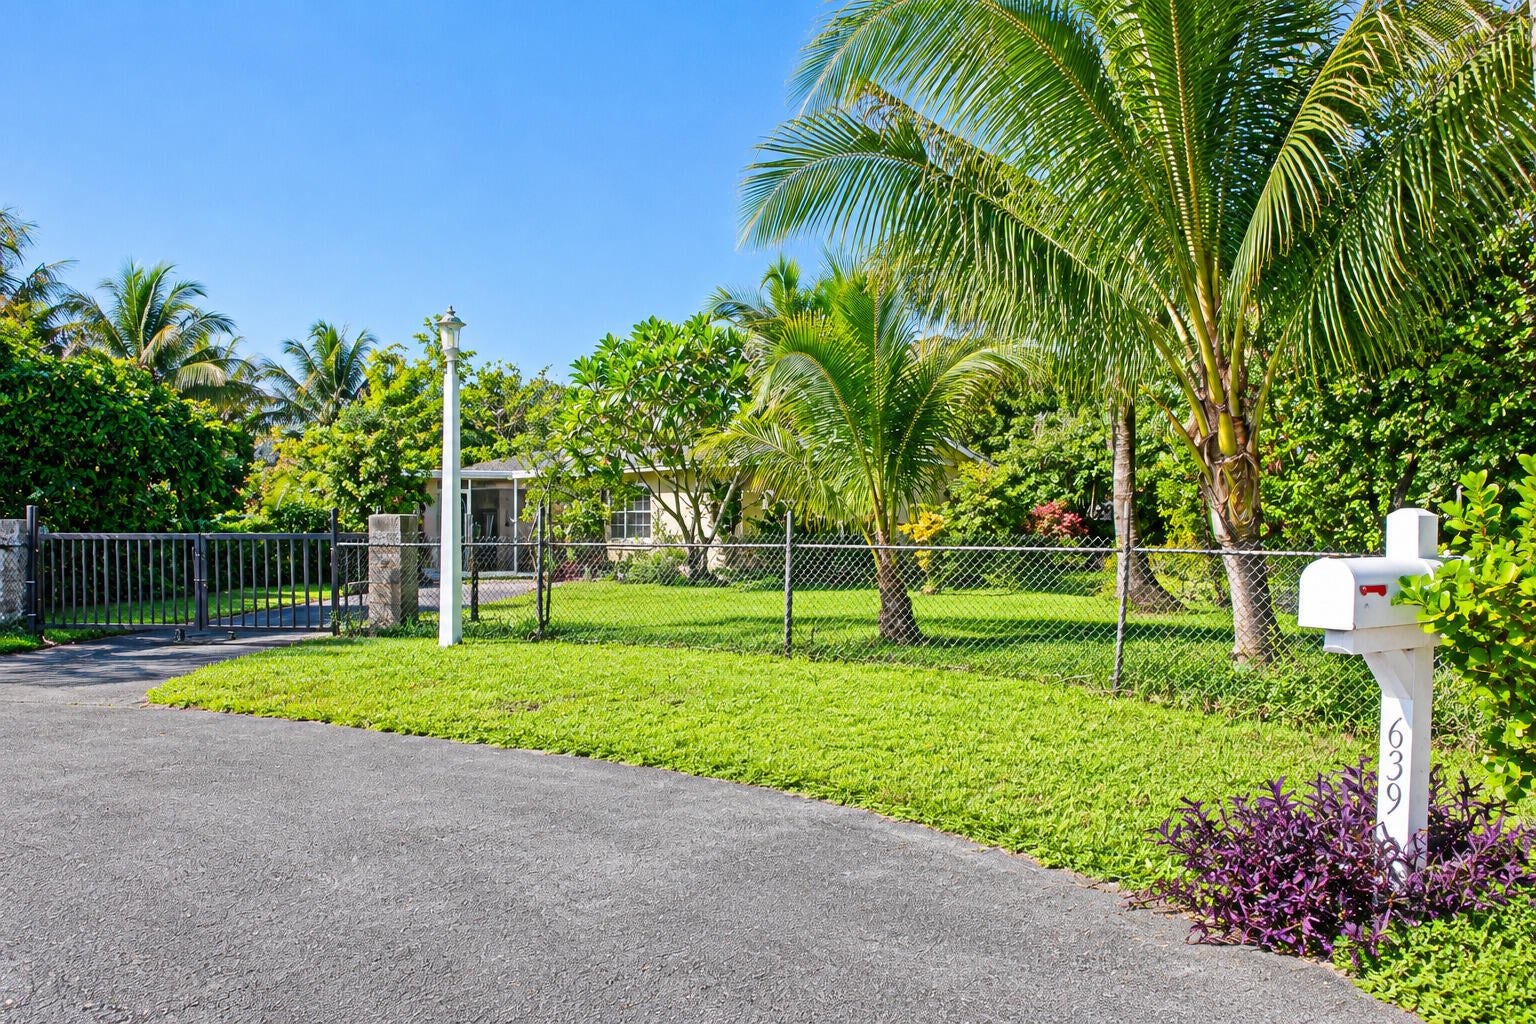
Save
Ask
Tour
Hide
Mortgage Calculator
Monthly Payment (Est.)
Enter an interest rate to see your estimated monthly payment.Calculator powered by Showcase IDX, a Constellation1 Company. Copyright ©2026 Information is deemed reliable but not guaranteed.
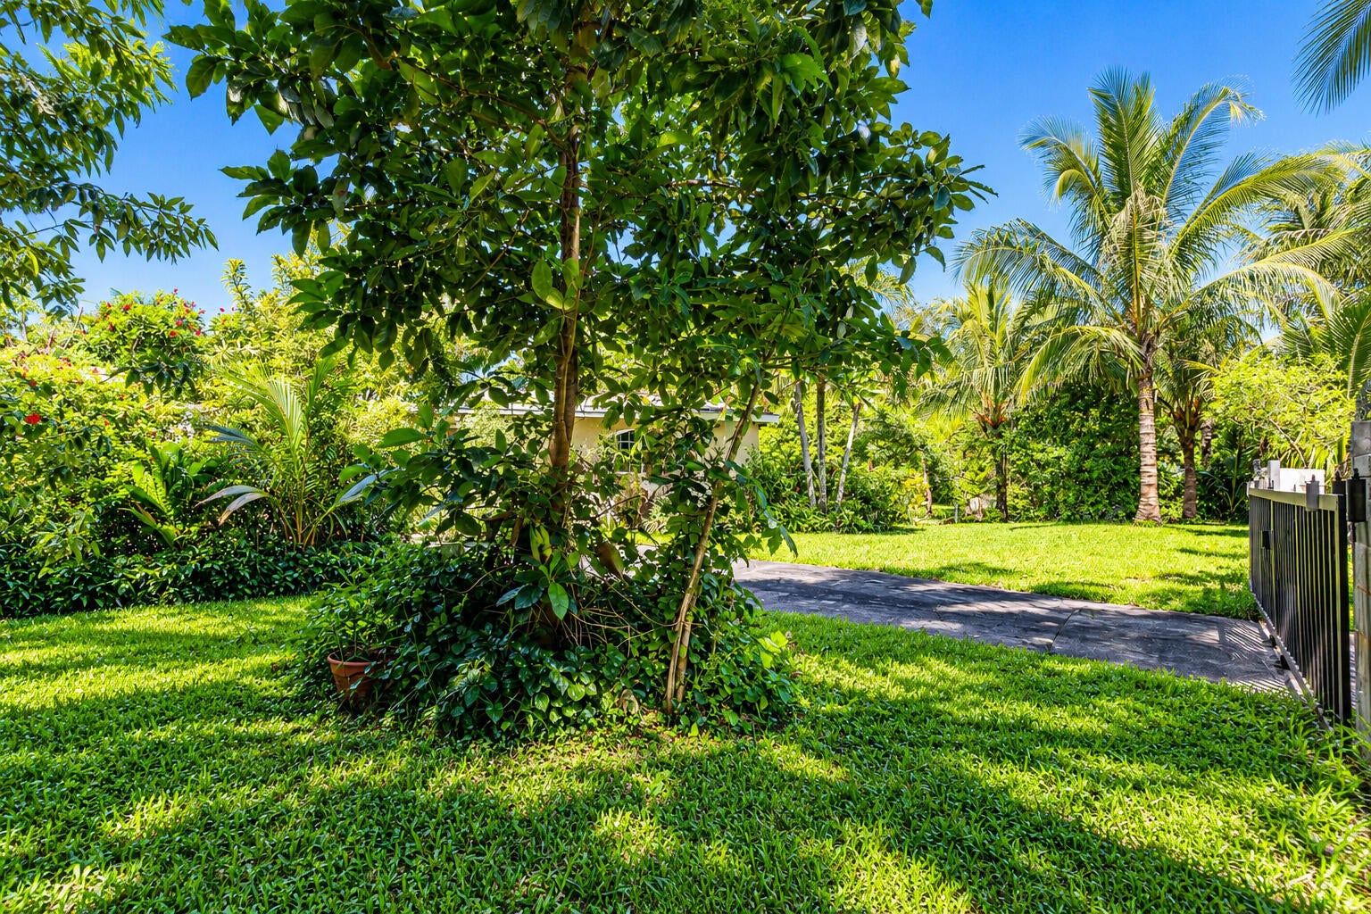
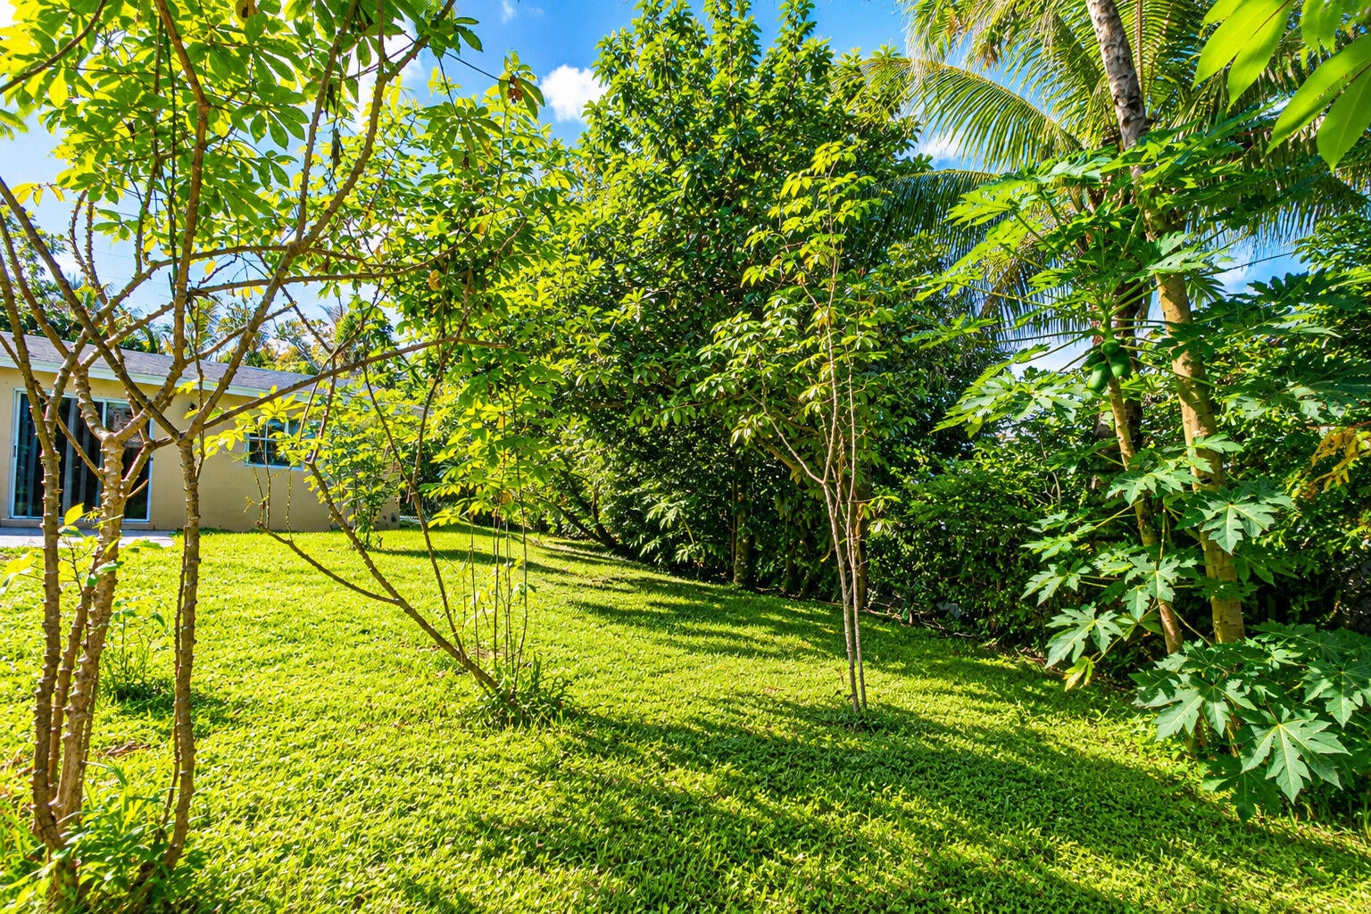
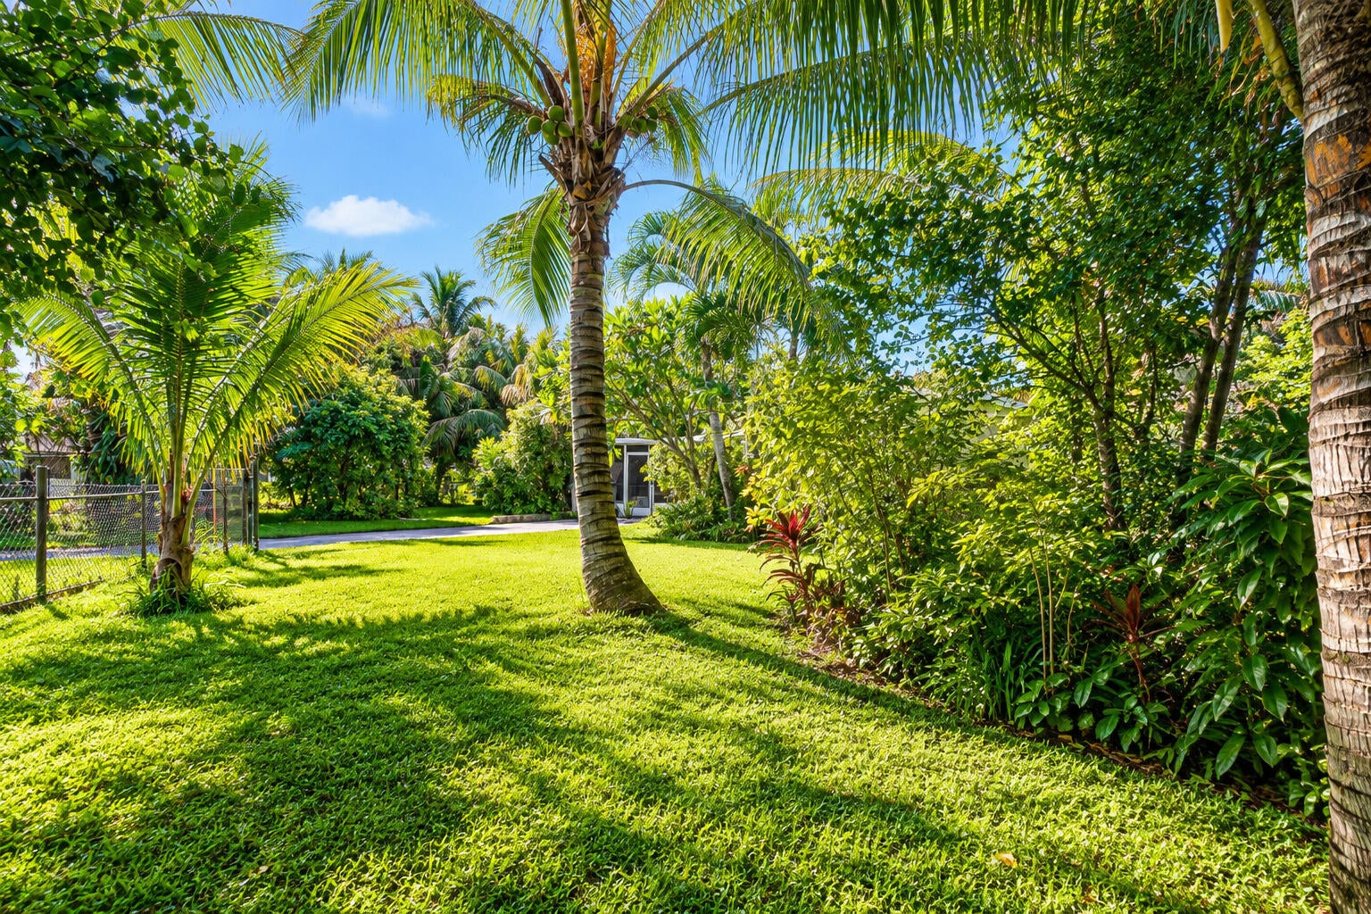
This No HOA single story updated little gem in the heart of west palm greater area with ez access to SR80 (southern blvd). The home sits on a lot of just shy of half acre with lush landscape and many fruit trees as well as space for additions, pool and more. Porcelain tile throughout all areas, separate laundry room, kitchen has granite countertops with stainless steel appliances. Split floor plan with plenty of windows for natural light, primary bathroom has shower and 2nd bathroom has a tub shower. Roof is 2021, storage unit is 2023, fence is 2023.
Save
Ask
Tour
Hide
Listing Snapshot
Price
$549,000
Days On Site
3 Days
Bedrooms
3
Inside Area (SqFt)
1,205 sqft
Total Baths
2
Full Baths
2
Partial Baths
N/A
Lot Size
0.4 Acres
Year Built
1963
MLS® Number
B26081475
Status
Active
Property Tax
$1,871.73
HOA/Condo/Coop Fees
N/A
Sq Ft Source
Public Records
Friends & Family
Recent Activity
| 4 days ago | Listing first seen on site | |
| 4 days ago | Listing updated with changes from the MLS® |
General Features
Acres
0.4
Direction Faces
Northeast
Foundation
Slab
Levels
One
Number Of Stories
1
Parking
Driveway
Parking Spaces
2
Pets
Yes
Property Sub Type
Single Family Residence
Sewer
Septic Tank
Special Circumstances
Standard
SqFt Total
1446
Style
Ranch
Utilities
Electricity ConnectedWater Connected
Water Source
PublicWell
Zoning
RS
Interior Features
Appliances
CooktopDishwasherElectric CooktopMicrowaveRefrigerator
Cooling
Central AirElectric
Flooring
Ceramic TileTile
Heating
CentralElectric
Laundry Features
InsideLaundry Room
Main Level Bedrooms
3
Bedroom 2
Dimensions - 13 X 9Level - MainArea - 117
Bedroom 3
Dimensions - 9 X 9Level - MainArea - 81
Kitchen
Dimensions - 14 X 8Level - MainArea - 112
Living Room
Dimensions - 17 X 13Level - MainArea - 221
PrimaryBedroom
Dimensions - 11 X 13Level - MainArea - 143
Save
Ask
Tour
Hide
Exterior Features
Construction Details
ConcreteStucco
Fencing
Chain LinkWood
Roof
Shingle
View
Garden
Waterview
Garden
Community Features
MLS Area
5510
Financing Terms Available
CashConventionalFHAVA Loan
Schools
School District
Unknown
Elementary School
Pine Jog
Middle School
Okeeheelee
High School
Palm Beach Central
Listing courtesy of Partnership Realty Inc.

All listings featuring the BMLS logo are provided by BeachesMLS, Inc. This information is not verified for authenticity or accuracy and is not guaranteed. Copyright © 2026 BeachesMLS, Inc. (a Flex MLS feed)
Last checked: 2026-10-02 05:57 PM UTC
All listings featuring the BMLS logo are provided by BeachesMLS, Inc. This information is not verified for authenticity or accuracy and is not guaranteed. Copyright © 2026 BeachesMLS, Inc. (a Flex MLS feed)
Last checked: 2026-10-02 05:57 PM UTC
Neighborhood & Commute
Source: Walkscore
Disclosure: Community information and market data powered by Constellation Data Labs. Information is deemed reliable but not guaranteed.
Save
Ask
Tour
Hide
Did you know? You can invite friends and family to your search. They can join your search, rate and discuss listings with you.