880 Millbrae Court 1, West Palm Beach, FL, 33401

Save
Ask
Tour
Hide
Share
$2,850
3 Days On Site

880
880 Millbrae Court 1
West Palm Beach, FL 33401

For Rent|Townhouse|Active
2
Beds
2
Total Baths
2
Full Baths
1,357
SqFt
$2
/SqFt
2005
Built
Subdivision:
CITYSIDE CONDO
County:
Palm Beach

Due to the health concerns created by Coronavirus we are offering personal 1-1 online video walkthough tours where possible.
Call Now: 561 289 6780
Is this the listing for you? We can help make it yours.
561 289 6780
880 Millbrae Court 1880 Millbrae Court 1880 Millbrae Court 1880 Millbrae Court 1
Save
Ask
Tour
Hide
Share

Mortgage Calculator

Monthly Payment (Est.)

Enter an interest rate to see your estimated monthly payment.
Calculator powered by Showcase IDX, a Constellation1 Company. Copyright ©2026 Information is deemed reliable but not guaranteed.

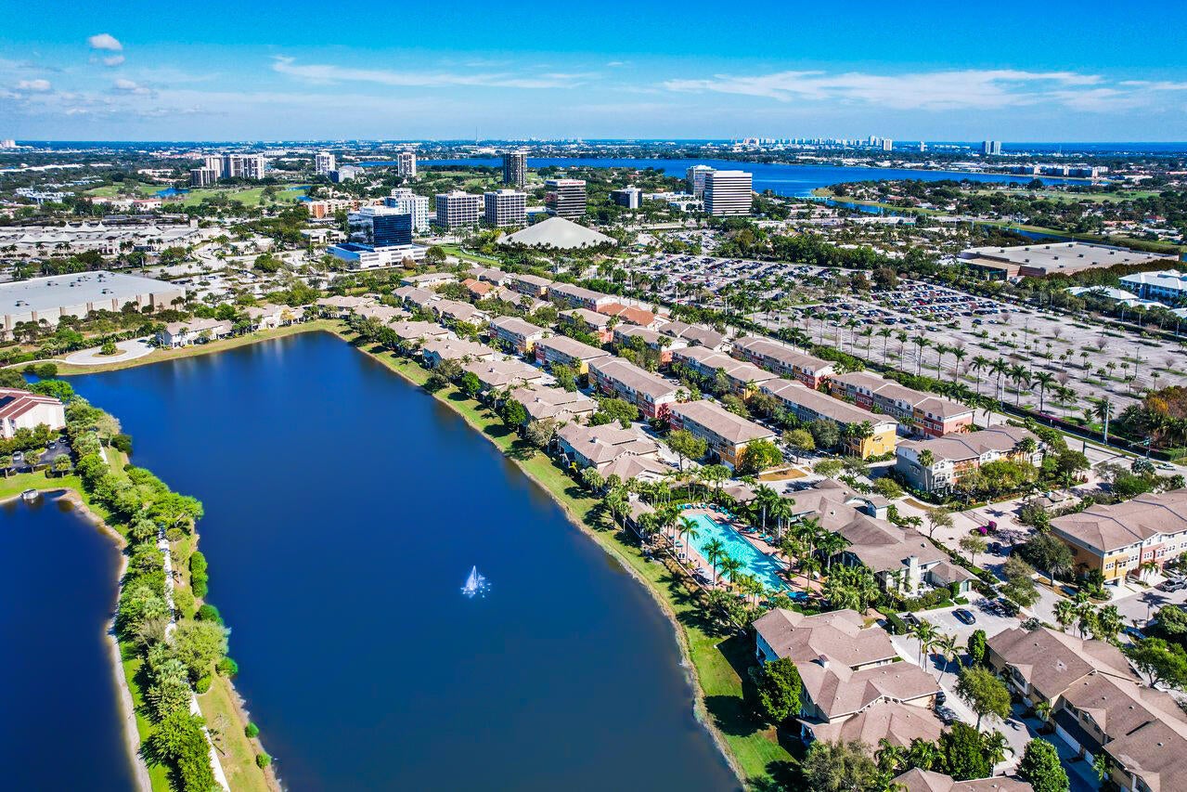
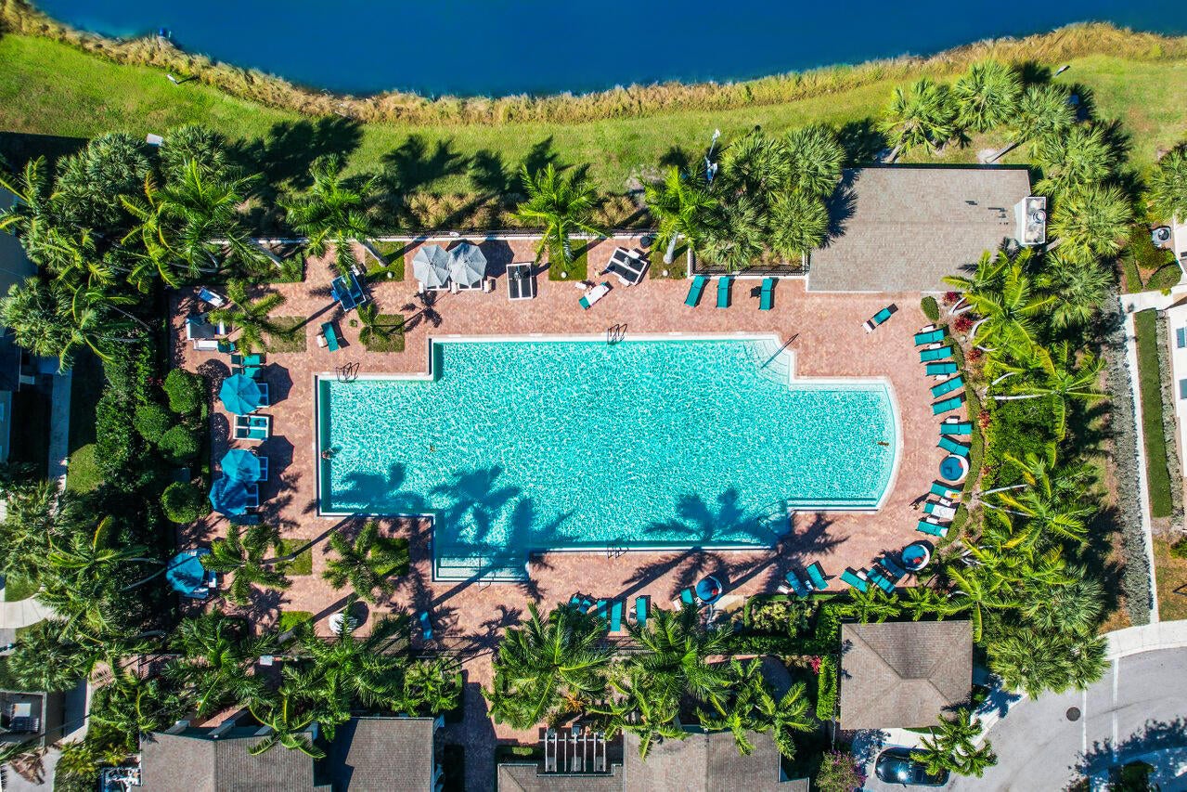
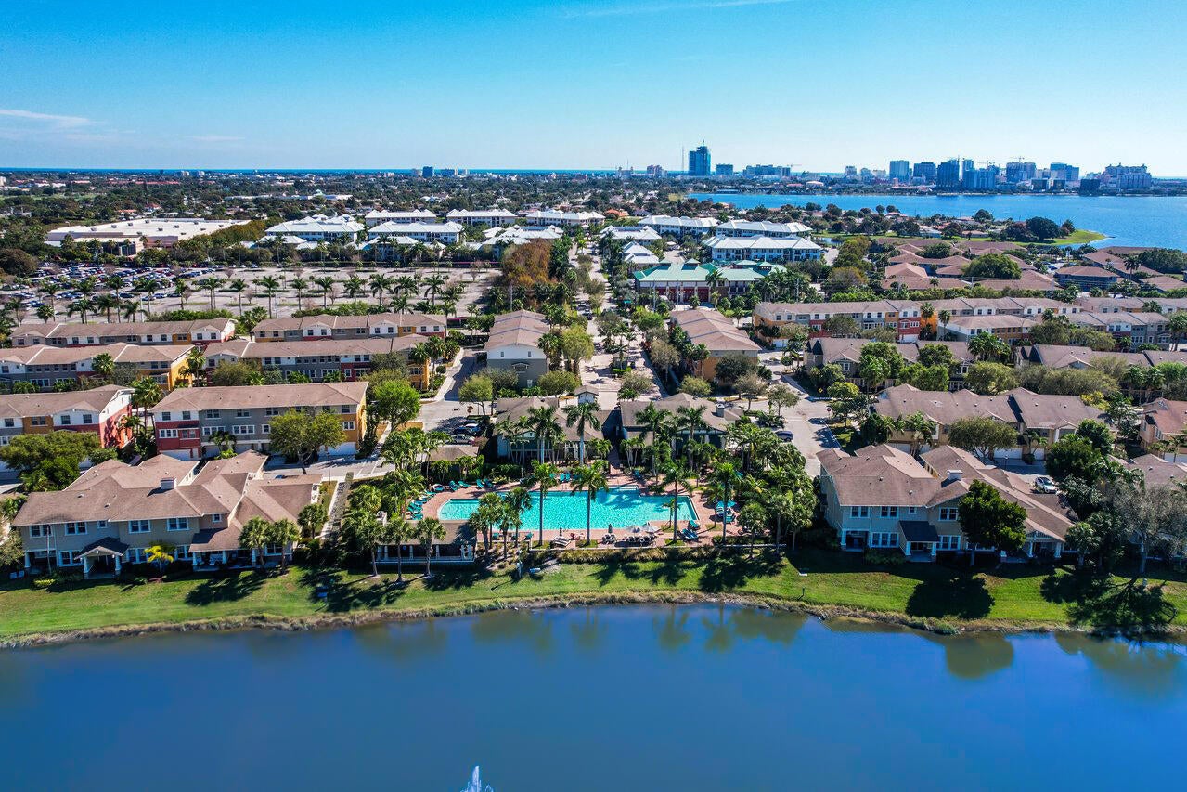
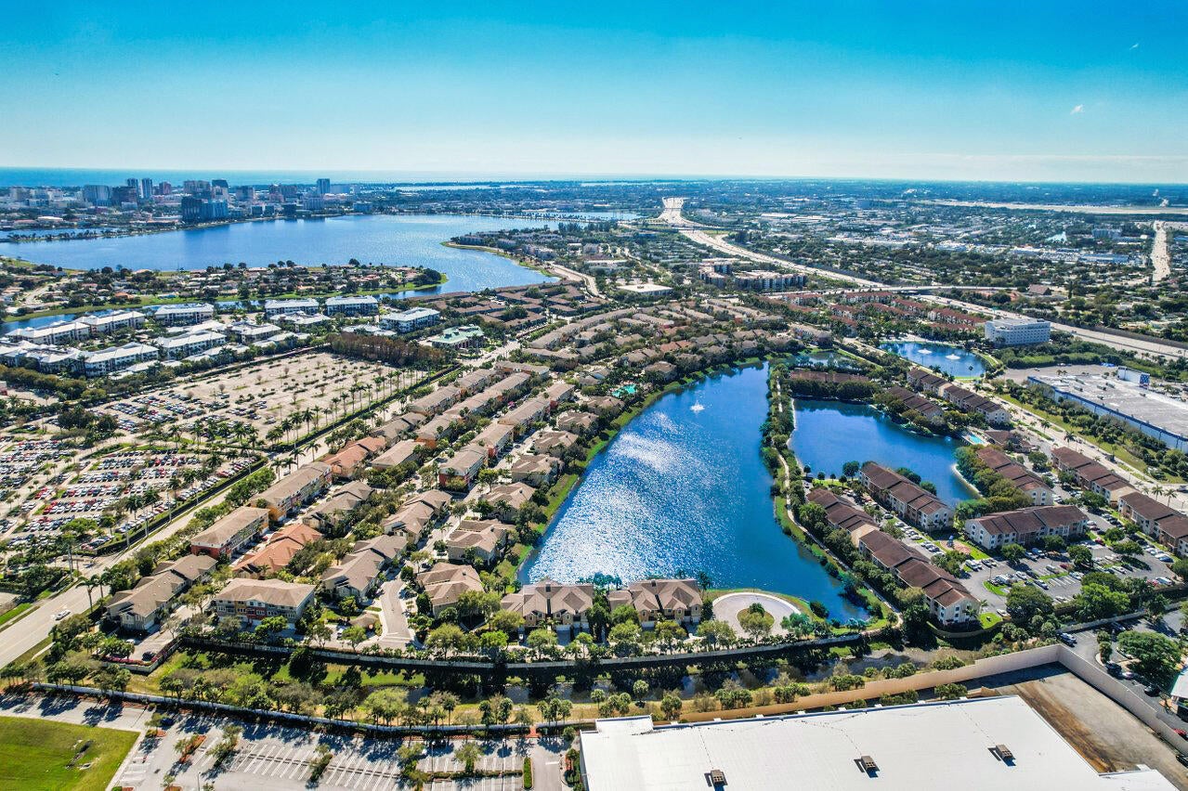
CORNER UNIT 2/2 WITH HIGH CEILINGS AND DOUBLE GARAGE, 2 story townhouse. Nov 10, 2026 READY; New paint; New staircase; new TILE floors (all carpet removed);; new lighting; Deep clean; RENT INCLUDES WATER, TRASH, TV CABLE, HIGH SPEED INTERNET W/ FIBRE IN UNIT valued at $350 mth savings with rent (700MB up/down DARK FIBRE is included with ability to upgrade to 1GB up/down for small fee) all included with rent! Pets OK with approval. Amenities include lake front swimming-pool, BBQ patio area, 24 hour state of the art gym/fitness center, aerobics/dance room for fitness and yoga. Cityside has approximate 1.7 miles of running track, 24-hour man gated security and rover. Located only minutes from I-95, Downtown WPB, across street from the new Palm Beach Outlet Mall;

Save
Ask
Tour
Hide
Share
Listing Snapshot
Price 
$2,850
Days On Site 
3 Days
Bedrooms 
2
Inside Area (SqFt) 
1,357 sqft
Total Baths 
2
Full Baths 
2
Partial Baths 
N/A
Lot Size 
N/A
Year Built 
2005
MLS® Number 
B26081470
Status 
Active
Property Tax 
N/A
HOA/Condo/Coop Fees 
N/A
Sq Ft Source 
Other
Friends & Family
Recent Activity
4 days agoListing first seen on site
4 days agoListing updated with changes from the MLS®
General Features
Attached Garage 
Yes
Available on 
2026-11-10
Direction Faces 
Southeast
Disclosures 
Owner Is Listing Agent
Garage 
Yes
Garage Spaces 
2
Levels 
Two
Number Of Stories 
2
Parking 
AttachedDrivewayGarageGarage Door OpenerGuestOn Street
Parking Spaces 
2
Pets 
Number LimitYes
Property Sub Type 
Townhouse
Security 
Smoke Detector(s)Fire AlarmGated with GuardGated Community
Sewer 
Private Sewer
SqFt Total 
1957
Utilities 
Cable AvailableElectricity Available
Interior Features
Appliances 
DryerDishwasherDisposalRangeRefrigerator
Cooling 
Central Air
Electric 
200+ Amp Service
Flooring 
Ceramic Tile
Furnished 
Unfurnished
Heating 
Central
Interior 
Breakfast BarEntrance FoyerHigh CeilingsWalk-In Closet(s)
Laundry Features 
Inside
Main Level Bedrooms 
2
Window Features 
Storm Window(s)
Kitchen 
Dimensions - 10 X 13Level - UpperArea - 130
Laundry 
Living Room 
Dimensions - 14 X 12Level - UpperArea - 168
PrimaryBedroom 
Dimensions - 14 X 15Level - UpperArea - 210
Save
Ask
Tour
Hide
Share
Exterior Features
Exterior 
Barbecue
Patio And Porch 
PatioPorchTerrace
Pool Features 
Association
Windows/Doors 
Storm Window(s)
Community Features
Association Amenities 
PoolClubhouseFitness CenterManagement
Community Features 
Gated
MLS Area 
5410
Building Access 
front door
Schools
School District
Unknown
Elementary School
Westward
Middle School
Bear Lakes
High School
Palm Beach Lakes
Listing courtesy of Oxford CPC


All listings featuring the BMLS logo are provided by BeachesMLS, Inc. This information is not verified for authenticity or accuracy and is not guaranteed. Copyright © 2026 BeachesMLS, Inc. (a Flex MLS feed)
Last checked: 2026-10-02 05:57 PM UTC

Neighborhood & Commute
Source: Walkscore
Disclosure: Community information and market data powered by Constellation Data Labs. Information is deemed reliable but not guaranteed.
Save
Ask
Tour
Hide
Share
Scroll to Top